

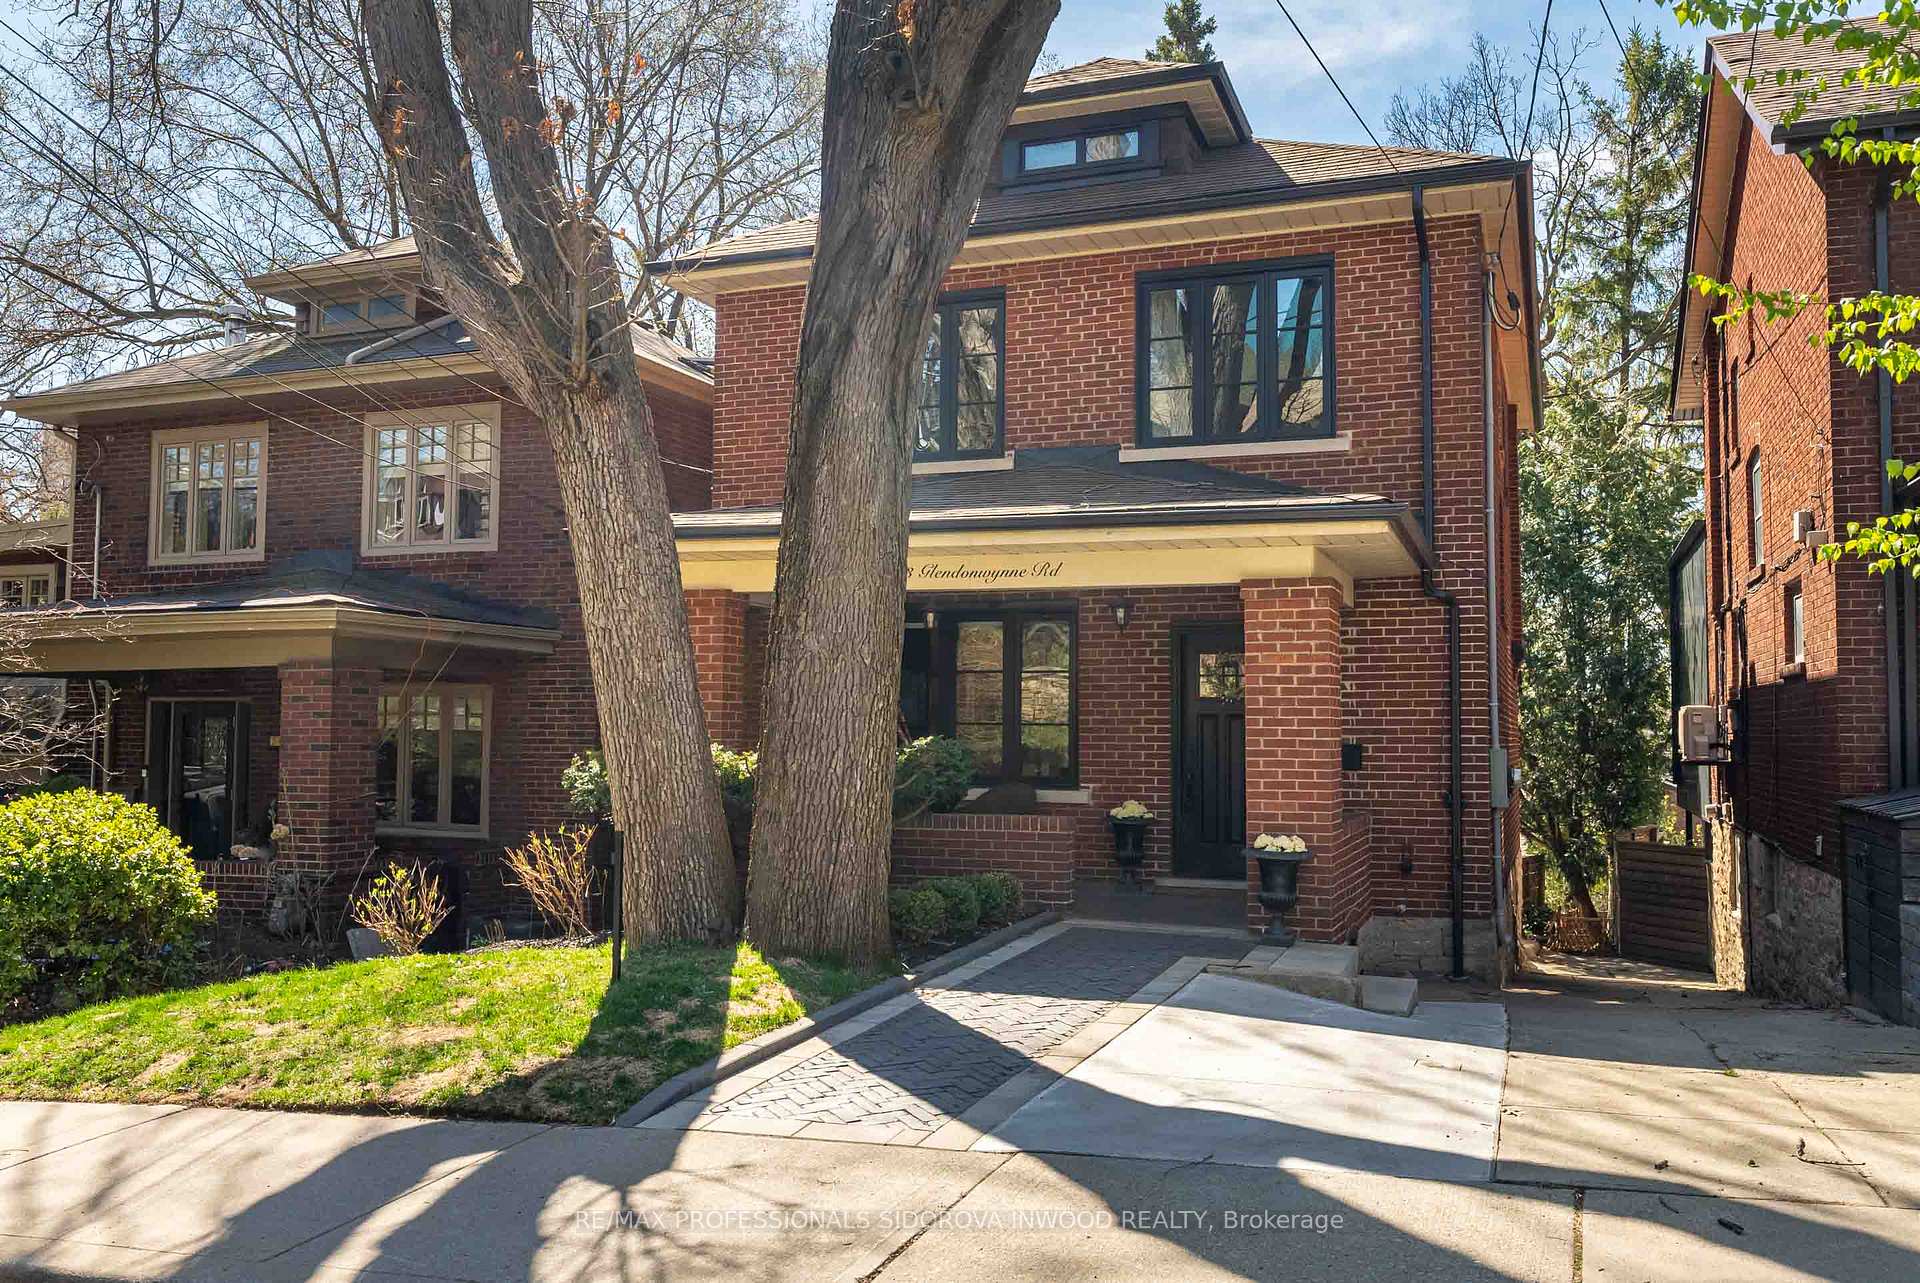
203 Glendonwynne Road
203 Glendonwynne Road
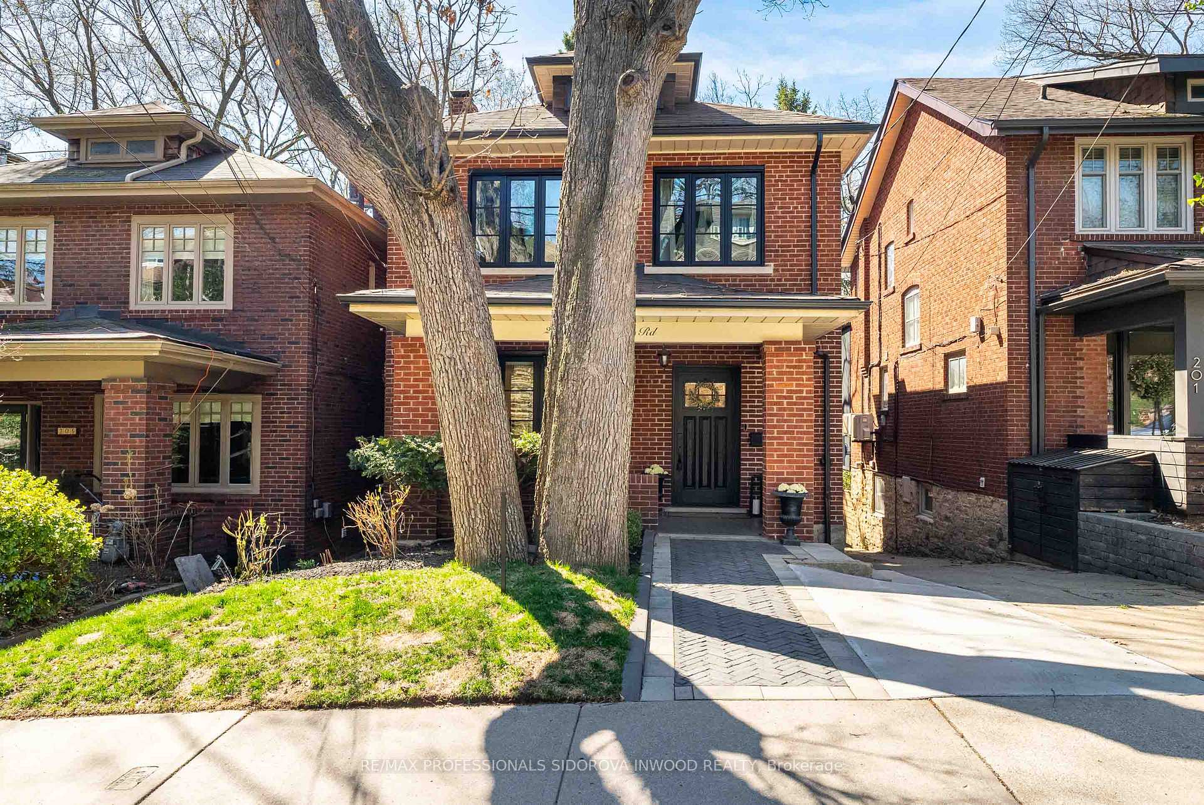
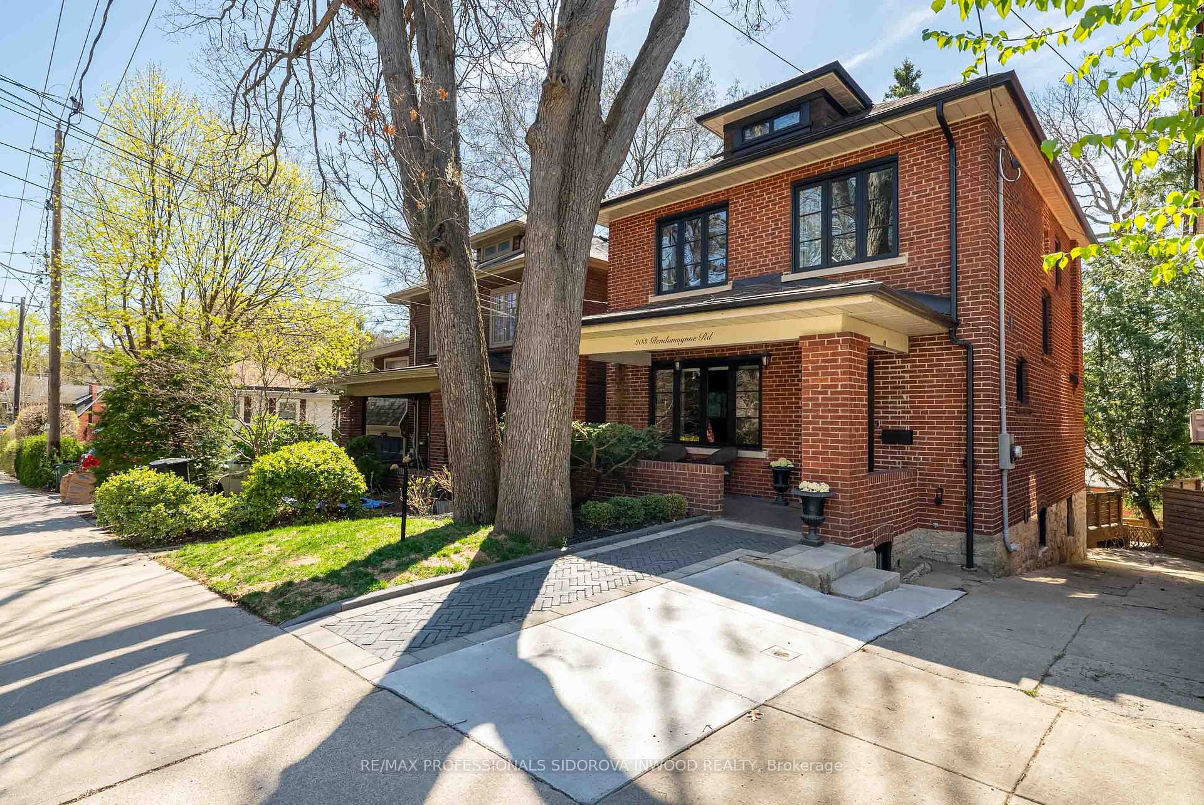
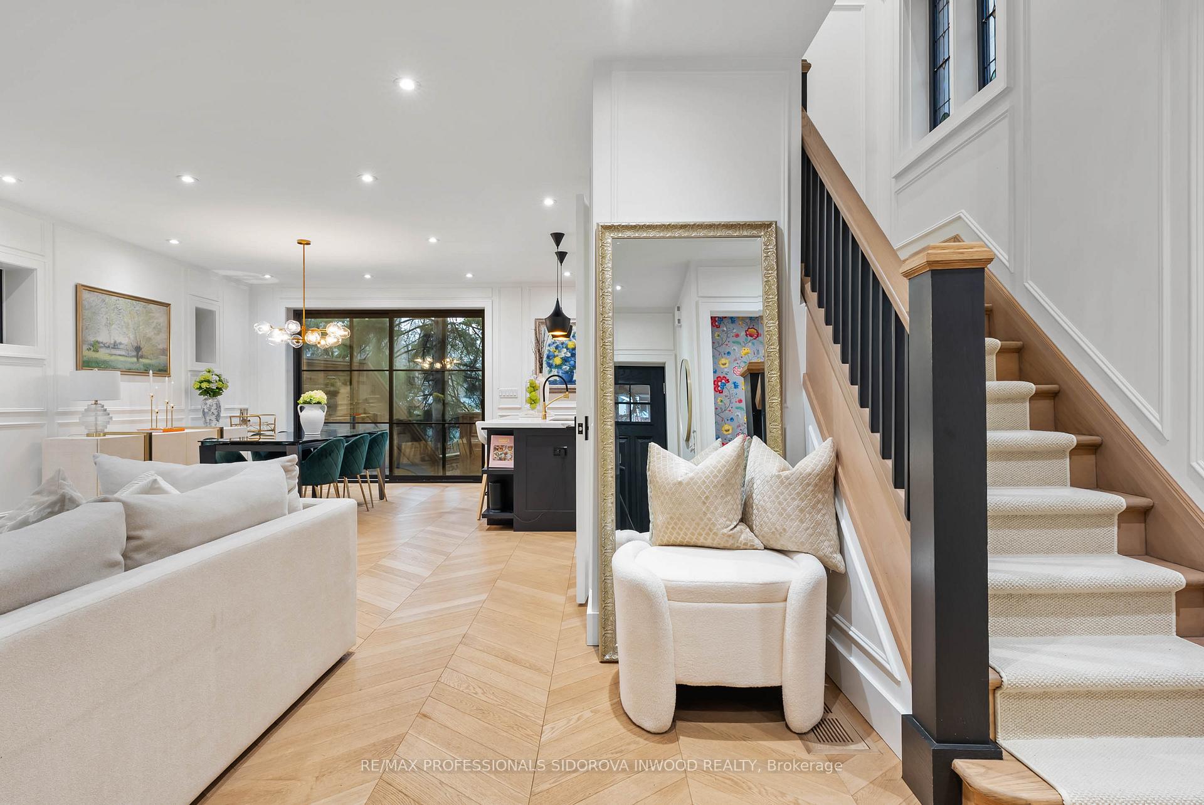
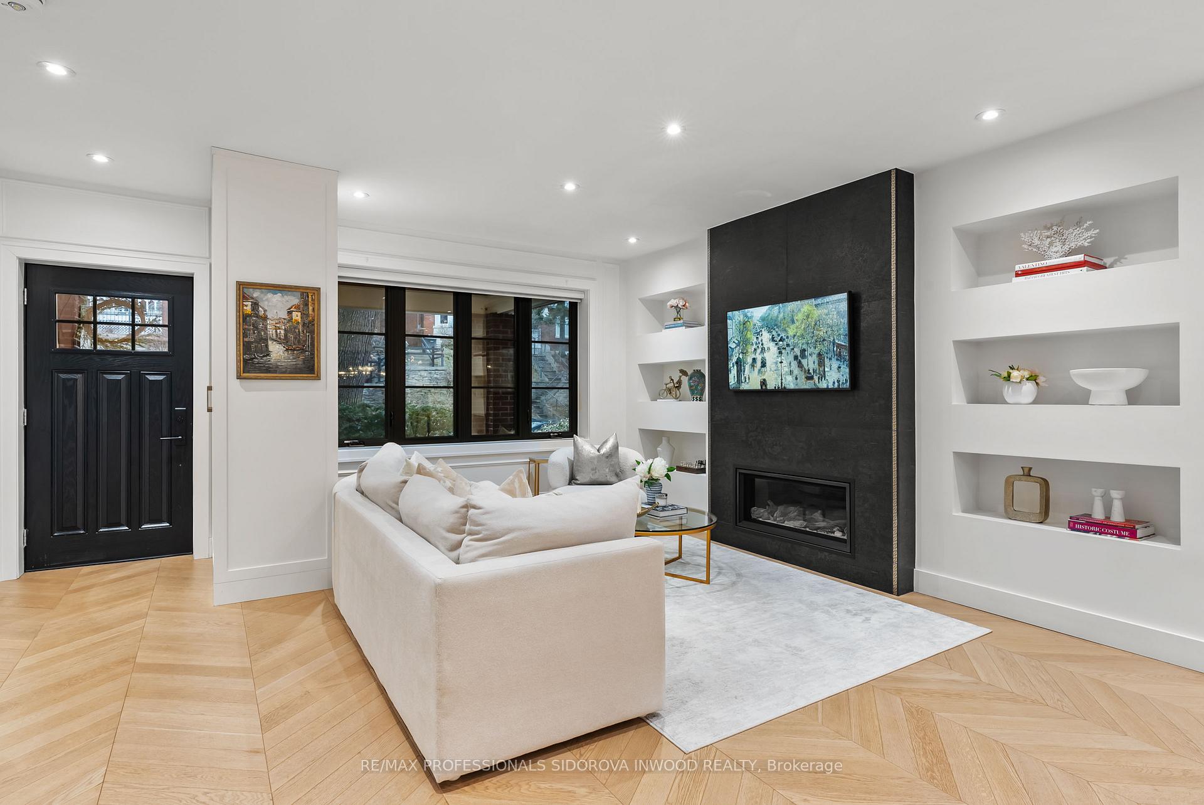 See all 48 photos
Property history
Facts and features
- BasementWalk-out
- Water, sewerMunicipal
- HeatingForced air
- CoolingCentral air
- Separate entrance
- Hardwood floors
- Fireplace
- Central air
The homeDetached, 2-storey, 1,500–2,000 sq ft
- Type: Detached
- Style: 2-storey
- Living space: 1,500–2,000 sq ft
- Basement: Finished with walk-out, separate entrance
InsideFireplace Yes, Hardwood, Vinyl, Other
- Fireplace: Yes
- Flooring: Hardwood, Vinyl
- Features: Other
- Rooms above ground: 6
- Bedrooms: 3
- Bathrooms: 4
- Kitchens: 1
Outside and lotBrick, Shingles, Concrete
- Exterior: Brick
- Roof: Shingles
- Foundation: Concrete
- Size: 31 × 112 ft
Parking1 Parking, Right of way
- Spaces: 1 Parking
- Driveway: Right of way
Heating, water and powerForced air, gas, Central air, Municipal water
- Heating: Forced air, gas
- Cooling: Central air
- Water: Municipal water
- Sewer: Municipal sewer
Costs and taxesTaxes $8,737 a year, HST included in the price, N/a
- Taxes, 2024: $8,737 a year
- HST: HST included in the price
- Rental items: N/a
Included in the saleKitchen aid dishwasher, kitchen aid gas stove with electric oven, kitchen aid fridge, samsung washer, samsung dryer. all light fixtures, all window coverings, napolean fireplace, custom mechanical blind in the front window living room, ring security cameral doorbell, nest thermostat, nest basement door movement activated flood light camera, outdoor fire pit, wine racks in cellar/cold room., N/a
- Included: Kitchen aid dishwasher, kitchen aid gas stove with electric oven, kitchen aid fridge, samsung washer, samsung dryer. all light fixtures, all window coverings, napolean fireplace, custom mechanical blind in the front window living room, ring security cameral doorbell, nest thermostat, nest basement door movement activated flood light camera, outdoor fire pit, wine racks in cellar/cold room.
- Not included: N/a
NearbyPark, public transit, school
- Close to: Park, public transit, school
Listing detailsW12119269, Sold, May 2, 2025
- MLS® number: W12119269
- Status: Sold
- Listed on: May 2, 2025
- Days on market: 7
- Updated: May 9, 2025
- Possession: 30-59 days
- Occupied by: Owner
- Listing brokerage: RE/MAX PROFESSIONALS SIDOROVA INWOOD REALTY
About this home
203 Glendonwynne Road, Toronto (Runnymede-Bloor West Village), ON M6P 3E9
Tucked into the sought-after Bloor West Village/High Park pocket, this contemporary luxury home is a total showstopper from top to bottom. This 3 bed, 4 bath home features a stunning open concept living room with white oak hardwood floors and pot lights throughout and a statement fireplace with custom built-ins. Sun-filled dining area with a combined custom kitchen that features a massive centre island, high-end appliances, quartz countertops and endless counter space. Step outside to your private ravine-style backyard with a seating area, new multi-tiered deck & a golf putting green! The primary suite is a true retreat with vaulted ceilings, a walk-in closet and a spa-inspired ensuite with a double vanity and an oversized shower. Fully finished walkout basement with luxury vinyl flooring, lots of pot lights, a laundry room with built-in cabinets & an incredible 4-piece spa bath adds more living space to this grand home. This home is the full package - just move in and enjoy the best of west-end living!
Ask about this home
A HOMEH agent will answer your questions about this home.
Around this home
Daily convenience, out of 100, from the distances below
Schools nearby
School rating, out of 10.
Helpful calculators
Your HOMEH agent

"I would see it this week."