

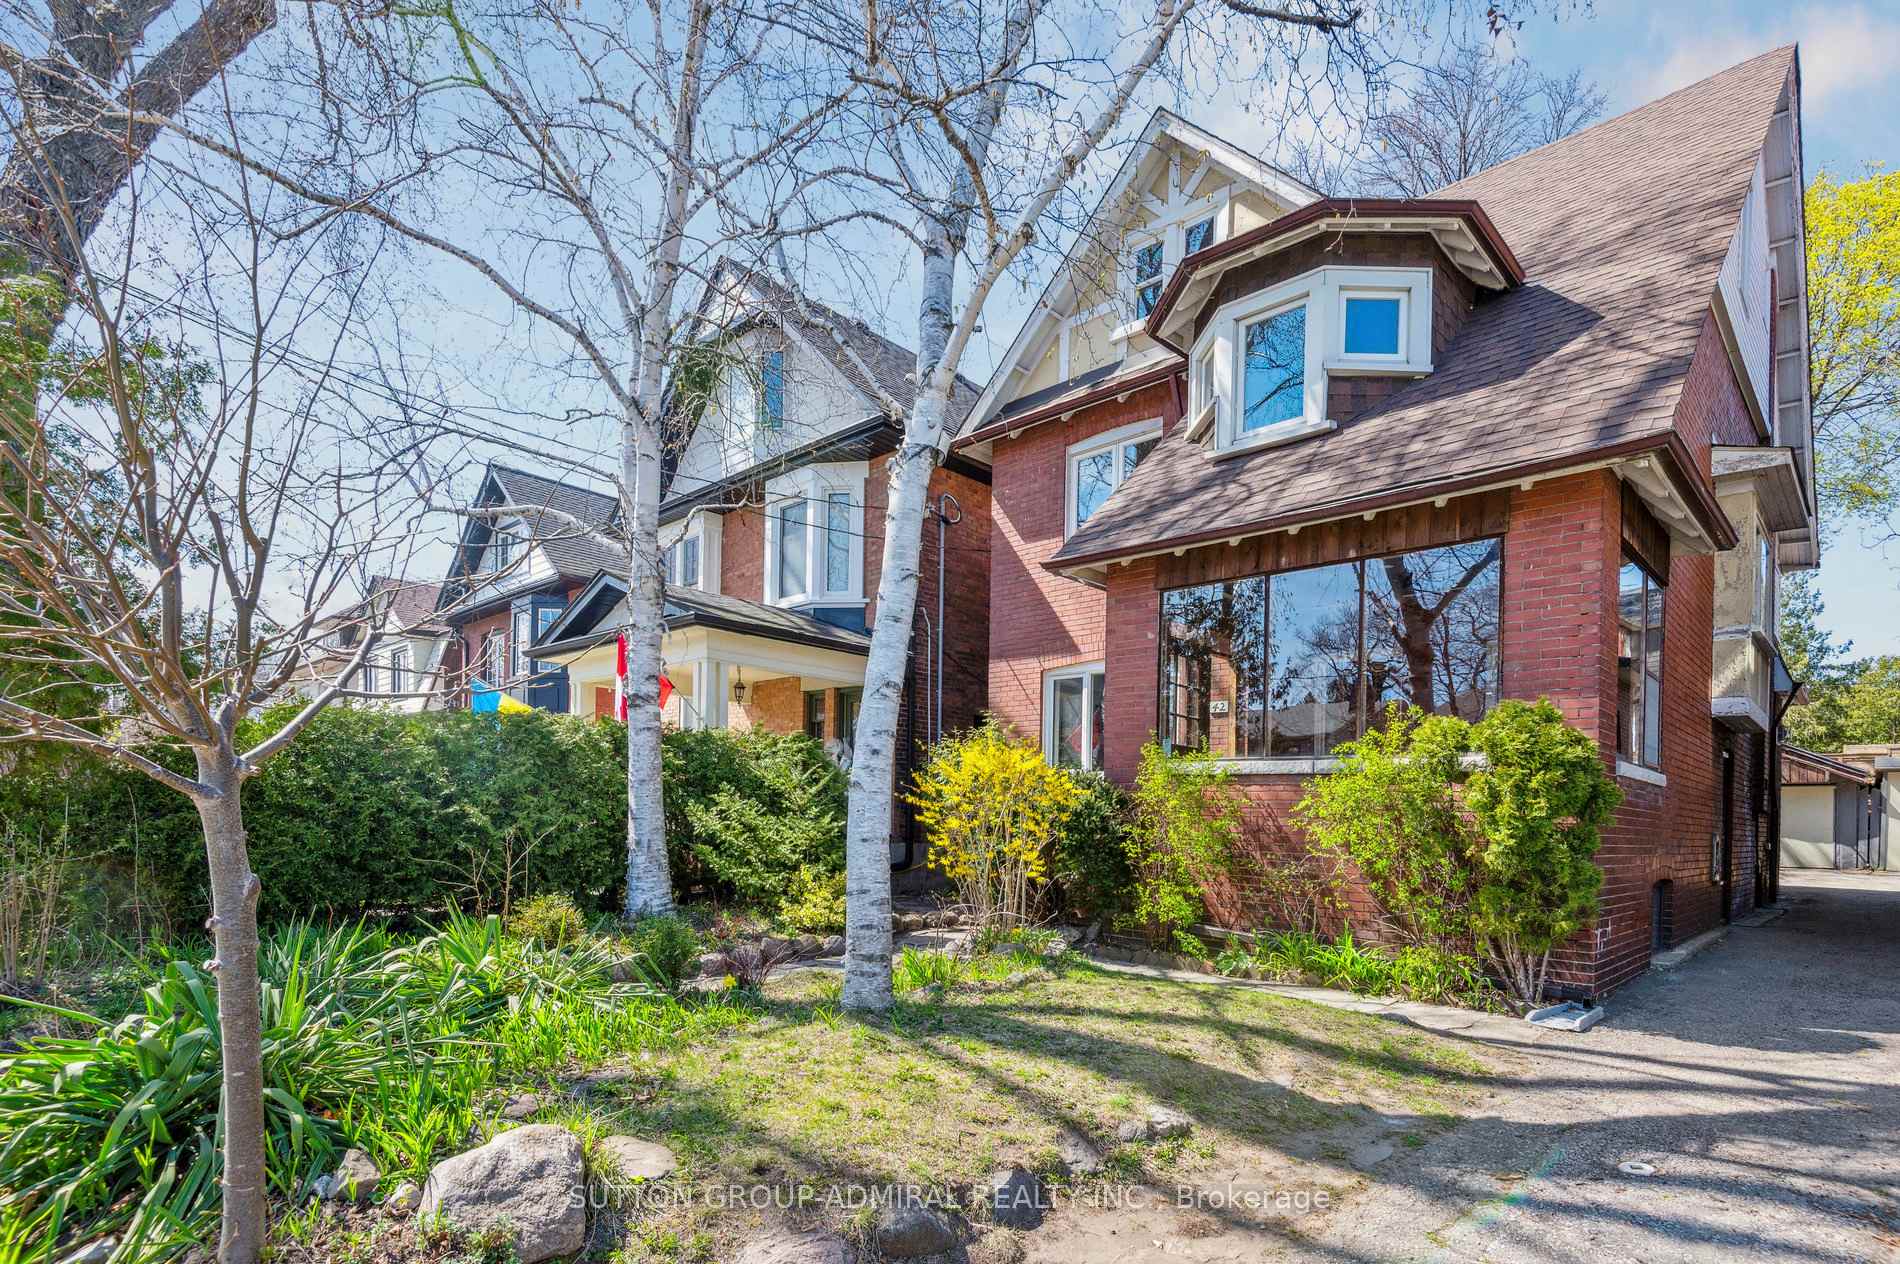
42 Woodside Avenue
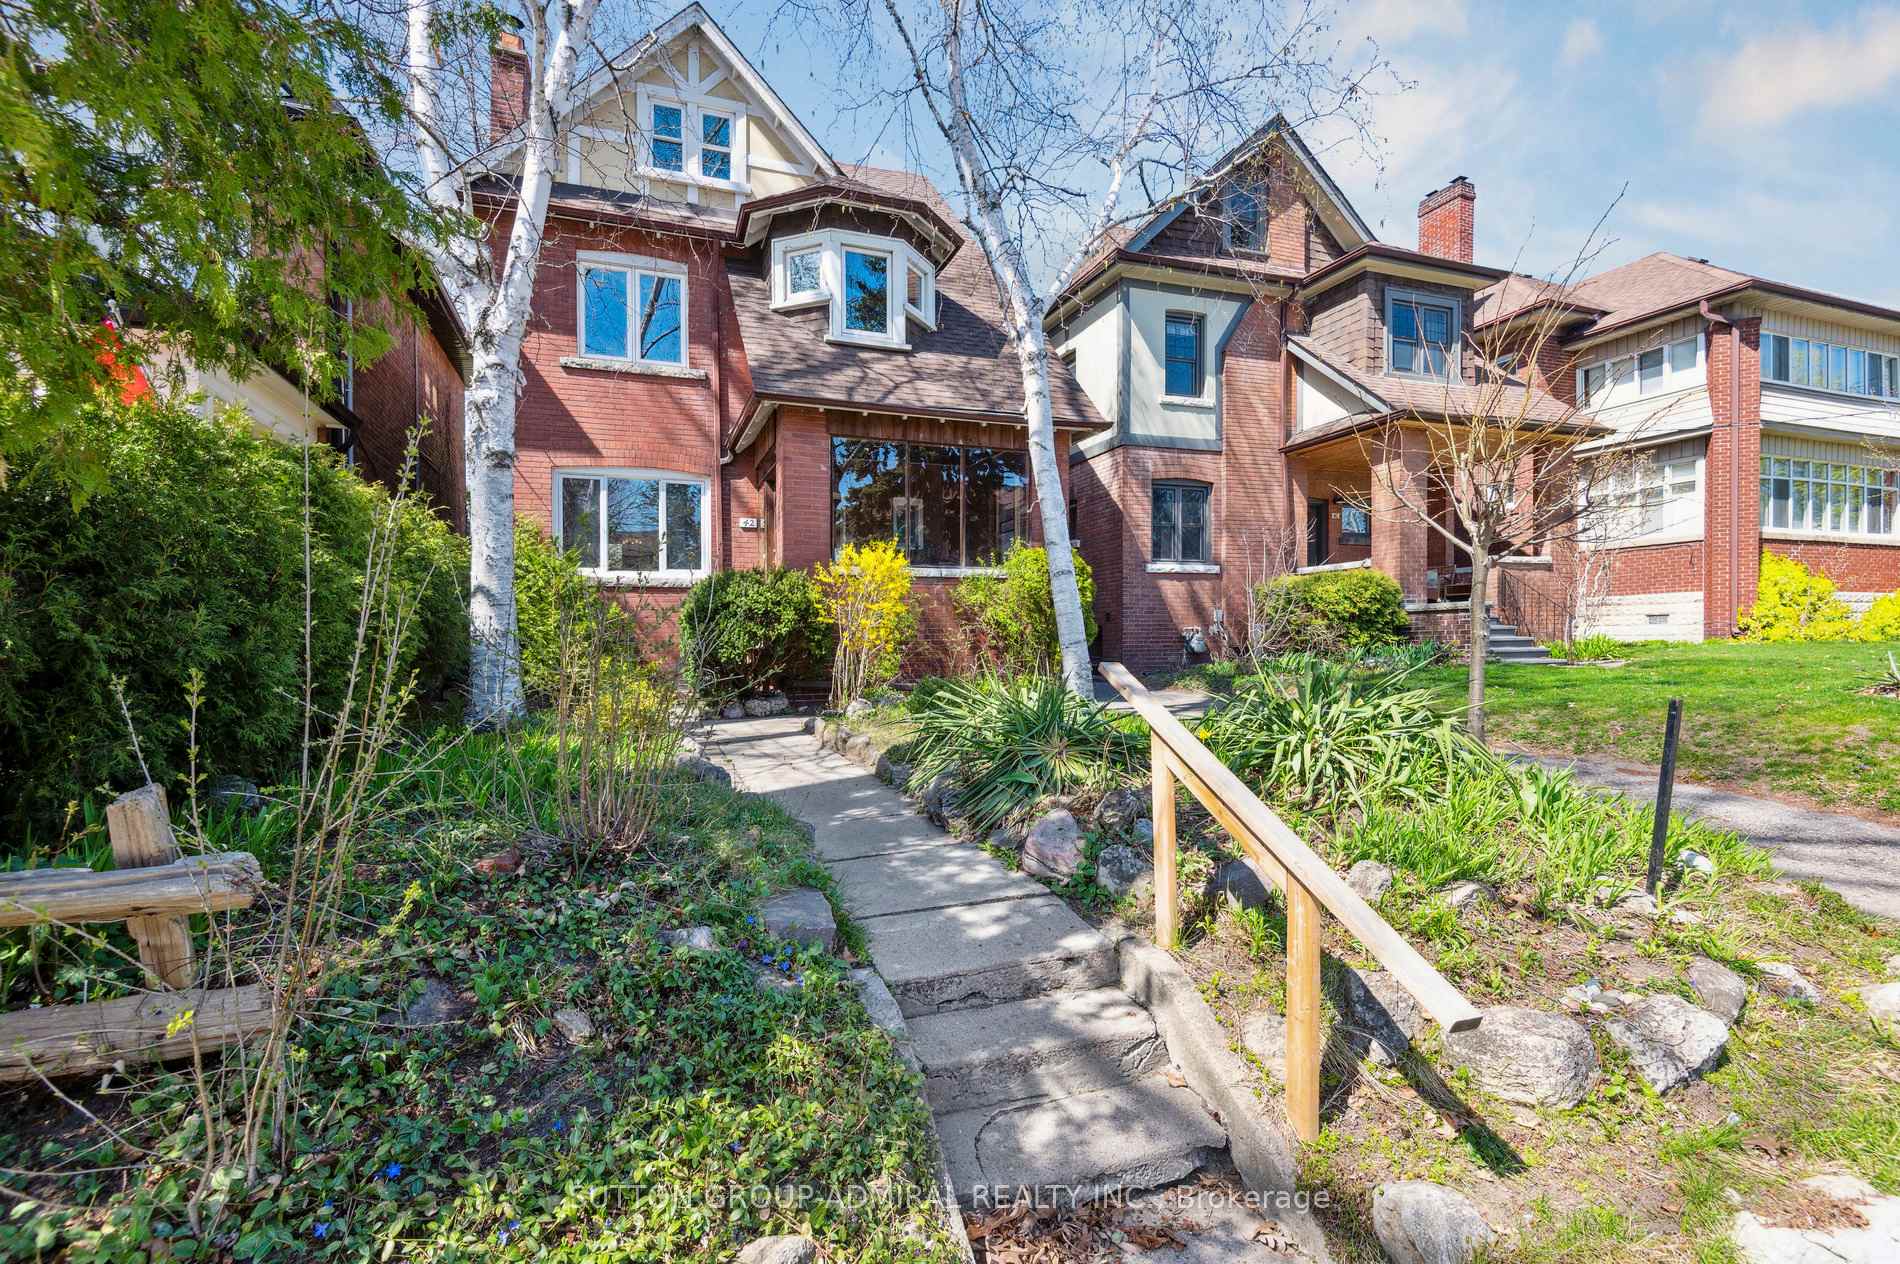
42 Woodside Avenue
 See all 41 photos
Property history
Facts and features
- BasementUnfinished
- Age of home100+
- Water, sewerMunicipal
- HeatingForced air
- Separate entrance
- Hardwood floors
- Fireplace
The homeDetached, 2 1/2 storey, 100+
- Type: Detached
- Style: 2 1/2 storey
- Age: 100+
- Living space: 2,000–2,500 sq ft
- Basement: Separate entrance, development potential
InsideFireplace Yes, living room, natural gas, Hardwood, Lower level
- Fireplace: Yes, living room, natural gas
- Flooring: Hardwood
- Laundry: Lower level
- Rooms above ground: 9
- Rooms in the basement: 1
- Bedrooms: 5
- Bathrooms: 2
- Kitchens: 1
Outside and lotAluminum siding, brick, Asphalt shingle, Stone
- Exterior: Aluminum siding, brick
- Roof: Asphalt shingle
- Foundation: Stone
- Size: 30 × 117 ft
Parking1 Garage, Detached, Mutual
- Spaces: 1 Garage
- Garage: Detached
- Driveway: Mutual
Heating, water and powerForced air, gas, Municipal water, Municipal sewer
- Heating: Forced air, gas
- Water: Municipal water
- Sewer: Municipal sewer
- Natural gas: Yes
- Hydro: Yes
- Cable: Yes
- Telephone: Available
Costs and taxesTaxes $6,180 a year, HST included in the price, Hot water tank
- Taxes, 2024: $6,180 a year
- HST: HST included in the price
- Rental items: Hot water tank
Included in the saleFridge, stove, dishwasher, washer/dryer, deep freezer in bsmt., 2 sconces in the den & 1 sconce 2nd floor kids room
- Included: Fridge, stove, dishwasher, washer/dryer, deep freezer in bsmt.
- Not included: 2 sconces in the den & 1 sconce 2nd floor kids room
Listing detailsW12112747, Sold, Apr 30, 2025
- MLS® number: W12112747
- Status: Sold
- Listed on: Apr 30, 2025
- Days on market: 9
- Updated: May 9, 2025
- Possession: 90+ days
- Occupied by: Owner
- Listing brokerage: SUTTON GROUP-ADMIRAL REALTY INC.
About this home
42 Woodside Avenue, Toronto (High Park North), ON M6P 1L8
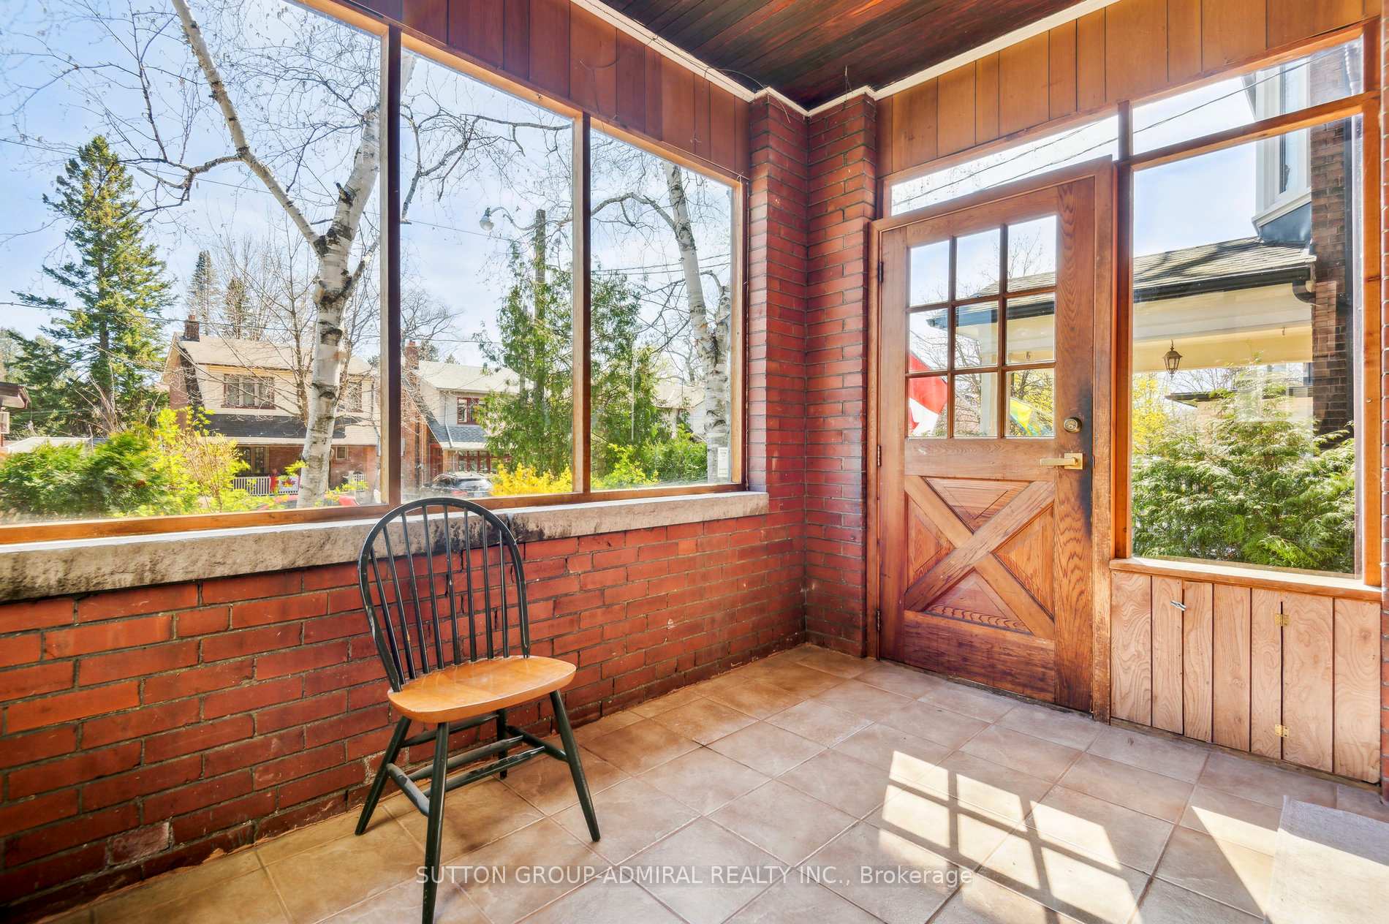
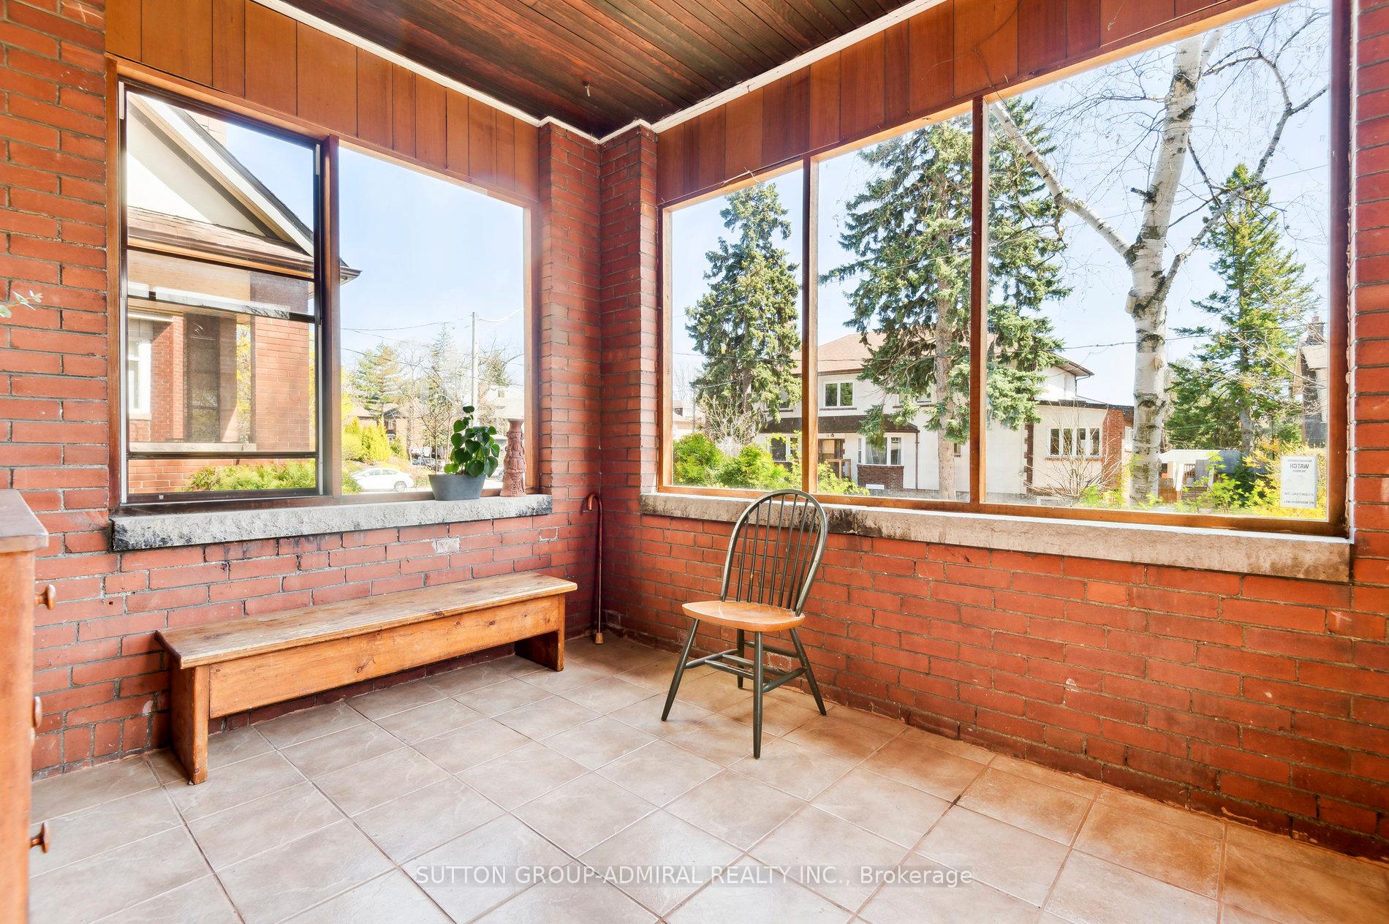
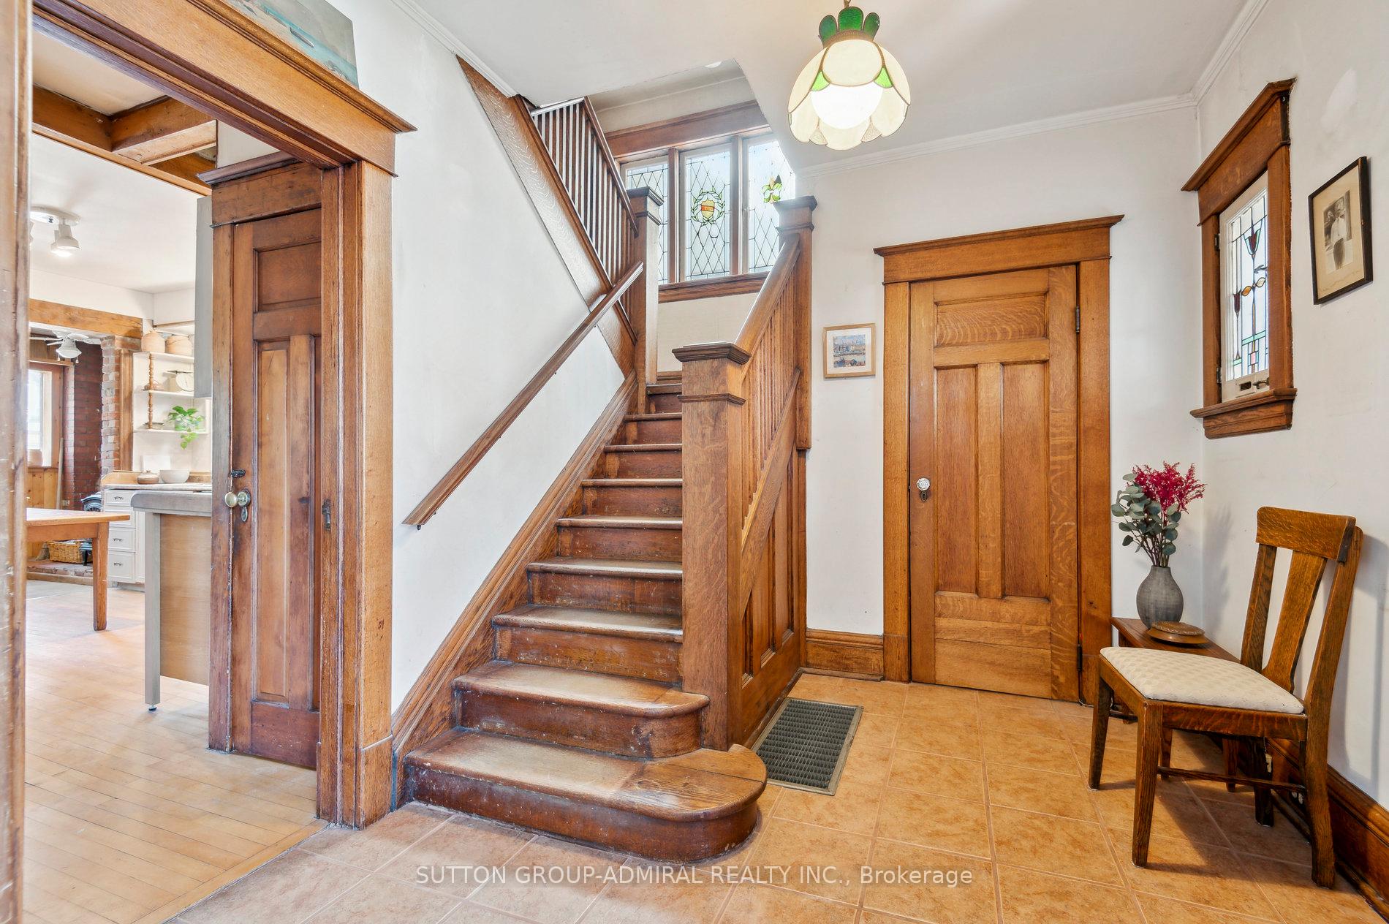
After 60 years of love and family memories, 42 Woodside Ave is ready for its next chapter. Nestled in the heart of beautiful North High Park, this charming 5-bedroom detached century home is the perfect opportunity for a growing family. Within these walls, children grew up playing in nearby parks, walking to great schools, and shopping in vibrant Bloor West Village. Step inside and you'll feel the warmth of a true family home, filled with character and history. The living room, with its cozy fireplace and sunny southern exposure. The dining room boasts stained glass windows & beamed ceiling. The spacious kitchen offers limitless possibilities, while the five generously sized bedrooms offer room to grow. Outside, the large backyard is ideal for summer barbecues. Located within walking distance to top-rated schools including Humberside Collegiate, Ursula Franklin Academy, and Runnymede Public School, this home offered the gift of a walkable childhood and a close-knit community. With a mutual drive, garage, and space to park 1 car, it's both practical and full of charm. Bring your ideas and roll up your sleeves, this home needs renovations but you can't beat the AMAZING LOCATION. Invest in a great location, everything else can be changed or fixed. Did I mention the beautiful neighbouring homes? you'll feel inspired to meet the friendly neighbours. A rare opportunity to begin your own chapter in a home where family is at the core.
Ask about this home
A HOMEH agent will answer your questions about this home.
Around this home
Daily convenience, out of 100, from the distances below
Schools nearby
School rating, out of 10.
Helpful calculators
Your HOMEH agent

"I would see it this week."