

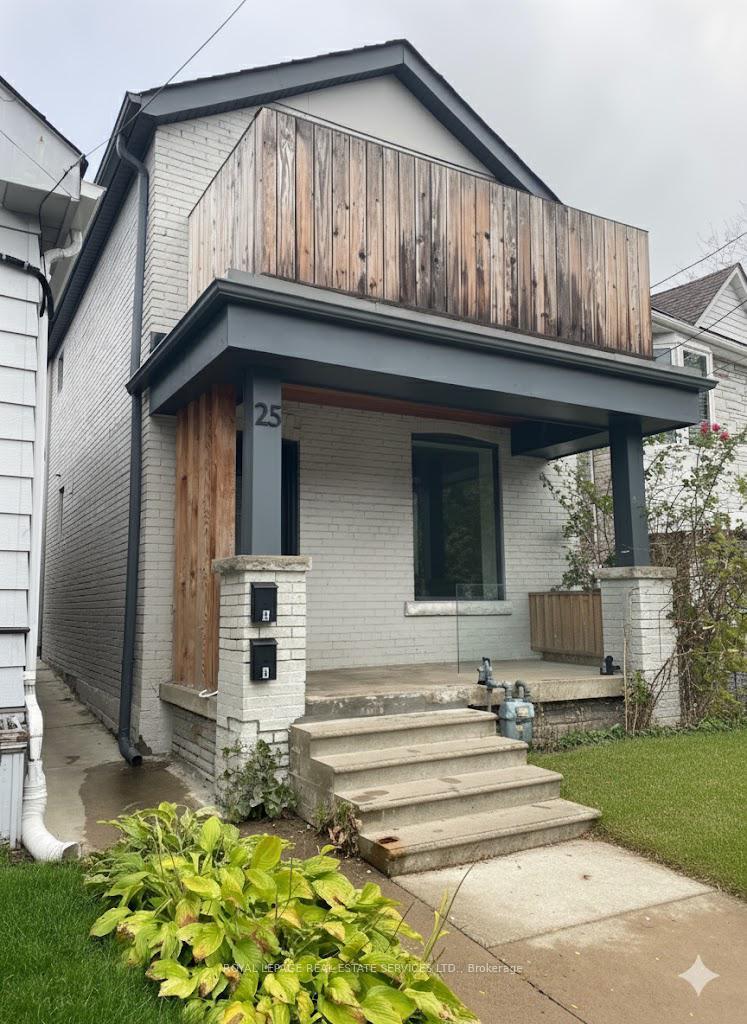
Front/main, 25 Boler Street
Multiplex Rented
1/19Front/main, 25 Boler Street
Multiplex Rented
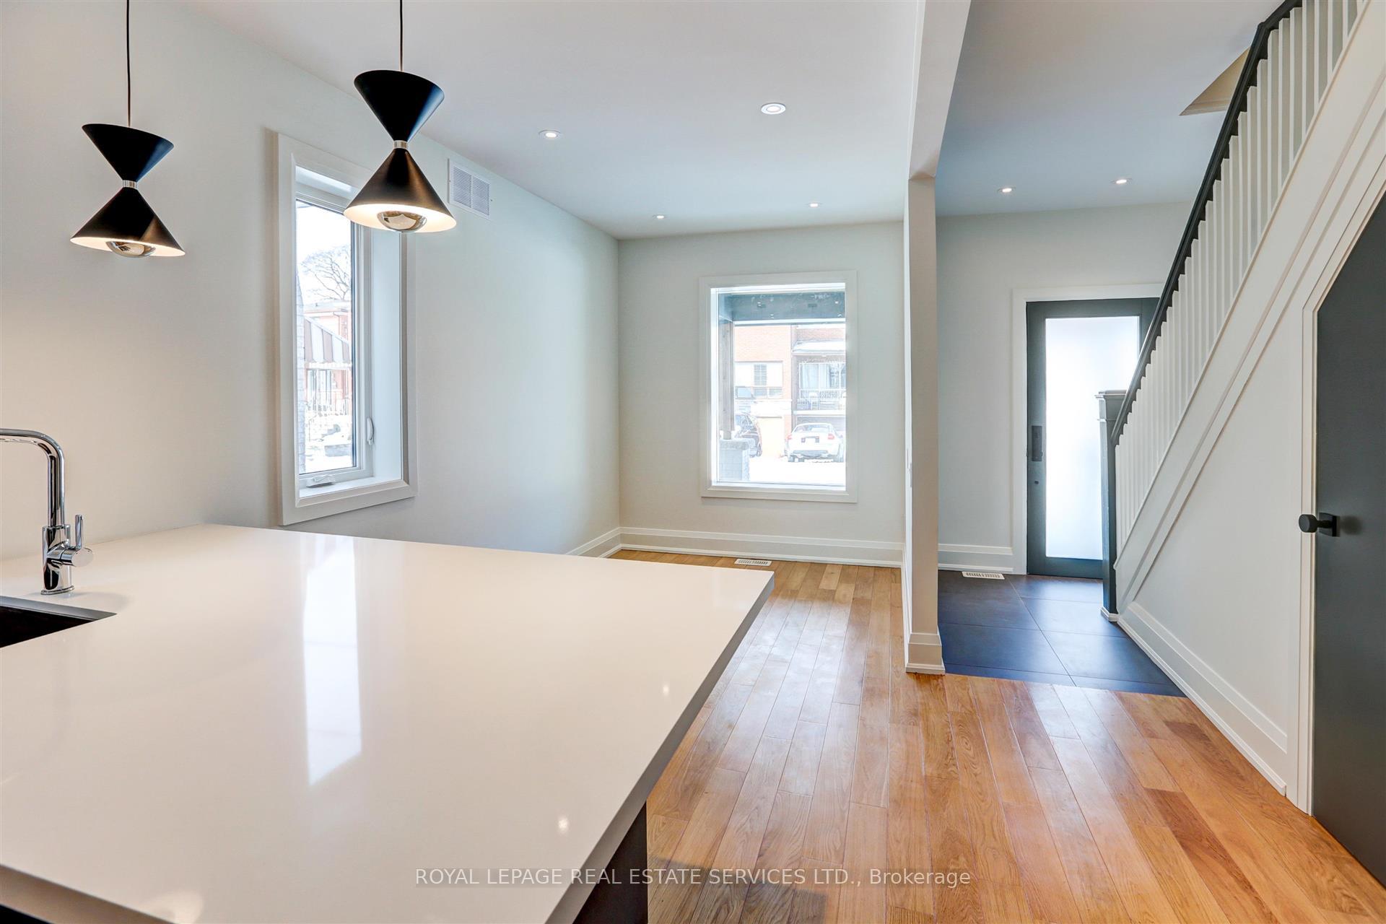
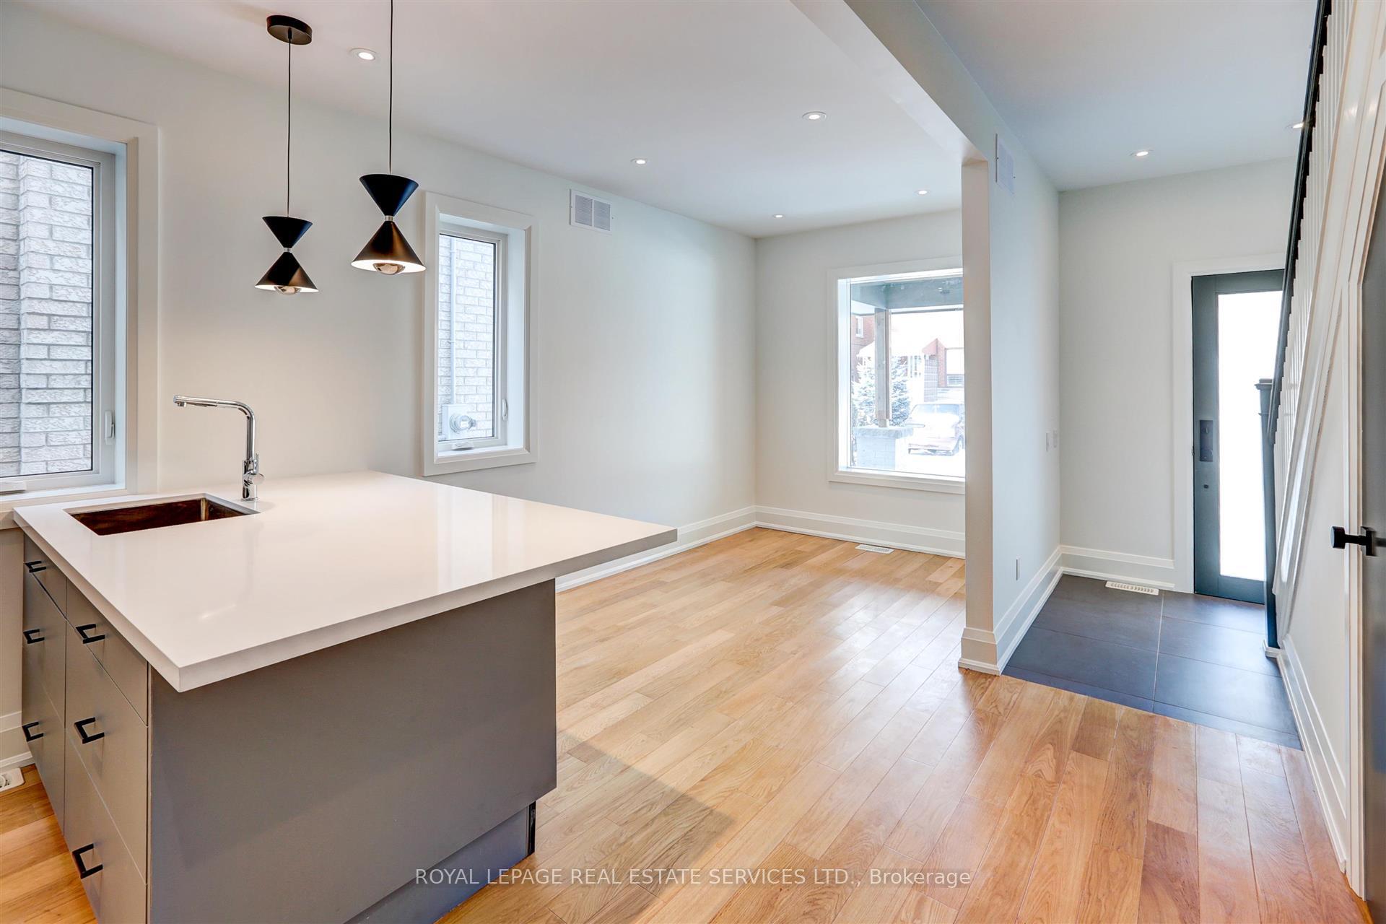
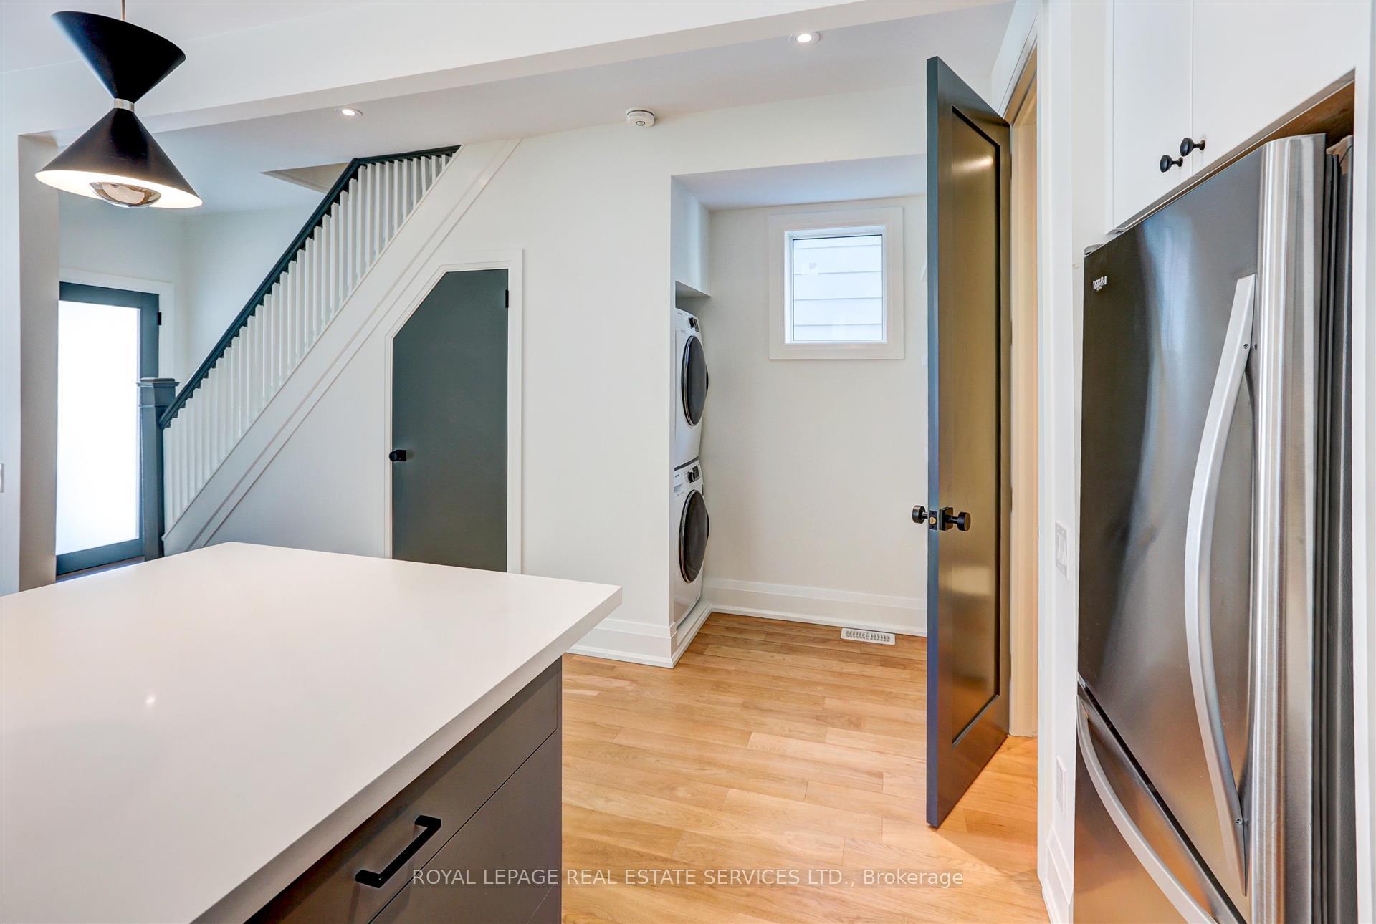
 See all 19 photos
2 Bedrooms
2 Bathrooms
0 Parking
1.5K–2K sq.ft
Entire Home
— Unit
Property history
Facts and features
- BasementNone
- Lot size25 × 102 ft
- Lease term12 months
- FurnishedUnfurnished
What stands out
- Hardwood floors
- Central air
The homeMultiplex, 2-storey, 1,500–2,000 sq ft
- Type: Multiplex
- Style: 2-storey
- Living space: 1,500–2,000 sq ft
- Basement: None
InsidePorcelain, Hardwood, Ensuite, in kitchen, Carpet free, separate hydro meter
- Flooring: Porcelain, Hardwood
- Laundry: Ensuite, in kitchen
- Features: Carpet free, separate hydro meter
- Rooms above ground: 4
- Bedrooms: 2
- Bathrooms: 2
- Kitchens: 1
Outside and lotBrick, Asphalt shingle, Block
Outside
- Exterior: Brick
- Roof: Asphalt shingle
- Foundation: Block
- Size: 25 × 101.83 ft
Heating, water and powerForced air, gas, Central air, Municipal water
- Heating: Forced air, gas
- Cooling: Central air
- Water: Municipal water
- Sewer: Municipal sewer
Rent and termsRent $3,000 a month, Entire property, Unfurnished
- Rent: $3,000 a month
- Space for rent: Entire property
- Furnished: Unfurnished
- Lease: 12 months
- Rent includes: Heat, high speed internet, water
- Deposit: Required
- Credit check: Required
- Employment letter: Required
- Rental application: Required
- References: Required
Listing detailsW12471401, Rented, Oct 20, 2025
- MLS® number: W12471401
- Status: Rented
- Listed on: Oct 20, 2025
- Days on market: 4
- Updated: Oct 24, 2025
- Possession: 2025-11-01 / Immediate
- Occupied by: Vacant
- Listing brokerage: ROYAL LEPAGE REAL ESTATE SERVICES LTD.
About this home
Front/main, 25 Boler Street, Toronto (Junction Area), ON M6P 2Y2
Carpet FreeSeparate Hydro Meter
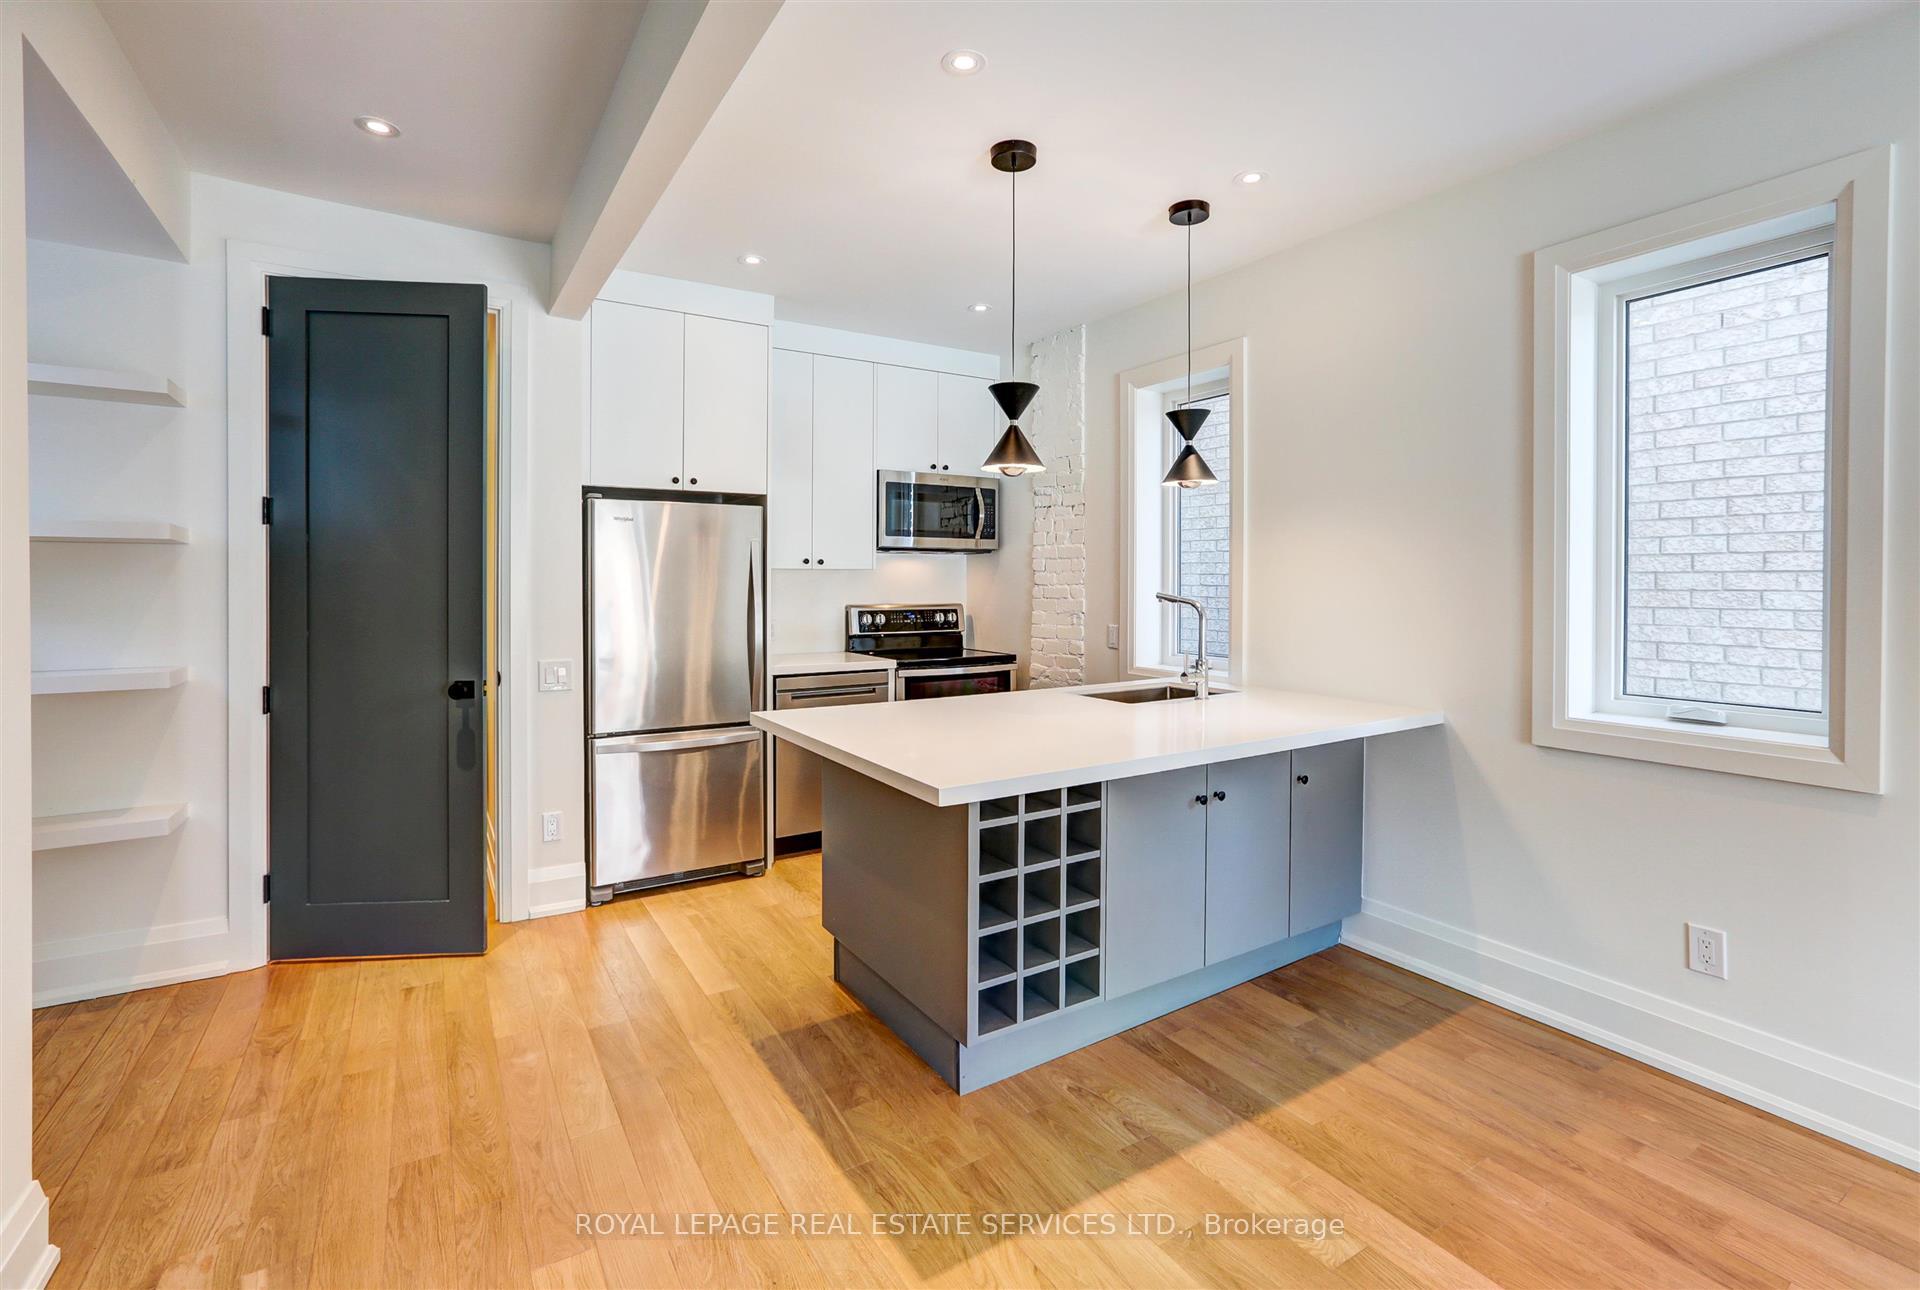
Gorgeous ultra bright 2 level 2 bedroom, 2 washroom unit on a quiet cul de sac in a trendy Junction hood. Excellent restaurants. Unique shops. Everything is right here. The sleek design of this unit with it's luxurious finishes, S/S appliances and 2 outdoor spaces will make you want this to be your next home. Double brick wall between the front and the back of the home for peace and quiet. This one is pretty sweet!
Read more
Ask about this home
A HOMEH agent will answer your questions about this home.
Ask a question
Around this home
Dundas/Clendenan
Errands
Parks
Schools
Daily convenience, out of 100, from the distances below
ParkMalta Park · 10 within 1 km3 min walk187 m
GroceryDundas Variety3 min walk182 m
SchoolHigh Park Alternative School Junior10 min walk620 m
PharmacyJunction Chemist2 min walk130 m
Cafés & foodEuro Pasta · 15 within 1 km2 min walk130 m
Gym & rec centreGeorge Bell Arena5 min walk290 m
LibraryToronto Public Library - Annette Street12 min walk769 m
HospitalRunnymede Healthcare Centre9 min walk572 m
WalkDriveStraight-line distance, open map data
Grocery0.2 km
Park0.2 km
Coffee0.2 km
Dining0.1 km
Gym0.5 km
Hospital0.6 km
Schools nearby
School rating, out of 10.
High Park Alternative School Juniorelementary · Public · 0.6 km
8.2/10Excellent
Annette Street Junior and Senior Public Schoolelementary · Public · 0.6 km
7.6/10Good
St Cecilia Catholic Schoolelementary · Catholic · 0.7 km
7.6/10Good
Contact agent
Helpful calculators
Rent vs buy
Affordability
Mortgage
Down payment
Stress test
CMHC insurance
Your HOMEH agent

NimaHOMEH agent · Toronto
"I would see it this week."
Ask Nima