

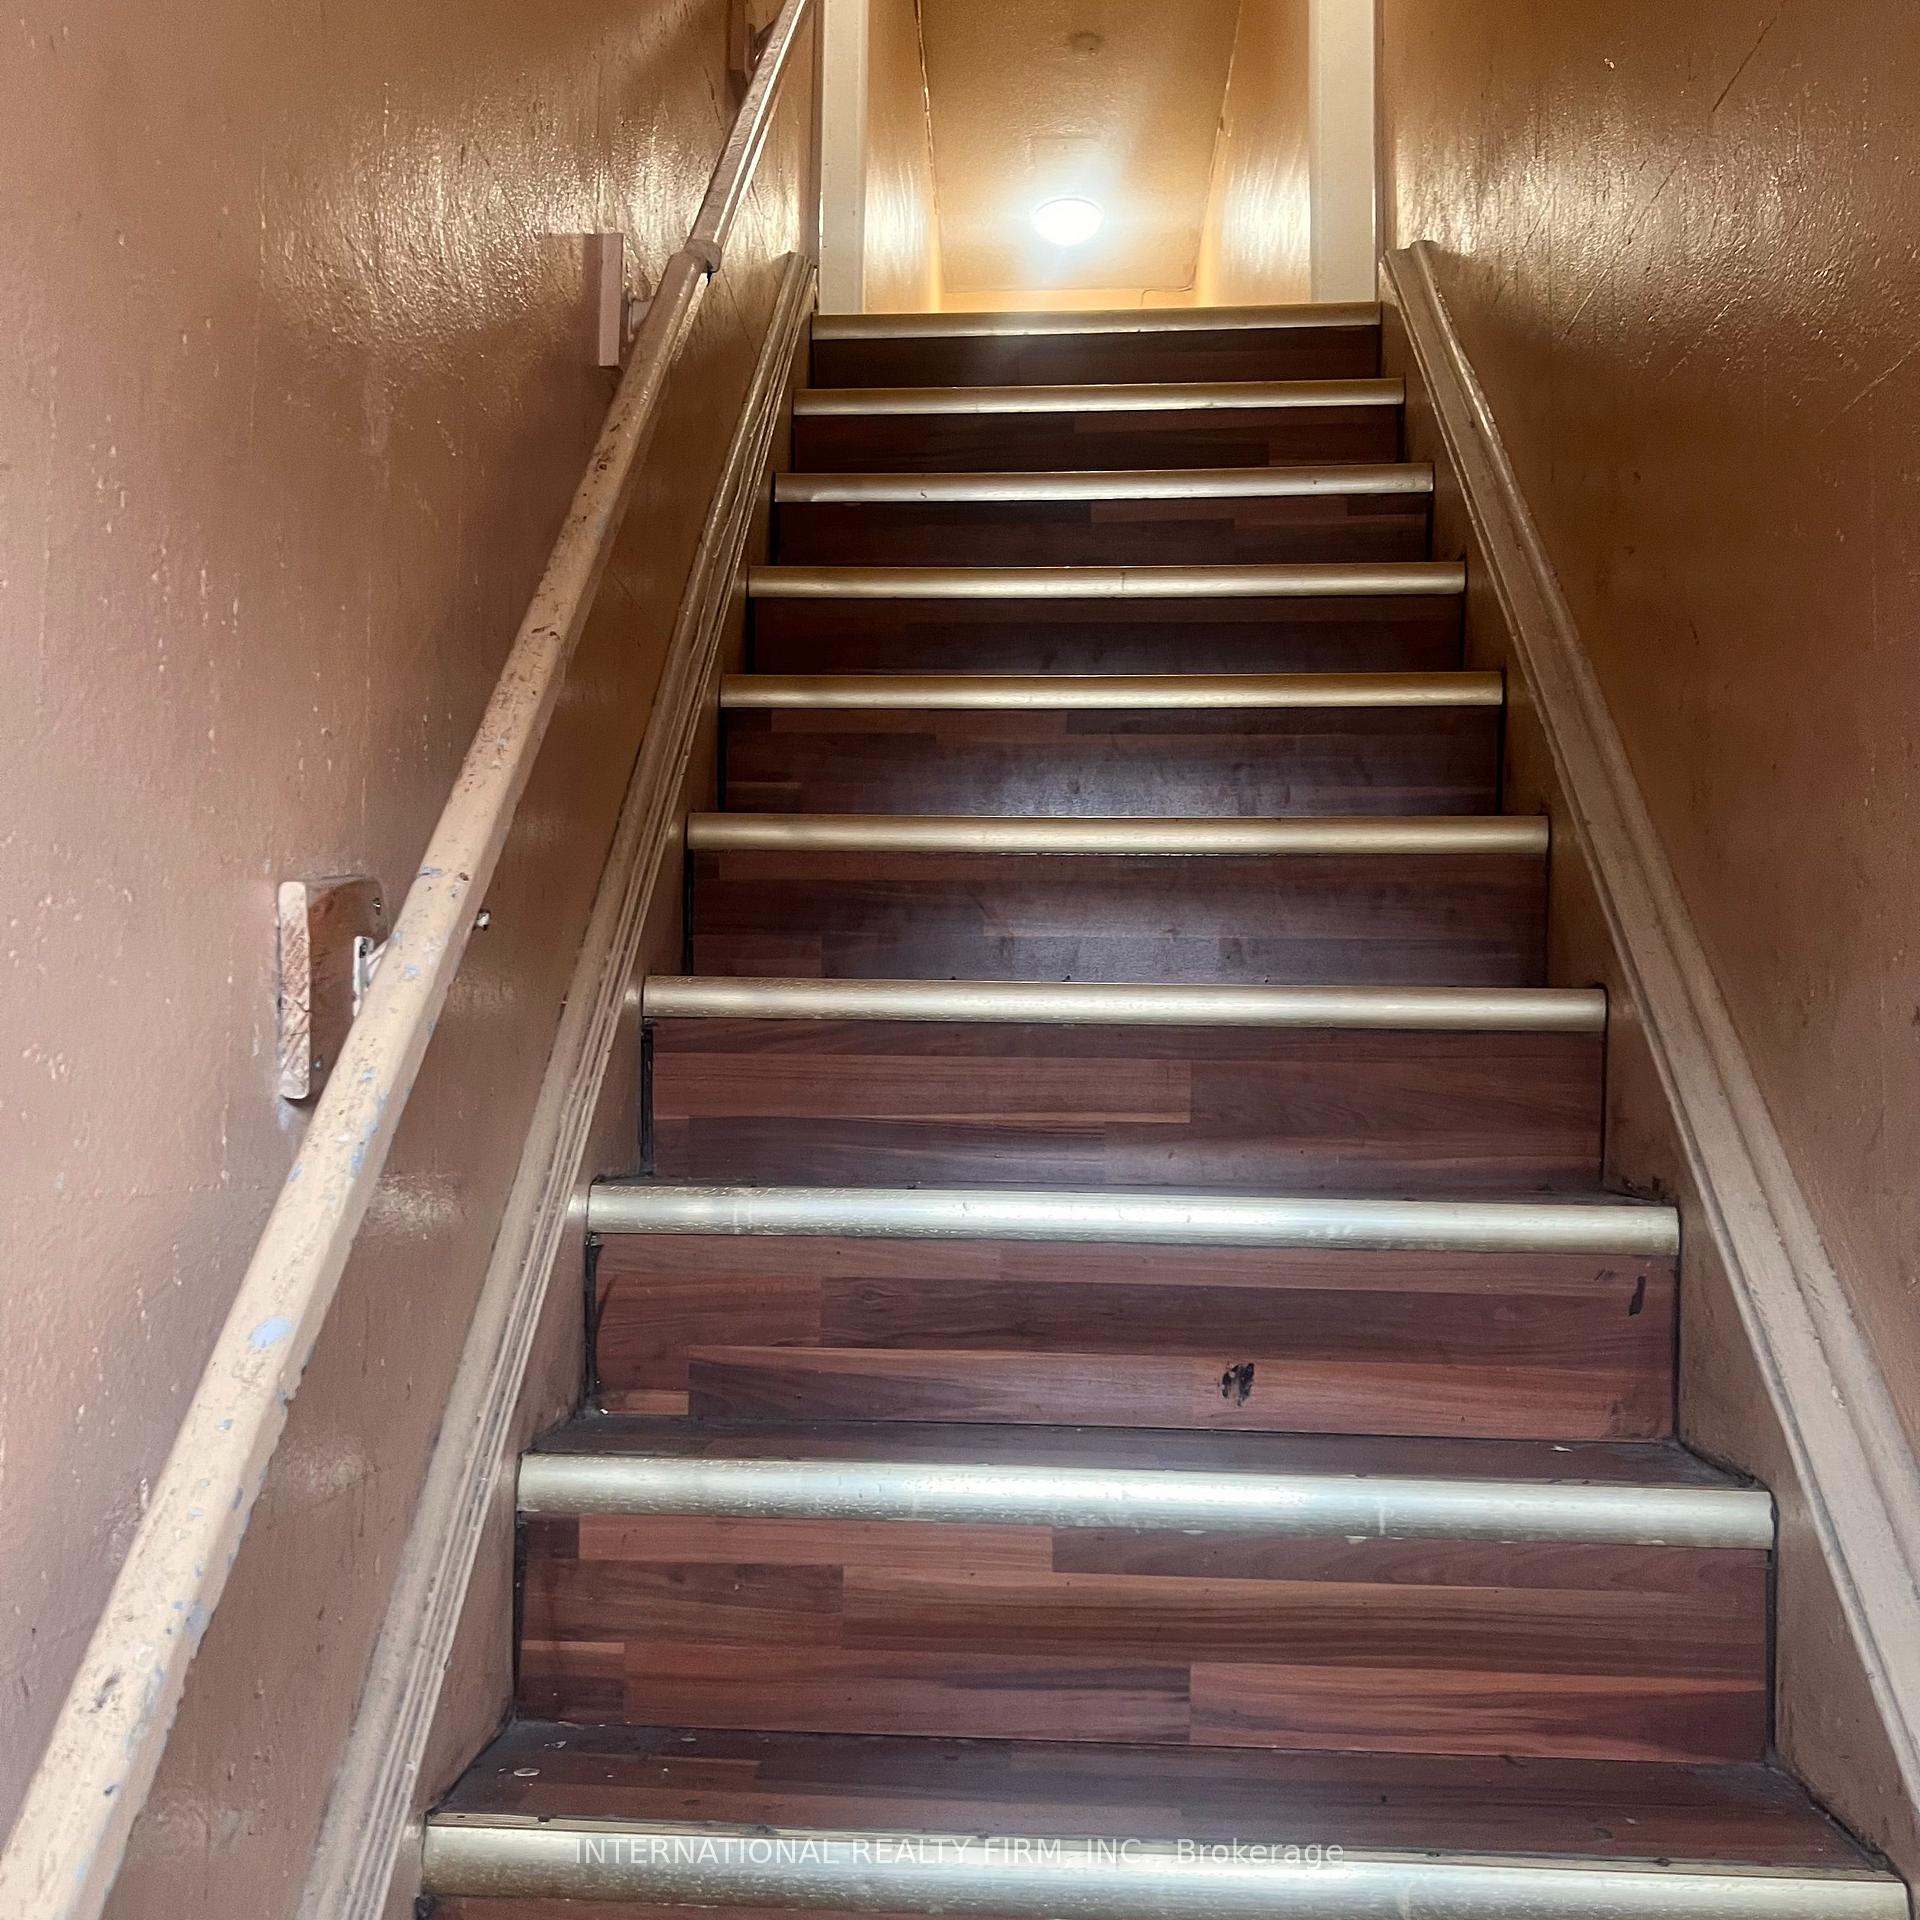
Unit 3, 2034 Weston Road E
Room For Rent
1/7Unit 3, 2034 Weston Road E
Room For Rent
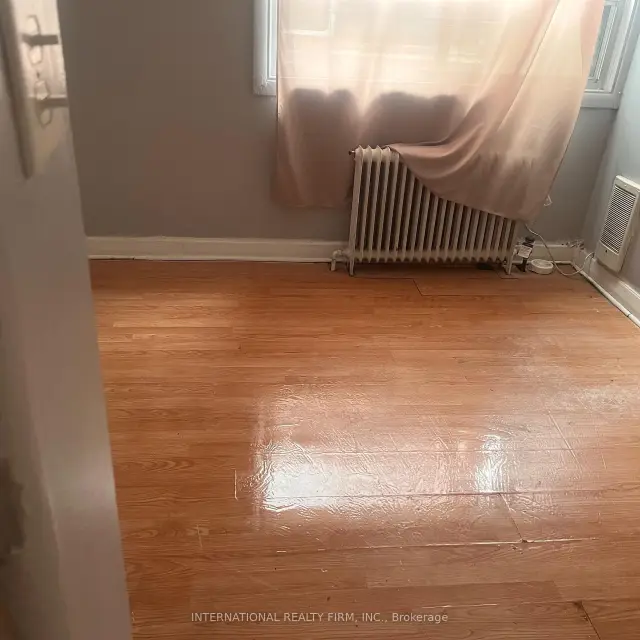
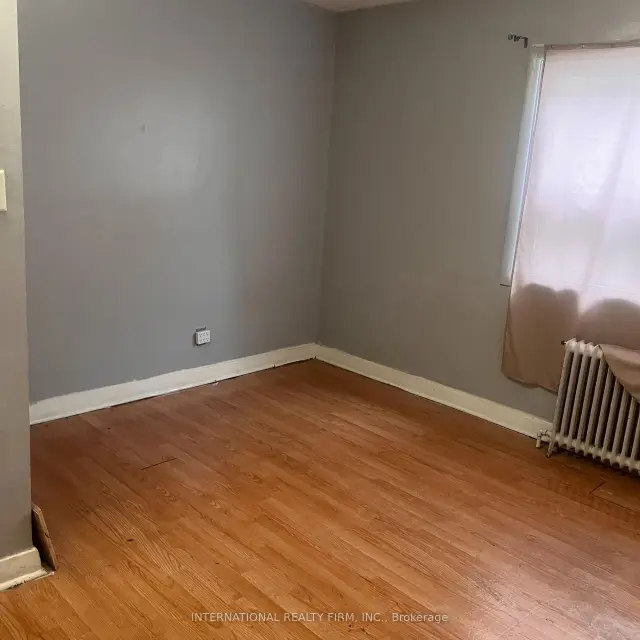
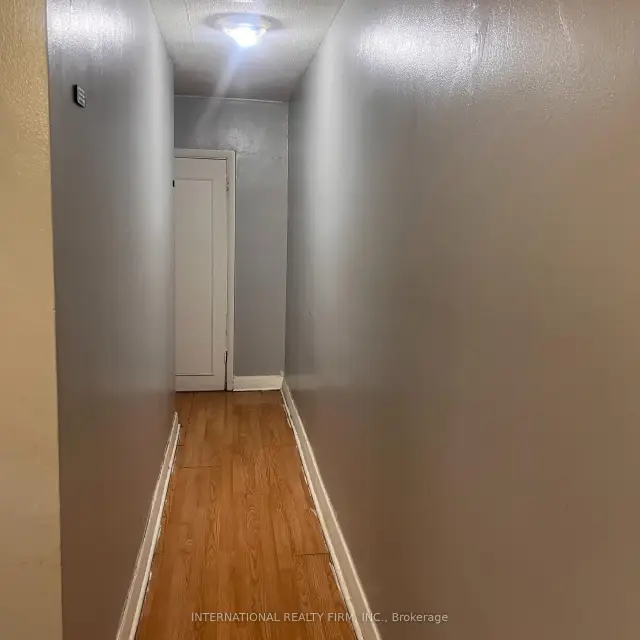
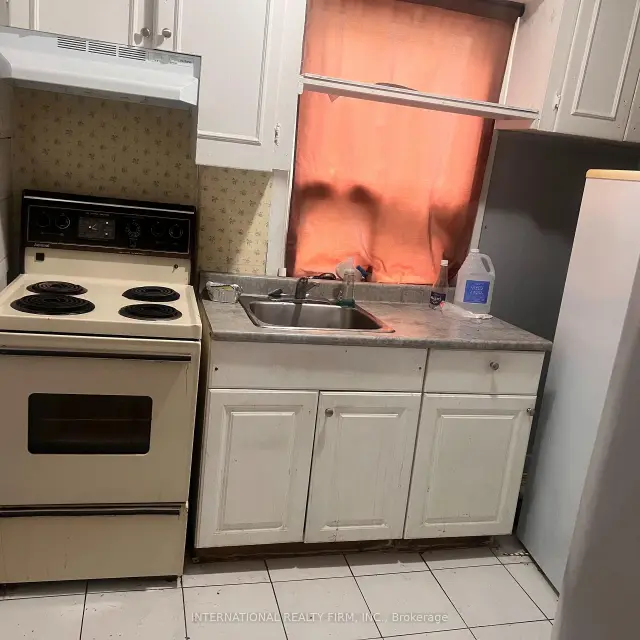 See all 7 photos
1 Bedroom
1 Bathroom
0 Parking
500–599 sq.ft
2nd Floor
Available Now
Facts and features
- ExposureEast west
- LaundryNone
- LockerNone
- BalconyOpen
What stands out
- Second kitchen
- Fireplace
The homeRoom, 2-storey, Age 31–50 years
- TypeRoom
- Style2-storey
- Age31–50 years
- Living space500–599 sq ft
- BasementNone
- ExposureEast West
InsideFireplace Yes, electric, Accessory apartment, Rooms above ground 1
- FireplaceYes, electric
- FeaturesAccessory apartment
- Rooms above ground1
- Rooms in the basement1
- Bedrooms1
- Bathrooms1
- Kitchens2
OutsideBrick, Open
- ExteriorBrick
- BalconyOpen
Parking and lockerParking type None, Locker None
- Parking typeNone
- LockerNone
Building2034 Weston Road, Condo corporation 0, Pets Not allowed
- Name2034 Weston Road
- Condo corporation0
- PetsNot allowed
Heating, water and powerWater, gas
- HeatingWater, gas
Rent and termsRent $850 a month, 2nd floor, Furnished
- Rent$850 a month
- Space for rent2nd floor
- FurnishedFurnished
- Lease12 months
- PaidMonthly
- Rent includesHeat, water
- DepositRequired
- Credit checkRequired
- Employment letterRequired
- Rental applicationRequired
- ReferencesRequired
- Rental itemsNone
IncludedAll existing appliances, light fixtures, and window coverings, Hdro
- IncludedAll existing appliances, light fixtures, and window coverings
- Not includedHdro
Listing detailsC14139610, For Rent, Nov 2, 2026
- MLS® numberC14139610
- StatusFor Rent
- Listed onNov 2, 2026
- Days on market18
- UpdatedNov 2, 2026
- Possession2026-11-02 / Immediate
- Occupied byVacant
- Listing brokerageINTERNATIONAL REALTY FIRM, INC.
About this home
Unit 3, 2034 Weston Road E, Toronto (Mount Pleasant West), ON M9N 1X4
Accessory Apartment
1st & Last Deposit Cheque Certified Upon Acceptance. Please Include A Full Application Including A Rental Application, Letter Of Employment, Complete Equifax Credit Report, Government-issued ID
Read more
Book a viewing
Fri20Nov
Sat21Nov
Sun22Nov
Mon23Nov
Tue24Nov
Wed25Nov
Thu26Nov
Pick A Time
Know more about 2034 Weston Road
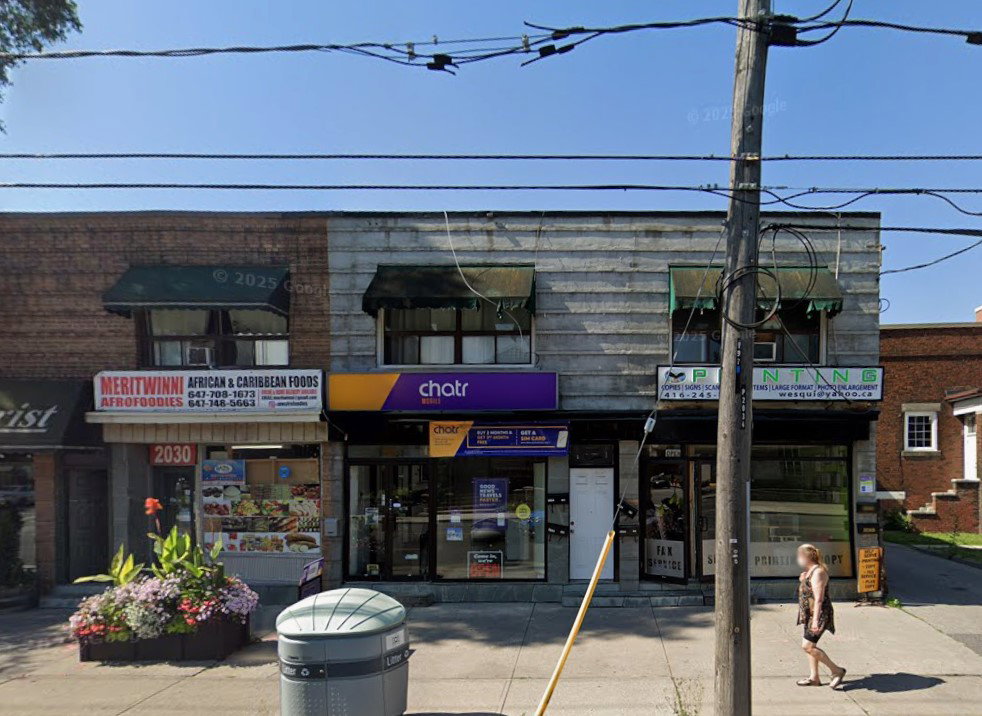
Condo building · 2034 Weston Rd
2034 Weston Road is a condo. Right now 1 for rent is on the market here.
- 1storey
No similar units for rent in 2034 Weston Road right now.
Around this home
WESTON RD AND LAWRENCE AVE. WEST
Errands
Parks
Schools
Daily convenience, out of 100, from the distances below
ParkMemorial Park · 12 within 1 km2 min walk117 m
GroceryMin-A-Mart3 min walk175 m
SchoolH J Alexander Community School2 min walk140 m
PharmacyTotal Health Pharmacy1 min walk27 m
Cafés & foodSun Crisp Fish & Chips · 15 within 1 km1 min walk53 m
Gym & rec centreWeston King Neighbourhood Centre2 min walk95 m
LibraryToronto Public Library - Weston1 min walk75 m
WalkDriveStraight-line distance, open map data
Grocery0.2 km
Park0.1 km
Coffee0.2 km
Dining0.2 km
Gym0.6 km
Schools nearby
School rating, out of 10.
H J Alexander Community Schoolelementary · Public · 0.1 km
—
St John the Evangelist Catholic Schoolelementary · Catholic · 0.3 km
5.8/10
Islamic Education Guidance Centreelementary · Private · 0.3 km
—
Contact agent
Helpful calculators
Rent vs buy
Affordability
Mortgage
Down payment
Stress test
CMHC insurance

Your HOMEH agent
KimHOMEH agent · Toronto
"I would see it this week."
Ask Kim
Keep exploring
You are here