
204 Bain Avenue
Toronto (North Riverdale), ON M4K 1G1
- 4+1Bedrooms
- 4Bathrooms
- 2Garage
- 1500–2000Sq Ft
- $9,494Tax
- 18×115 ftLot Size
 Estimated Value:$2,243,750See Free Estimate Report

Property not available for sale or for rent.
HOMEH One: full-service selling for a 1% listing fee. The buyer's agent commission is separate.
Free Home EvaluationHow Much Is My Home Worth?Homes for Sale NearbySale & Price History for 204 Bain Avenue, Toronto, North Riverdale
| Start Date | End Date | Price | Event | MLS# |
|---|---|---|---|---|
| 2026-05-20 | 2026-05-27 | Login to See Prices | Sold | e13150458 |
Real estate boards require you to or to see the full details of this property.
*Sold prices and complete sale & price history are regulated data. Under the Trust in Real Estate Services Act, 2002 (TRESA) and the rules of the Real Estate Council of Ontario (RECO), and pursuant to the Multiple Listing Service® rules of the Canadian Real Estate Association (CREA) and the Toronto Regional Real Estate Board (TRREB), this information may be shown only to registered users who have agreed to the applicable terms of use (a Virtual Office Website, or "VOW," arrangement). HOMEH Inc., Brokerage therefore provides it to signed-in members only. Creating an account is free and takes under a minute.
About 204 Bain Avenue, Toronto, North Riverdale
Summarized Description
- Unique three-storey living with full-height ceilings.
- Completely transformed through a $1 million renovation.
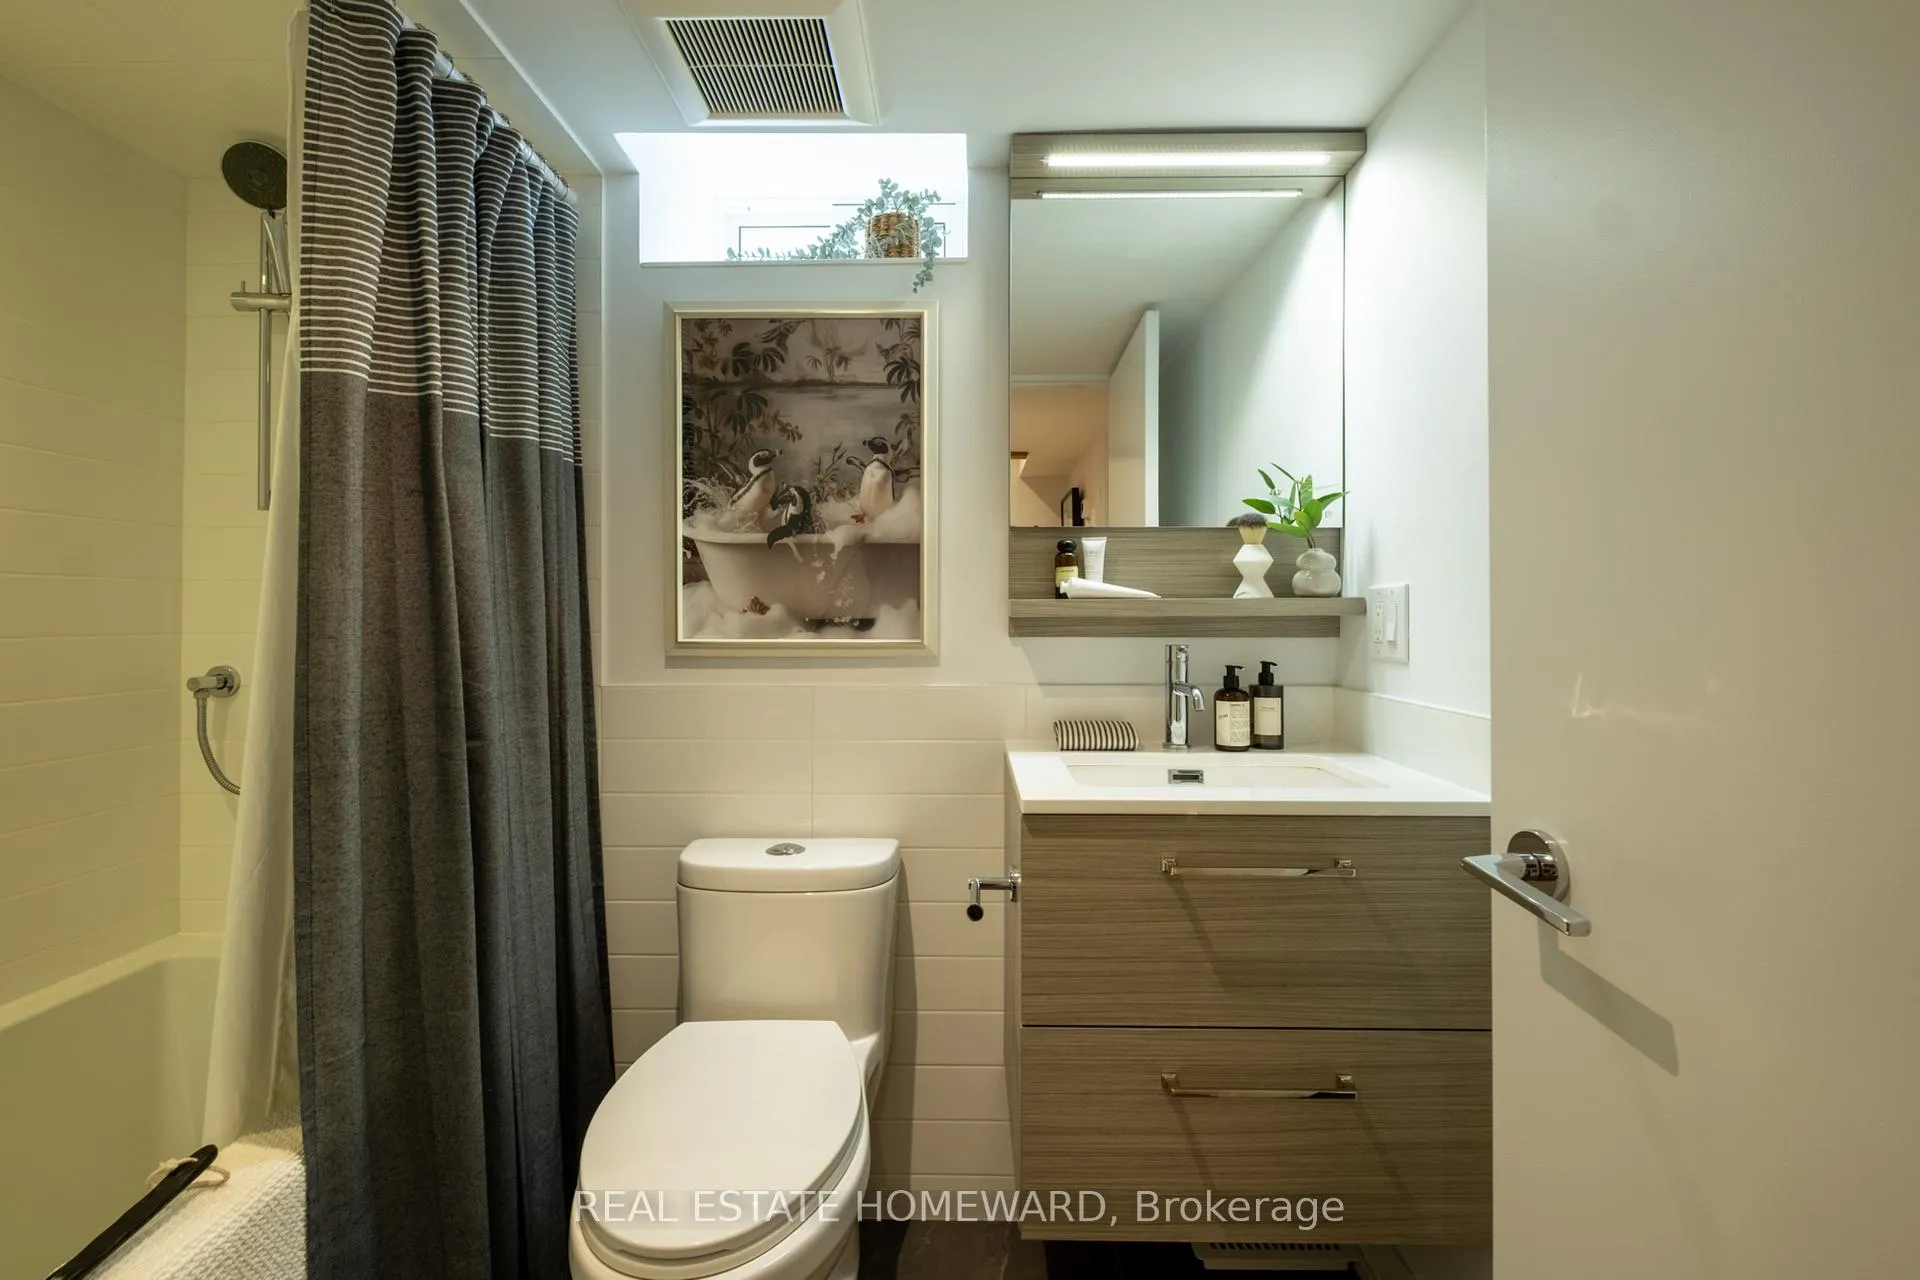
- Features 4+1 bedrooms and 4 bathrooms.
- Heated hydronic floors in lower level.
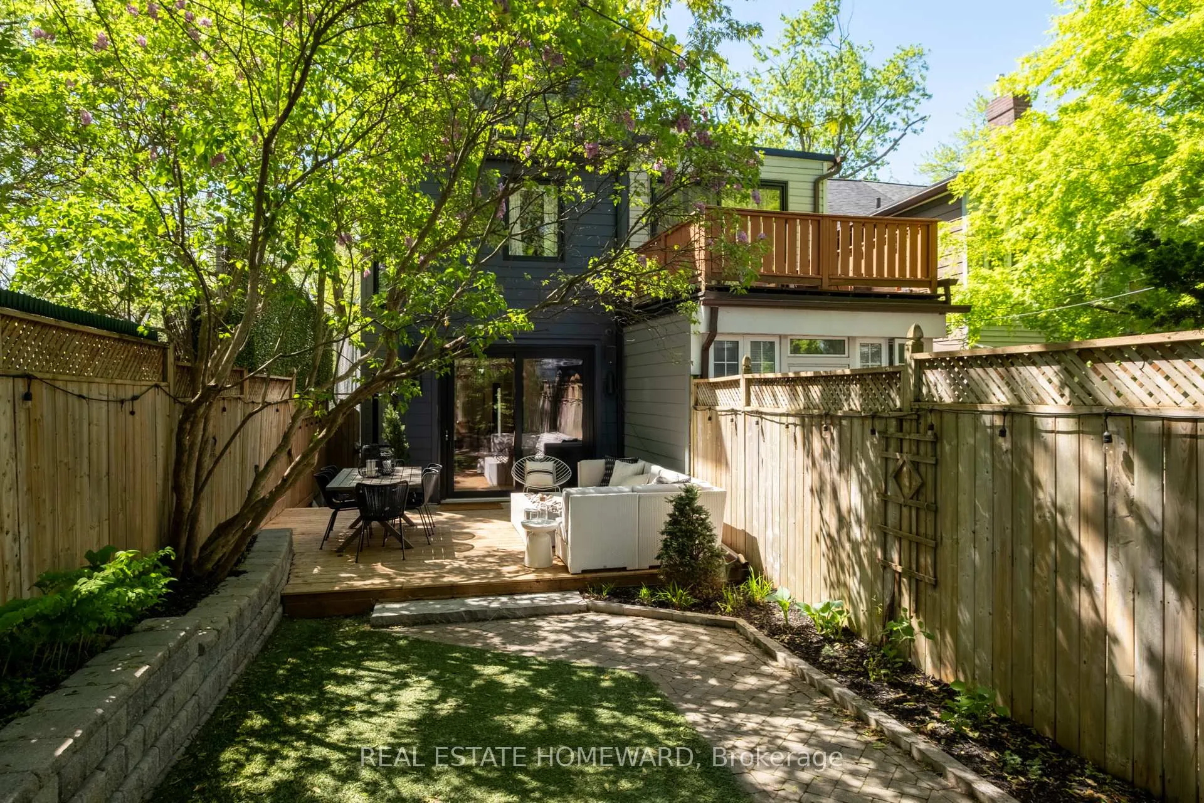
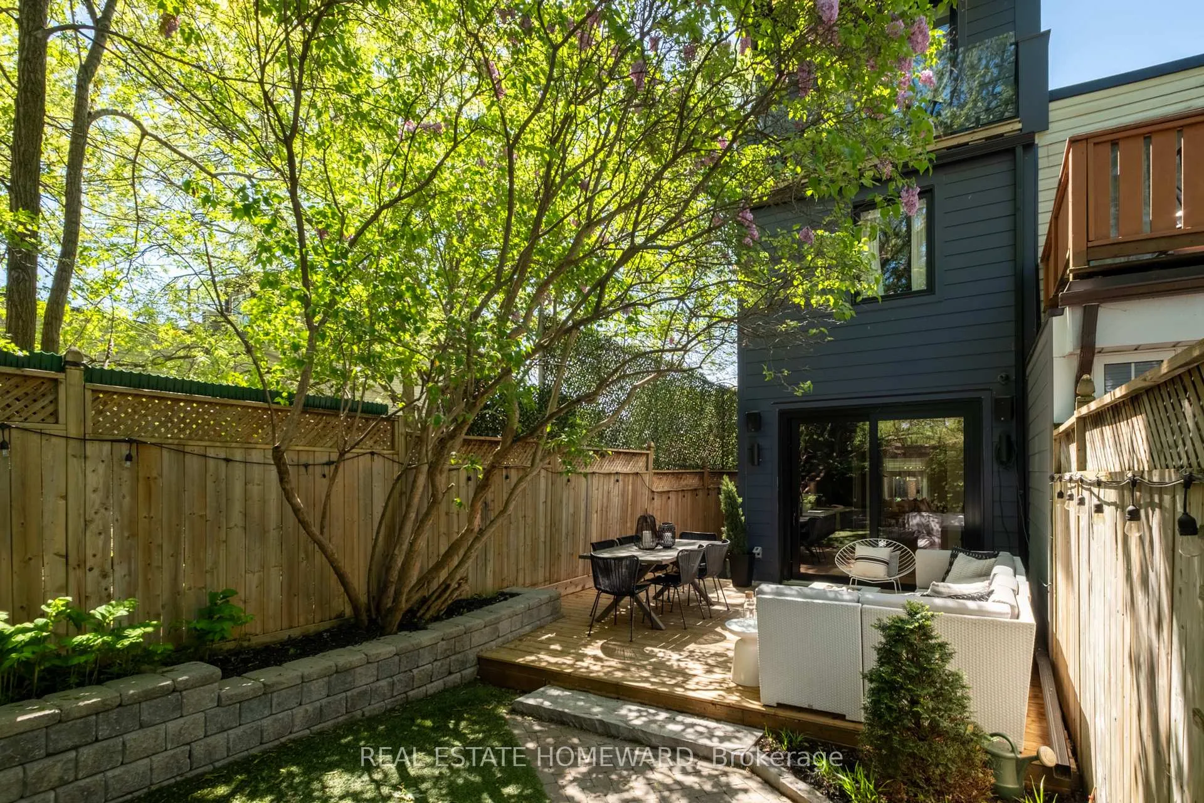
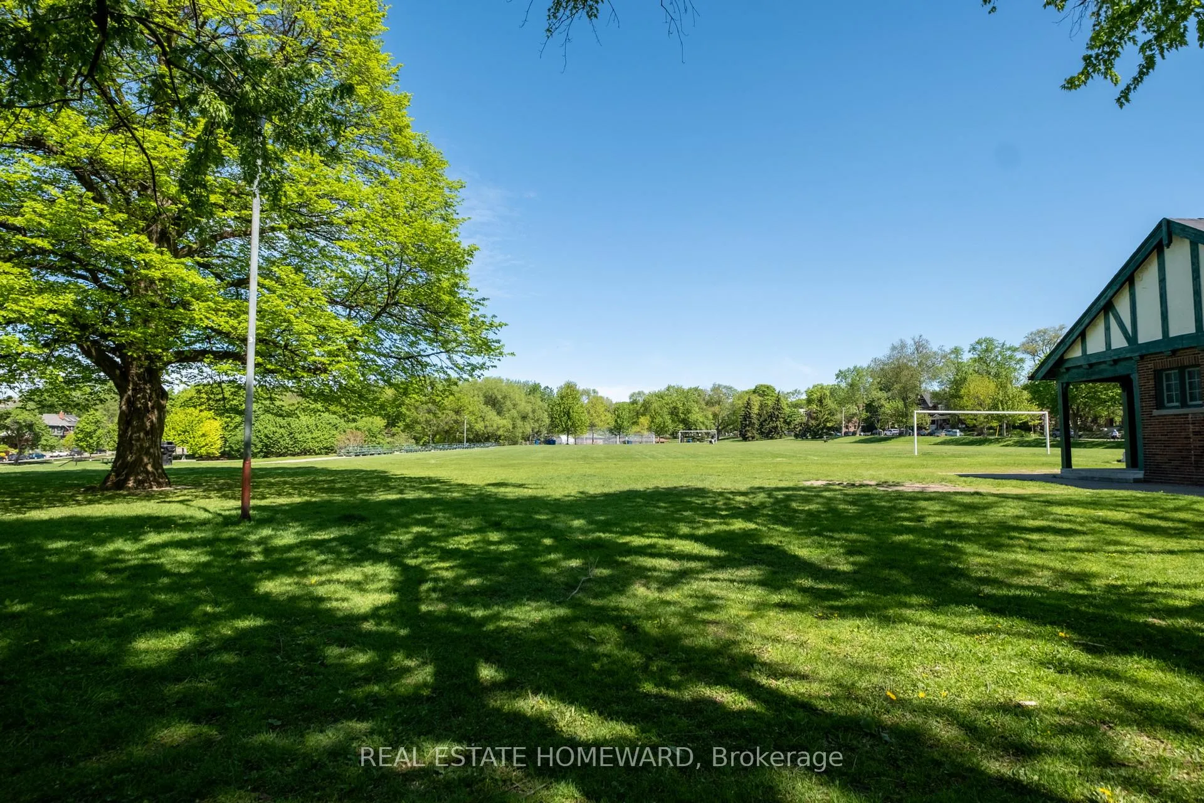
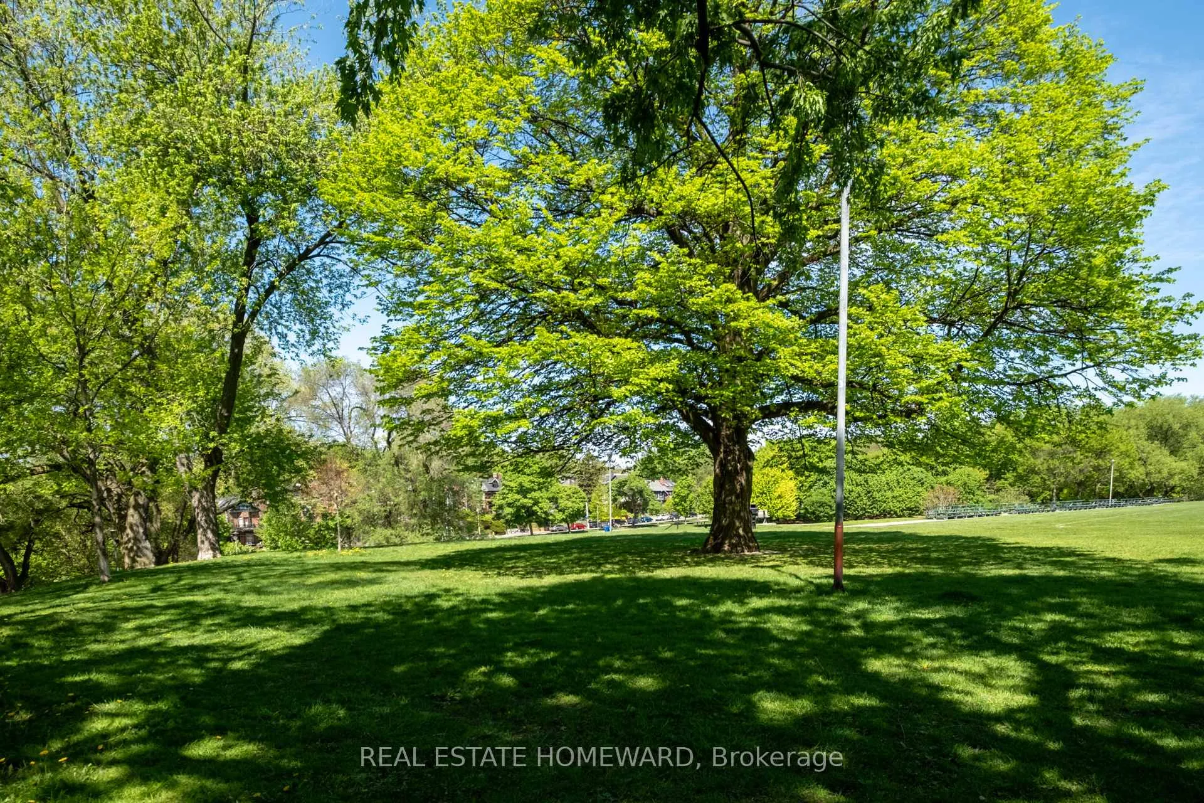
- Backs directly onto Withrow Park.
- Family-oriented design for lasting memories.
- First time on market in 25 years.
- Adjacent to Erica Stark Parkette.
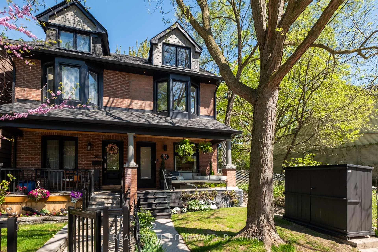
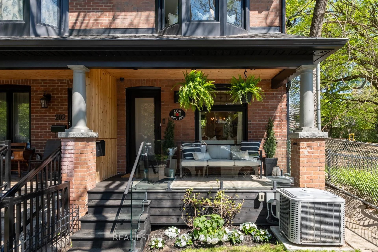
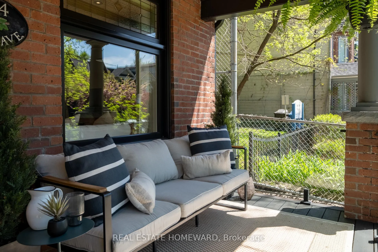
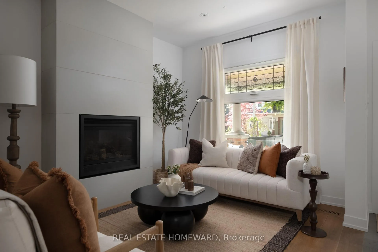
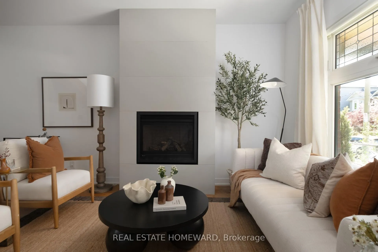
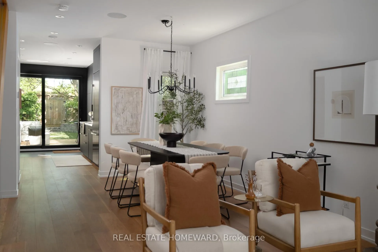
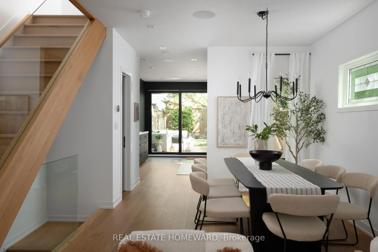
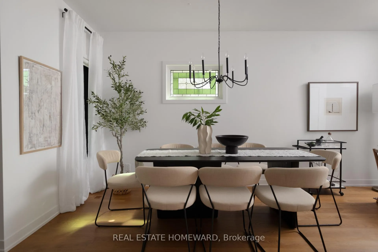
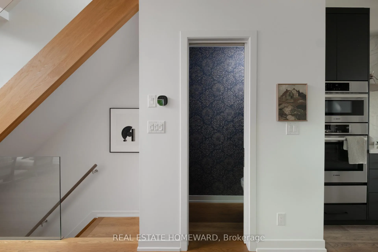
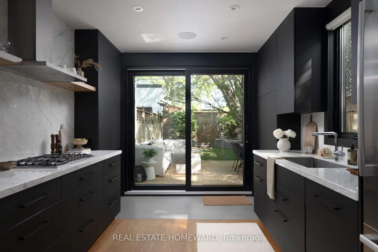
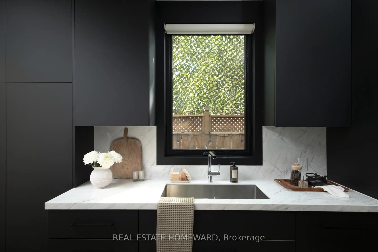
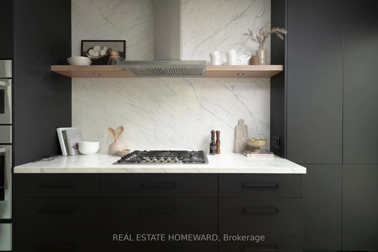
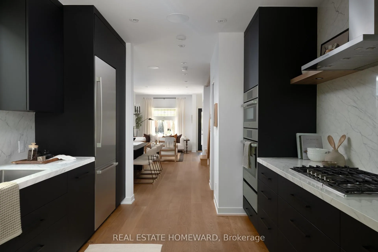
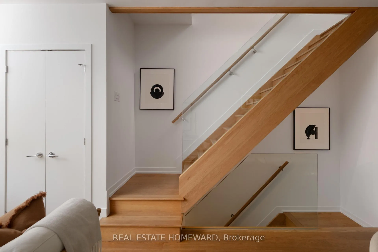
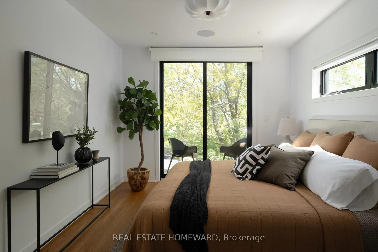
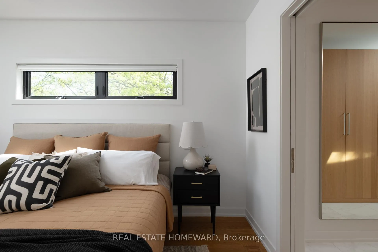
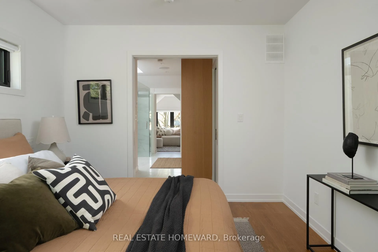
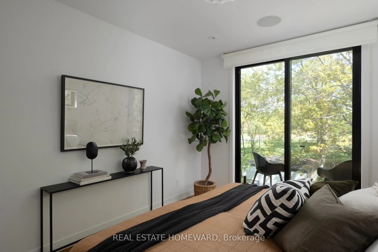
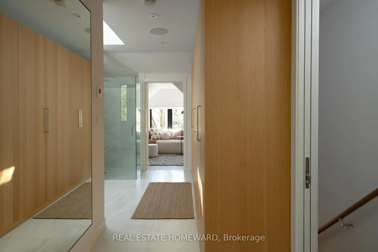
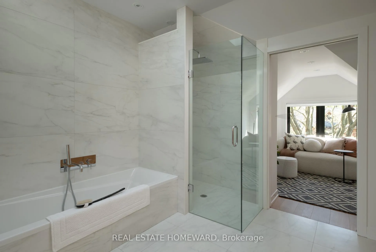
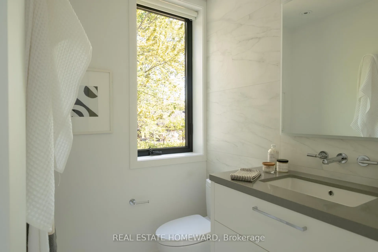
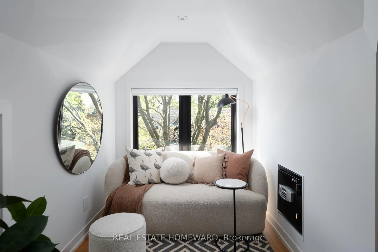
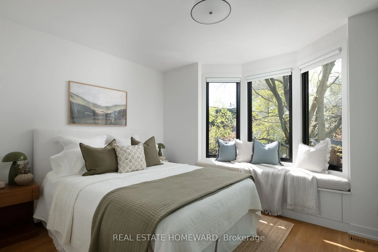
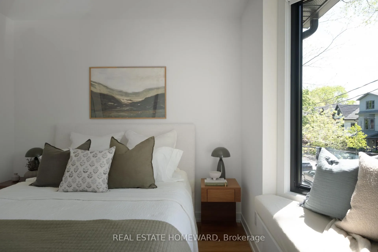
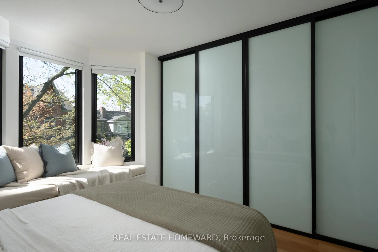
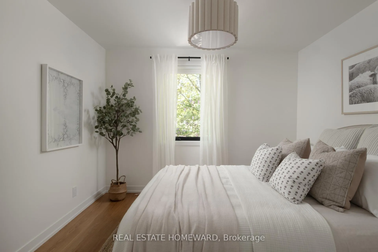
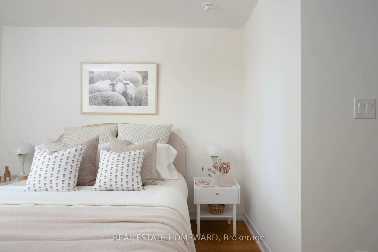
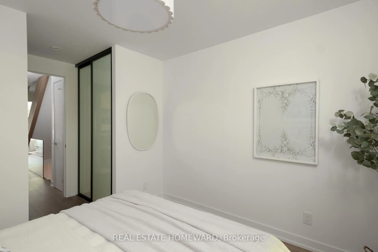
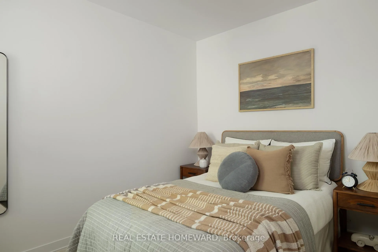
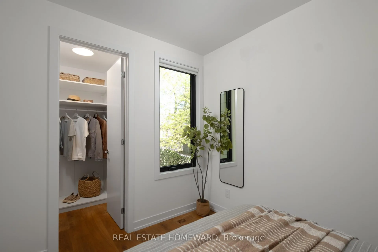
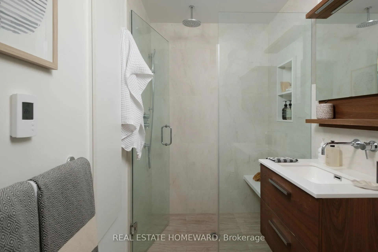
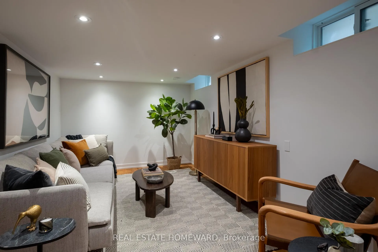
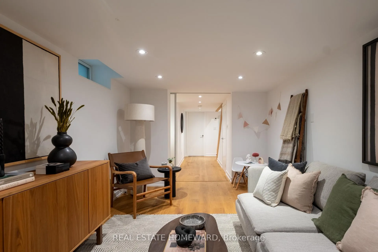
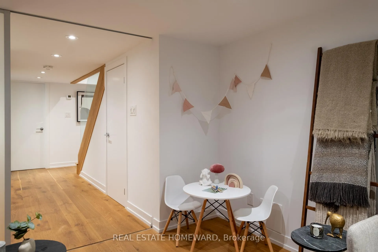
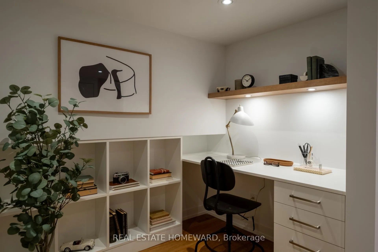
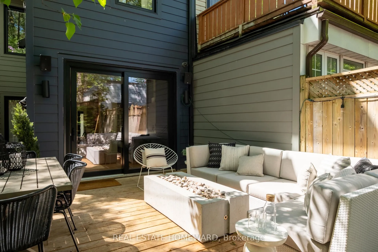
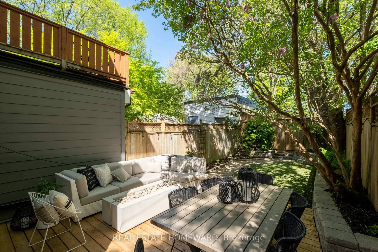
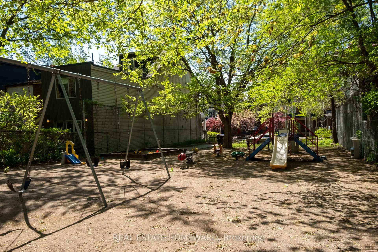
There are only 25 homes that back directly onto Withrow Park. Of those 25, only 6 offer true three-storey living, with full-height ceilings on the top floor. Of those 6, just 2 neighbour the Erica Stark Parkette. And of those 2, only 1 has been completely transformed through a thoughtful $1 million renovation and addition. Welcome to 204 Bain. Offered for the first time in 25 years, this is an exceptionally rare opportunity. Fully reimagined in 2019 every decision was made with longevity, functionality, and family life in mind. Featuring 4+1 bedrooms, 4 bathrooms including the coveted main floor powder room, and a lower level with heated hydronic floors, the calibre, scale, and quality of this renovation must be experienced in person to be fully appreciated. But what makes this home truly special cannot be measured in square footage, ceiling height, or investment. Within these walls, three children grew into adults. This home has quietly witnessed birthday candles being blown out, graduations celebrated, anniversaries toasted, and countless everyday moments that ultimately become life's most meaningful memories. It has held joy, comfort, grief, growth, and all the emotion that accompanies a deeply lived and deeply loved life. And now, for the first time in a quarter century, the current owners are ready to pass this home on to its next chapter. To have Withrow Park as an extension of your backyard and Erica Stark Parkette next door is a gift in itself - the kind of setting where childhoods unfold, neighbours become lifelong friends, and the years somehow feel both endless and fleeting all at once.
Key Facts & Features
Property Costs
- Annual Property Tax Amount
- $9,494
- Land Transfer Tax Fee
- $77,400
Rental Items
- Rental Equipment
- HWT - $74.85/month
- Basement Type
- Finished
Interior Features
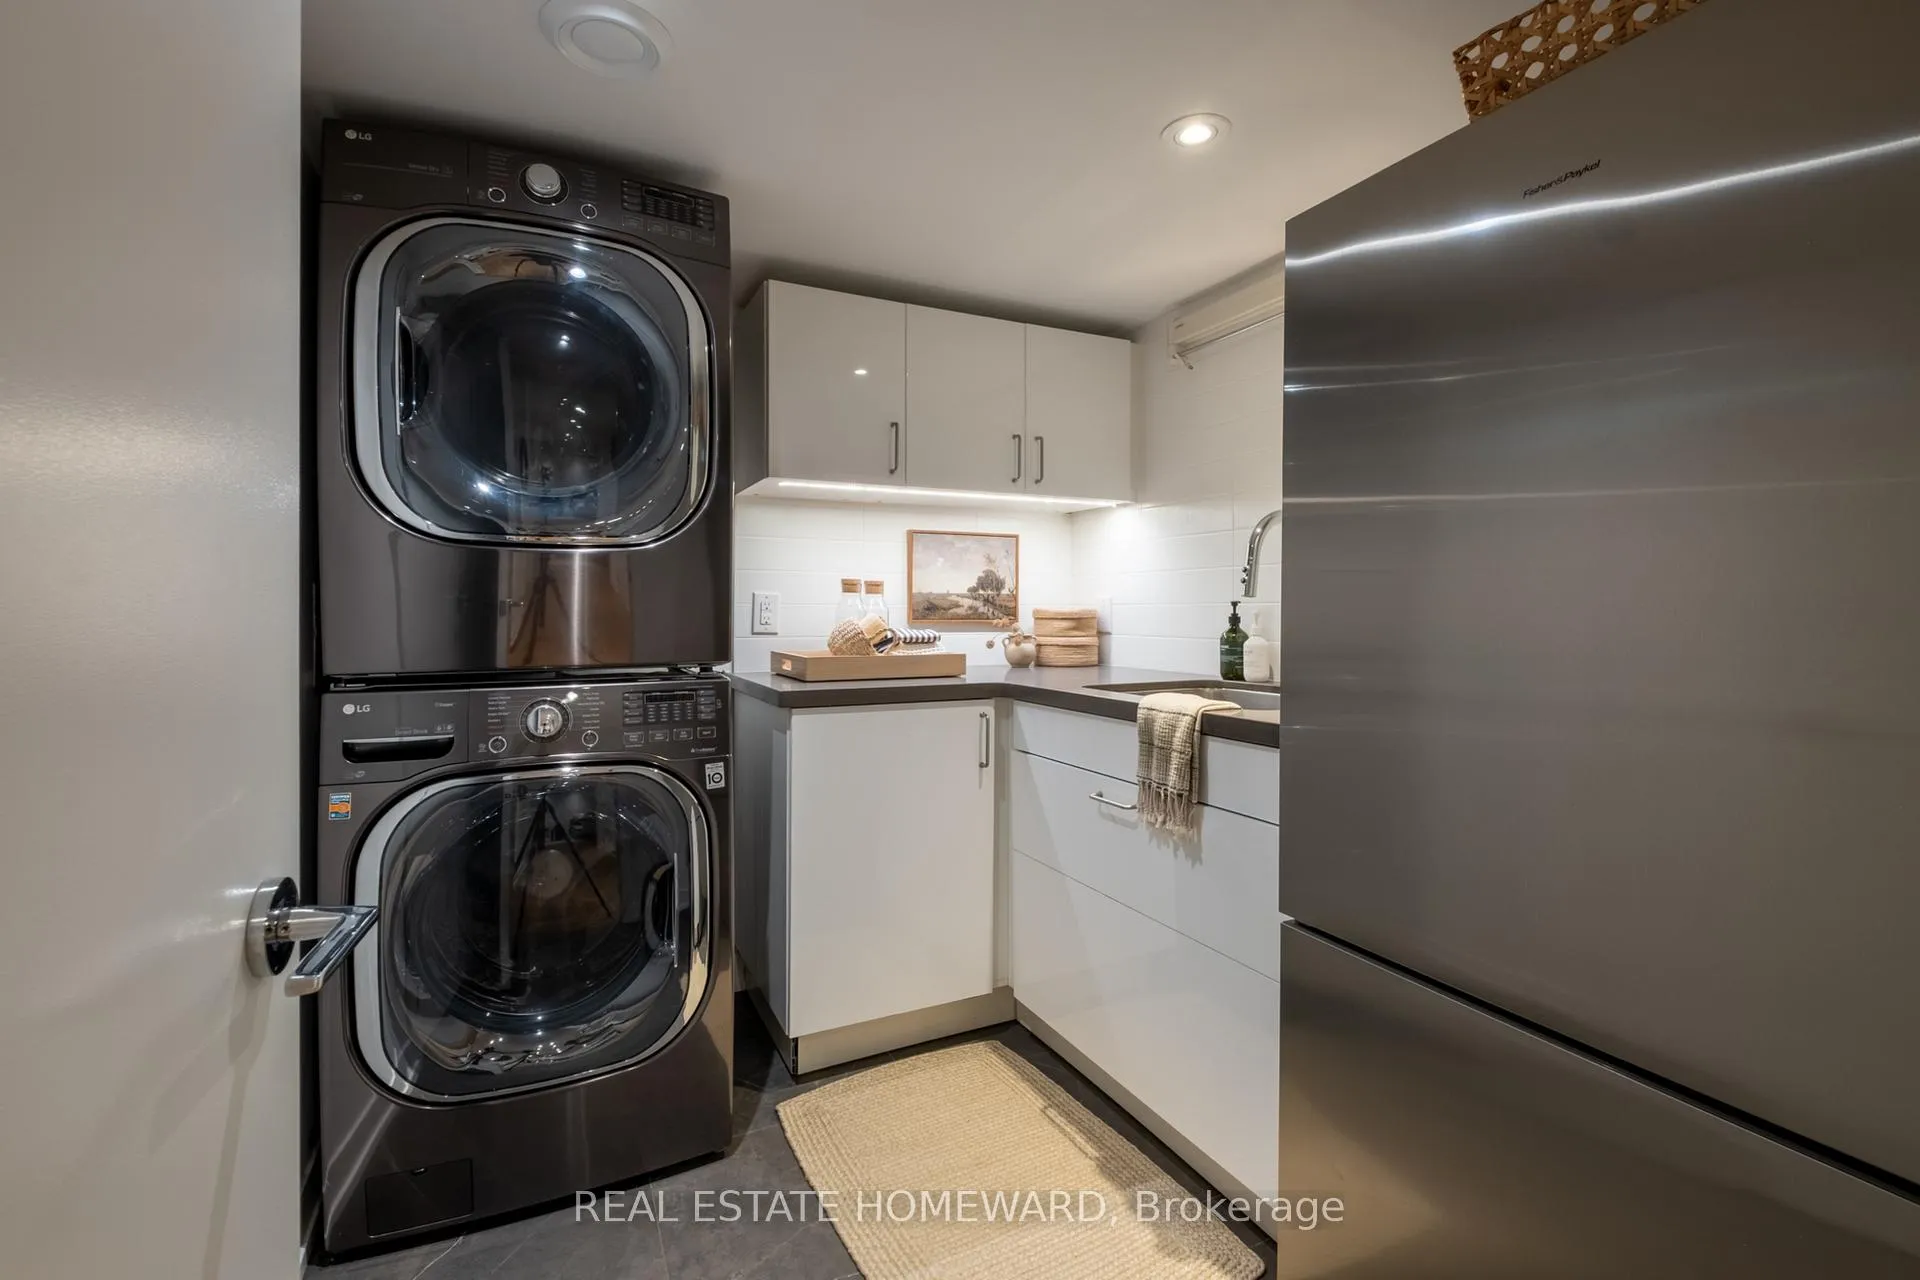
- Laundry Level
- Lower Level
- Interior Extras
- Carpet Free, Floor Drain, Sump Pump
- View
- Park/Greenbelt
- Fireplace/Stove
- Yes
- Fireplace Features
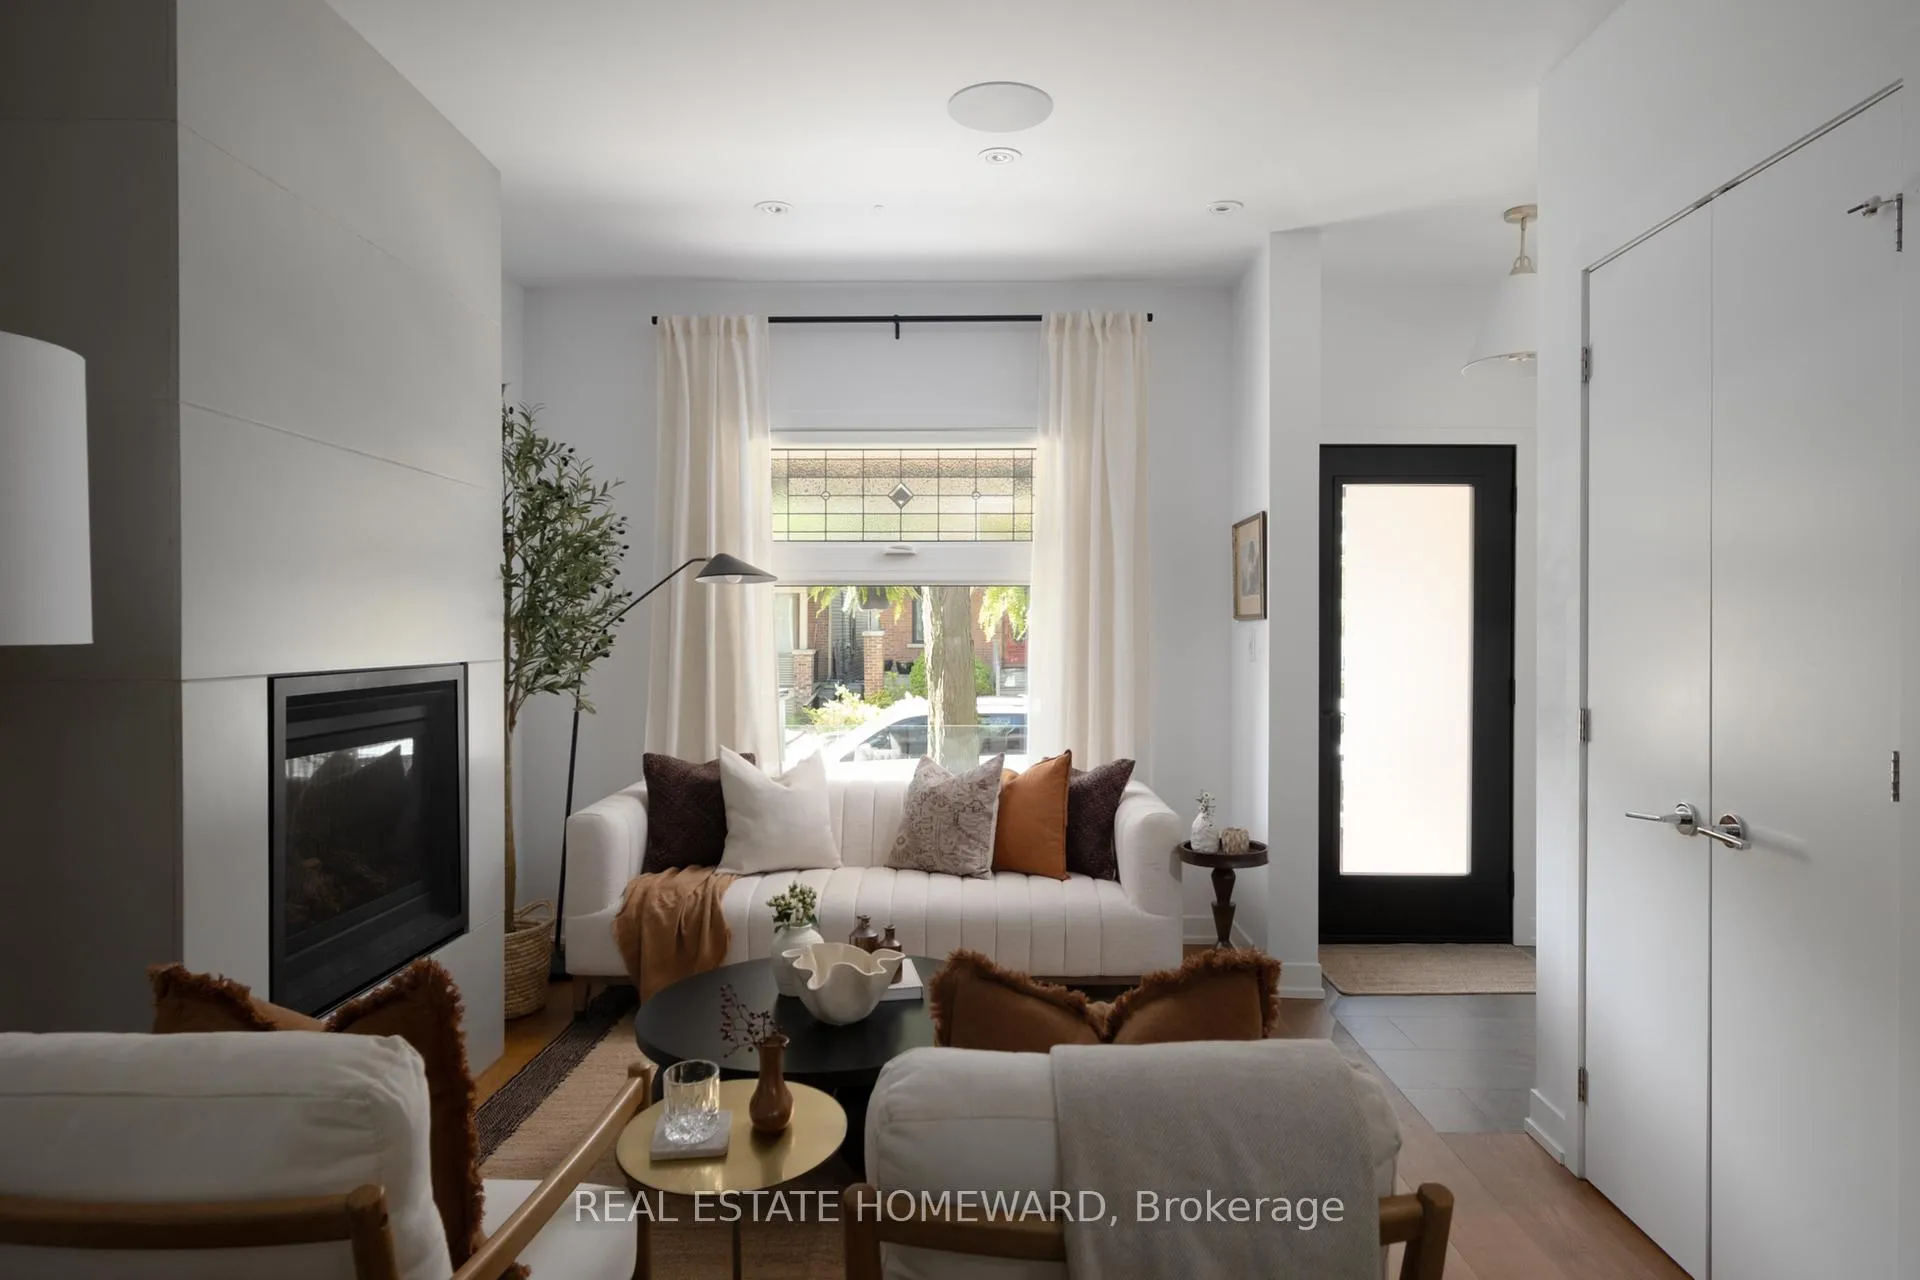
- Living Room, Natural Gas
- Elevator
- No
Exterior Features
- Pool
- None
- Property Features
- Hospital, Library, Park, Public Transit, School, Fenced Yard
- Other Structures
- Shed
Building
- Building Type
- Semi-Detached
- Building Style
- 3-Storey
- Approx Age
- 100+
Construction
- Exterior Finish
- Brick Front
- Roof
- Asphalt Shingle, Flat
- Foundation Details
- Brick
- Special Designation
- Unknown
Lot
- Lot Front
- 18.00 ft
- Lot Depth
- 115.00 ft
Inclusions
- Inclusions
- Bosch: Refrigerator, Dishwasher, Gas Cooktop, Wall Oven & Microwave Speed Oven, Falmec Exhaust, LG Clothes Washer and Dryer, Fisher Paykel Refrigerator in Basement, Gas Barbecue, Gas Firepit Table, All Existing Electric Light Fixtures, and All Existing Window Coverings (motorized Hunter Douglas Blinds), Safe on 3rd Floor, SMEG Mini Refrigerator on 3rd Floor, All Sheds (front and rear), VSSL 6 zone audio streaming amplifier
Exclusions
- Exclusions
- Any staging items including curtains/sheers.
Parking & Garages
- Garage Type
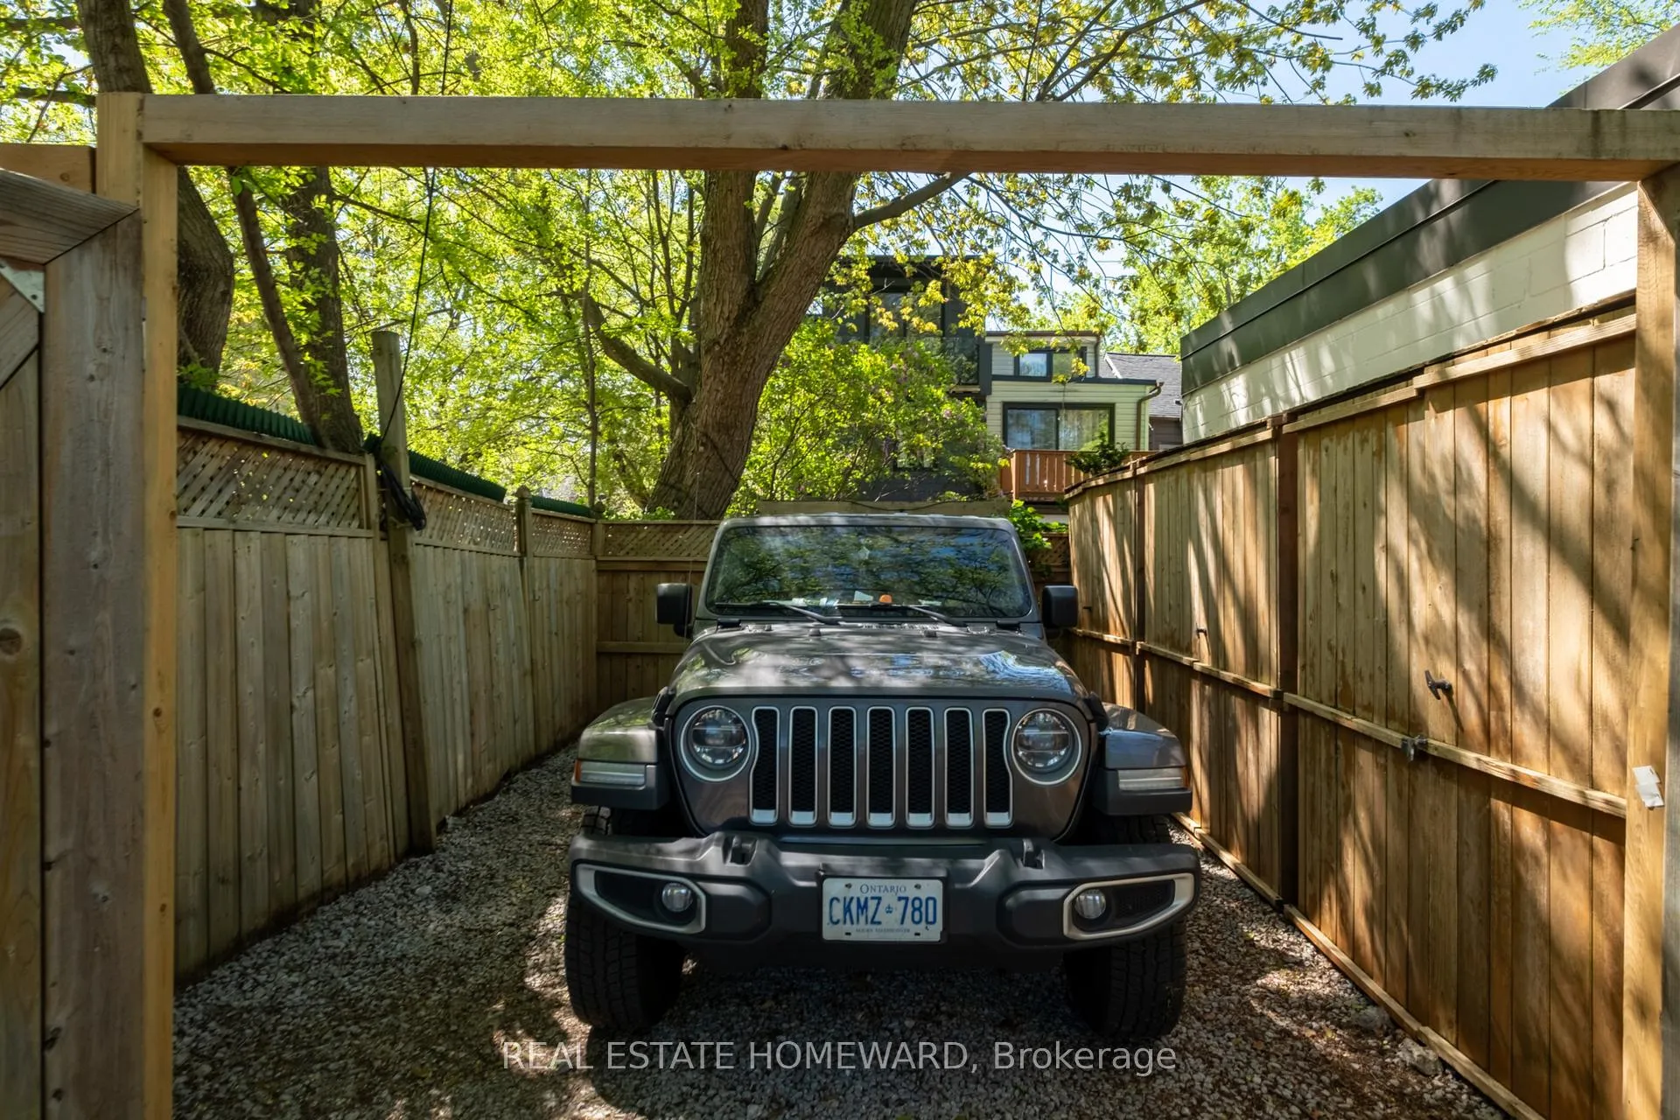
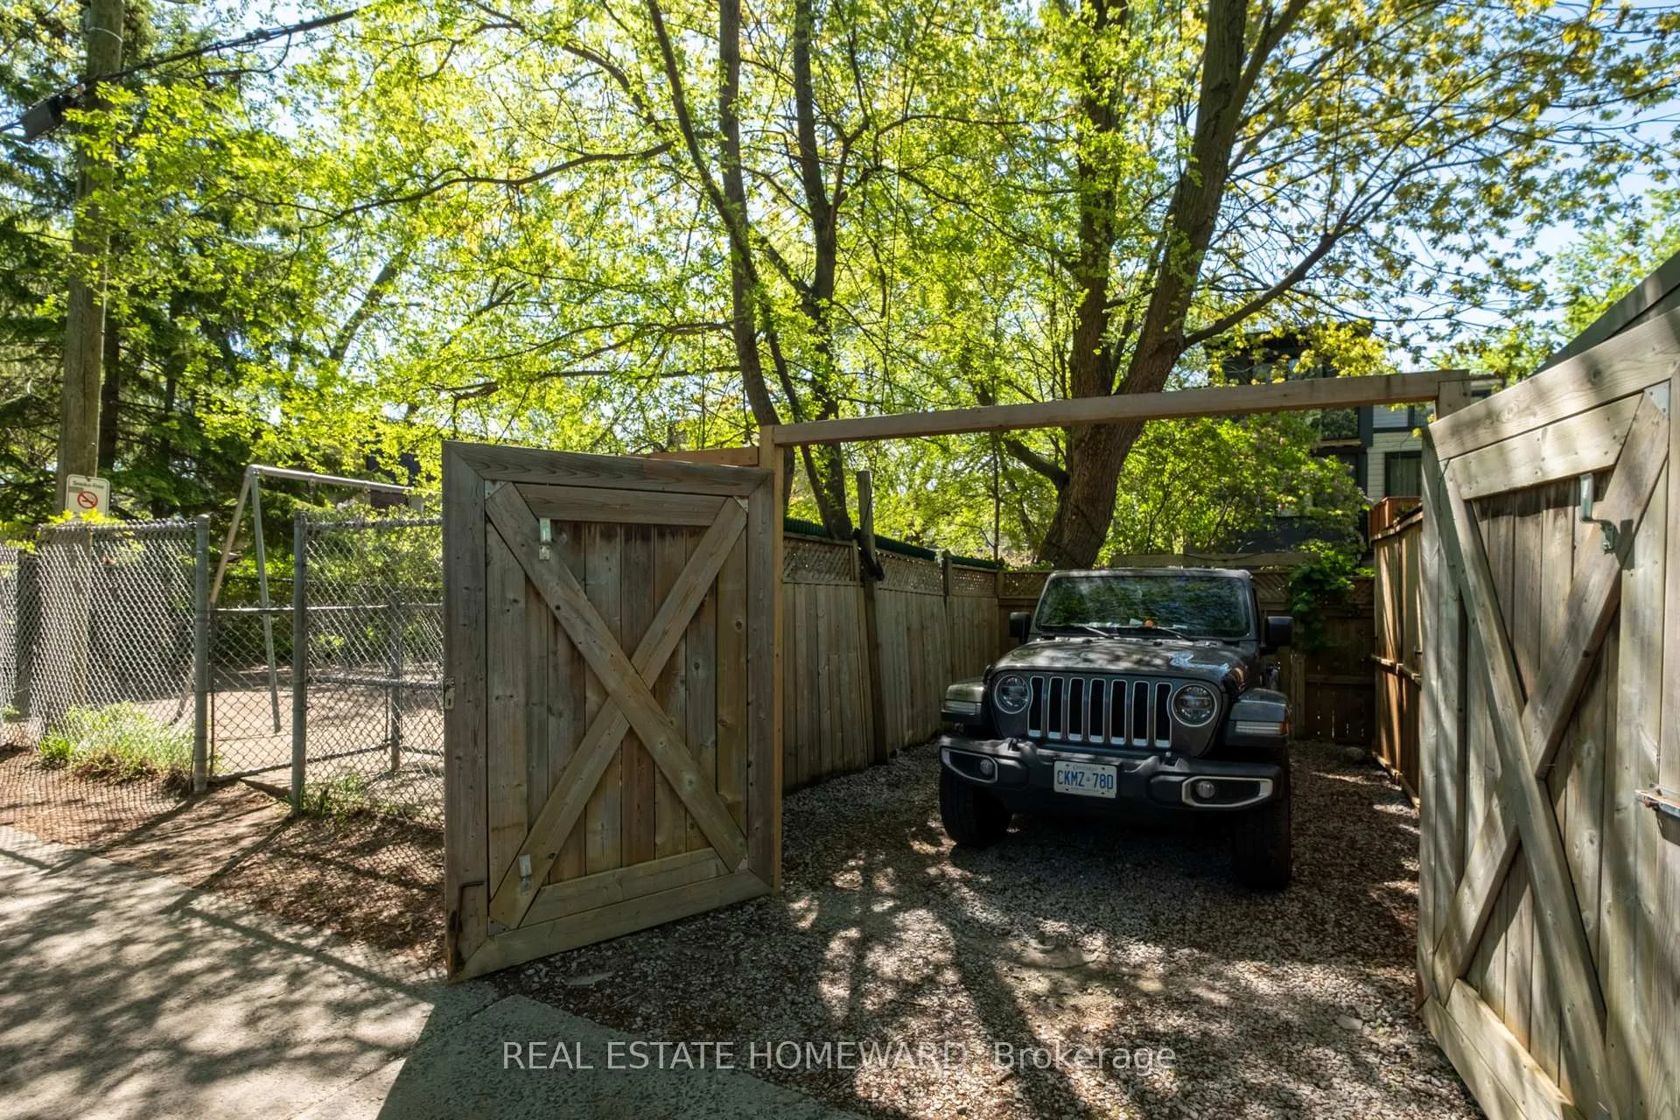
- Carport
- Garage Spaces
- 2
- Parking Spaces
- 0
- Total Garage And Parking Spaces
- 2
Heating & Cooling
- Heat Source
- Gas
- Heat Type
- Forced Air
- Air Conditioning
- Central Air
- Water
- Municipal
- Sewers
- Sewer
- Bedrooms
- 4 + 1
- Washrooms
- 4
- Kitchens
- 1
Washrooms
- 2-piece, Ground
- 3-piece, Second
- 4-piece, Basement
- 4-piece, Third
- Municipality
- Toronto
- Neighbourhood
- North Riverdale
- Main cross streets
- Bain Ave and Carlaw Ave
- Directions
- You'll find me at the base of Withrow Park and neighbouring the Erica Stark Parkette
- MLS® number
- E13150458
- Data source
- Toronto Regional Real Estate Board
- Status change
- 2026-05-27
- Listed on
- 2026-05-20
- Days on market
- 7 days
- Possession type
- Flexible
- Co-op commission
- 2.5% + HST
- Seller
- Listed by
- REAL ESTATE HOMEWARD
Home Market Value
Current home valuation for 204 Bain Avenue, Toronto, North Riverdale, Toronto, ON. Listed for $2,089,000
HOMEH Estimate
$2,243,750
Estimated Sales Range
$1,724,147 - $2,763,353
HOMEH Estimate for 204 Bain Avenue, Toronto, North Riverdale
Calculated with a real agent's CMA method — 45+ years of experience, codified. Not an AI guess.
For the owner
Is this your home? Track its value.
Get this home's HOMEH Estimate by email once a month, with how many homes are for sale around you.
Mortgage Payment Calculator
Compare up to 4 down payment scenarios
20% required for homes $1.5M or more
$417,800
| Scenario 1 | Scenario 2 | Scenario 3 | Scenario 4 | |
|---|---|---|---|---|
−Down payment | % $ | % $ | % $ | % $ |
+CMHC insurance | $0 | $0 | $0 | $0 |
=Total mortgage | $1,671,200 | $1,566,750 | $1,462,300 | $1,357,850 |
Amortization | ||||
Mortgage rate | % | % | % | % |
| Payment frequency | ||||
=Mortgage payment | $8,160monthly | $7,650monthly | $7,140monthly | $6,630monthly |
Land Transfer Tax
$38,700
$38,700
$77,400
Around this home
No schools found nearby
Data provided by OpenStreetMap & Fraser Institute School Rankings
Ask HOMEH
New!Hi there!
👋Text or call (416) 301-9001
Recommended for you
Based on homes you've looked at.
No recommended properties found.
Nearby similar homes
No nearby properties found.
More real estate resources
Other homes nearby
Explore this area
Nearby neighbourhoods
No nearby listings available.