

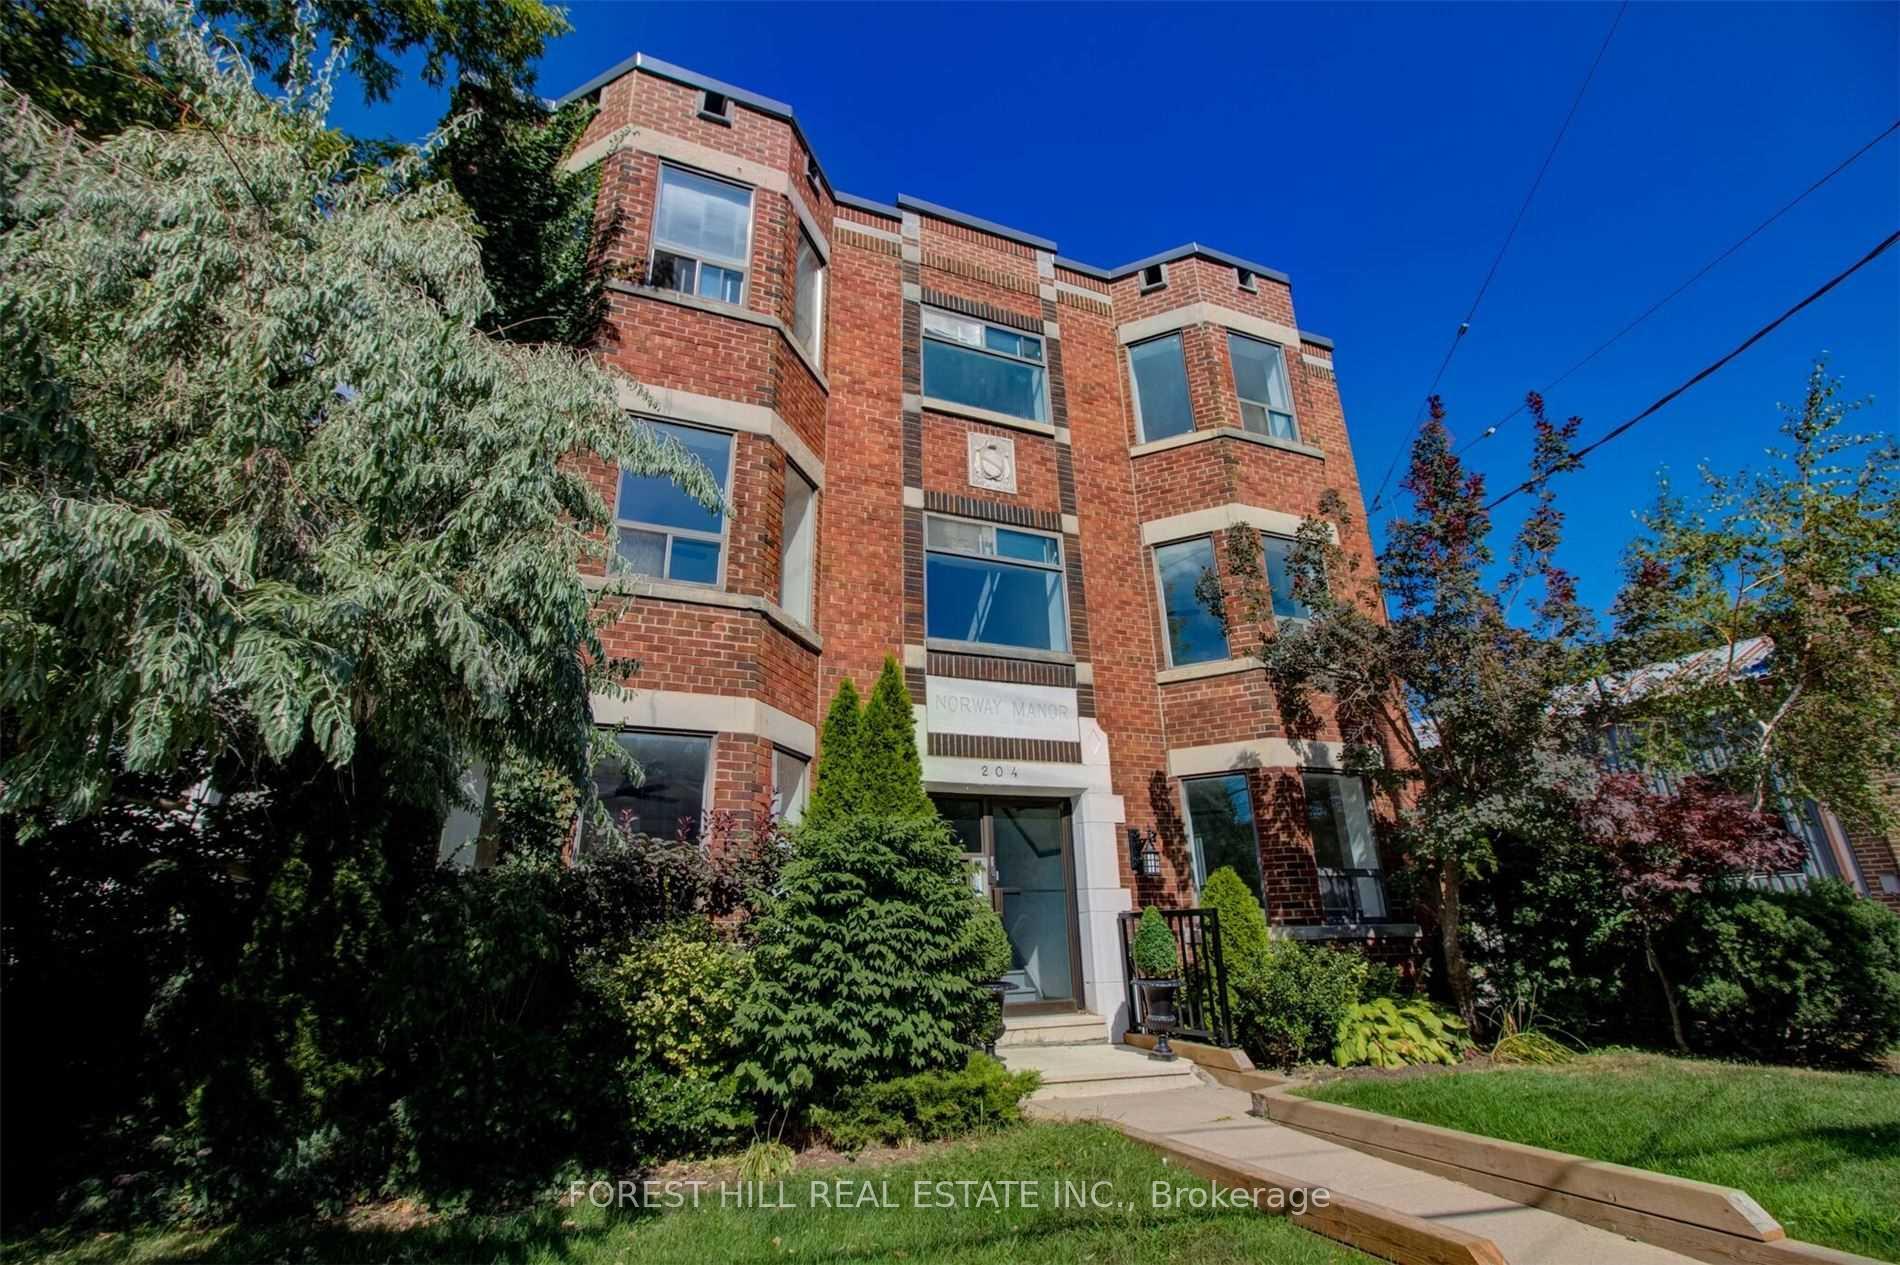
Unit 202, 204 Kingston Road
Other For Rent
1/13Unit 202, 204 Kingston Road
Other For Rent
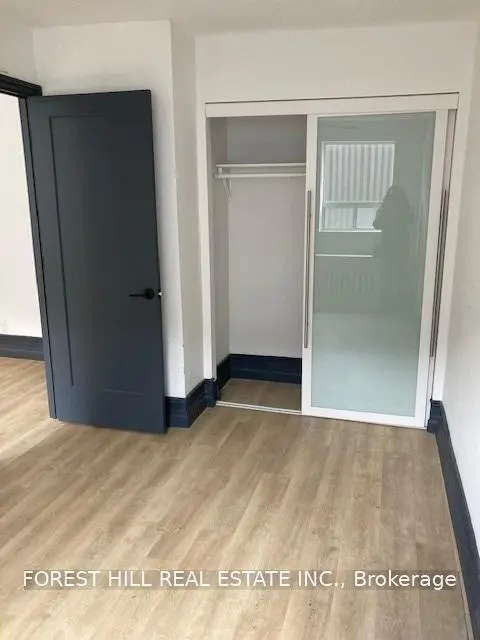 See all 13 photos
1 Bedroom
1 Bathroom
0 Parking
<500 sq.ft
Entire Home
Available Now
Facts and features
- ExposureEast
- LaundryCoin operated
- LockerExclusive
- BalconyNone
The homeOther, Apartment, 0–499 sq ft
- Type: Other
- Style: Apartment
- Living space: 0–499 sq ft
- Basement: None
- Exposure: East
InsideVinyl, Coin operated, Rooms above ground 3
- Flooring: Vinyl
- Laundry: Coin operated
- Rooms above ground: 3
- Bedrooms: 1
- Bathrooms: 1
- Kitchens: 1
OutsideBrick, Balcony None
- Exterior: Brick
- Balcony: None
Parking and lockerParking type Owned, Surface, Exclusive
- Parking type: Owned
- Driveway: Surface
- Locker: Exclusive
Building204 Kingston Road, Storeys 3, Condo corporation 0
- Name: 204 Kingston Road
- Storeys: 3
- Condo corporation: 0
- Pets: Allowed
Heating, water and powerFan coil, gas
- Heating: Fan coil, gas
Rent and termsRent $1,795 a month, Entire property, Unfurnished
- Rent: $1,795 a month
- Space for rent: Entire property
- Furnished: Unfurnished
- Lease: 12 months
- Paid: Monthly
- Rent includes: Heat, water
- Deposit: Required
- Credit check: Required
- Employment letter: Required
- Rental application: Required
- References: Required
Included1 stove, 1 fridge, 1 electric cooktop, shared coin operate washer/dryer on lower level, 1 locker.
- Included: 1 stove, 1 fridge, 1 electric cooktop, shared coin operate washer/dryer on lower level, 1 locker.
Listing detailsE14166436, For Rent, Nov 10, 2026
- MLS® number: E14166436
- Status: For Rent
- Listed on: Nov 10, 2026
- Days on market: 10
- Updated: Nov 10, 2026
- Possession: Immediate
- Occupied by: Vacant
- Listing brokerage: FOREST HILL REAL ESTATE INC.
About this home
Unit 202, 204 Kingston Road, Toronto (Woodbine Corridor), ON M4L 1S7
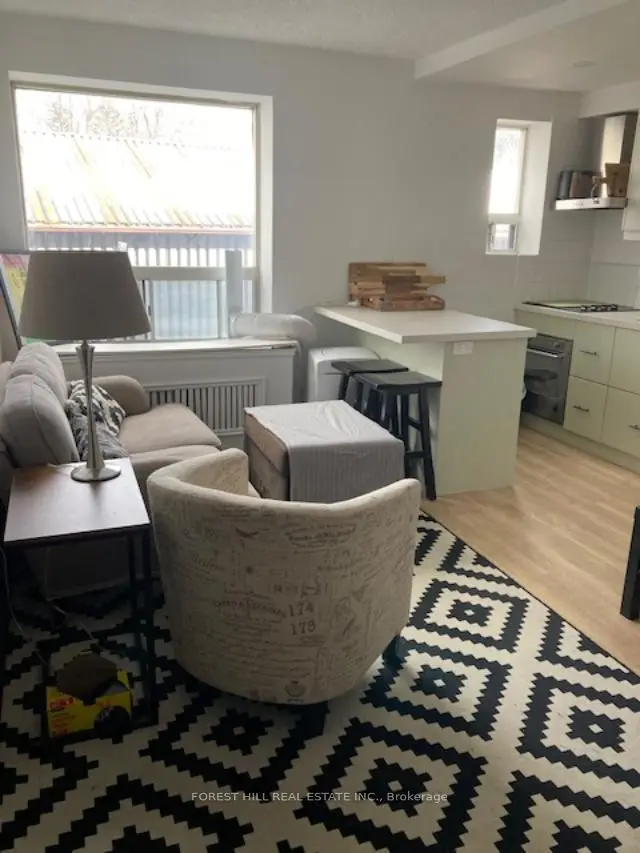
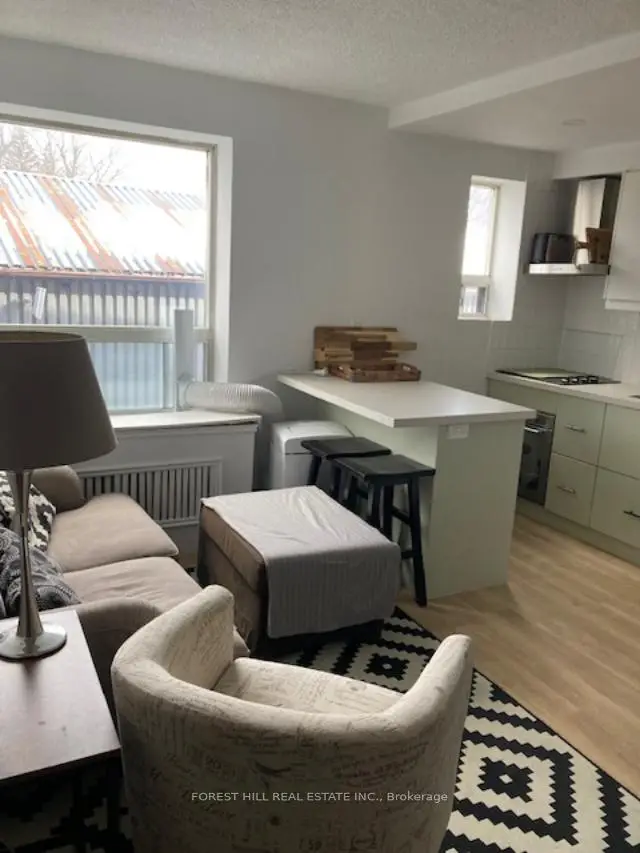
Newly Renovated And Spacious Jr 1 Bedroom Suite, With All Brand New Stainless Steel Appliances, Caesar Stone Counter Tops, Durable Vinyl Flooring, Large Windows With An Abundance Of Light. Walking Distance To Public Transportation, Walk To Shops And Restaurants, Will Suit The Most Discerning Tenant, 4 Min Walk To Woodbine Beach.
Read more
Book a viewing
Fri20Nov
Sat21Nov
Sun22Nov
Mon23Nov
Tue24Nov
Wed25Nov
Thu26Nov
Pick A Time
Know more about 204 Kingston Road
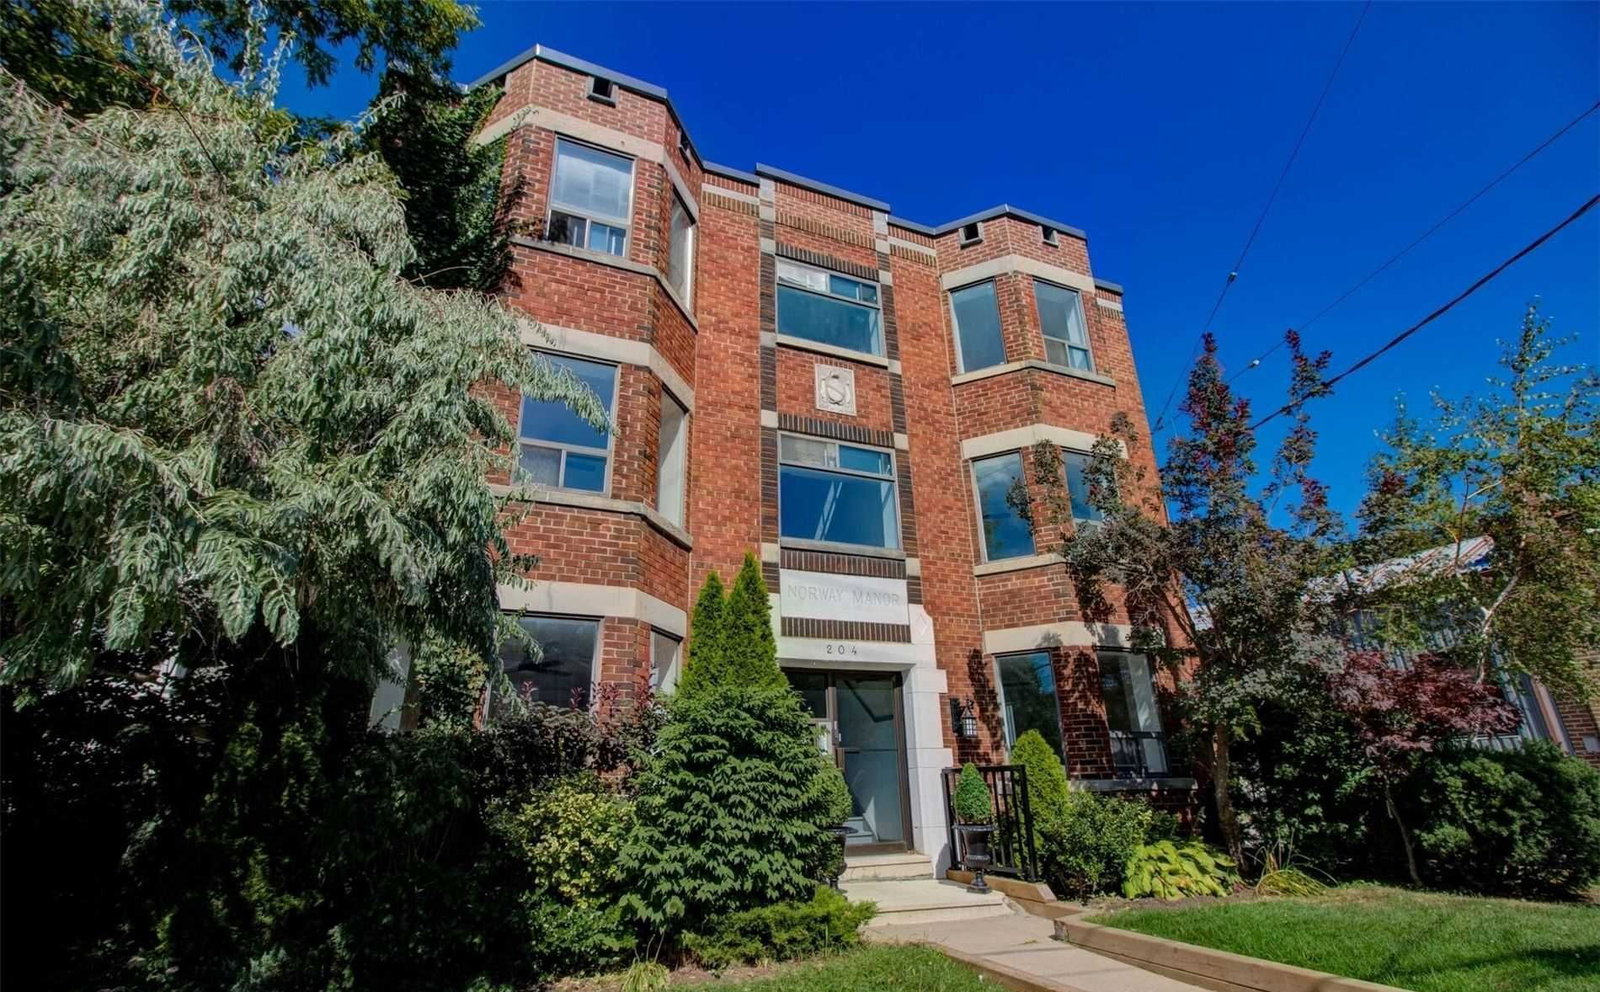
Condo building · 204 Kingston Rd
204 Kingston Road is a 3-storey condo by Insoho Developments. Right now 1 for rent is on the market here.
- 3storeys
Bike storage
No similar units for rent in 204 Kingston Road right now.
Around this home
Kingston Rd & Woodbine Ave
Errands
Transit
Parks
Schools
Daily convenience, out of 100, from the distances below
ParkJeff Sloan Park · 15 within 1 km3 min walk184 m
GroceryToby's Food Market5 min walk308 m
SchoolAcademy of Thought and Industry Toronto8 min walk490 m
Train stationColumbine Avenue1 min walk58 m
PharmacyWoods Drugstore3 min walk206 m
Cafés & foodSid's Gourmet Pizza · 15 within 1 km6 min walk376 m
Gym & rec centreFairmount Park Wading Pool9 min walk557 m
LibraryToronto Public Library - Gerrard/Ashdale15 min walk949 m
WalkDriveStraight-line distance, open map data
Grocery0.3 km
Park0.2 km
Coffee0.5 km
Dining0.5 km
Gym0.6 km
Columbine Avenue0.1 km
Schools nearby
School rating, out of 10.
Academy of Thought and Industry Torontoelementary · Private · 0.5 km
—
Norway Junior Public Schoolelementary · Public · 0.6 km
6.7/10Good
Bowmore Road Junior and Senior Public Schoolelementary · Public · 0.6 km
5.9/10Fair
Contact agent
Helpful calculators
Rent vs buy
Affordability
Mortgage
Down payment
Stress test
CMHC insurance

Your HOMEH agent
NimaHOMEH agent · Toronto
"I would see it this week."
Ask Nima
Keep exploring
You are here