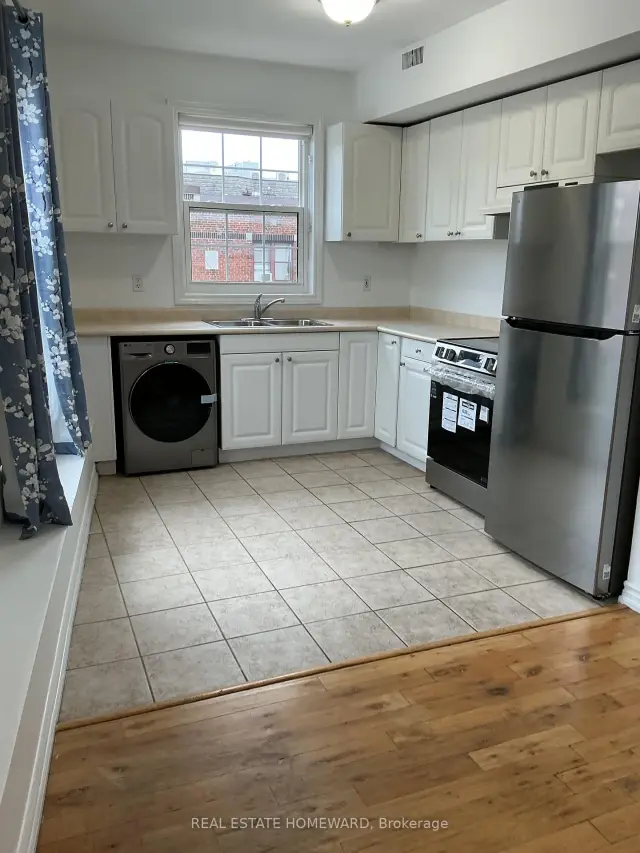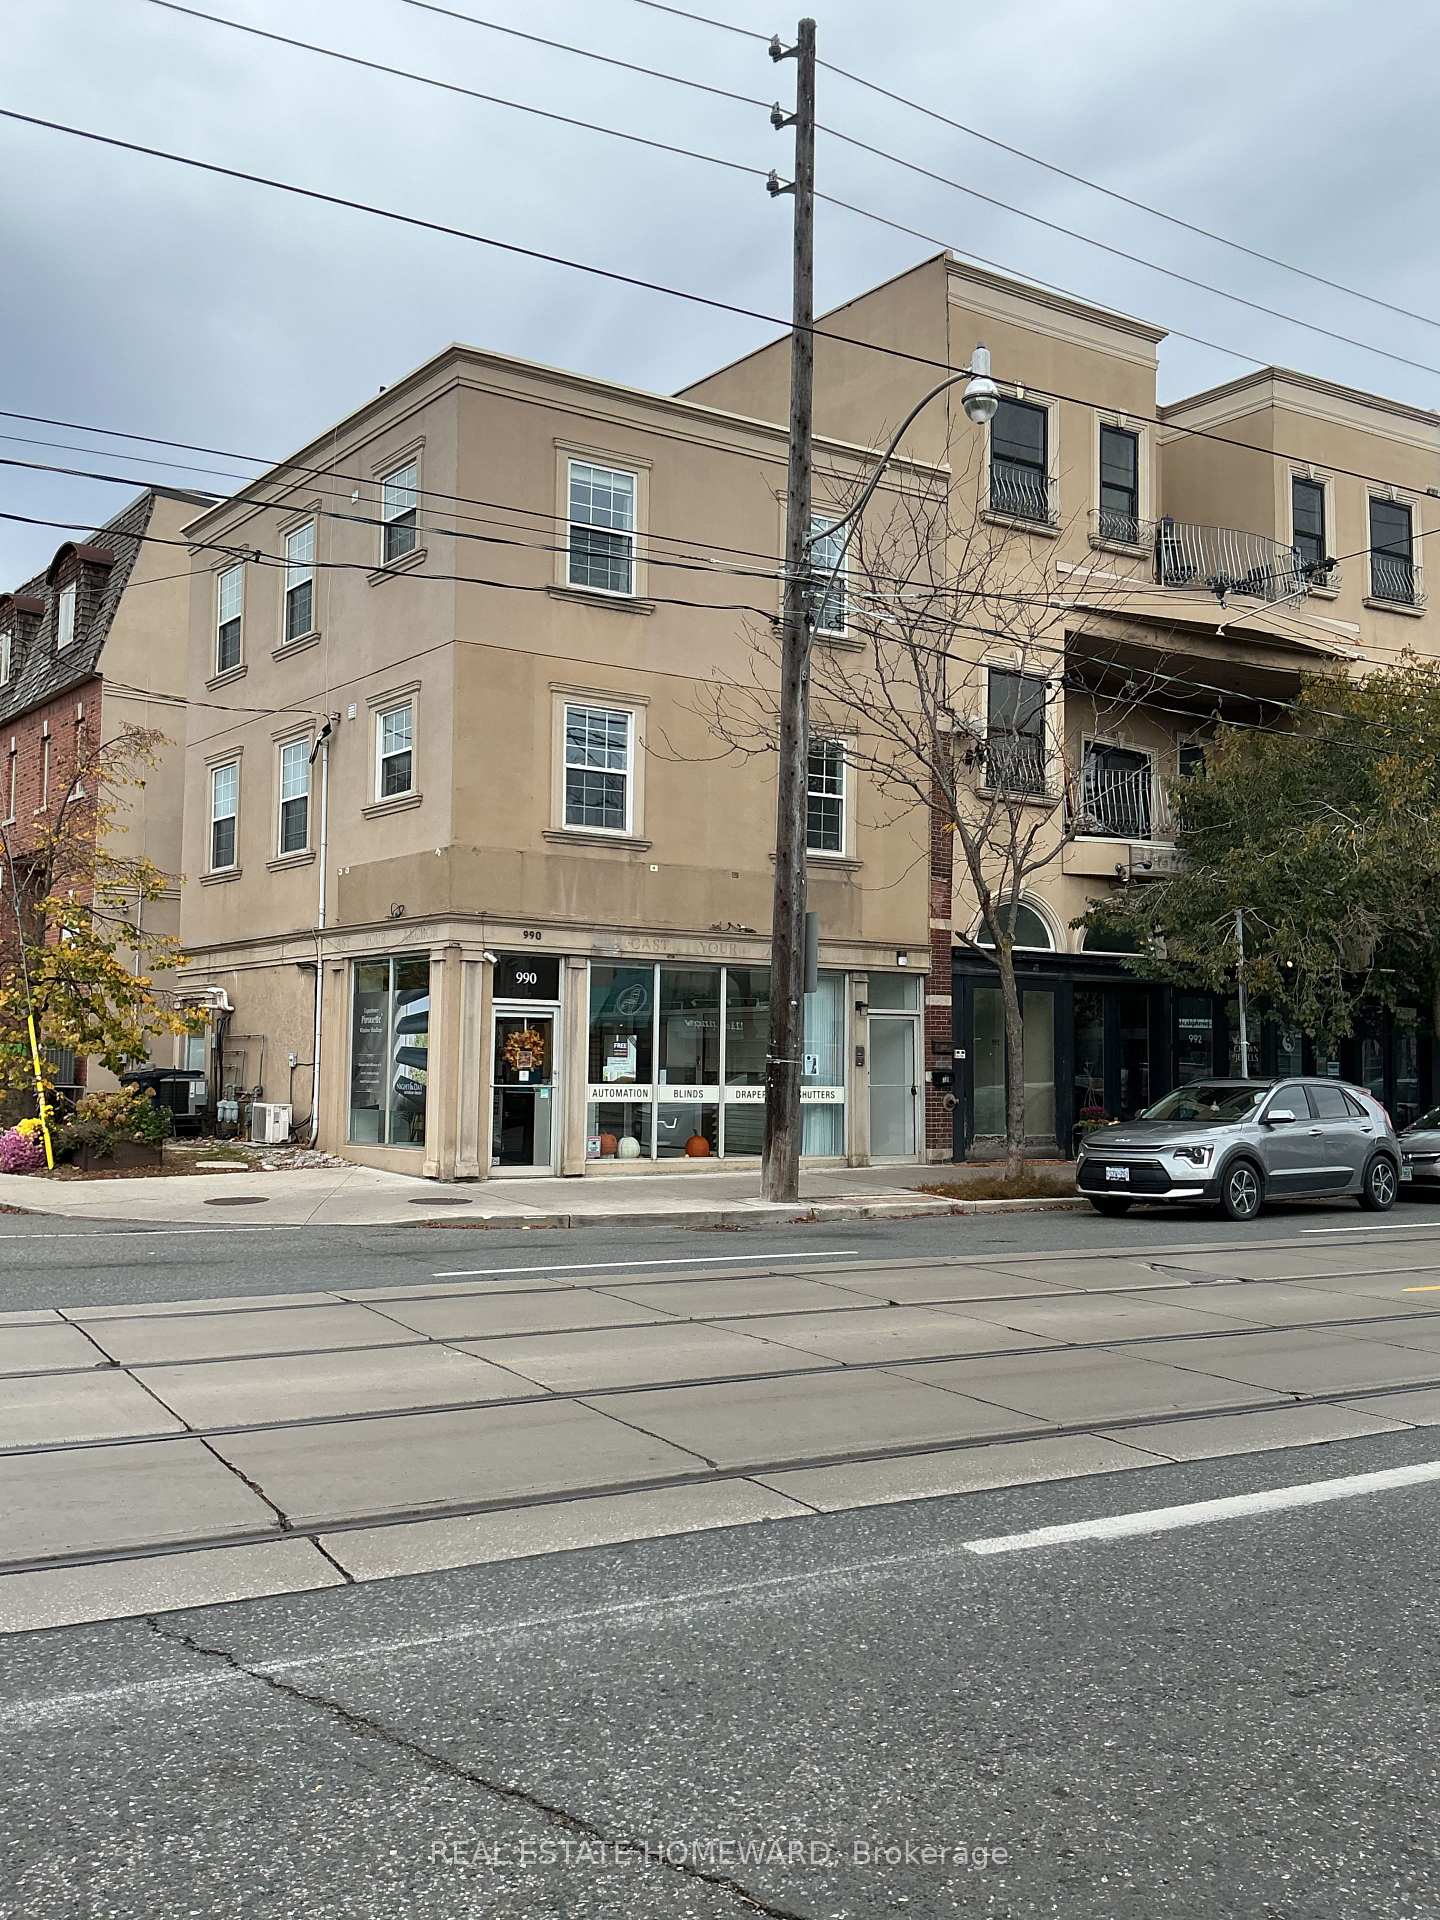
Front of Unit 201, 990 Kingston Road

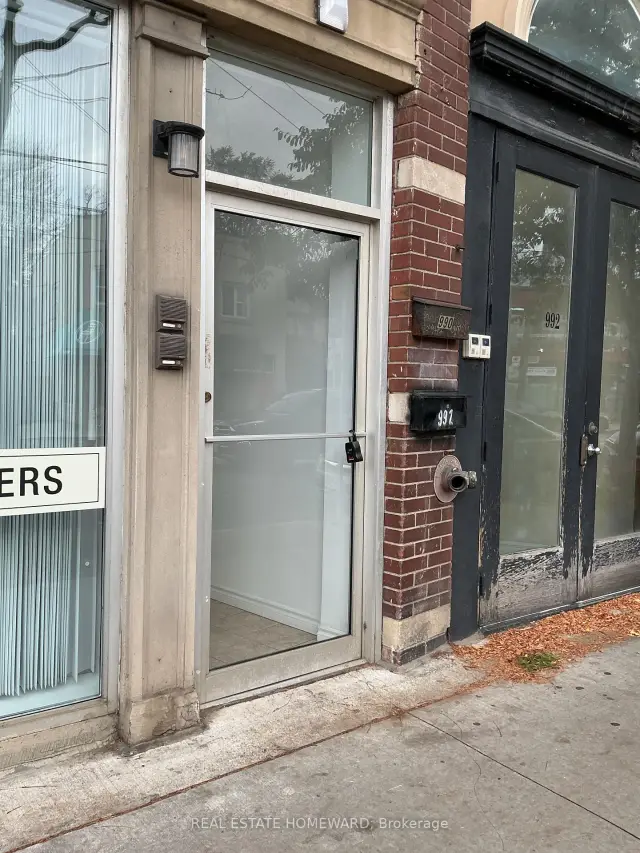
Unit 201, 990 Kingston Road
Toronto (East End-Danforth)
Store W Apt/Office For Rent
1/13
Front of Unit 201, 990 Kingston Road

Unit 201, 990 Kingston Road
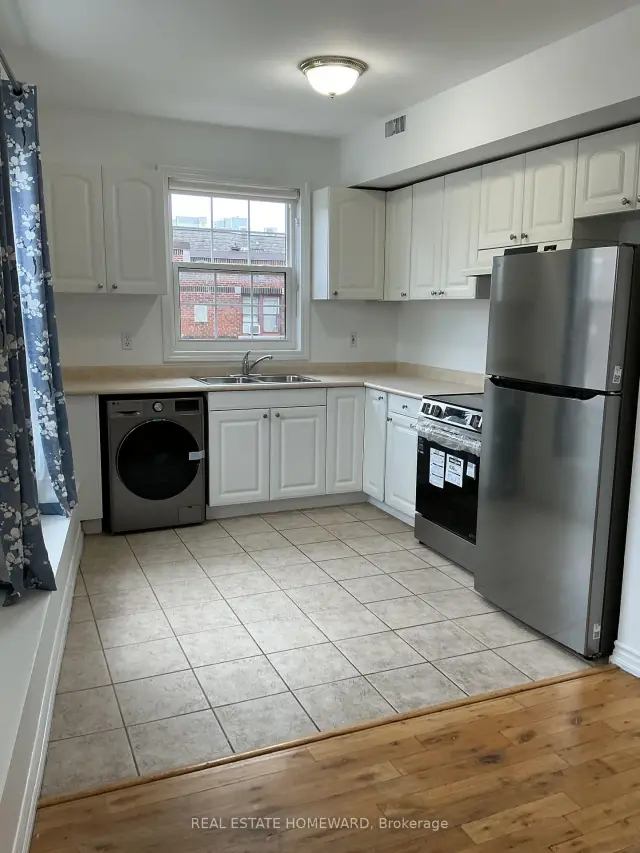
Toronto (East End-Danforth)
Store W Apt/Office For Rent
Photo 2 of 13 – Unit 201, 990 Kingston Road, TorontoPhoto 3 of 13 – Unit 201, 990 Kingston Road, TorontoPhoto 4 of 13 – Unit 201, 990 Kingston Road, TorontoPhoto 5 of 13 – Unit 201, 990 Kingston Road, TorontoSee all 13 photos
Listed for:Listed 10 days ago
$2,500monthly

Included in rent: Building Maintenance, Central Air Conditioning, Common Elements, Hydro

2 Bedrooms
1 Bathroom
0 Garage
700–1.1K sq.ft
2nd Floor
Available Now

Facts and features

  • BasementNone
  • Lease term12 months
  • FurnishedUnfurnished
  • LaundryEnsuite
What stands out
  • Central air
The homeStore W Apt/Office, 1 storey/apt, 700–1,100 sq ft
  • Type: Store W Apt/Office
  • Style: 1 storey/apt
  • Living space: 700–1,100 sq ft
  • Basement: None
InsideEnsuite, Carpet free, separate heating controls, Rooms above ground 4
  • Laundry: Ensuite
  • Features: Carpet free, separate heating controls
Rooms
  • Rooms above ground: 4
  • Bedrooms: 2
  • Bathrooms: 1
  • Kitchens: 1
Outside and lotStucco (plaster), Flat, Concrete block
  • Exterior: Stucco (plaster)
  • Roof: Flat
  • Foundation: Concrete block
Heating, water and powerForced air, gas, Central air, Municipal water
  • Heating: Forced air, gas
  • Cooling: Central air
  • Water: Municipal water
Rent and termsRent $2,500 a month, 2nd floor, Unfurnished
  • Rent: $2,500 a month
  • Space for rent: 2nd floor
  • Furnished: Unfurnished
  • Lease: 12 months
  • Paid: Monthly
  • Rent includes: Building maintenance, central air conditioning, common elements, hydro
  • Deposit: Required
  • Credit check: Required
  • Employment letter: Required
  • Rental application: Required
  • References: Required
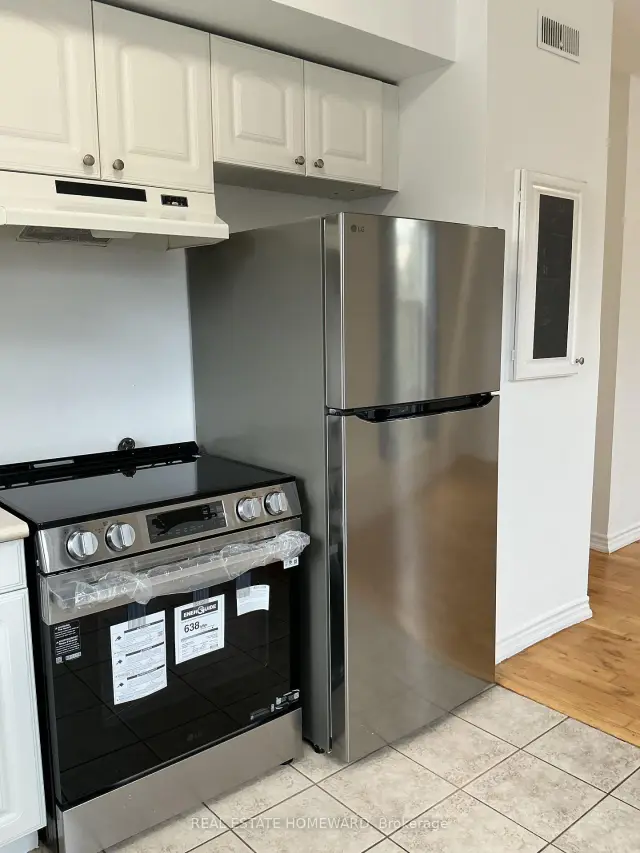
IncludedFridge, stove, washer/dryer. current window coverings. hydro., Heat and water
  • Included: Fridge, stove, washer/dryer. current window coverings. hydro.
  • Not included: Heat and water
Listing detailsE14165644, For Rent, Nov 10, 2026
  • MLS® number: E14165644
  • Status: For Rent
  • Listed on: Nov 10, 2026
  • Days on market: 10
  • Updated: Nov 10, 2026
  • Possession: 2026-11-14 / Immediate
  • Occupied by: Vacant
  • Listing brokerage: REAL ESTATE HOMEWARD

About this home

Unit 201, 990 Kingston Road, Toronto (East End-Danforth), ON M4E 1T2

Carpet FreeSeparate Heating Controls

Welcome to your new home in the heart of the Upper Beaches! This bright and spacious 2-bedroom apartment offers the perfect blend of neighborhood charm and urban convenience. Located directly along the historic Kingston Road streetcar line, your daily commute or weekend adventure is right at your doorstep. Professionally cleaned and freshly painted from top to bottom in a bright, modern palette. Situated in one of Toronto's most sought-after neighborhoods, surrounded by boutique cafes, local bakeries, and lush parks. Steps to the streetcar line for effortless access to downtown Toronto and the subway network. Just a short walk or quick ride down to the boardwalk, Woodbine Beach, and the vibrant Queen Street East shopping district. Features large windows that flood the apartment with beautiful natural light. Whether you are a young professional looking for an easy commute, a small family wanting to be in a fantastic school district, or anyone looking to enjoy the best of beach-community living, this apartment is a must-see.

Book a viewing

Fri20Nov
Sat21Nov
Sun22Nov
Mon23Nov
Tue24Nov
Wed25Nov
Thu26Nov
Pick A Time

Around this home

Kingston Rd & Victoria Park
100Errands
100Transit
83Parks
99Schools

Daily convenience, out of 100, from the distances below

ParkBlantyre Park · 3 within 1 km8 min walk499 m
GroceryManke Fruits And Vegetables2 min walk123 m
SchoolNeil McNeil High School5 min walk310 m
Train stationKingston Road1 min walk59 m
PharmacyPharmasave2 min walk105 m
Cafés & foodSomun Superstar · 15 within 1 km1 min walk29 m
Gym & rec centreThe Steve & Sally Stavro Family YMCA5 min walk316 m
LibraryToronto Public Library - Main Street18 min walk1.1 km
WalkDriveStraight-line distance, open map data
Grocery0.1 km
Park0.5 km
Coffee0.0 km
Dining0.0 km
Gym0.3 km
Kingston Road0.1 km

Schools nearby

School rating, out of 10.

Neil McNeil High Schoolsecondary · Private · 0.3 km
7.7/10Good
Adam Beck Junior Public Schoolelementary · Public · 0.3 km
7.1/10Good
Blantyre Public Schoolelementary · Public · 0.5 km
5.6/10Fair
Contact agent

Helpful calculators

Rent vs buy
Affordability
Mortgage
Down payment
Stress test
CMHC insurance
Kim Karimi
Kim Karimi

Real Estate Broker

416-838-3031

Your HOMEH agent

KimHOMEH agent · Toronto

"I would see it this week."

Ask Kim

© 2026 HOMEH Inc., Brokerage · RECO Registration #6000380 · 505 Highway 7 East, Unit 308, Thornhill, ON L3T 7T1 · Listing data courtesy of the MLS® System of the listing brokerage, deemed reliable but not guaranteed.

Disclaimers and terms

HOMEH is operated by HOMEH Inc., a licensed Ontario real estate brokerage regulated by the Real Estate Council of Ontario (RECO) under the Trust in Real Estate Services Act, 2002 (TRESA). Under TRESA, consumers are entitled to the RECO Information Guide before entering into a representation agreement. Broker of Record Licence #5034208. Toronto Regional Real Estate Board Member #20004000.

Mortgage. Payment figures are estimates for illustration only, not an offer to lend; all financing is on approved credit (OAC). HOMEH Inc., Brokerage is not a mortgage broker, agent or lender; mortgage products and advice come from independent professionals licensed by the Financial Services Regulatory Authority of Ontario (FSRA).

Hestimate. Worked out with automated tools from recent nearby sales of similar homes. For information only, not an appraisal.

Accuracy. Listings, market data, photos, school, transit and neighbourhood information come from sources believed reliable, including the MLS® System and the Toronto Regional Real Estate Board (TRREB), but are not warranted accurate, current or complete. MLS® listing data is copyright TRREB. It must only be used by consumers with a bona fide interest in the purchase, sale or lease of real estate, and not for any commercial purpose.

Programs. Programs, incentives and benefits on this website are privately administered, may change or end without notice, and imply no government authority, endorsement or affiliation.

Not intended to solicit clients currently under contract with another brokerage.

The trademarks REALTOR®, REALTORS® and the REALTOR® logo are controlled by The Canadian Real Estate Association (CREA) and identify real estate professionals who are members of CREA. The trademarks MLS®, Multiple Listing Service® and the associated logos are owned by CREA and identify the quality of services provided by real estate professionals who are members of CREA. Used under licence.