

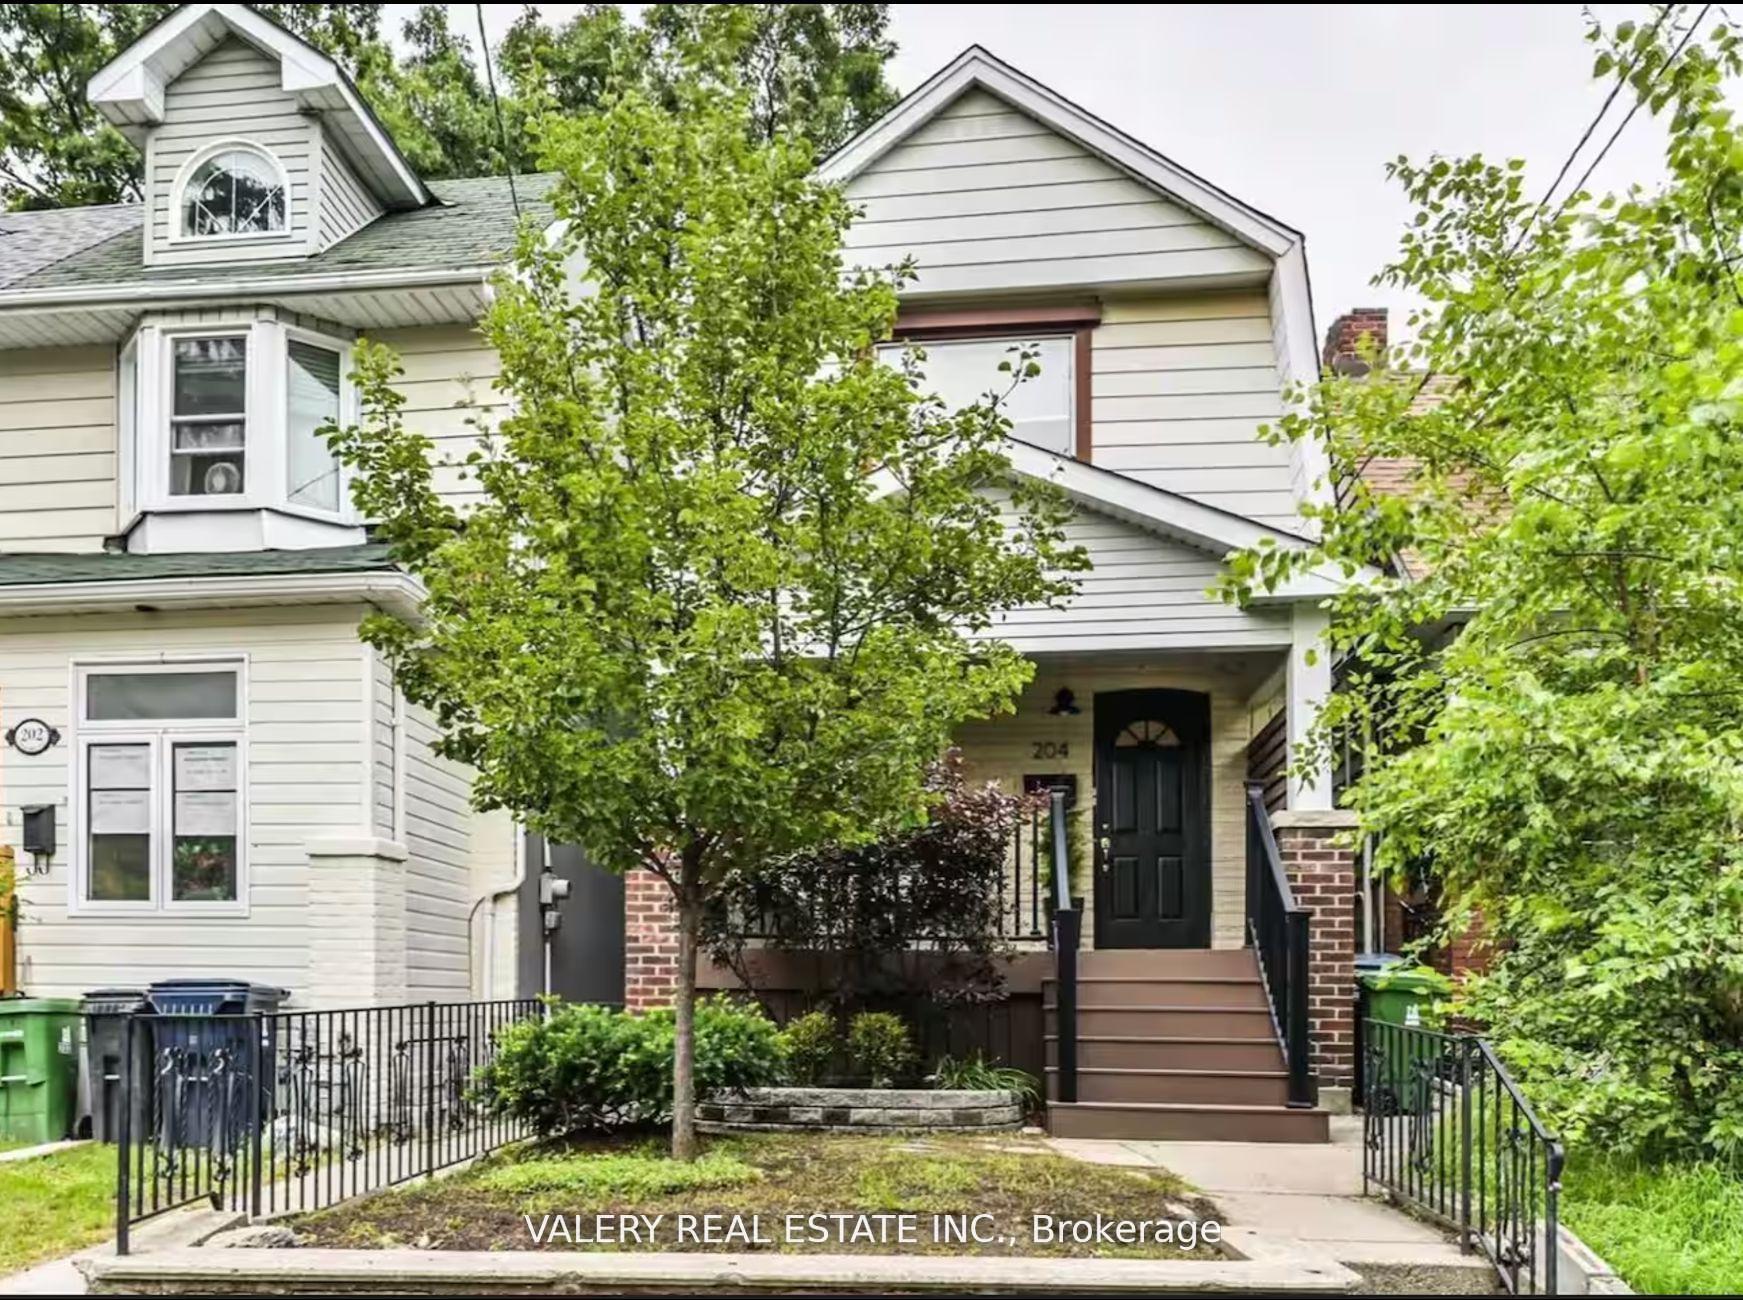
204 Oakcrest Avenue
204 Oakcrest Avenue
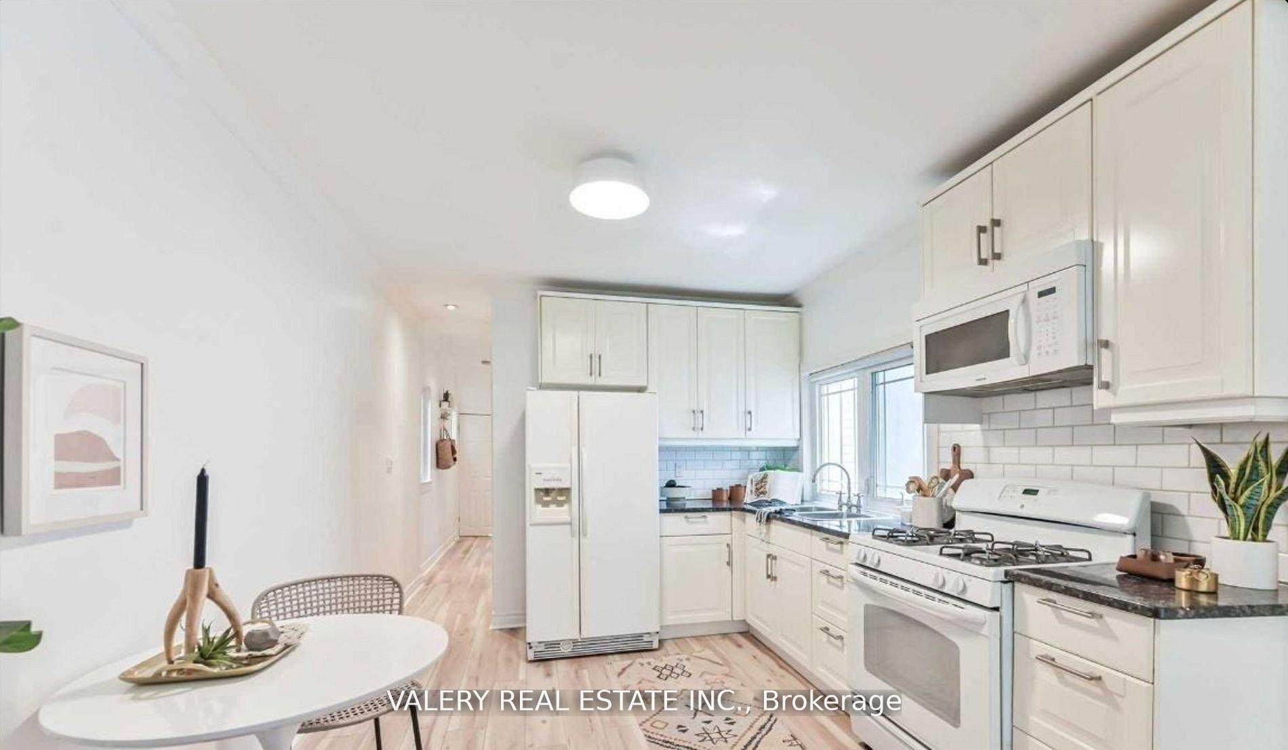
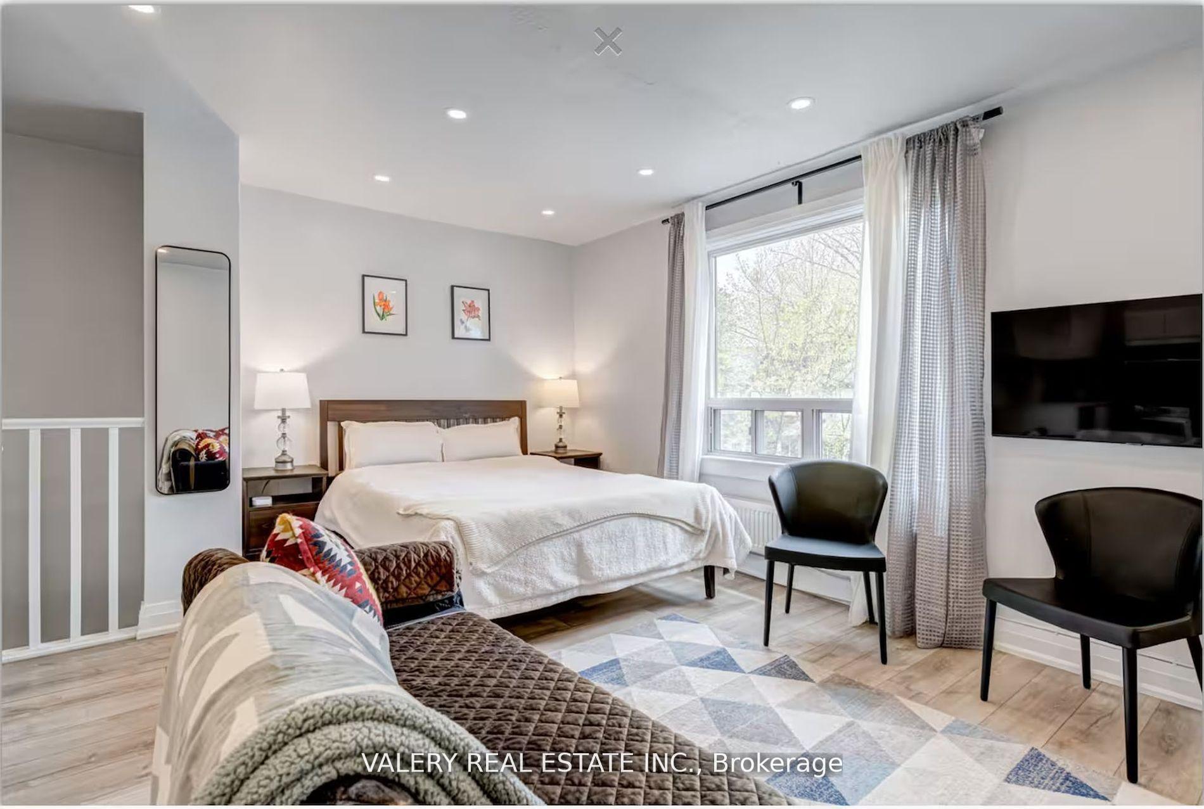
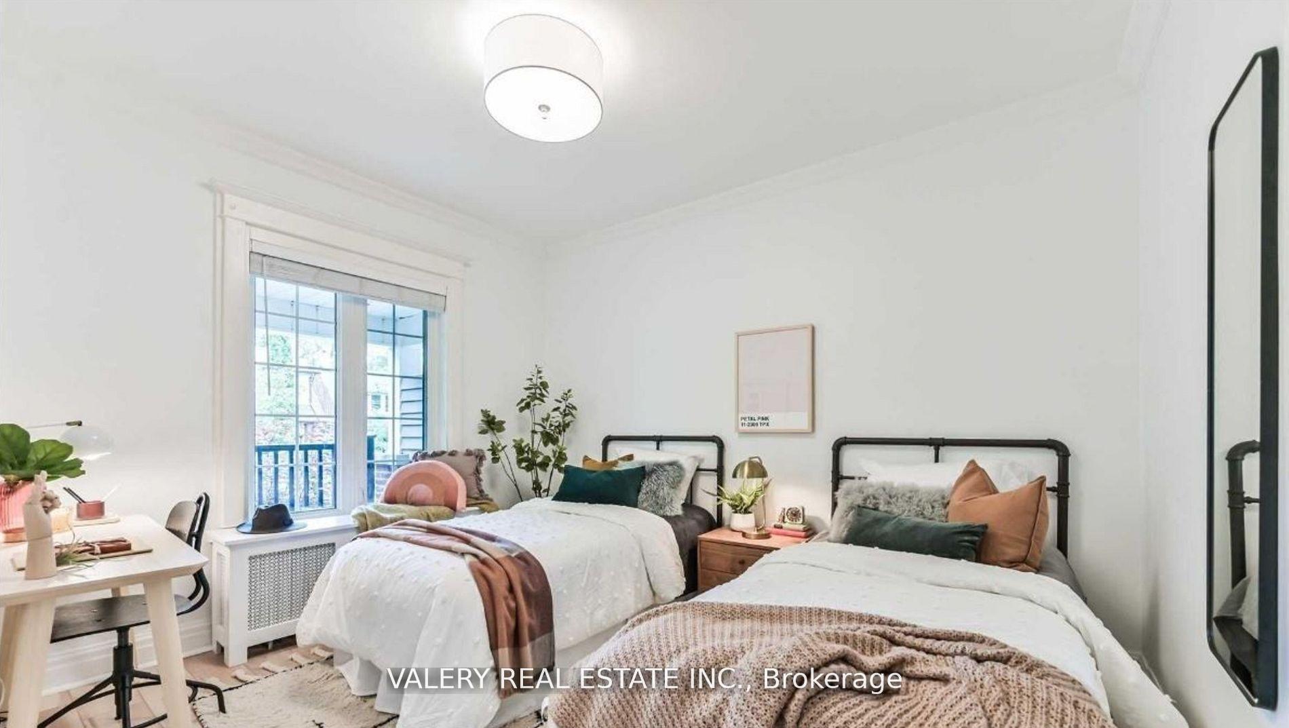
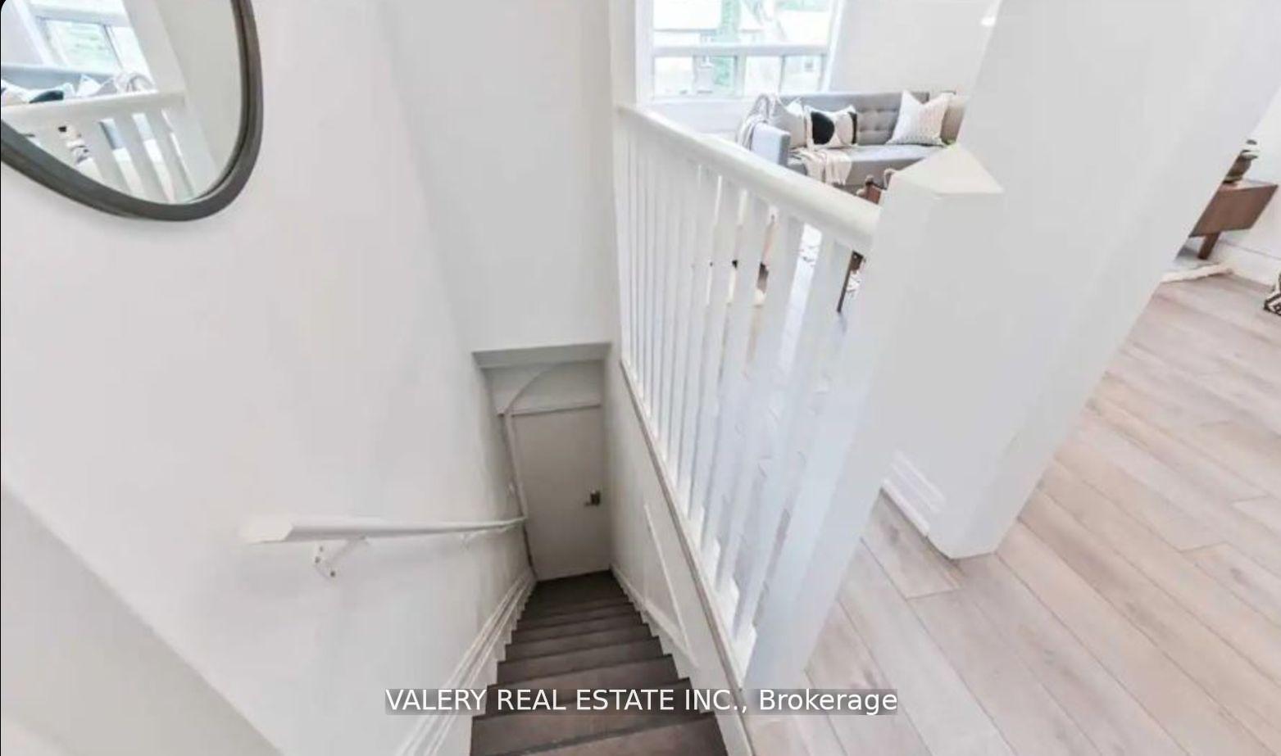 See all 20 photos
Property history
- $1,199,000TerminatedList: 2025-11-19|End: 2025-12-15|26 daysE12562430
- $1,499,900TerminatedList: 2025-08-11|End: 2025-11-19|100 daysE12336950
- $999,900TerminatedList: 2025-05-26|End: 2025-06-06|11 daysE12172984
- $1,499,900TerminatedList: 2025-05-09|End: 2025-05-25|16 daysE12138793
- $1,499,999SuspendedList: 2024-12-04|End: 2025-02-14|72 daysE11887175
Facts and features
- BasementFinished
- Age of home51–99 years
- Price per sq ft~$769
- Water, sewerMunicipal
- 3 kitchens
- Separate entrance
- Fireplace
The homeDetached, 2-storey, Age 51–99 years
- Type: Detached
- Style: 2-storey
- Age: 51–99 years
- Living space: 1,100–1,500 sq ft
- Basement: Separate entrance, finished
InsideFireplace Yes, Accessory apartment, guest accommodations, in-law suite, other, Rooms above ground 5
- Fireplace: Yes
- Features: Accessory apartment, guest accommodations, in-law suite, other
- Rooms above ground: 5
- Rooms in the basement: 2
- Bedrooms: 3 + 1 in the basement
- Bathrooms: 3
- Kitchens: 3
- Family room: Yes
Outside and lotAluminum siding, stone, Asphalt shingle, Concrete block
- Exterior: Aluminum siding, stone
- Roof: Asphalt shingle
- Foundation: Concrete block
- Features: Porch
- Size: 19.92 × 132.62 ft
- Shape: Irregular
Parking3 Parking, Right of way
- Spaces: 3 Parking
- Driveway: Right of way
Heating, water and powerRadiant, gas, Window unit(s), Municipal water
- Heating: Radiant, gas
- Cooling: Window unit(s)
- Water: Municipal water
- Sewer: Municipal sewer
Costs and taxesTaxes $4,671 a year, HST included in the price
- Taxes, 2024: $4,671 a year
- HST: HST included in the price
Included in the saleAll elfs, all window coverings, 2x washer/dryer, 3x fridge, 3x stove, 2x dishwasher, 3xmicrowave
- Included: All elfs, all window coverings, 2x washer/dryer, 3x fridge, 3x stove, 2x dishwasher, 3xmicrowave
NearbyPark, public transit
- Close to: Park, public transit
Listing detailsE12172984, Terminated, May 26, 2025
- MLS® number: E12172984
- Status: Terminated
- Listed on: May 26, 2025
- Days on market: 11
- Updated: Jun 6, 2025
- Possession: Immediate
- Occupied by: Owner
- Listing brokerage: VALERY REAL ESTATE INC.
About this home
204 Oakcrest Avenue, Toronto (East End-Danforth), ON M4C 1C2
Attention Investors & House Hackers! Detached Rental Property With Future Laneway or AdditionPotential. Located In the Main St MTSA For Future Add-Value Potential. In The meantime, Earnincome with 3-Units at recent rents with excellent tenants, producing an attractive yield onthe property (Noi & Rent Rolls Available On Request) Well maintained, With Timeless And High-Quality Material selection throughout the Home. ($50K+) spent on Renovations, Furnishings &Furniture. Brand new appliances in Upper & Lower levels. New flooring, new painting, potlights, new appliances. Plan to upgrade to legal multi unit with our action plan or Easilyconvertible back to single family. Live in the Main floor with a private garden & generate STRor MTR Income from the lower & upper level units to offset your mortgage. Bright 2 BR suite onthe main level, Newly renovated & Upgraded Separate Large Upper Studio unit with Privatekitchen, Full bathroom & Laundry. Renovated and updated 1 BR walk-up basement w/full bath &shared laundry. Situated On A quiet street and a stone's throw From Stephenson Park. EasyAccess To Danforth GO Train/ TTC Subway/Hwy, Schools, Grocery Stores & Restaurants & Cafe's &Beaches.
Ask about this home
A HOMEH agent will answer your questions about this home.
Around this home
Daily convenience, out of 100, from the distances below
Schools nearby
School rating, out of 10.
Helpful calculators
Your HOMEH agent

"Priced 6% under the Hestimate. I would see it this week."