
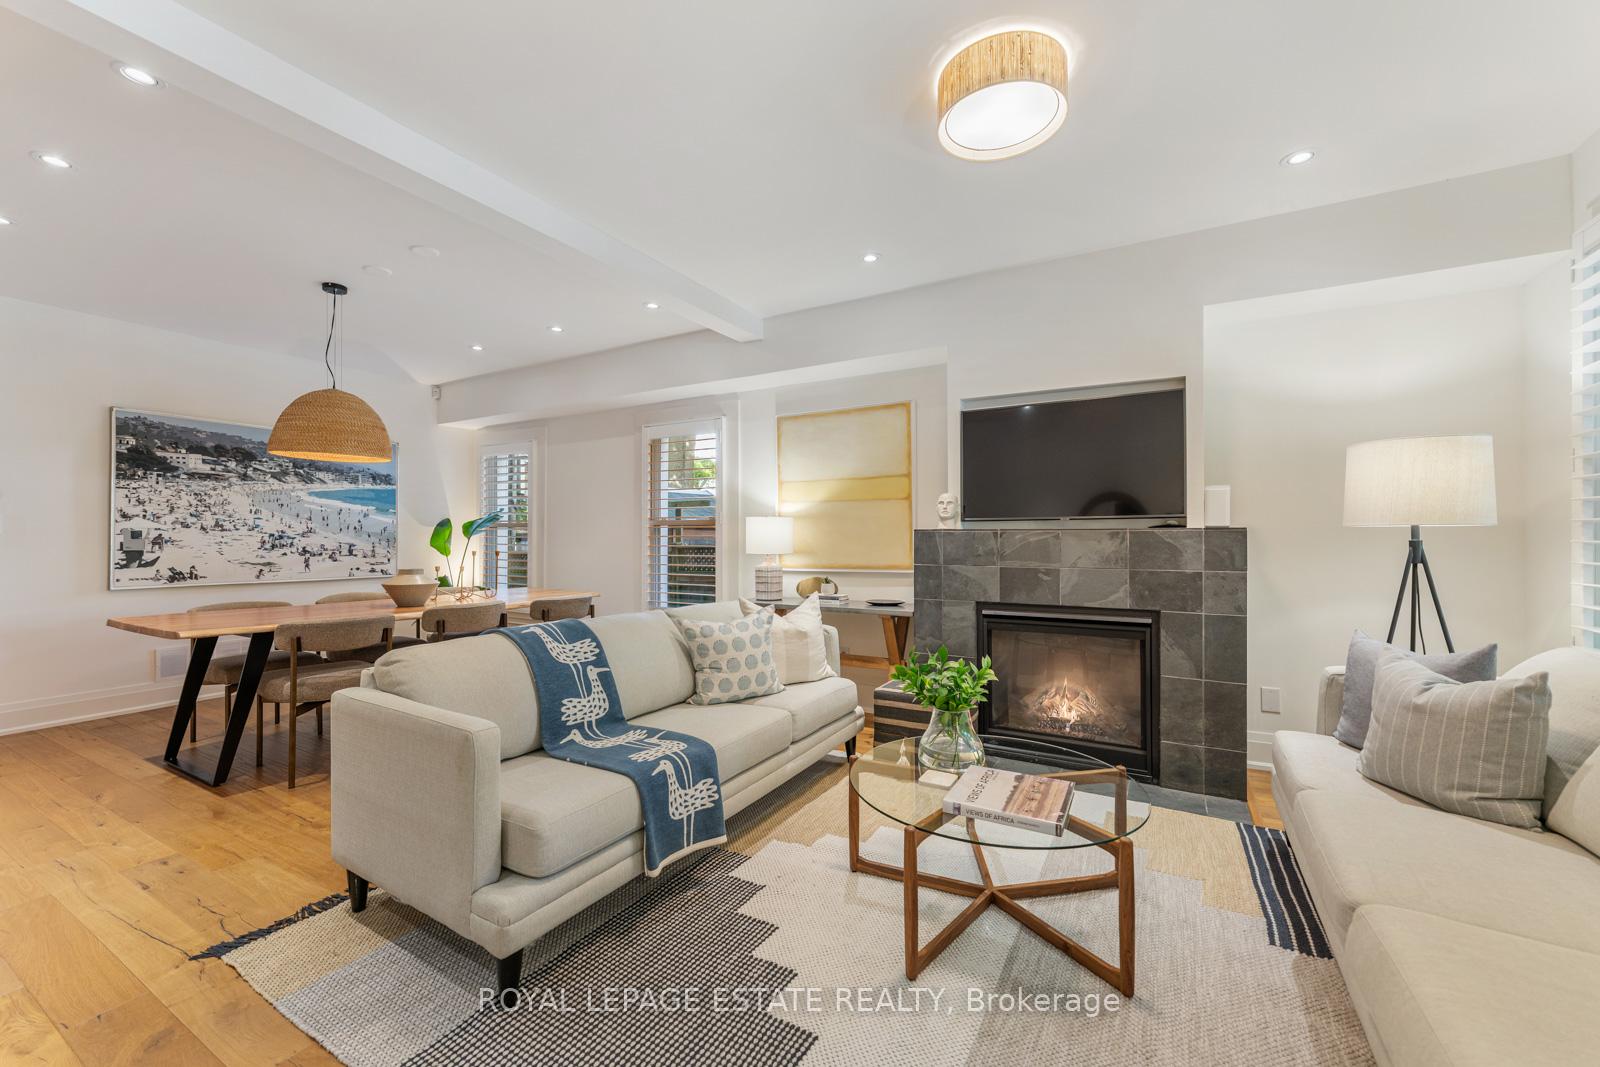
8 Violet Avenue
Toronto (The Beaches), ON M4E 1B1
- 2+2Bedrooms
- 3Bathrooms
- 1Garage
- 1500–2000Sq Ft
- $9,456Tax
- 24×100 ftLot Size
 Estimated Value:$1,836,744See Free Estimate Report

Property not available for sale or for rent.
HOMEH One: full-service selling for a 1% listing fee. The buyer's agent commission is separate.
Free Home EvaluationHow Much Is My Home Worth?Homes for Sale NearbySale & Price History for 8 Violet Avenue, Toronto, The Beaches
| Start Date | End Date | Price | Event | MLS# |
|---|---|---|---|---|
| 2025-05-22 | 2025-06-05 | Login to See Prices | Sold | e12165858 |
Real estate boards require you to or to see the full details of this property.
*Sold prices and complete sale & price history are regulated data. Under the Trust in Real Estate Services Act, 2002 (TRESA) and the rules of the Real Estate Council of Ontario (RECO), and pursuant to the Multiple Listing Service® rules of the Canadian Real Estate Association (CREA) and the Toronto Regional Real Estate Board (TRREB), this information may be shown only to registered users who have agreed to the applicable terms of use (a Virtual Office Website, or "VOW," arrangement). HOMEH Inc., Brokerage therefore provides it to signed-in members only. Creating an account is free and takes under a minute.
About 8 Violet Avenue, Toronto, The Beaches
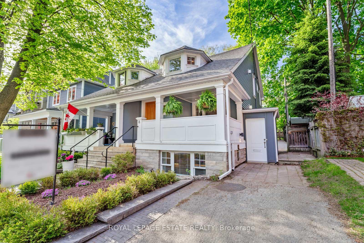
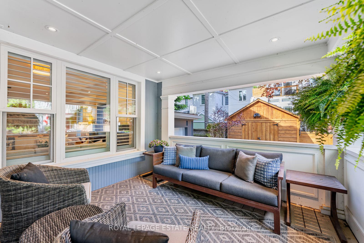
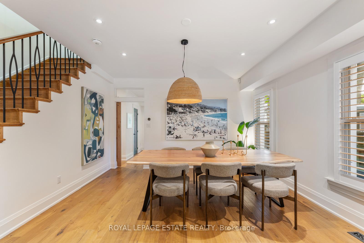
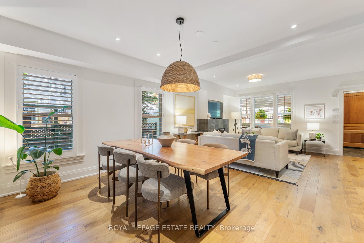
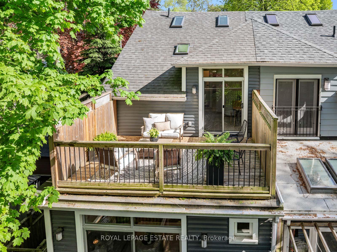
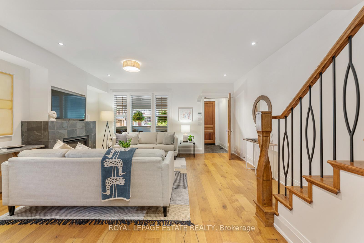
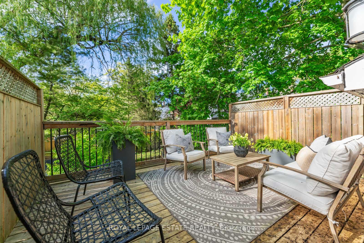
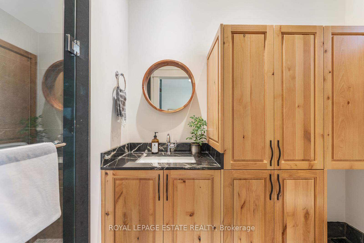
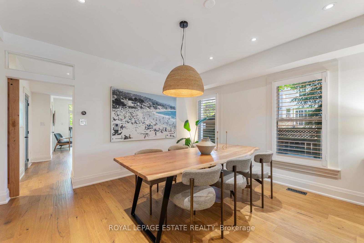
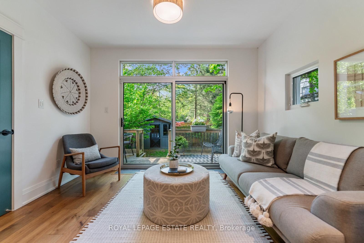
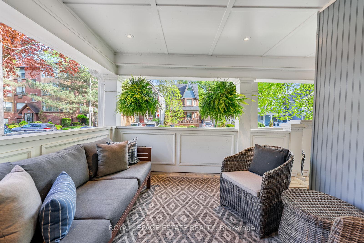
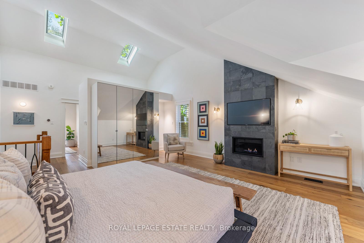
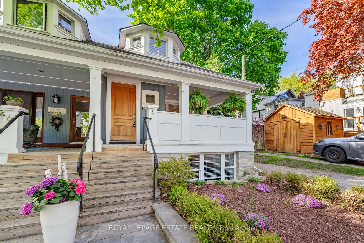
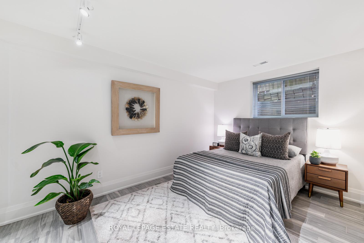
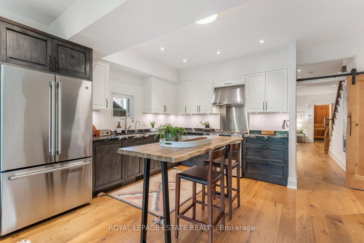
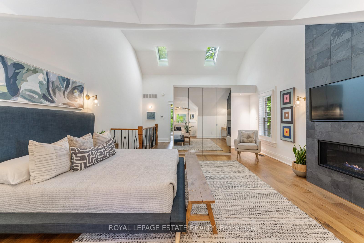
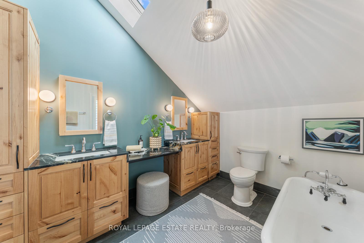
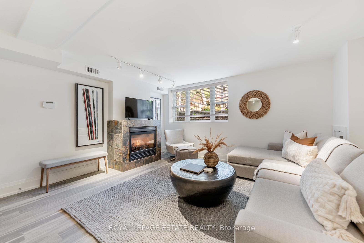
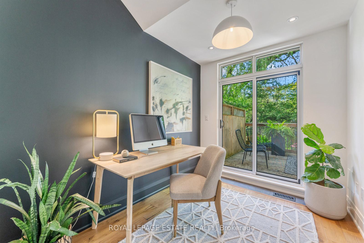
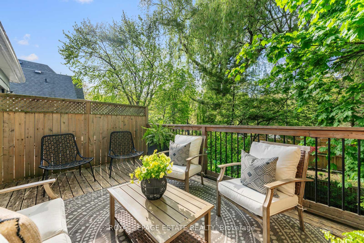
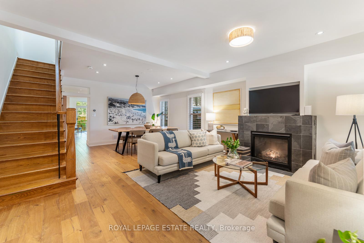
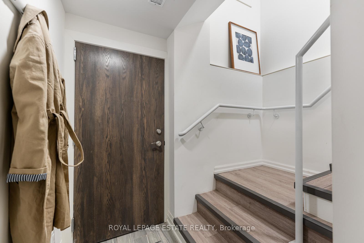
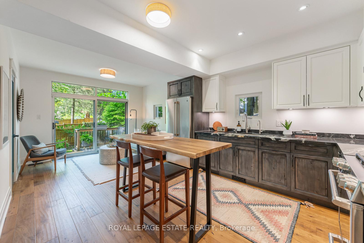
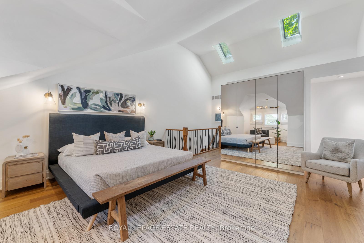
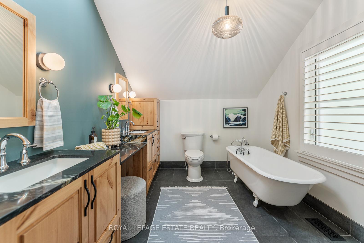
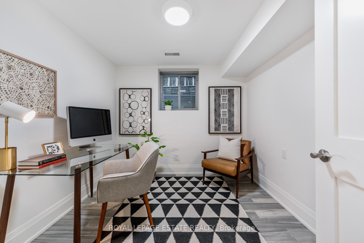
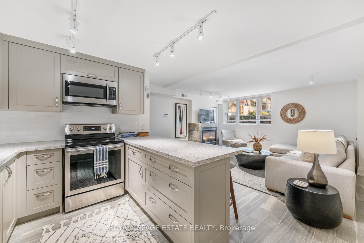
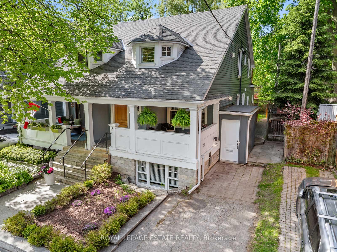
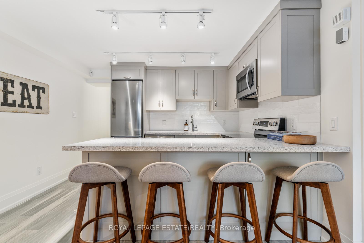
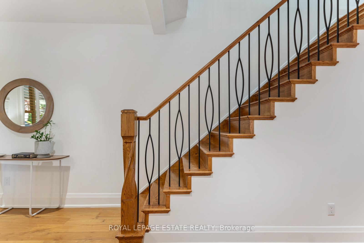
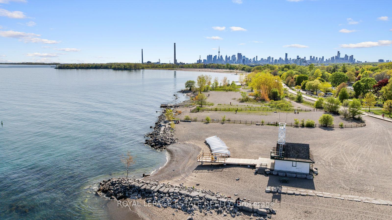
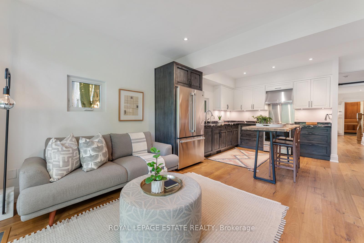
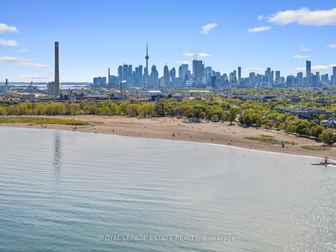
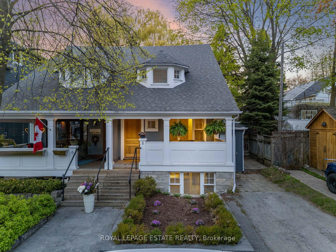
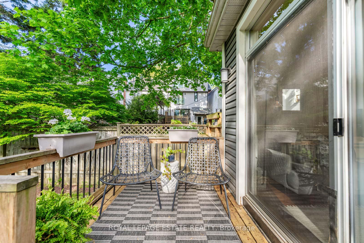
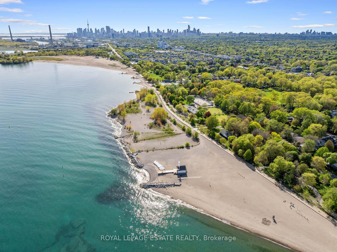
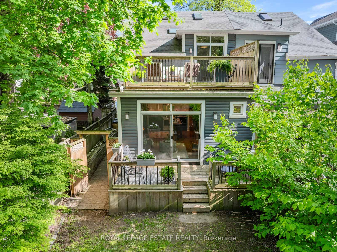
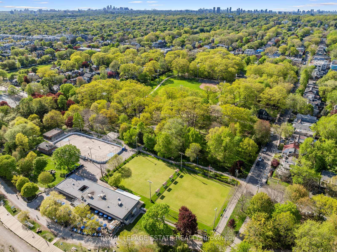
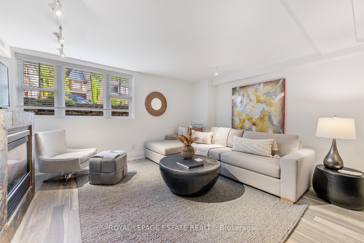
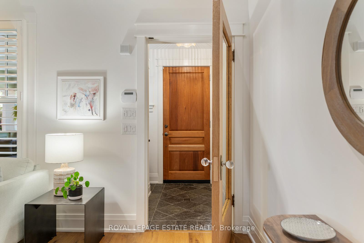
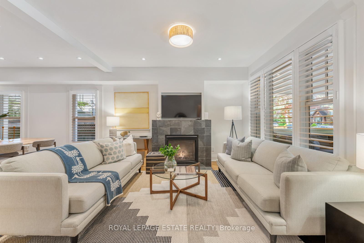
Oh Vi, You're Vivacious. You're Valuable. And So Versatile!! What An Opportunity On Such A Coveted Beach Street, The Water & The Park Are Your Neighbours. $800K Later... This Home Was Stripped And Reno'd With Integrity In 2019 While Still Keeping Beach Charm - It All Starts At The Quintessential Front Porch Which Leads To The Generous Entrance With The Most Venust Restored, Antique Entry Vestibule Doors. On The Versatile Front, Sweet Violet Could Work Nicely For Down Sizers, A Young Family (It Was Three Bedrooms Upstairs) Or Multi-Generational Living!! This Home Has Decadent Design. With A Main-Floor Family Room, Three-Pce Bath (For After Dog Walks Or Cold Plunges In The Lake), Large Kitchen And Pantry, Wide Dining For All Vi's Entertaining Needs, A Spacious Living Room W/ Fireplace AND An Over-The-Top Primary With Vaulted 14 Plus Ft Ceilings, Another Fireplace And A Five-Pce Ensuite PLUS Office/Second Bedroom And Massive Terrace. Then There's The Lower Level...A Totally Separate Two-Bedroom Suite With Generous Entrance And Ceiling Height, Above-Grade Windows, A Vibrant Family Room With ANOTHER Fireplace And Two Bedrooms. Have Close/Not-So-Close Family Down There Or Use For Income. Location. Location. Location.
Key Facts & Features
Property Costs
- Annual Property Tax Amount
- $9,456
- Land Transfer Tax Fee
- $80,400
Rental Items
- Rental Equipment
- None
- Basement Type
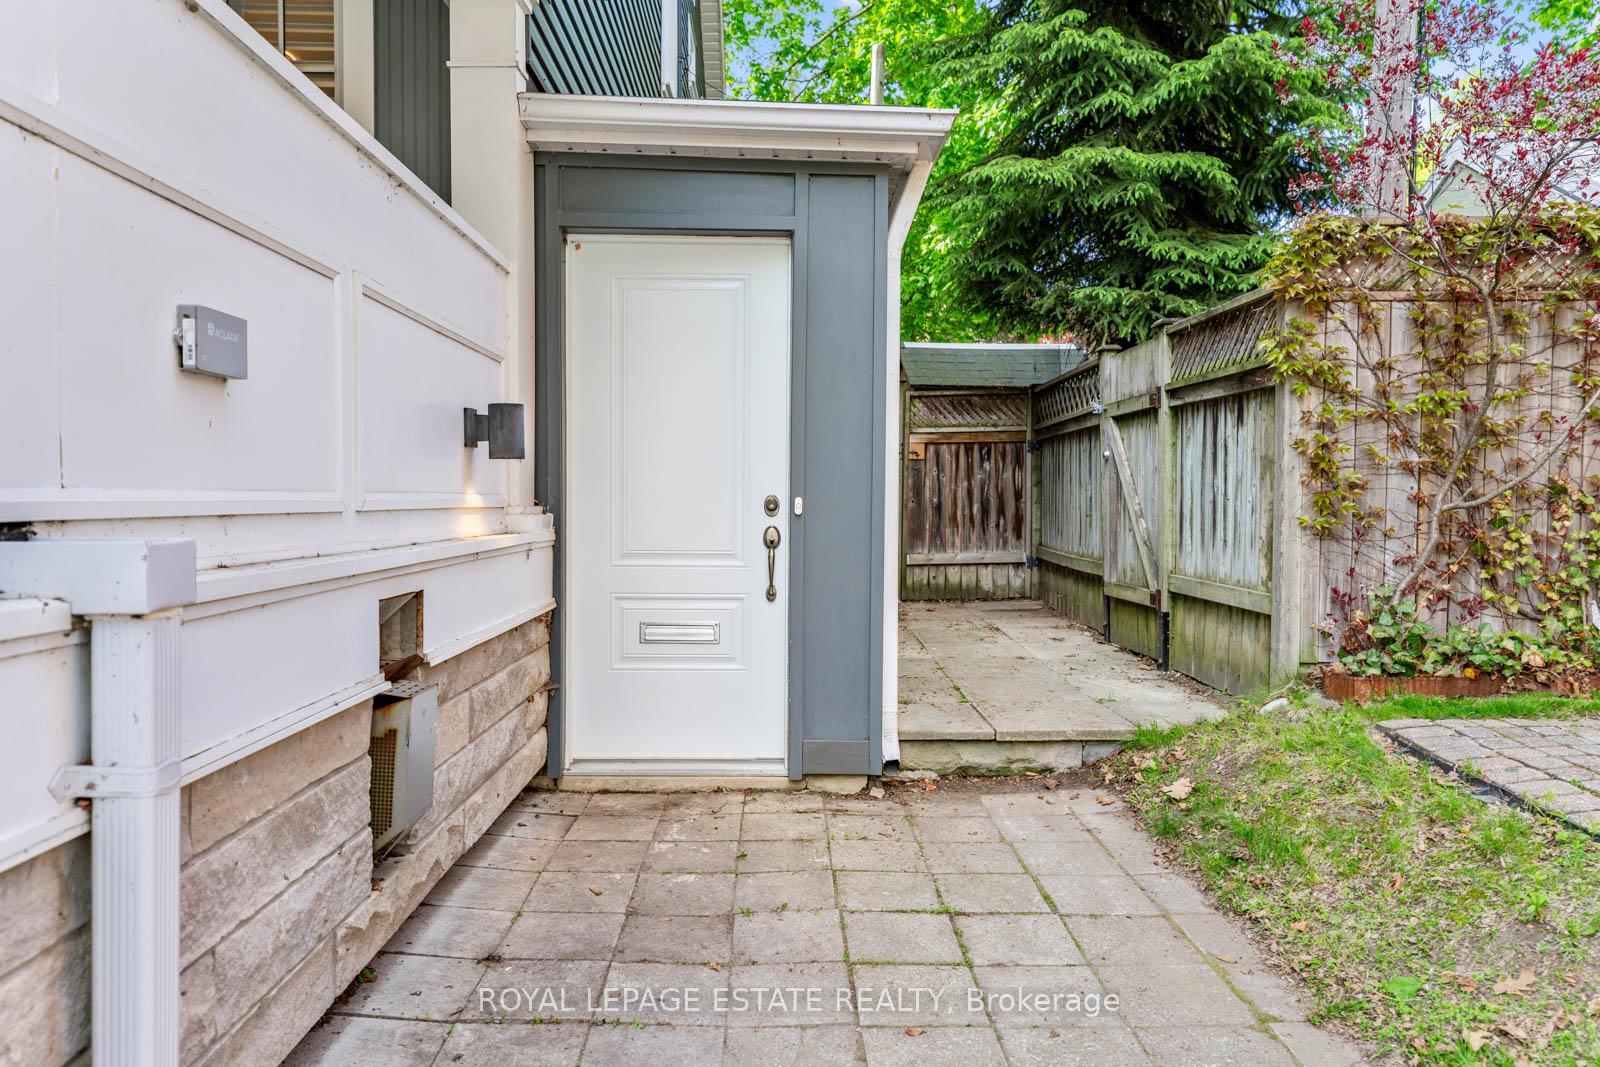
- Separate Entrance, Apartment
Interior Features
- Interior Extras
- Water Heater Owned, In-Law Suite
- Fireplace/Stove
- Yes
- Fireplace Features
- Natural Gas
- Elevator
- No
Exterior Features
- Exterior Extras
- Porch, Deck
- Pool
- None
Building
- Building Type
- Semi-Detached
- Building Style
- 2-Storey
Construction
- Exterior Finish
- Vinyl Siding, Hardboard
- Roof
- Asphalt Shingle
- Foundation Details
- Block
- Special Designation
- Unknown
Lot
- Lot Front
- 24.00 ft
- Lot Depth
- 100.00 ft
Inclusions
- Inclusions
- All new plumbing with 3/4" water service & backflow preventer valve. New 200 amp electrical service, new wiring throughout LED potlights and fixtures throughout on dimmer systems. 3 electric heat pumps with individual floor by floor climate control for heating and AC. All new HVAC ductwork and venting systems. NEST smart thermostats on first and second floors. Reverse osmosis drinking water filtration system in kitchen. Whole house water filtration and softener system. Hose bibs and GFI receptacles on all decks, Gas BBQ connection on main floor deck. New shingle and flat roofing, new gutters. soffits, downpipes, leaf guards New vinyl cladding, windows and patio doors. High R value spray foam insulation throughout. Insulated and sound isolated floors. Please see Schedule B
Exclusions
- Exclusions
- Please see Schedule B
Parking & Garages
- Garage Type
- None
- Garage Spaces
- 1
- Parking Spaces
- 1
- Total Garage And Parking Spaces
- 1
Heating & Cooling
- Heat Source
- Gas
- Heat Type
- Water
- Air Conditioning
- Central Air
- Water
- Municipal
- Sewers
- Sewer
- Bedrooms
- 2 + 2
- Washrooms
- 3
- Kitchens
- 2
- Family / bonus room
- Yes
Room sizes
- Foyer—Main level, Glass Doors, Closet
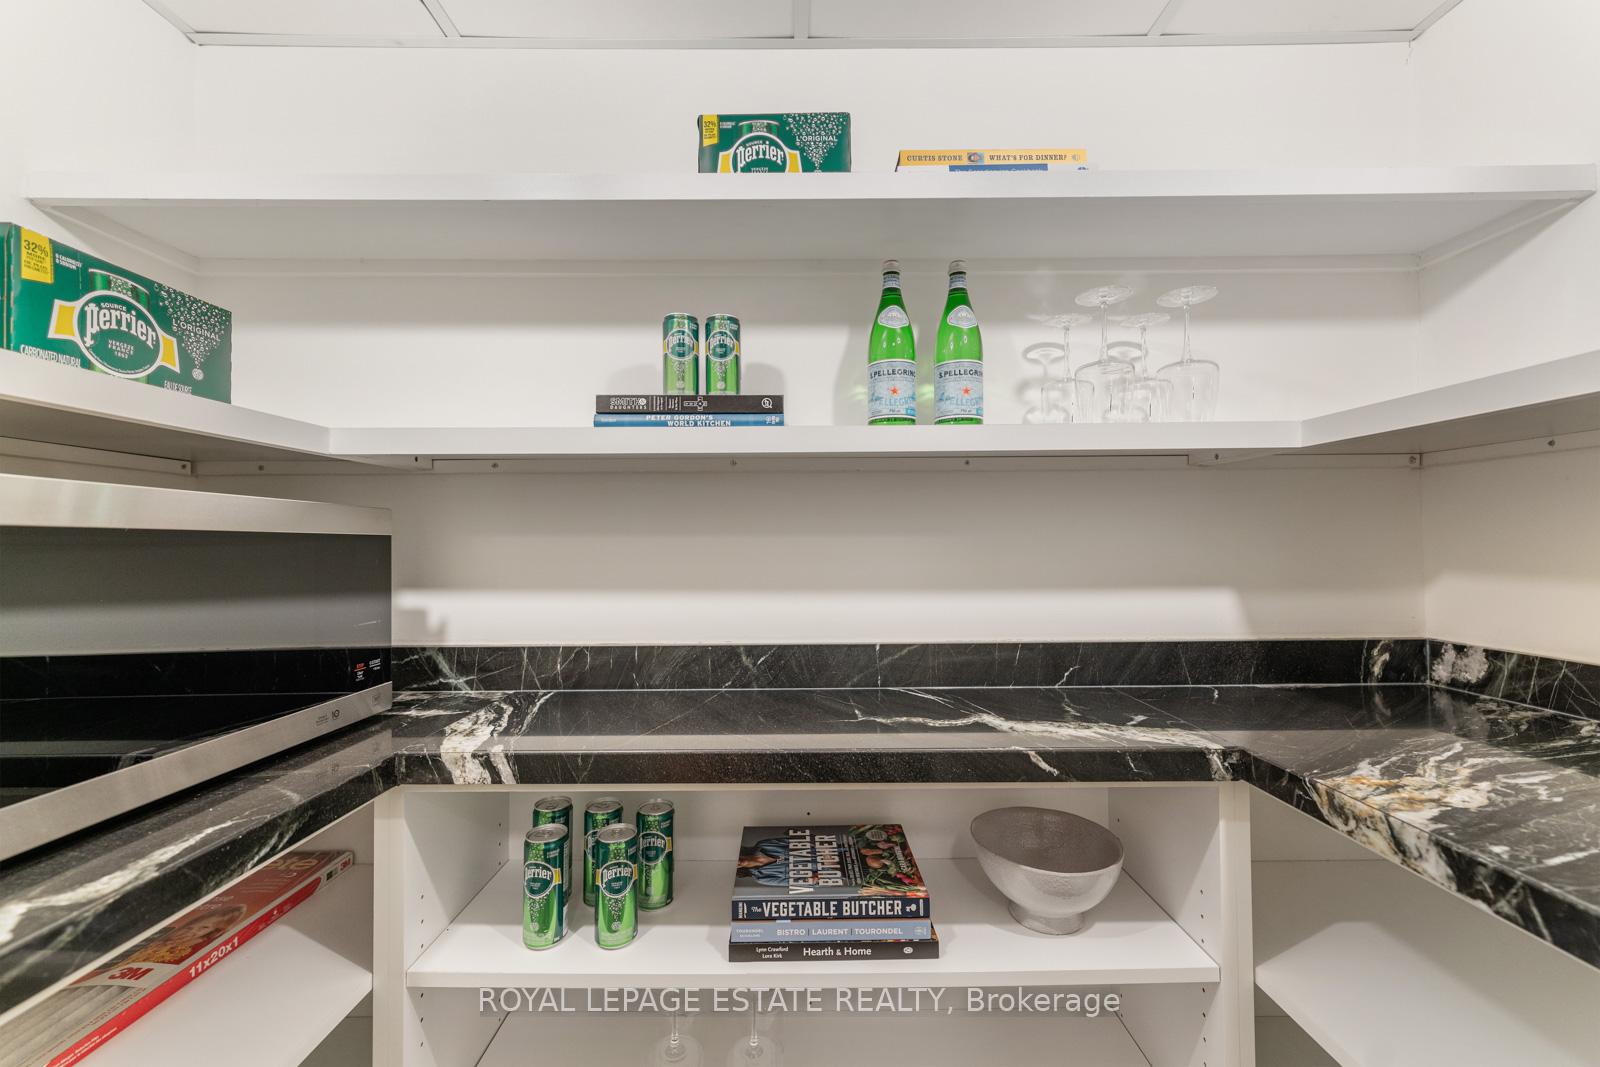
- Kitchen—Main level, Overlooks Family, Open Concept, Pantry
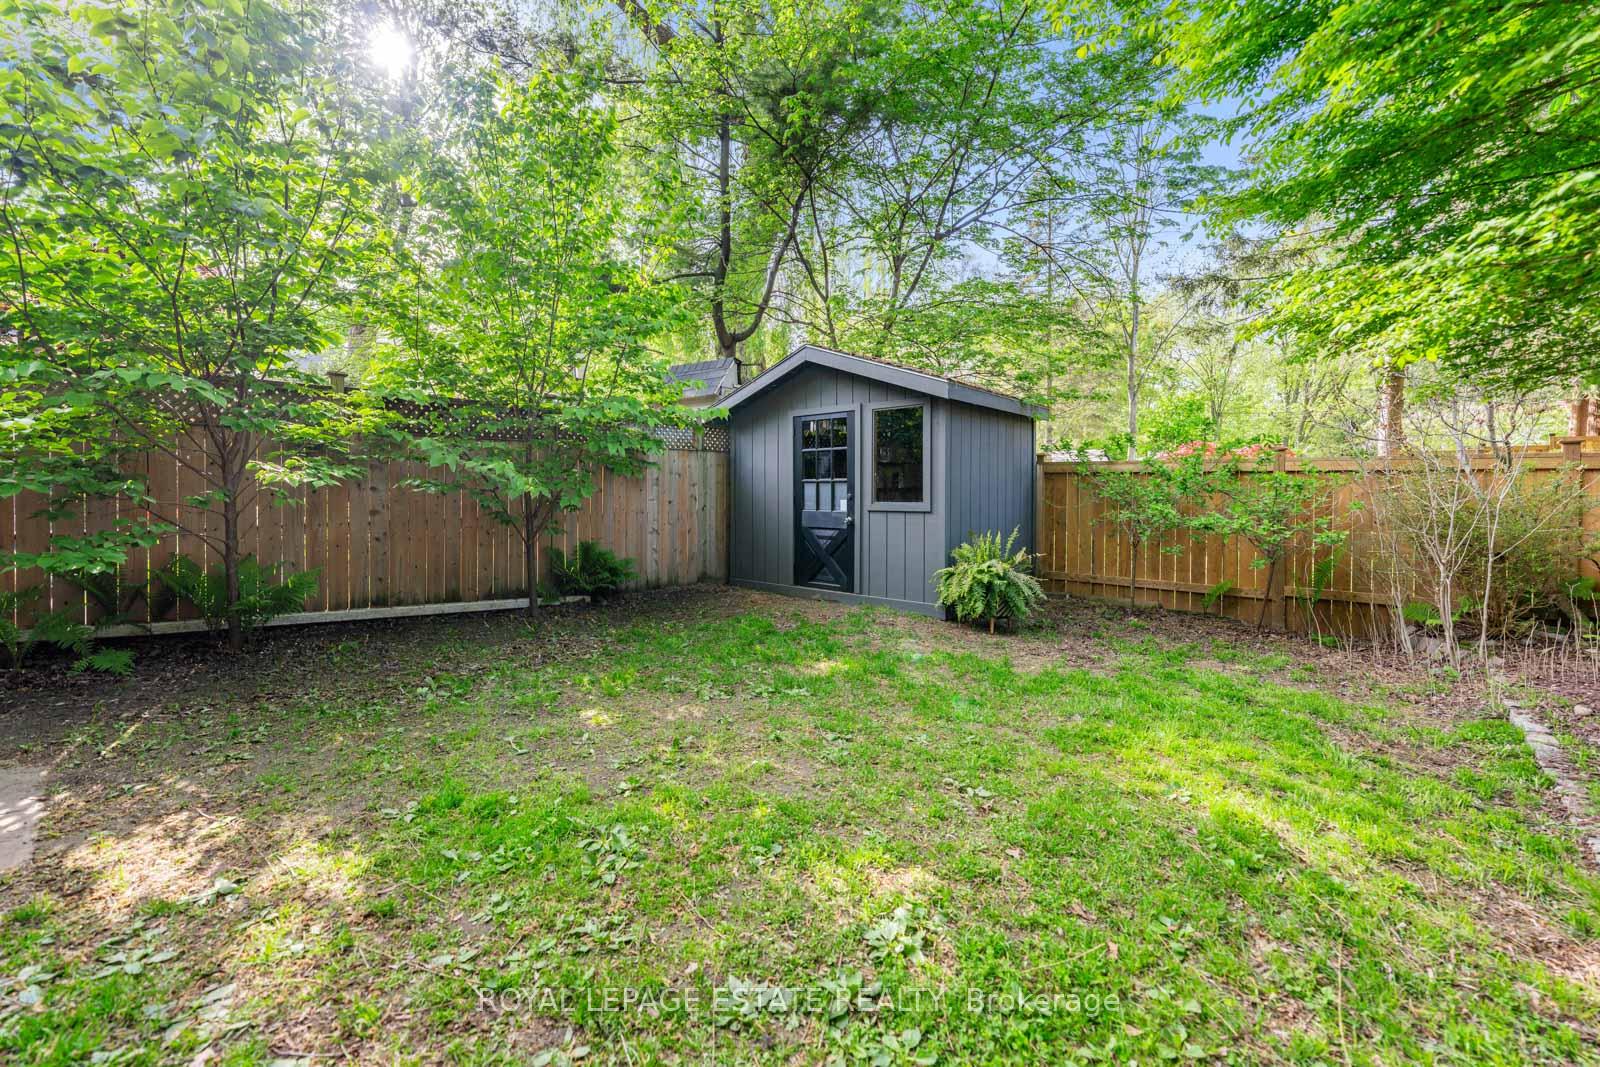
- Family Room—Main level, W/O To Yard, 3 Pc Bath, Open Concept
- Living Room—Main level, Hardwood Floor, Fireplace, Open Concept
- Dining Room—Main level, Hardwood Floor, Open Concept, Picture Window
- Pantry—Main level
- Primary Bedroom—Second level, Cathedral Ceiling(s), Gas Fireplace, 5 Pc Ensuite
- Bedroom 2—Second level, W/O To Terrace
- Living Room—Lower level, Above Grade Window, Fireplace, Open Concept
- Kitchen—Lower level, Breakfast Bar, Overlooks Family
- Bedroom 3—Lower level
- Bedroom 4—Lower level
- Utility Room—Lower level
Washrooms
- 3-piece, Main
- 5-piece, Second
- 4-piece, Lower
- Municipality
- Toronto
- Neighbourhood
- The Beaches
- Main cross streets
- Queen St E & Lee Ave
- Directions
- South of Queen St E, just East of Lee Ave & Kew Park
- MLS® number
- E12165858
- Data source
- Toronto Regional Real Estate Board
- Status change
- 2025-06-05
- Listed on
- 2025-05-22
- Days on market
- 14 days
- Possession type
- Other
- Co-op commission
- 2.5% Plus HST
- Seller
- Listed by
- ROYAL LEPAGE ESTATE REALTY
Home Market Value
Current home valuation for 8 Violet Avenue, Toronto, The Beaches, Toronto, ON. Listed for $2,149,000
HOMEH Estimate
$1,836,744
Estimated Sales Range
$1,285,721 - $2,387,767
HOMEH Estimate for 8 Violet Avenue, Toronto, The Beaches
Calculated with a real agent's CMA method — 45+ years of experience, codified. Not an AI guess.
For the owner
Is this your home? Track its value.
Get this home's HOMEH Estimate by email once a month, with how many homes are for sale around you.
Mortgage Payment Calculator
Compare up to 4 down payment scenarios
20% required for homes $1.5M or more
$429,800
| Scenario 1 | Scenario 2 | Scenario 3 | Scenario 4 | |
|---|---|---|---|---|
−Down payment | % $ | % $ | % $ | % $ |
+CMHC insurance | $0 | $0 | $0 | $0 |
=Total mortgage | $1,719,200 | $1,611,750 | $1,504,300 | $1,396,850 |
Amortization | ||||
Mortgage rate | % | % | % | % |
| Payment frequency | ||||
=Mortgage payment | $8,394monthly | $7,869monthly | $7,345monthly | $6,820monthly |
Land Transfer Tax
$40,200
$40,200
$80,400
Around this home
Data provided by OpenStreetMap & Fraser Institute School Rankings
Ask HOMEH
New!Hi there!
👋Text or call (416) 301-9001
Recommended for you
Based on homes you've looked at.
No recommended properties found.
Nearby similar homes
No nearby properties found.
More real estate resources
Other homes nearby
Explore this area
Nearby neighbourhoods
No nearby listings available.