
144 Elmer Avenue
Toronto (The Beaches), ON M4L 3R8
- 3+1Bedrooms
- 4Bathrooms
- 0Garage
- 1500–2000Sq Ft
- $7,832Tax
- 22×90 ftLot Size
 Estimated Value:$1,683,599See Free Estimate Report

Property not available for sale or for rent.
HOMEH One: full-service selling for a 1% listing fee. The buyer's agent commission is separate.
Free Home EvaluationHow Much Is My Home Worth?Homes for Sale NearbySale & Price History for 144 Elmer Avenue, Toronto, The Beaches
Real estate boards require you to or to see the full details of this property.
*Sold prices and complete sale & price history are regulated data. Under the Trust in Real Estate Services Act, 2002 (TRESA) and the rules of the Real Estate Council of Ontario (RECO), and pursuant to the Multiple Listing Service® rules of the Canadian Real Estate Association (CREA) and the Toronto Regional Real Estate Board (TRREB), this information may be shown only to registered users who have agreed to the applicable terms of use (a Virtual Office Website, or "VOW," arrangement). HOMEH Inc., Brokerage therefore provides it to signed-in members only. Creating an account is free and takes under a minute.
About 144 Elmer Avenue, Toronto, The Beaches
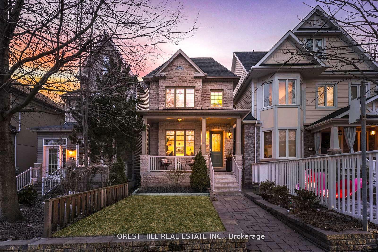
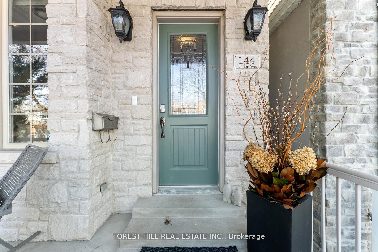
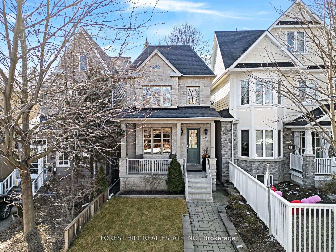
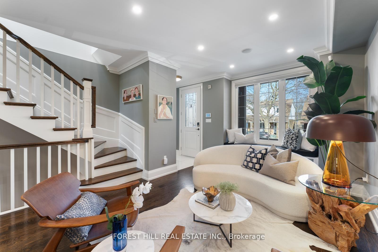
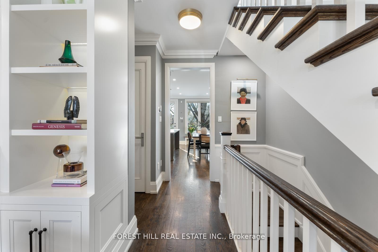
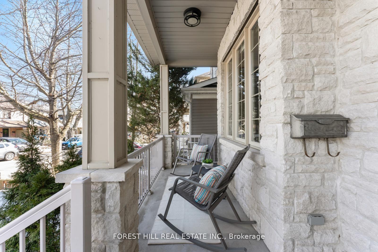
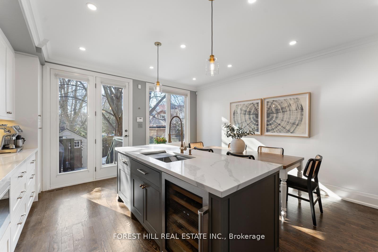
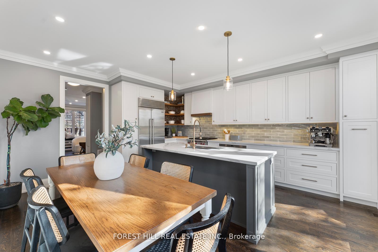
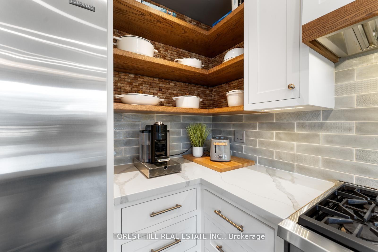
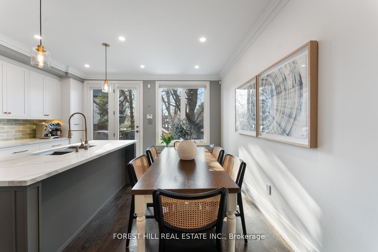
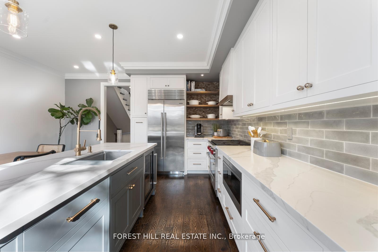
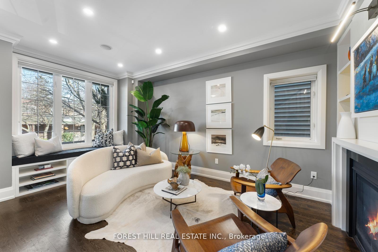
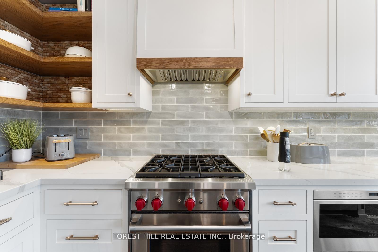
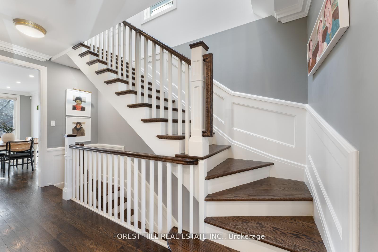
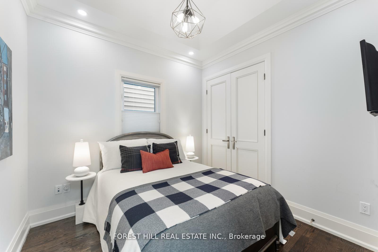
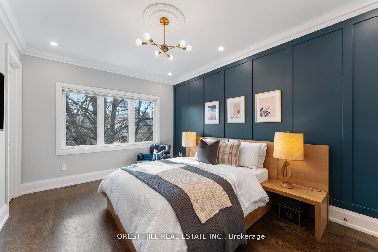
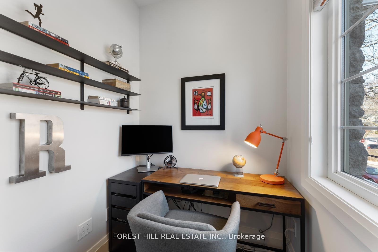
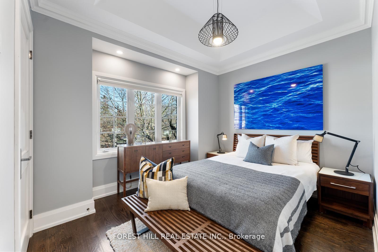
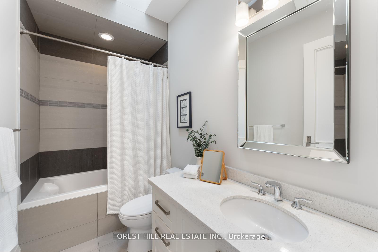
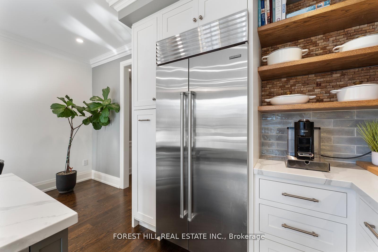
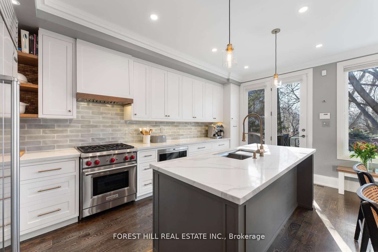
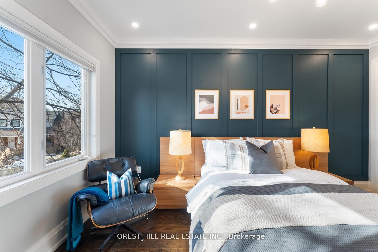
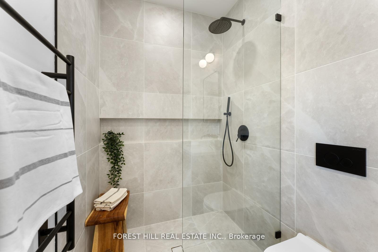
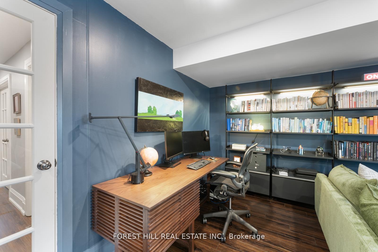
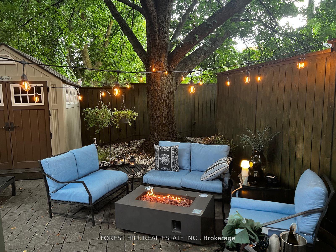
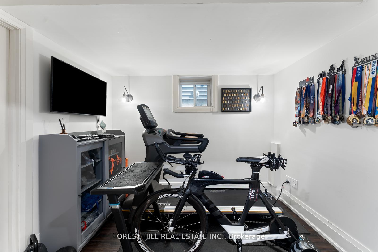
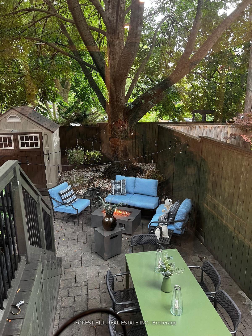
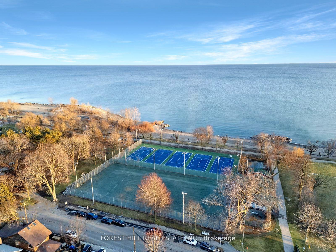
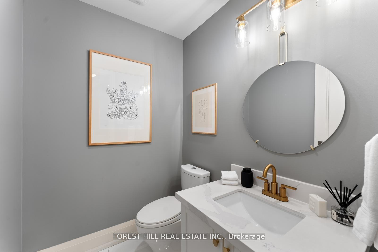
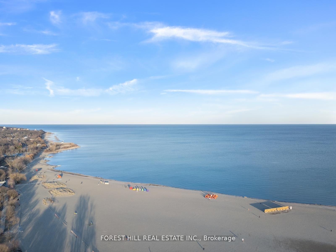
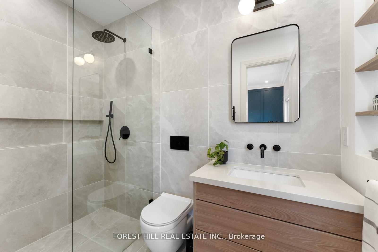
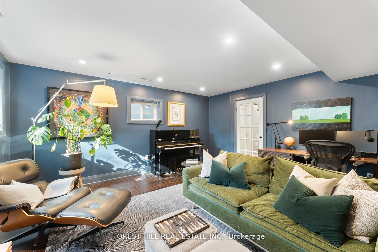
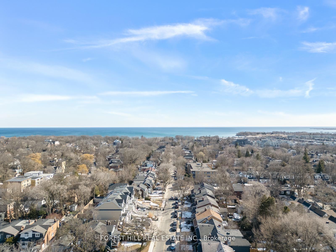
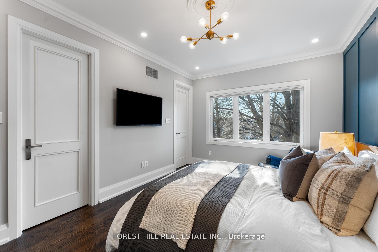
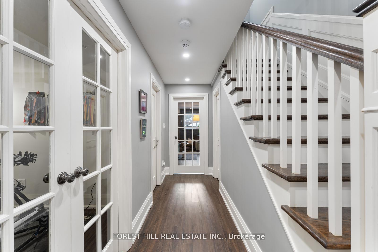
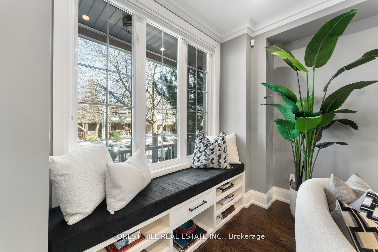
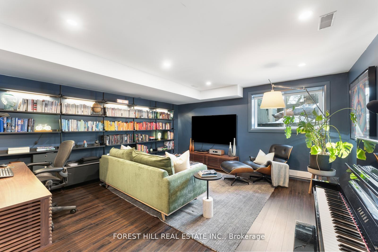
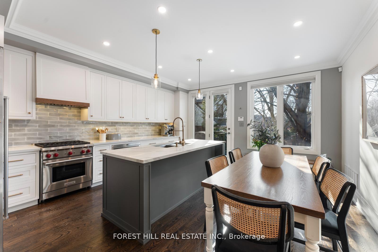
Nestled on a quiet rise along Elmer Avenue you will find find an impeccable home that captivates at first sight with its picture-perfect presence. Meticulously designed with unparalleled craftsmanship & thoughtful attention to detail, you will notice a level of finish and style rarely seen on the market. If you've been waiting for the one, this is it! Step inside and be instantly wowed - 9 ft ceilings, rich hardwood flr, elegant crown mouldings & wainscoting set the stage.A bright, inviting Living Rm with custom built-ins, a cozy fireplace, and a bespoke window seat overlooking the front porch create a space you'll never want to leave.At the heart of the home is a show stopping, custom chefs kitchen outfitted with a Wolf Range, SubZero Fridge/Frzr & Sub Zero Wine Fridge designed for both entertaining & everyday living. Gather around the oversized kitchen island or step outside to a private backyard oasis your new favourite spot for al fresco dinners & evenings under the stars.Upstairs, natural light cascades through a skylight, leading you to the serene primary suite. Wake up to treetop views & enjoy the luxury of a meticulously designed W/I closet. The newly renovated (2023) ensuite is a spa-like retreat, complete with a seamless W/I shower. Two additional bedrms w soaring cathedral ceilings and ample closet space complete the second level while the third bedrm features a versatile tandem space perfect as a home office, dressing rm or personal retreat. The Lower Level features a bright Rec Rm with a large above-grade window & an additional flex space perfect for a home office, gym, or creative studio.And then, theres The Beaches from evening strolls along the Boardwalk the vibrant energy of Queen St, Kew Gardens & Woodbine Prk, this is Toronto's ultimate lakeside lifestyle. Top-rated schools, fantastic public transit and a strong sense of community, its a neighbourhood where charming cafés, friendly neighbours, and wagging tails set the stage for your next chapter.
Key Facts & Features
Property Costs
- Annual Property Tax Amount
- $7,832
- Land Transfer Tax Fee
- $86,700
Rental Items
- Rental Equipment
- Hot Water Tank $44.58 per month approx.
- Basement Type
- Finished
Interior Features
- Laundry Level
- Lower Level
- Interior Extras
- Bar Fridge, Built-In Oven, Carpet Free, Central Vacuum, Floor Drain, Separate Heating Controls, Sump Pump, Water Heater
- View
- Garden, Trees/Woods
- Security Features
- Alarm System, Smoke Detector
- Fireplace/Stove
- Yes
- Elevator
- No
Exterior Features
- Exterior Extras
- Deck, Landscape Lighting, Lighting, Patio, Paved Yard, Porch
- Pool
- None
- Property Features
- Beach, Fenced Yard, Lake/Pond, Library, Public Transit, Rec./Commun.Centre
- Other Structures
- Garden Shed
Building
- Building Type
- Detached
- Building Style
- 2-Storey
- Approx Age
- 6-15
Construction
- Exterior Finish
- Stone
- Roof
- Asphalt Shingle, Fibreglass Shingle
- Foundation Details
- Unknown
- Special Designation
- Unknown
Lot
- Lot Front
- 22.00 ft
- Lot Depth
- 90.00 ft
Inclusions
- Inclusions
- SS SUBZERO Fridge/Freezer, SUBZERO Wine Fridge, WOLF Range & Oven, Exhaust Fan, WOLF MW Oven, Custom Panel BOSCH DW, Maytag W/D, Beam Electrolux CVAC & rel equipment, 4 TV Brackets, Backyd String Lites, Garden Shed, WEBER BBQ, Dining Table, Bench in Dining Rm.
Exclusions
- Exclusions
- REFER TO FEATURE SHEET FOR FULL LIST OF INCL AND EXCLUSIONS: Four TV's in total (Primary, 2nd Bdrm, Lower Lev Rec Rm, Lower Level Gym), Wall-to-Wall Shelving Unit in Lower Level Rec Room, Any & All Artwork, Any & All Decorative Mirrors.
Parking & Garages
- Garage Type
- None
- Garage Spaces
- 0
- Parking Spaces
- 0
- Total Garage And Parking Spaces
- 0
Heating & Cooling
- Heat Source
- Gas
- Heat Type
- Forced Air
- Air Conditioning
- Central Air
- Water
- Municipal
- Sewers
- Sewer
- Bedrooms
- 3 + 1
- Washrooms
- 4
- Kitchens
- 1
Room sizes
- Foyer—Main level, Closet, Closet Organizers, Crown Moulding
- Living Room—Main level, Fireplace, B/I Shelves, Large Window
- Dining Room—Main level, Large Window, Hardwood Floor, Open Concept
- Kitchen—Main level, Stainless Steel Appl, Backsplash, W/O To Deck
- Powder Room—Main level, 2 Pc Bath, Pot Lights
- Primary Bedroom—Second level, Large Window, Walk-In Closet(s), 3 Pc Ensuite
- Bedroom 2—Second level, Hardwood Floor, Crown Moulding, Closet
- Bedroom 3—Second level, Hardwood Floor, Crown Moulding, Large Window
- Bathroom—Second level, 4 Pc Bath, Skylight, Soaking Tub
- Recreation—Lower level, Large Window, Pot Lights, West View
- Den—Lower level, Above Grade Window, Pot Lights
- Bathroom—Lower level, 4 Pc Bath
Washrooms
- 2-piece, Main
- 4-piece, Second
- 3-piece, Second
- 4-piece, Basement
- Municipality
- Toronto
- Neighbourhood
- The Beaches
- Main cross streets
- QUEEN ST & WOODBINE AVE.
- Directions
- QUEEN ST & WOODBINE AVE.
- MLS® number
- E12057013
- Data source
- Toronto Regional Real Estate Board
- Status change
- 2025-04-07
- Listed on
- 2025-04-02
- Days on market
- 5 days
- Possession type
- Flexible
- Co-op commission
- 2.5% + HST
- Seller
- Listed by
- FOREST HILL REAL ESTATE INC.
Home Market Value
Current home valuation for 144 Elmer Avenue, Toronto, The Beaches, Toronto, ON. Listed for $2,275,000
HOMEH Estimate
$1,683,599
Estimated Sales Range
$1,178,519 - $2,188,679
HOMEH Estimate for 144 Elmer Avenue, Toronto, The Beaches
Calculated with a real agent's CMA method — 45+ years of experience, codified. Not an AI guess.
For the owner
Is this your home? Track its value.
Get this home's HOMEH Estimate by email once a month, with how many homes are for sale around you.
Mortgage Payment Calculator
Compare up to 4 down payment scenarios
20% required for homes $1.5M or more
$455,000
| Scenario 1 | Scenario 2 | Scenario 3 | Scenario 4 | |
|---|---|---|---|---|
−Down payment | % $ | % $ | % $ | % $ |
+CMHC insurance | $0 | $0 | $0 | $0 |
=Total mortgage | $1,820,000 | $1,706,250 | $1,592,500 | $1,478,750 |
Amortization | ||||
Mortgage rate | % | % | % | % |
| Payment frequency | ||||
=Mortgage payment | $8,886monthly | $8,331monthly | $7,775monthly | $7,220monthly |
Land Transfer Tax
$43,350
$43,350
$86,700
Around this home
Data provided by OpenStreetMap & Fraser Institute School Rankings
Ask HOMEH
New!Hi there!
👋Text or call (416) 301-9001
Recommended for you
Based on homes you've looked at.
No recommended properties found.
Nearby similar homes
No nearby properties found.
More real estate resources
Other homes nearby
Explore this area
Nearby neighbourhoods
No nearby listings available.