

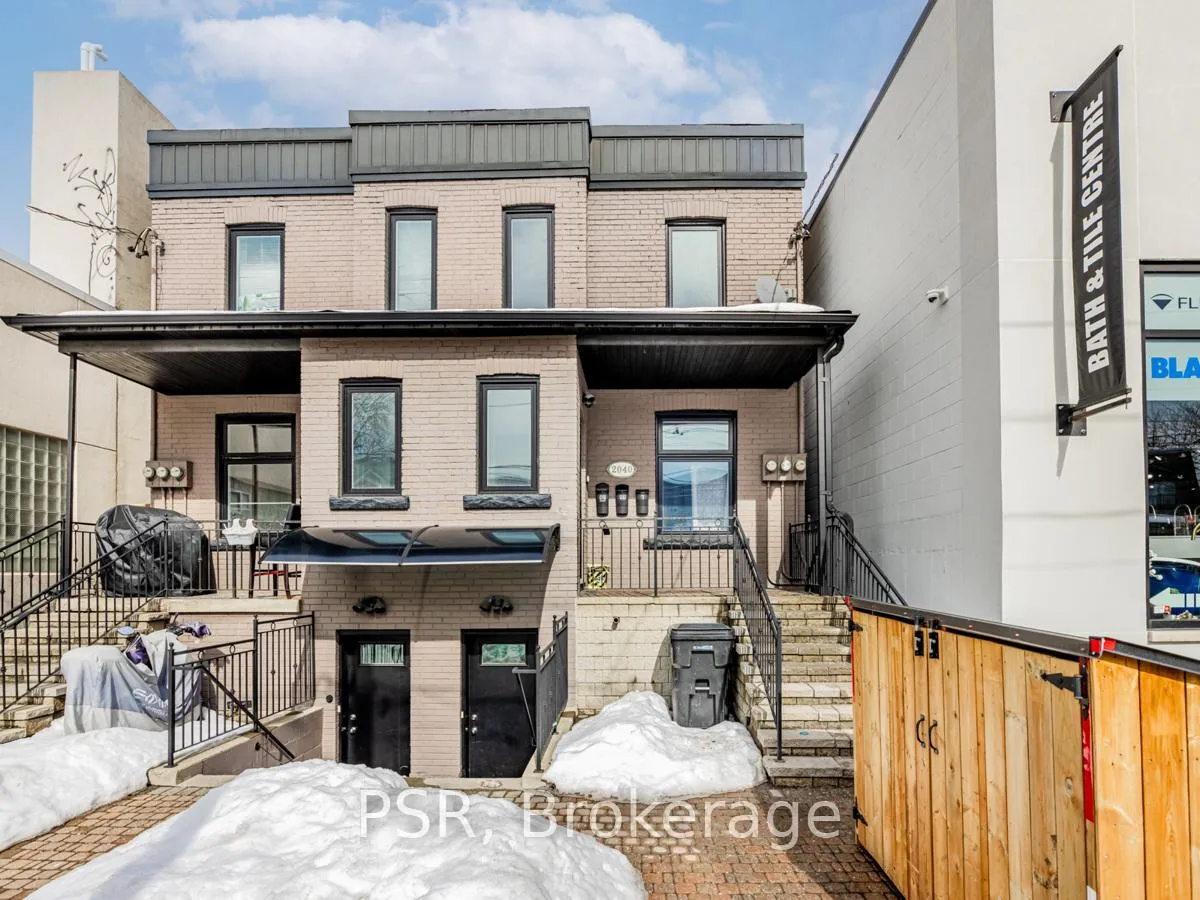
Unit 1, 2040 Dundas Street W
Freehold Townhouse Rented
1/8Unit 1, 2040 Dundas Street W
Freehold Townhouse Rented
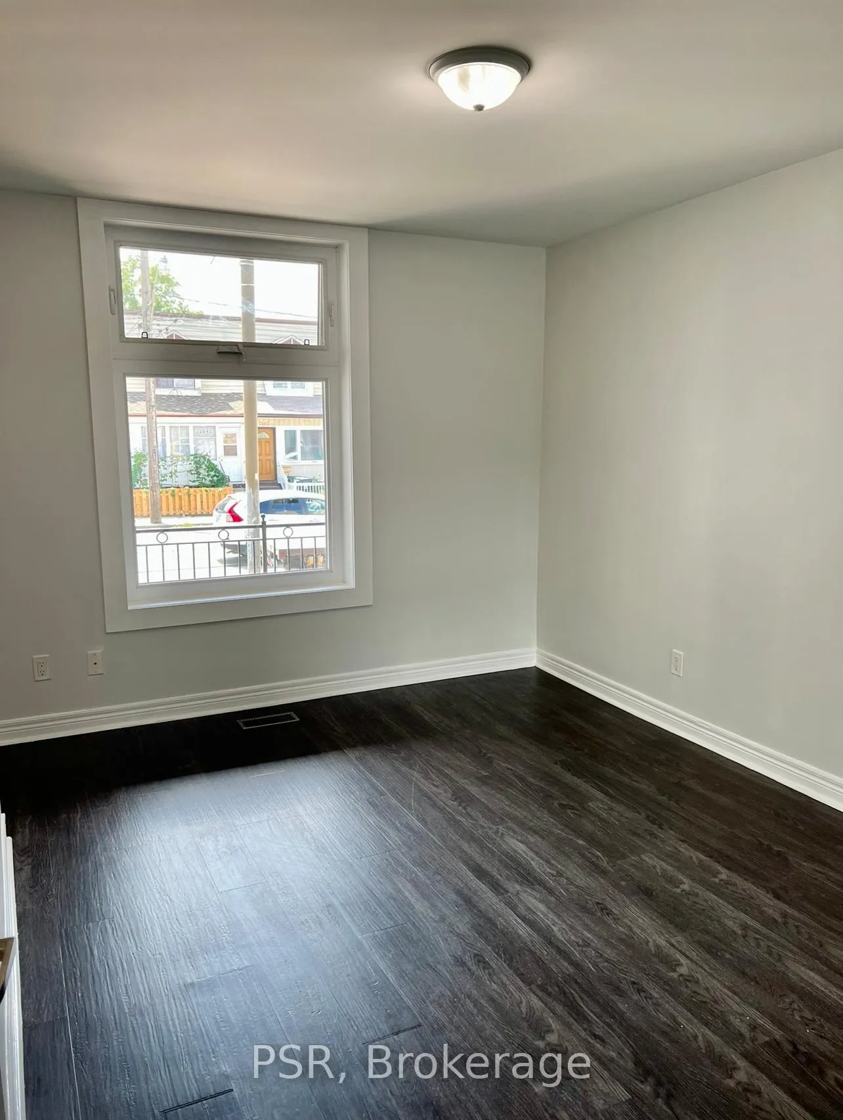
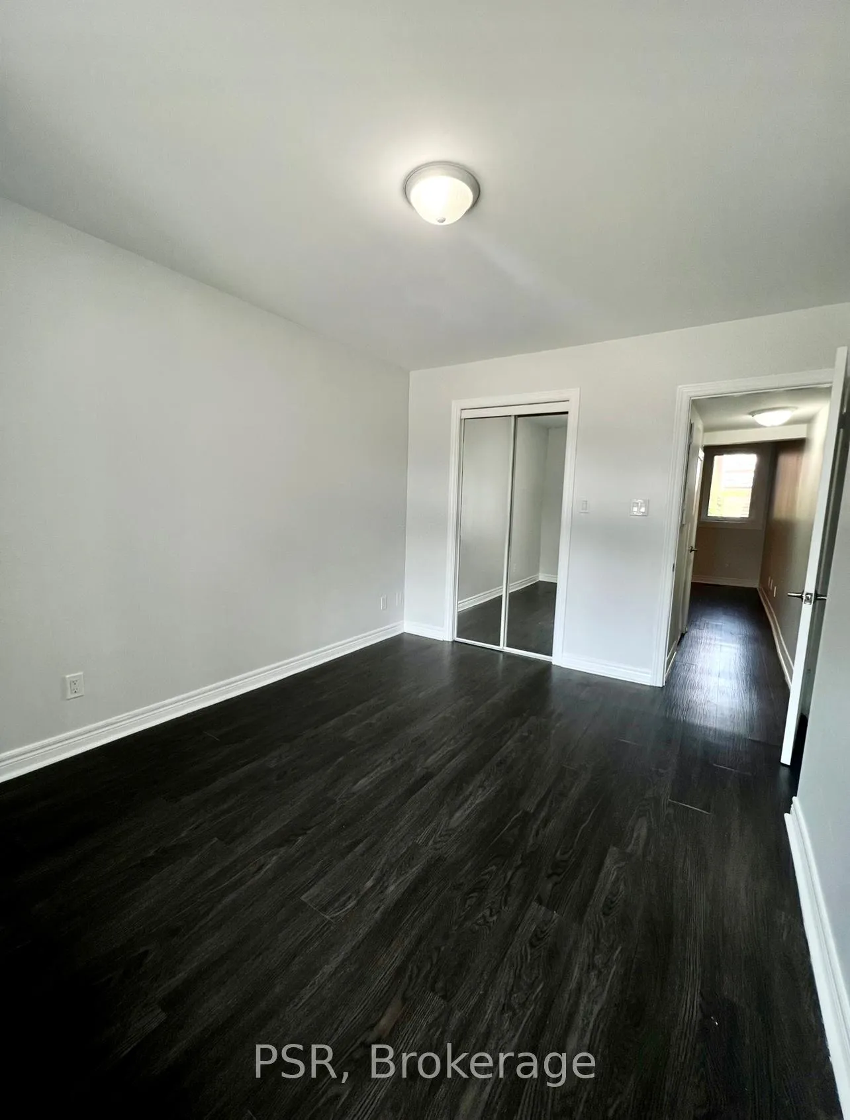
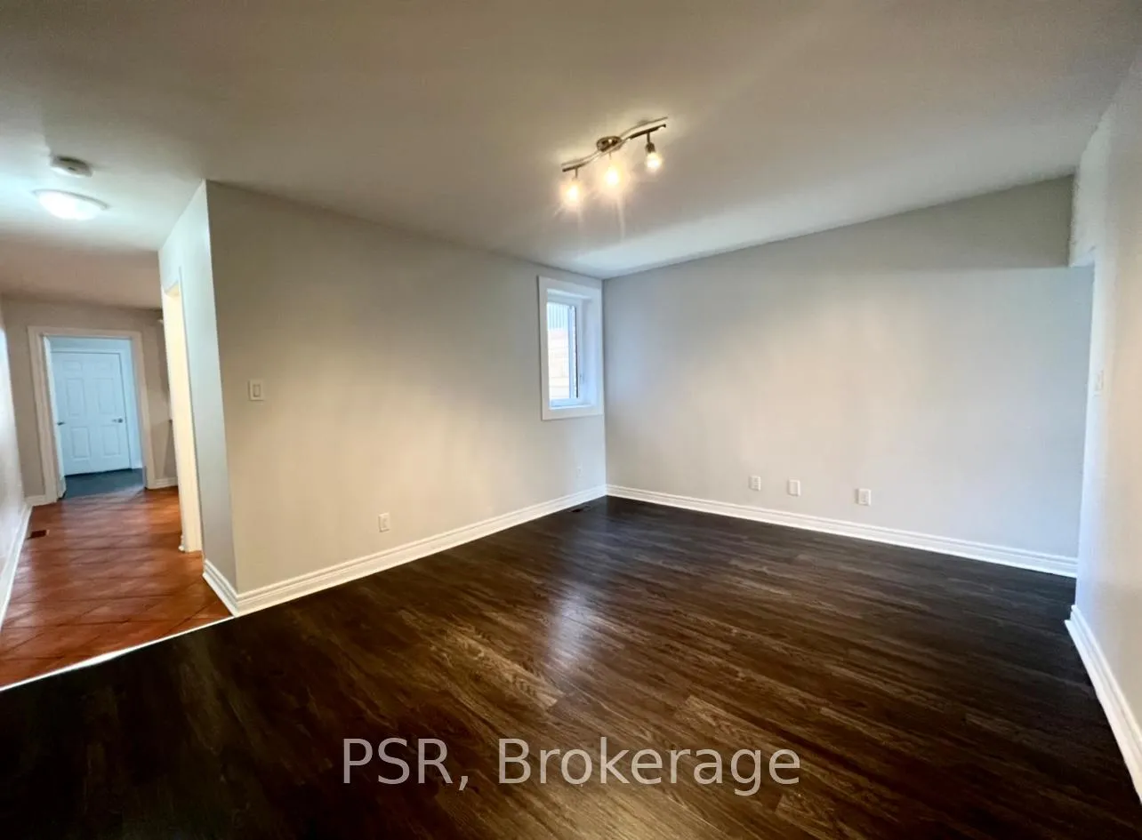
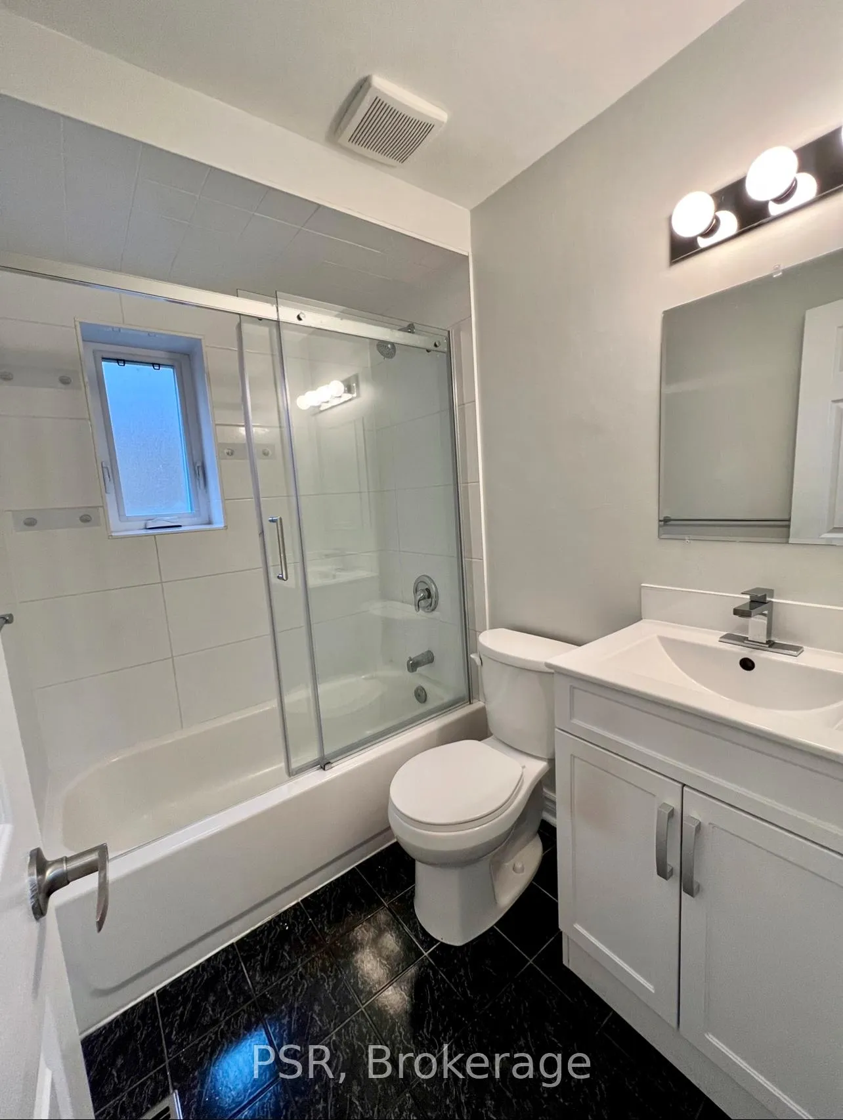 See all 8 photos
1+1 Bedrooms
1 Bathroom
0 Garage
700–1.1K sq.ft
Main Floor
— Unit
Property history
Facts and features
- BasementNone
- Lease term12 months
- FurnishedUnfurnished
- LaundryNone
The homeFreehold Townhouse, 2-storey, 700–1,100 sq ft
- Type: Freehold Townhouse
- Style: 2-storey
- Living space: 700–1,100 sq ft
- Basement: None
- View: City
- Waterfront: None
InsideTile, Carpet free, separate hydro meter, water heater, water meter, Carbon monoxide detectors, smoke detector
- Flooring: Tile
- Features: Carpet free, separate hydro meter, water heater, water meter
- Security: Carbon monoxide detectors, smoke detector
- Rooms above ground: 5
- Bedrooms: 1 + 1 in the basement
- Bathrooms: 1
- Kitchens: 1
- Family room: Yes
Outside and lotBrick, Asphalt shingle, Concrete
- Exterior: Brick
- Roof: Asphalt shingle
- Foundation: Concrete
- Features: Patio, paved yard, privacy
Heating, water and powerForced air, gas, Municipal water, Municipal sewer
- Heating: Forced air, gas
- Water: Municipal water
- Sewer: Municipal sewer
- Natural gas: Yes
- Hydro: No
- Cable: No
- Telephone: Available
Rent and termsRent $2,000 a month, Main, Unfurnished
- Rent: $2,000 a month
- Space for rent: Main
- Furnished: Unfurnished
- Lease: 12 months
- Paid: Monthly
- Rent includes: Building maintenance, heat, water, water heater
- Deposit: Required
- Credit check: Required
- Employment letter: Required
- Rental application: Required
- References: Required
NearbyFenced yard, hospital, library, park, public transit
- Close to: Fenced yard, hospital, library, park, public transit
Listing detailsW12048823, Rented, Mar 28, 2025
- MLS® number: W12048823
- Status: Rented
- Listed on: Mar 28, 2025
- Days on market: 14
- Updated: Apr 11, 2025
- Possession: 2025-04-01 / 1-29 days
- Occupied by: Tenant
- Listing brokerage: PSR
About this home
Unit 1, 2040 Dundas Street W, Toronto (Roncesvalles), ON M6R 1W6
Carpet FreeSeparate Hydro MeterWater HeaterWater MeterCityFenced Yard
Recently updated 1 bedroom + den unit with large fenced private outdoor space. Located in charming Roncesvalles just steps away from Dundas West Station and Bloor Go Station. Coin operated laundromat located a two minute walk away. Plenty of great restaurants and cafes right outside your door. City permit parking only.
Read more
Ask about this home
A HOMEH agent will answer your questions about this home.
Ask a question
Around this home
Sorauren and Dundas st w
Errands
Transit
Parks
Schools
Daily convenience, out of 100, from the distances below
ParkColumbus Parkette · 15 within 1 km2 min walk136 m
GroceryShell Select1 min walk81 m
SchoolWestminster Classical Christian Academy6 min walk390 m
Train stationMorrow Avenue1 min walk39 m
PharmacyMargis Pharmacy4 min walk246 m
Cafés & foodCafé Phố Nhỏ · 15 within 1 km1 min walk50 m
Gym & rec centreFuel Training Club2 min walk141 m
LibraryToronto Public Library - High Park13 min walk781 m
WalkDriveStraight-line distance, open map data
Grocery0.1 km
Park0.1 km
Coffee0.1 km
Dining0.1 km
Gym0.1 km
Morrow Avenue0.0 km
Schools nearby
School rating, out of 10.
Westminster Classical Christian Academyelementary · Private · 0.4 km
—
Éic Saint-Frère-Andréelementary · Public · 0.5 km
—
École Élémentaire Toronto Ouestelementary · Public · 0.5 km
—
Contact agent
Helpful calculators
Rent vs buy
Affordability
Mortgage
Down payment
Stress test
CMHC insurance
Your HOMEH agent

NimaHOMEH agent · Toronto
"I would see it this week."
Ask Nima
Keep exploring
You are here