

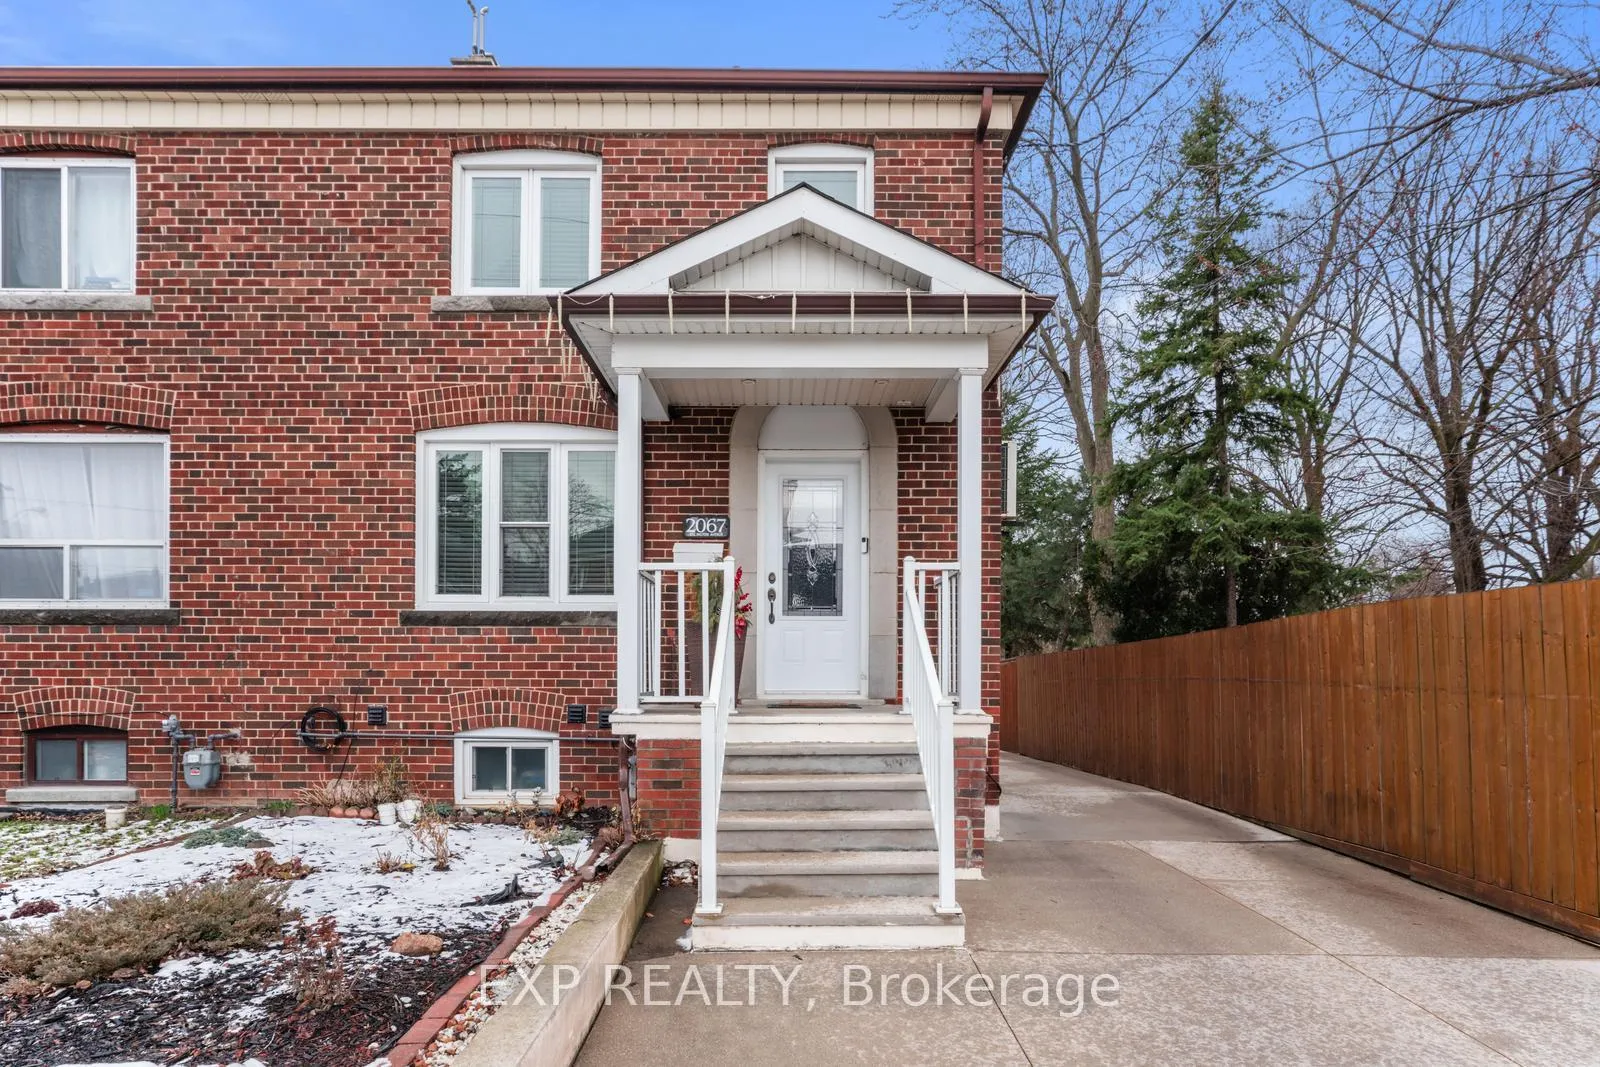
2067 Eglinton Avenue W
2067 Eglinton Avenue W
 See all 22 photos
Property history
Facts and features
- BasementApartment
- Water, sewerMunicipal
- HeatingWater
- CoolingWall unit(s)
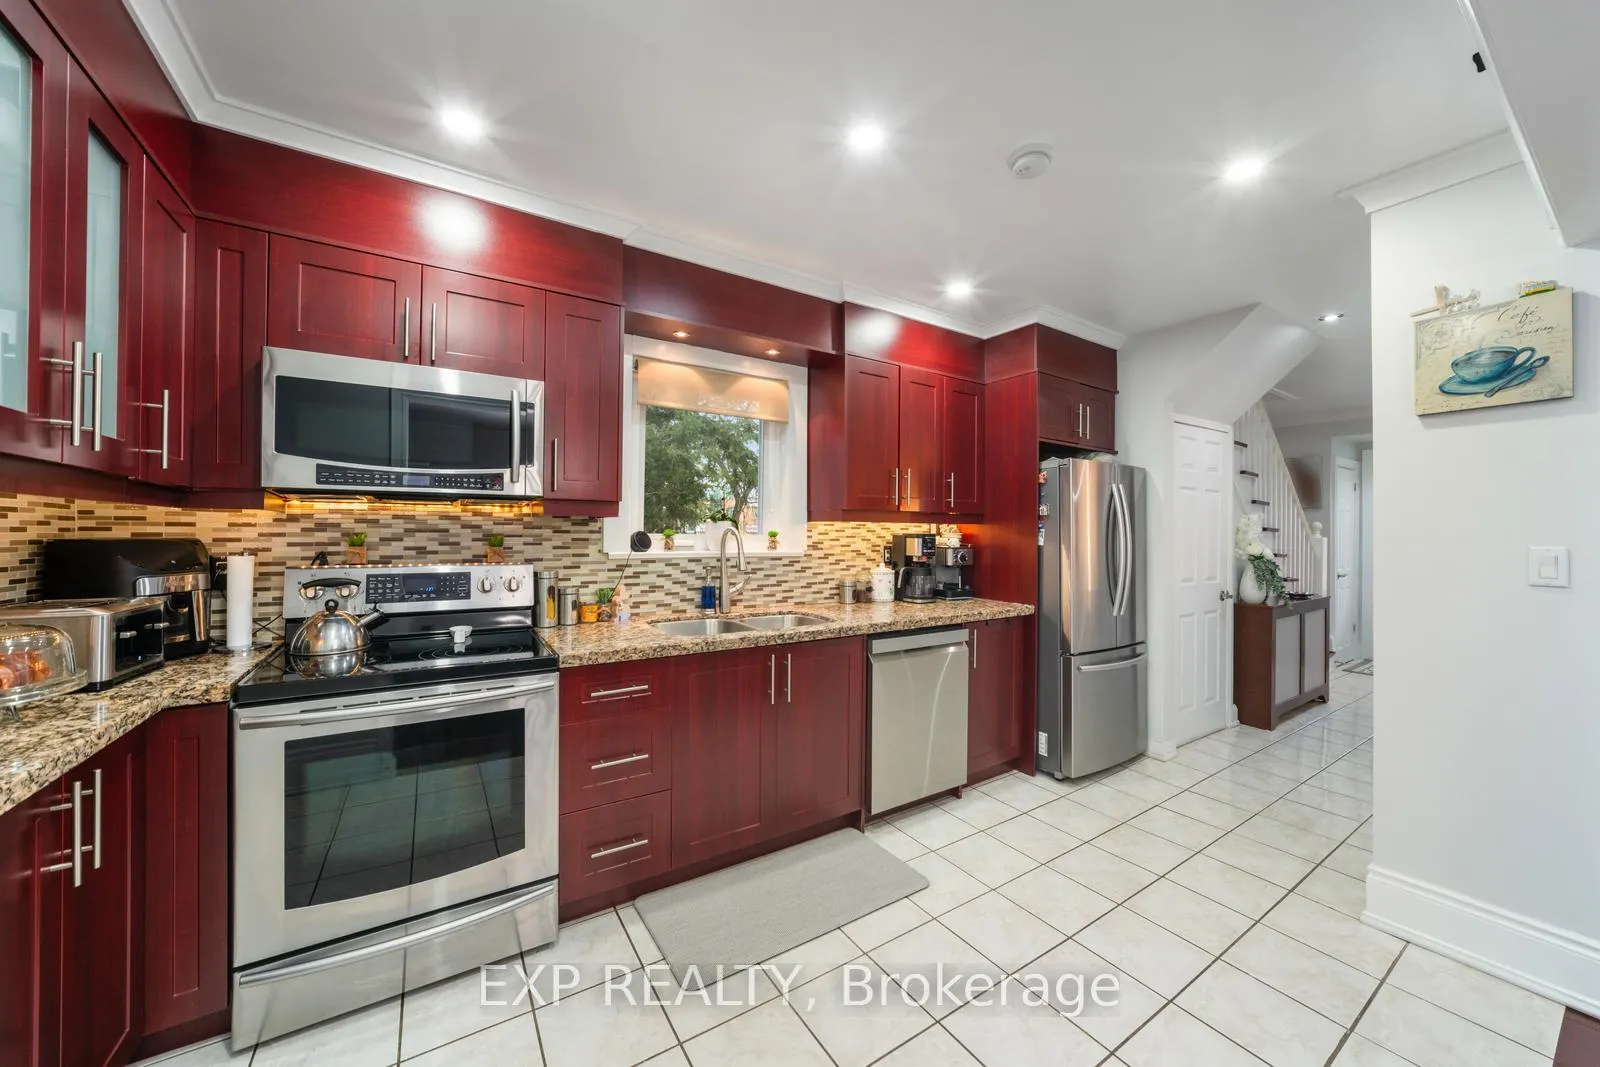
- Second kitchen
- Separate entrance
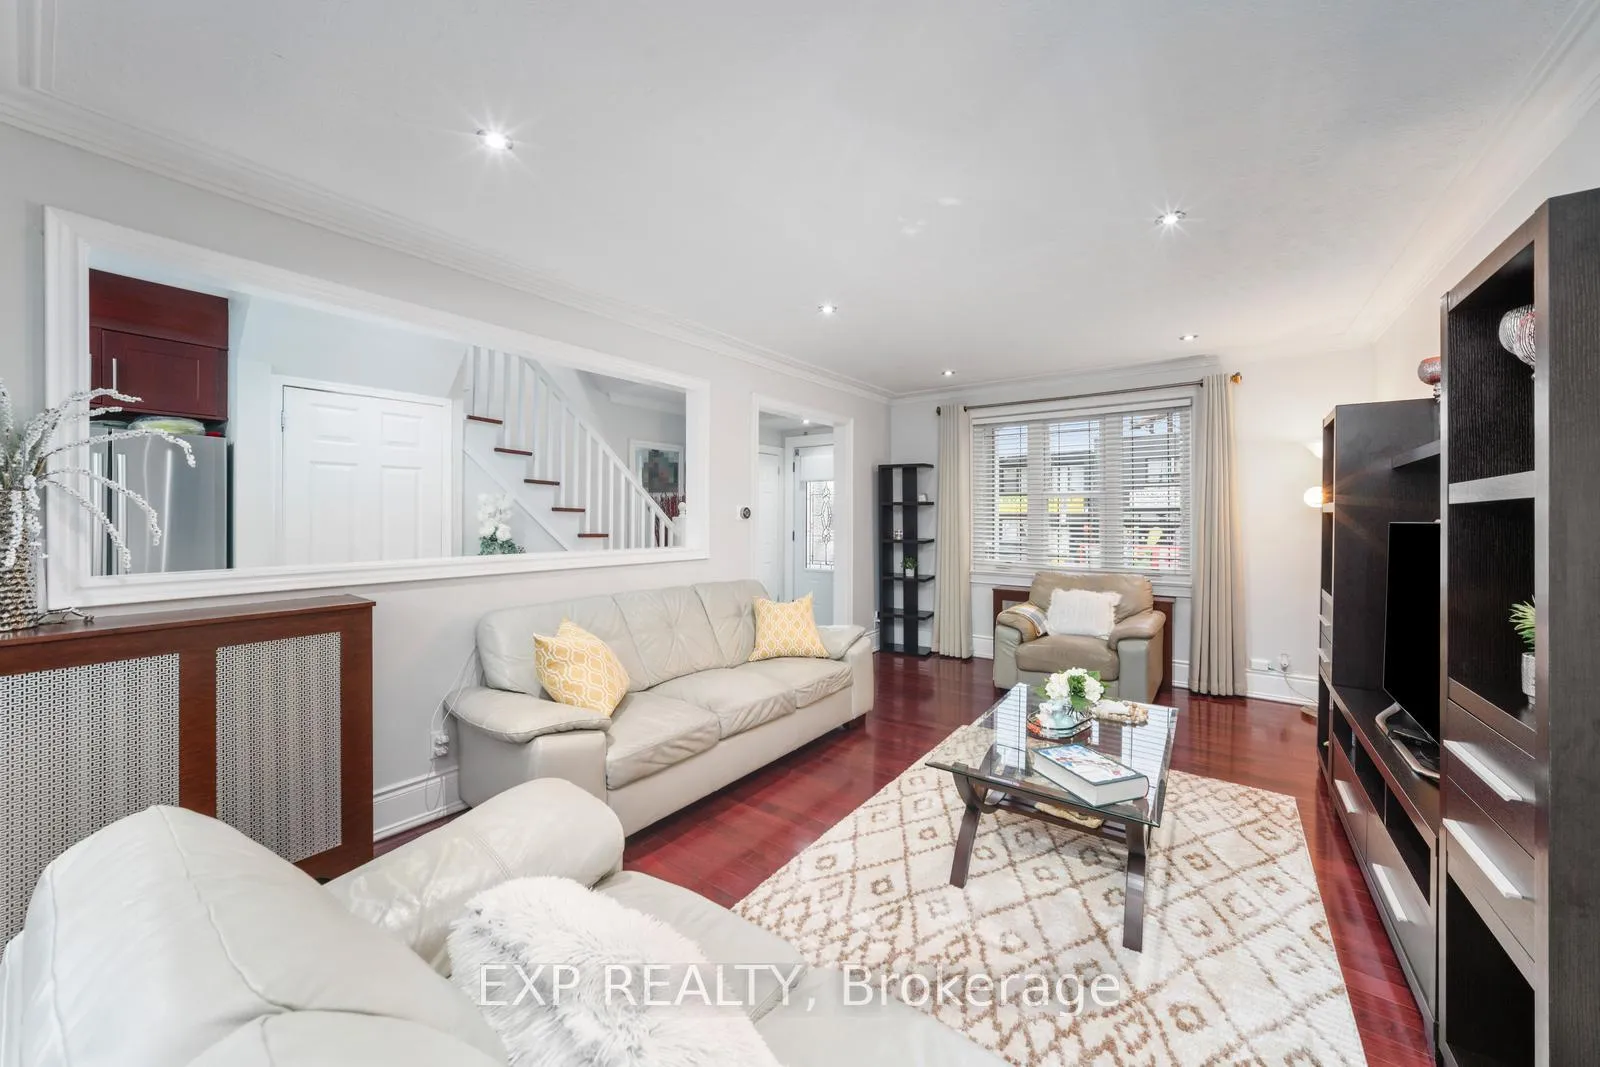
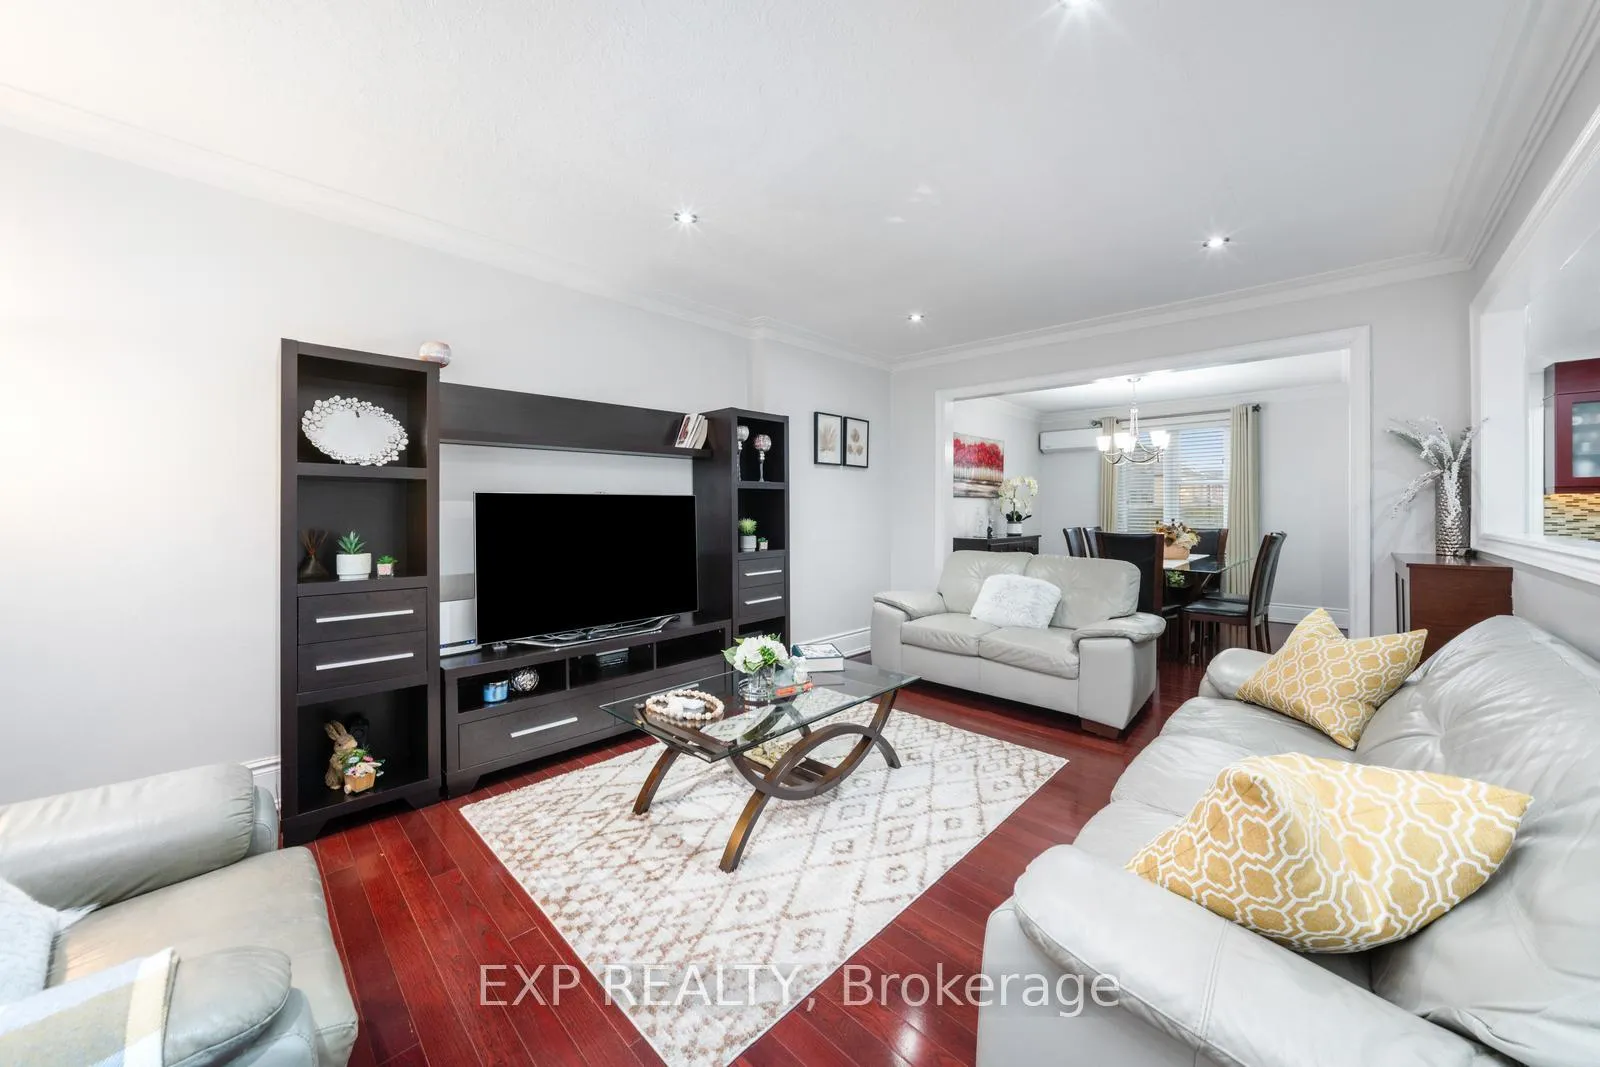
- Hardwood floors
The homeSemi-Detached, 2-storey, 1,100–1,500 sq ft
- Type: Semi-Detached
- Style: 2-storey
- Living space: 1,100–1,500 sq ft
- Basement: Apartment, separate entrance
InsideHardwood, Auto garage door remote, carpet free, central vacuum, in-law suite, water heater, Rooms above ground 7
- Flooring: Hardwood
- Features: Auto garage door remote, carpet free, central vacuum, in-law suite, water heater
- Rooms above ground: 7
- Rooms in the basement: 3
- Bedrooms: 3 + 1 in the basement
- Bathrooms: 3
- Kitchens: 2
Outside and lotBrick, Shingles, Block
- Exterior: Brick
- Roof: Shingles
- Foundation: Block
- Features: Paved yard
- Size: 28.6 × 103 ft
Parking1 Garage, Detached, Private
- Spaces: 1 Garage
- Garage: Detached
- Driveway: Private
Heating, water and powerWater, gas, Wall unit(s), Municipal water
- Heating: Water, gas
- Cooling: Wall unit(s)
- Water: Municipal water
- Sewer: Municipal sewer
Costs and taxesTaxes $3,814 a year, HST included in the price
- Taxes, 2024: $3,814 a year
- HST: HST included in the price
Included in the sale2 fridges, 2 stoves, dishwasher, washer, dryer, garage door opener, central vacuum, Any fixtures and chattels that belong to the tenants.
- Included: 2 fridges, 2 stoves, dishwasher, washer, dryer, garage door opener, central vacuum
- Not included: Any fixtures and chattels that belong to the tenants.
Listing detailsW12183941, Sold, May 30, 2025
- MLS® number: W12183941
- Status: Sold
- Listed on: May 30, 2025
- Days on market: 35
- Updated: Jul 4, 2025
- Possession: Flexible
- Occupied by: Owner
- Listing brokerage: eXp Realty
About this home
2067 Eglinton Avenue W, Toronto (Caledonia-Fairbank), ON M6E 2K6
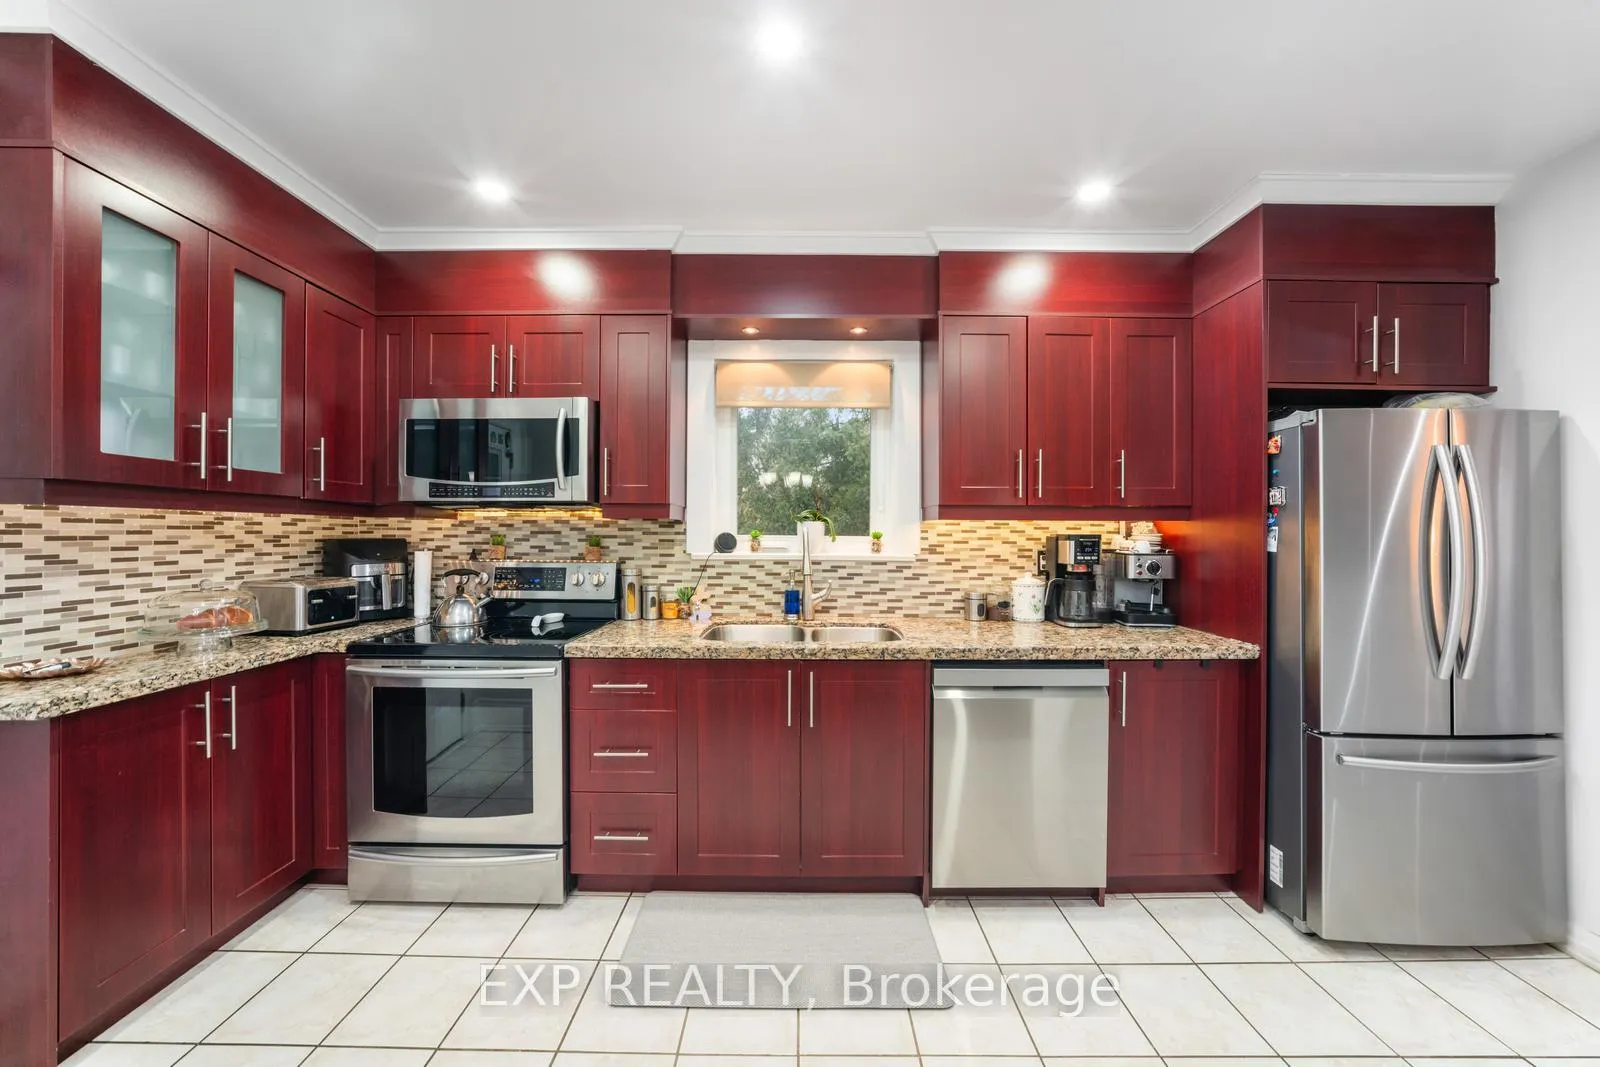
Welcome To This Bright And Spacious Home Offering Incredible Versatility In An Unbeatable Location! Featuring Hardwood Flooring Throughout The Main Floor And Sun-Filled Living Spaces, This Property Is Ideal For Multi-Generational Living Or Those Seeking Extra Income Potential. The Updated Kitchen Boasts An Abundance Of Counter And Cabinet Space, Perfect For Everyday Living And Entertaining. Convenient Main Floor Powder Room Adds Extra Comfort For Guests. Separate Entrance Leads To Basement In-Law Suite With Shared Laundry Access - Ideal For Extended Family, Guests, Or Rental Opportunities. Enjoy Peace Of Mind With Numerous Upgrades, Including Newer Windows, Furnace, Central Vacuum, Upgraded Water Service, And A New Roof (2018). The Sunny, Private Backyard Is Perfect For Relaxing And The Private Drive With A Large Garage Adds Ample Parking And Storage. Just A Short Walk To All Amenities, This Is The Kind Of Home That Checks All The Boxes - Convenience, Comfort, And Potential. Steps To The Two New LRT Stations. Only 5 Houses From The Corner Of Harvey, This Property Has Tons Of Potential For Future Development.
Ask about this home
A HOMEH agent will answer your questions about this home.
Around this home
Daily convenience, out of 100, from the distances below
Schools nearby
School rating, out of 10.
Helpful calculators
Your HOMEH agent

"I would see it this week."