

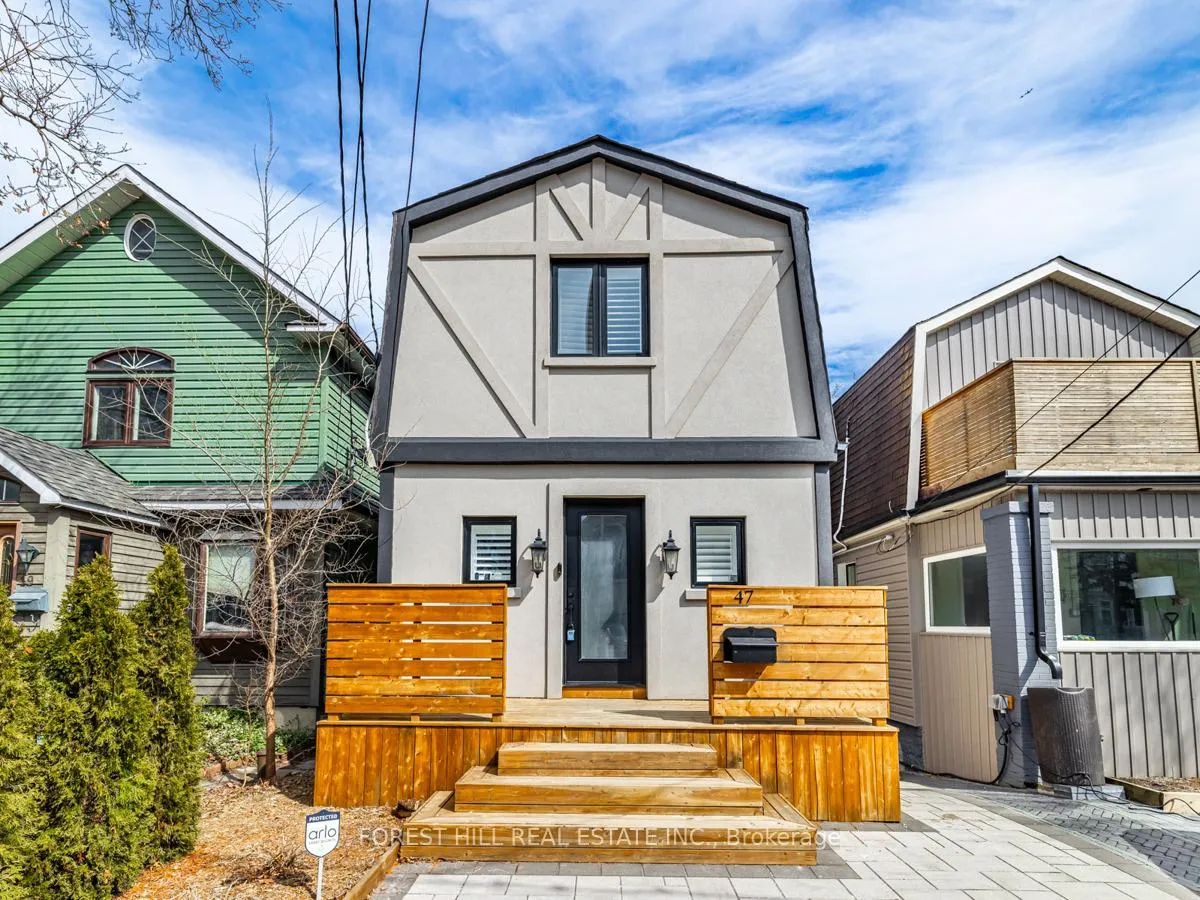
47 Norval Street
47 Norval Street
 See all 35 photos
Property history
Facts and features
- BasementWalk-out
- Water, sewerMunicipal
- HeatingForced air
- CoolingCentral air
- Hardwood floors
- Central air
The homeDetached, 2-storey, 1,100–1,500 sq ft
- Type: Detached
- Style: 2-storey
- Living space: 1,100–1,500 sq ft
- Basement: Finished with walk-out
- View: City, garden
InsideHardwood, Tile, Rooms above ground 8, Bedrooms 3
- Flooring: Hardwood, Tile
- Rooms above ground: 8
- Bedrooms: 3
- Bathrooms: 3
- Kitchens: 1
Outside and lotStucco (plaster), brick, Asphalt shingle, Other
- Exterior: Stucco (plaster), brick
- Roof: Asphalt shingle
- Foundation: Other
- Features: Lighting, deck, porch
- Size: 22.51 × 94.5 ft
- Zoning: Residential
Parking1 Parking, Front yard parking
- Spaces: 1 Parking
- Driveway: Front yard parking
Heating, water and powerForced air, gas, Central air, Municipal water
- Heating: Forced air, gas
- Cooling: Central air
- Water: Municipal water
- Sewer: Municipal sewer
- Natural gas: Yes
- Hydro: Yes
- Cable: Available
- Telephone: Available
Costs and taxesTaxes $3,956 a year, HST included in the price, Hot water tank
- Taxes, 2024: $3,956 a year
- HST: HST included in the price
- Rental items: Hot water tank
Included in the sale*2022---newer appl+kit cabinet+kit countertop+marble backsplash+centre island,newer samsung fridge,newer samsung gas stove/oven with griddle,newer samsung b/i dishwasher,newer samsung hoodfan,newer samsung b/i microwave,newer front-load washer/dryer,newer windows,hardwood floor,pot lightings,chandeliers,newer shingle roof,newer front porch,newer deck(backyard),newer interlocking driveway,newer custom iron railings,newer stucco exterior,newer insulation(attic),newer california shutters,newer washrooms(total 3washrooms),newer laundry room,upg'd elec breaker.the parking permit by the city is around $356.46/year.
- Included: *2022---newer appl+kit cabinet+kit countertop+marble backsplash+centre island,newer samsung fridge,newer samsung gas stove/oven with griddle,newer samsung b/i dishwasher,newer samsung hoodfan,newer samsung b/i microwave,newer front-load washer/dryer,newer windows,hardwood floor,pot lightings,chandeliers,newer shingle roof,newer front porch,newer deck(backyard),newer interlocking driveway,newer custom iron railings,newer stucco exterior,newer insulation(attic),newer california shutters,newer washrooms(total 3washrooms),newer laundry room,upg'd elec breaker.the parking permit by the city is around $356.46/year.
NearbySchool, rec./commun.centre, public transit, place of worship, park, wooded/treed
- Close to: School, rec./commun.centre, public transit, place of worship, park, wooded/treed
Listing detailsW12033896, Sold, Mar 21, 2025
- MLS® number: W12033896
- Status: Sold
- Listed on: Mar 21, 2025
- Days on market: 33
- Updated: Apr 23, 2025
- Possession: Immediate
- Occupied by: Owner
- Listing brokerage: FOREST HILL REAL ESTATE INC.
About this home
47 Norval Street, Toronto (Rockcliffe-Smythe), ON M6N 3Z1
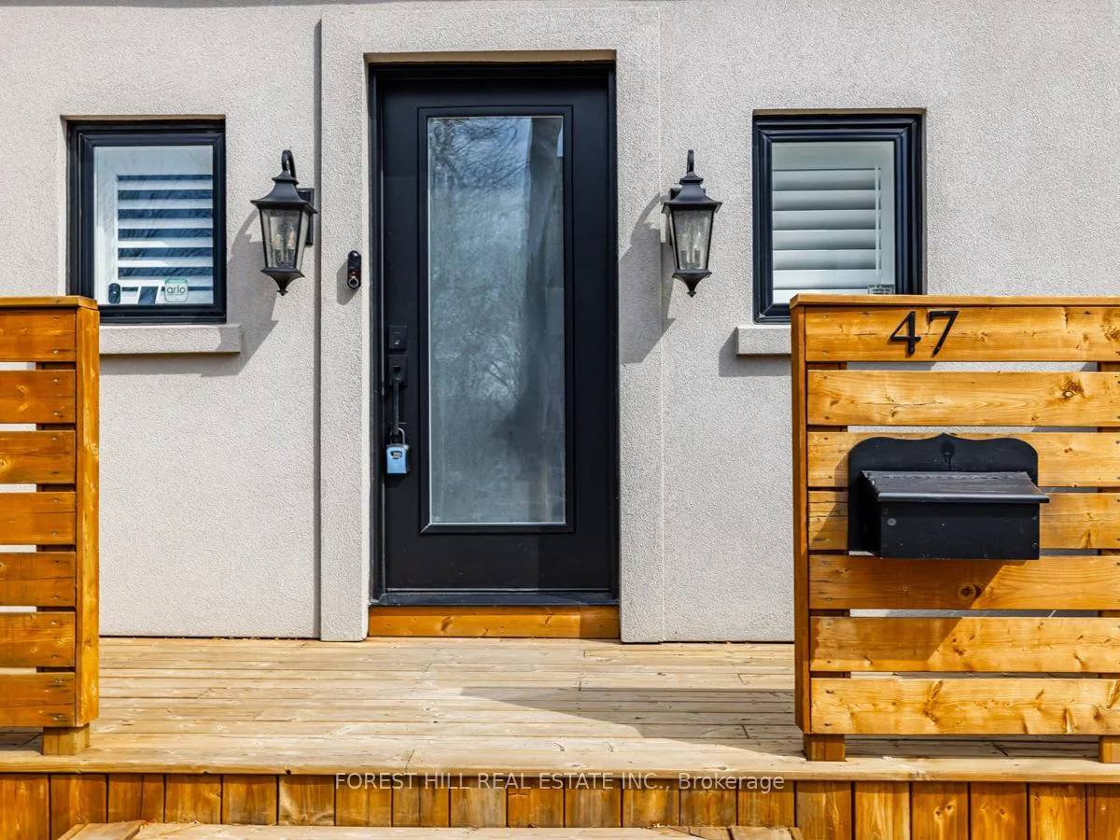
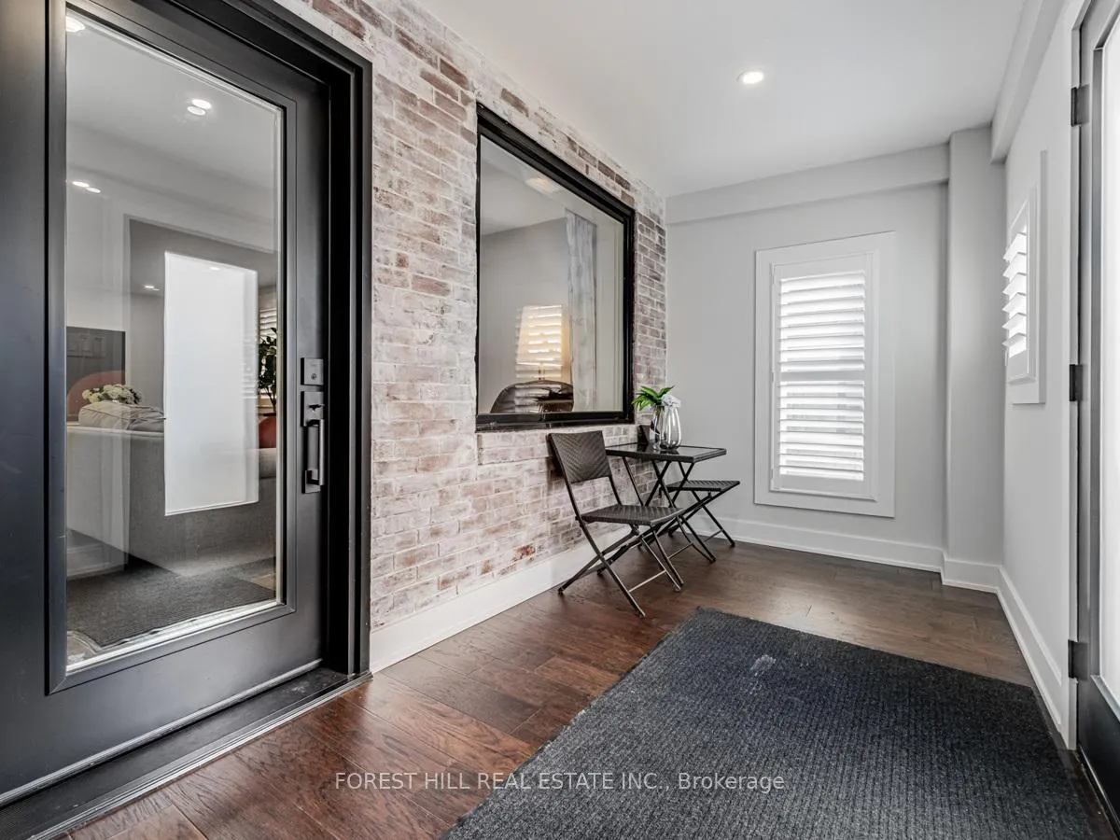
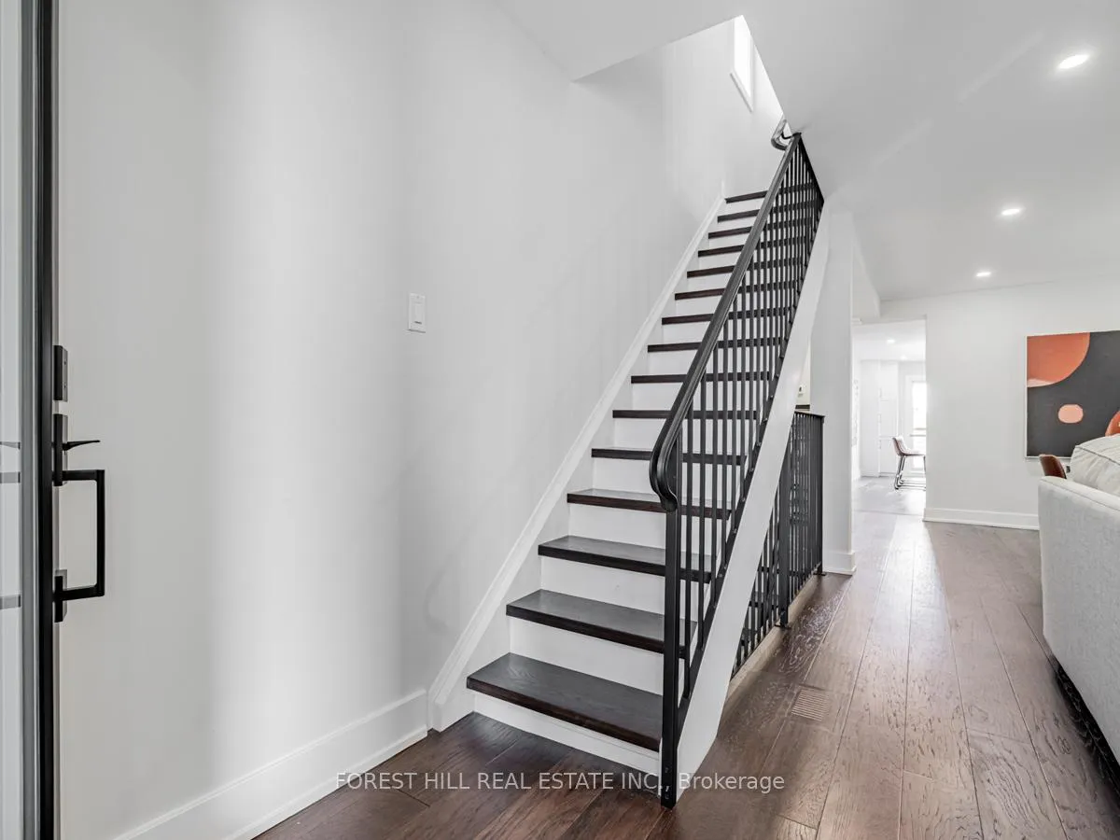
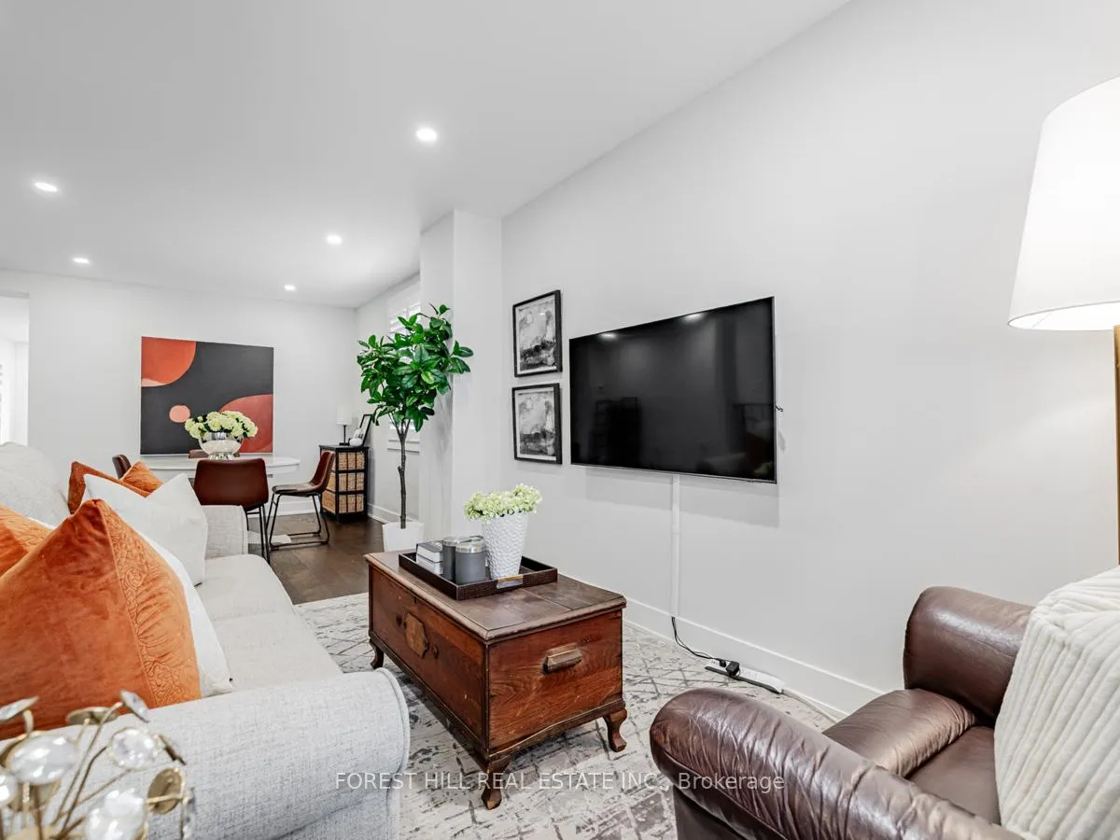
****HIDDEN JEWEL-------GEM/Charming Detached Home--------Completely Reno'd Interior(Extensive---FULL RENOVATION------Spent $$$$ in 2022)-------Perfectly Move-in Condition---------MASSIVE RENOVATION INSIDE/OUTSIDE(2022-------SPENT $$$$) & a Single Detached Home with 3Bedrms+3washrms with a FULL WALK-OUT BASEMENT with HI CEILING(REC RM)***In Exclusive-Hidden Pocket of Runnymede***This Thoughtfully-designed layout ensures Comfort and Functionality for growing families & Immaculately-Kept and Spotlessly Clean(Feels Very Fresh/New)---Offering a Spacious Front-Porch & Open Concept Living/Dining Rooms, Culinary Experience--Modern KItchen with Extra Pantry & Easy Access To a Cozy/Overlooking City Skyline Newer Deck(This Kitchen is a Showstopper with its Stylish backsplash,sleek appliance and rich marble backsplsh & centre island with breakfast bar area)**The Sunny, Bright and airy primary bedroom features a Built-In Closet & The two bedrooms are spacious, offering a private view, closets**The Stunning/practically-designed basement offers a fantastic open concept recreation room area with hi ceiling, completely a Walk-Out to a Private backyard, Functional Laundry room with cabinetry & Open area for a Home office or cozy sitting area***TOO MANY TO MENTION---Reno'd In 2022(SPENT $$$$)----NEWER STUCCO EXTERIOR,NEWER DECK,NEWER FRONT-PORCH,NEWER HARDWOOD FLOOR,NEWER LAMINATE FLOOR,ATTIC INSUALTION,INTERLOCKING FRONTYARD DRIVEWAY,NEWER KITCHEN WITH NEWER APPLIANCE+CENTRE ISLAND+MARBLE BACKSPLASH,NEWER WASHROOMS,NEWER WINDOWS,NEWER DOORS,NEWR POCKET DOOR,NEWER CUSTOM IRON RAILING,NEWER POT LIGHTINGS & CHANDELIER & MORE--------A MUST SEE HOME
Ask about this home
A HOMEH agent will answer your questions about this home.
Around this home
Daily convenience, out of 100, from the distances below
Schools nearby
School rating, out of 10.
Helpful calculators
Your HOMEH agent

"I would see it this week."