

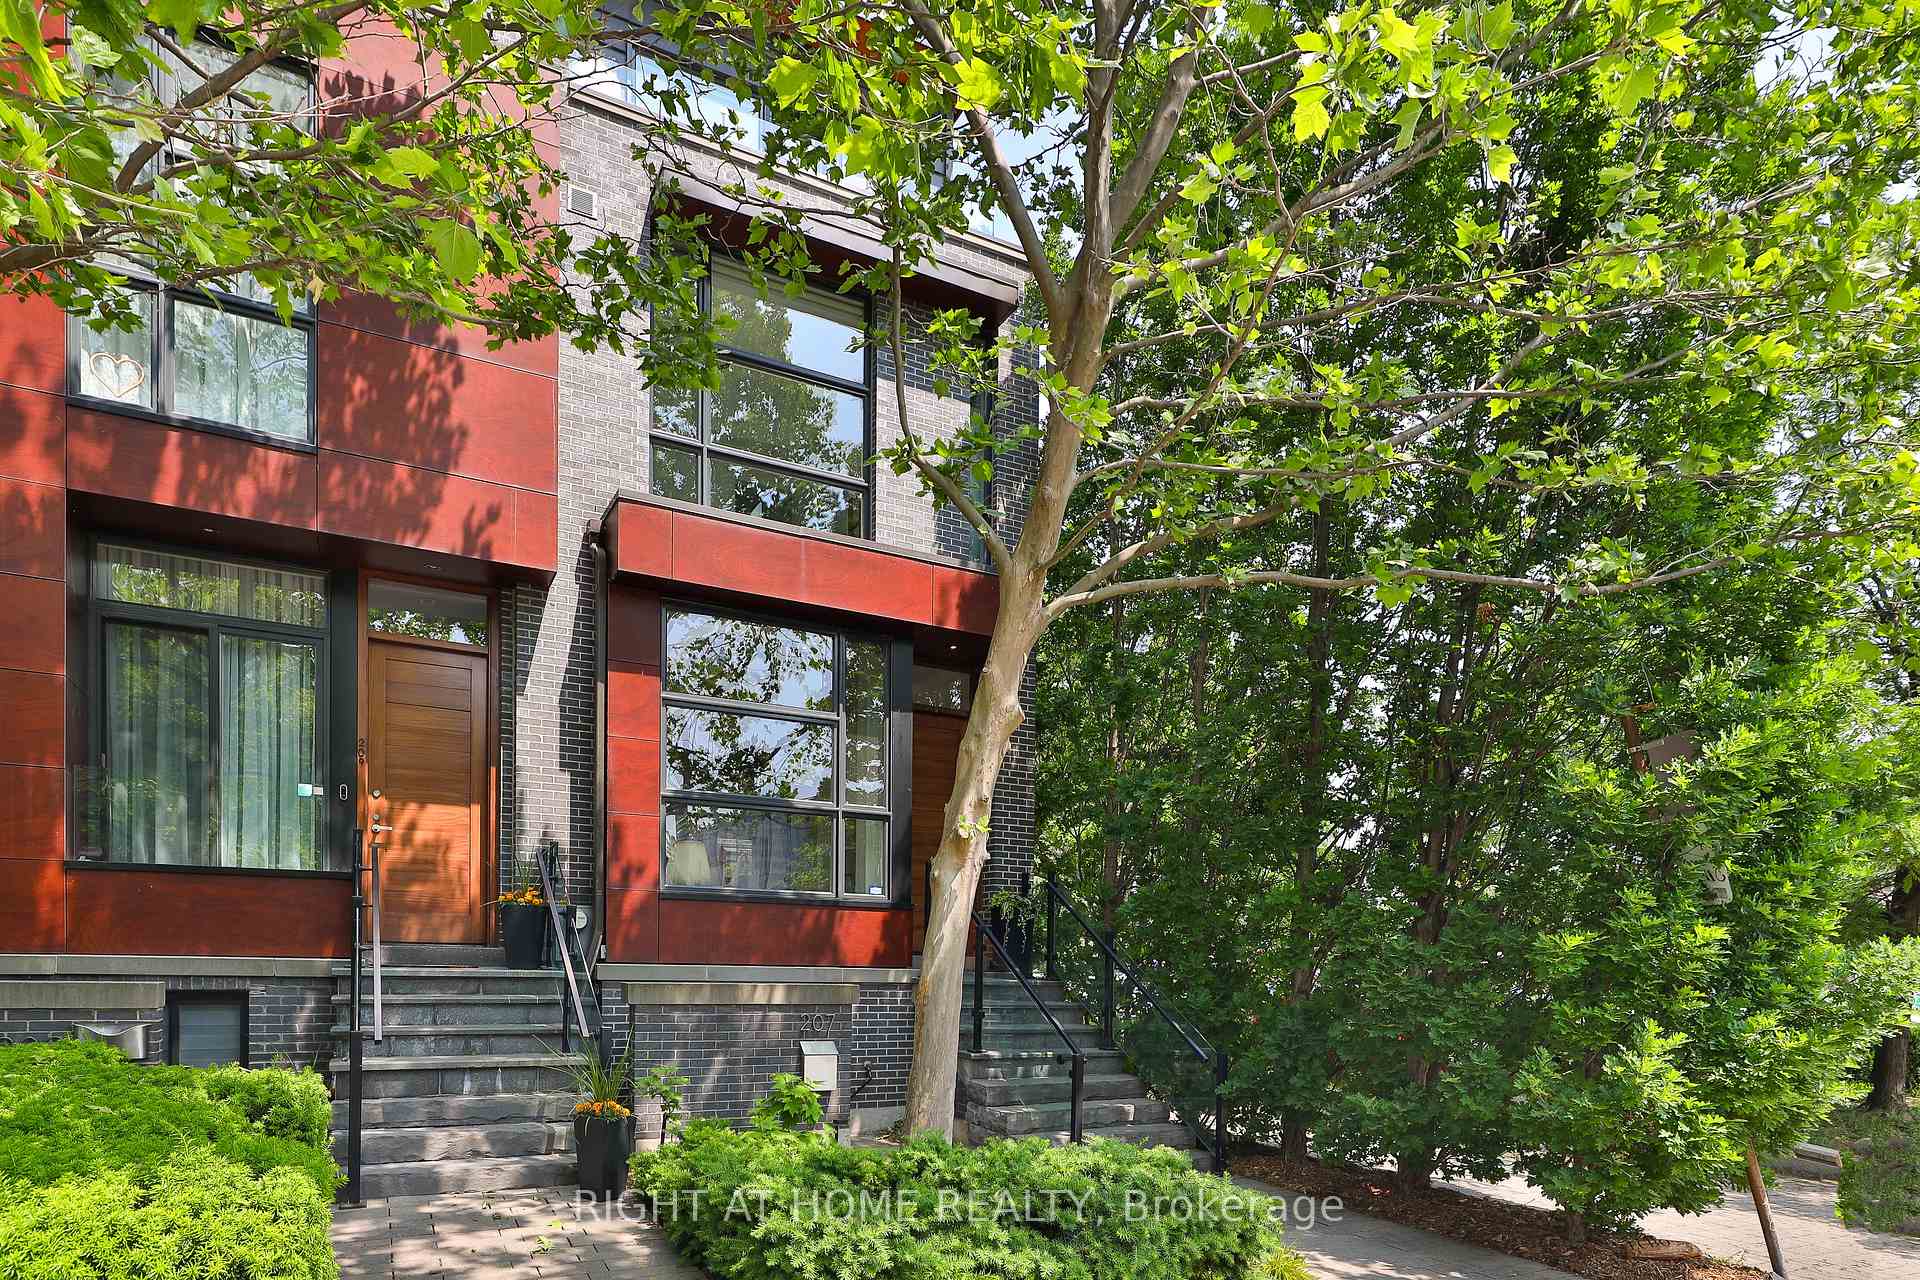
207 Claremont Street
207 Claremont Street
 See all 32 photos
Property history
Facts and features
- BasementFinished
- Water, sewerMunicipal
- HeatingForced air
- CoolingCentral air
- Hardwood floors
- Fireplace
- Central air
The homeFreehold Townhouse, 3-storey, 2,000–2,500 sq ft
- Type: Freehold Townhouse
- Style: 3-storey
- Living space: 2,000–2,500 sq ft
- Basement: Finished
InsideFireplace Yes, natural gas, Porcelain, Hardwood, Upper level
- Fireplace: Yes, natural gas
- Flooring: Porcelain, Hardwood
- Laundry: Upper level
- Features: Auto garage door remote, carpet free, separate heating controls
- Rooms above ground: 8
- Bedrooms: 3 + 1 in the basement
- Bathrooms: 3
- Kitchens: 1
Outside and lotBrick, Membrane, Concrete
- Exterior: Brick
- Roof: Membrane
- Foundation: Concrete
- Size: 15 × 60 ft
Parking1 Garage, Attached, Private
- Spaces: 1 Garage
- Garage: Attached
- Driveway: Private
Heating, water and powerForced air, gas, Central air, Municipal water
- Heating: Forced air, gas
- Cooling: Central air
- Water: Municipal water
- Sewer: Municipal sewer
Costs and taxesTaxes $8,235 a year, HST No HST
- Taxes, 2025: $8,235 a year
- HST: No HST
Included in the saleAll existing light fixtures, appliances, washer and drier, window coverings, 2 furnaces and air conditioning units, bbq, all tvs, Alarm monitoring, hot water tank.
- Included: All existing light fixtures, appliances, washer and drier, window coverings, 2 furnaces and air conditioning units, bbq, all tvs
- Not included: Alarm monitoring, hot water tank.
NearbyArts centre, hospital, library, place of worship, public transit, school
- Close to: Arts centre, hospital, library, place of worship, public transit, school
Listing detailsC12734758, Sold, Jan 28, 2026
- MLS® number: C12734758
- Status: Sold
- Listed on: Jan 28, 2026
- Days on market: 47
- Updated: Mar 16, 2026
- Possession: Flexible
- Occupied by: Owner
- Listing brokerage: RIGHT AT HOME REALTY
About this home
207 Claremont Street, Toronto (Trinity-Bellwoods), ON M6J 2N1
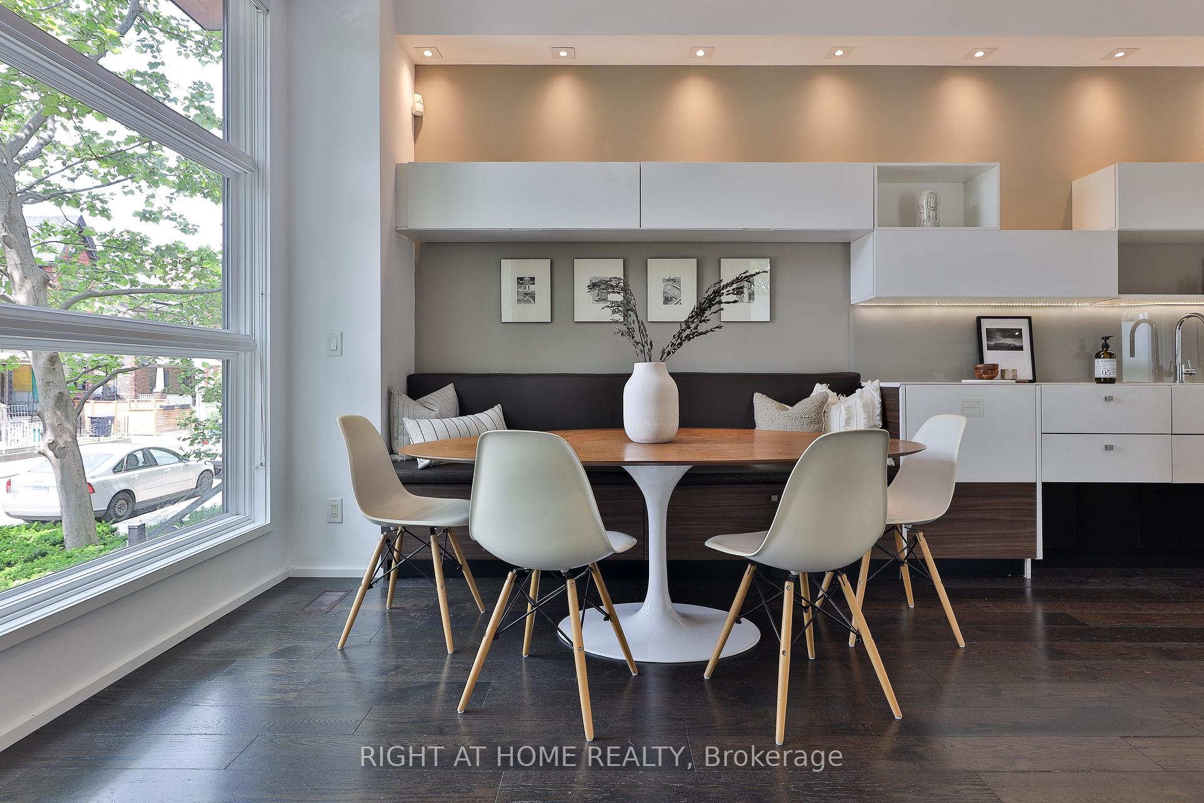
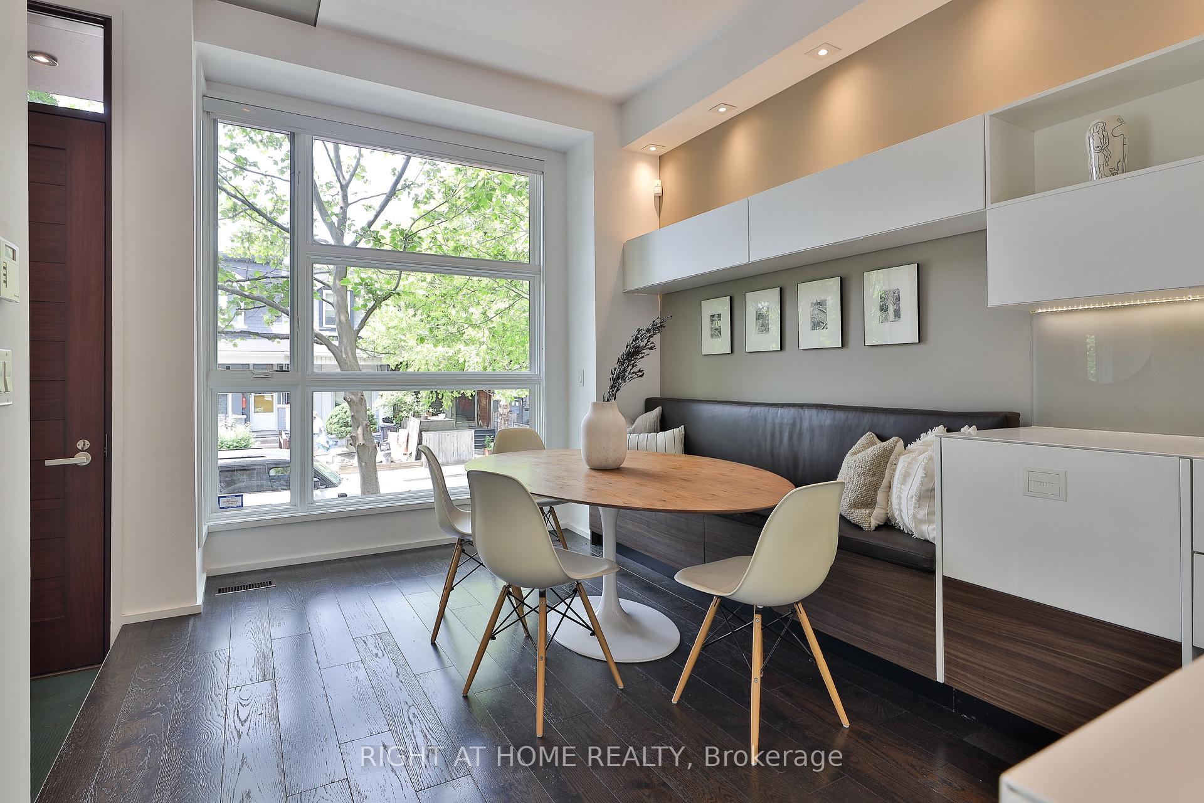
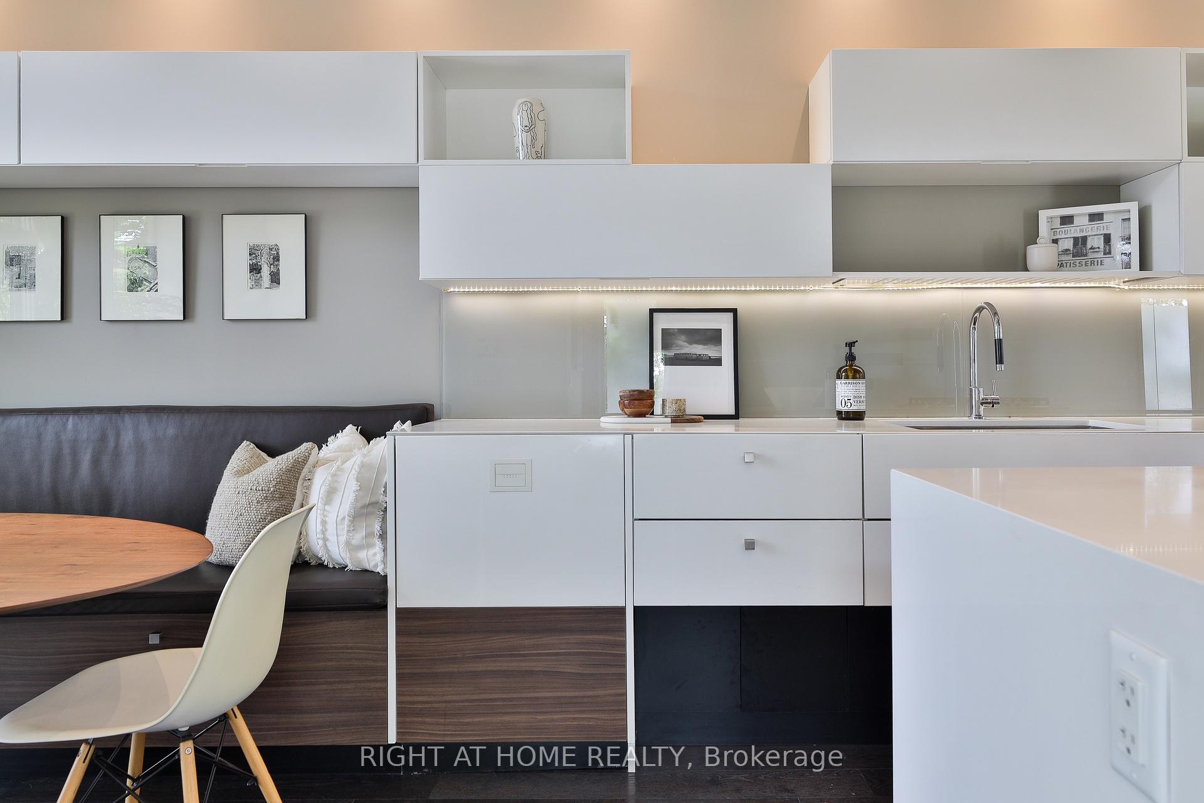
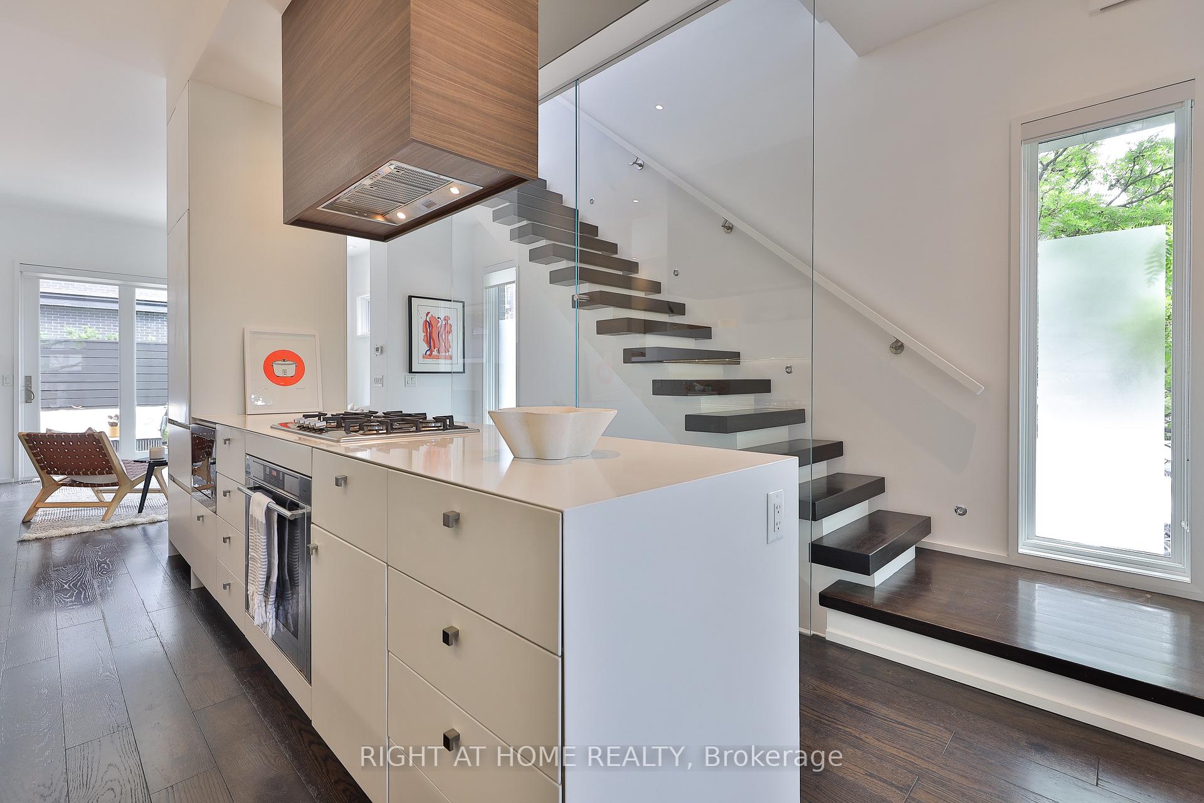
Welcome to this bright and spacious home at Trinity Bellwoods Townhomes, ideal for anyone craving modern living in an outstanding neighbourhood. This freehold townhome is defined by a great floorplan, leafy views, a clean modern interior, and a seamless layout ideal for both daily living and superb entertaining. Ten-foot ceilings on the main level frame an expansive chefs kitchen with a generous dining room and a refined living space with custom gas fireplace, built-ins, and walkout to a private urban garden with gas and water connections. Upstairs, you'll find three bedrooms including a remarkable full-floor primary suite with walk-in closet, spa-like ensuite with soaker tub, and a private terrace with quiet views over Trinity Bellwoods. 2nd floor laundry for added convenience. The lower level offers a flexible family room / den / home office, powder room, and direct access to a secure and oversized underground garage. A rare end home in a thoughtfully designed community, just moments to College, Dundas West, Queen West and the park.
Ask about this home
A HOMEH agent will answer your questions about this home.
Around this home
Daily convenience, out of 100, from the distances below
Schools nearby
School rating, out of 10.
Helpful calculators
Your HOMEH agent

"Priced 6% over the Hestimate. I would see it this week."