

42 Carr Street
42 Carr Street
 See all 46 photos
Property history
Facts and features
- BasementApartment
- Water, sewerMunicipal
- Lot shapeRectangular
- HeatingForced air
- Second kitchen
- Hardwood floors
- Central air
The homeDetached, Bungalow, 700–1,100 sq ft
- TypeDetached
- StyleBungalow
- Living space700–1,100 sq ft
- BasementApartment
- ViewCity
InsideHardwood, Tile, Parquet, Lower level, Carpet free, primary bedroom - main floor
- FlooringHardwood, Tile, Parquet
- LaundryLower level
- FeaturesCarpet free, primary bedroom - main floor
- Rooms above ground6
- Rooms in the basement1
- Bedrooms3 + 1 in the basement
- Bathrooms3
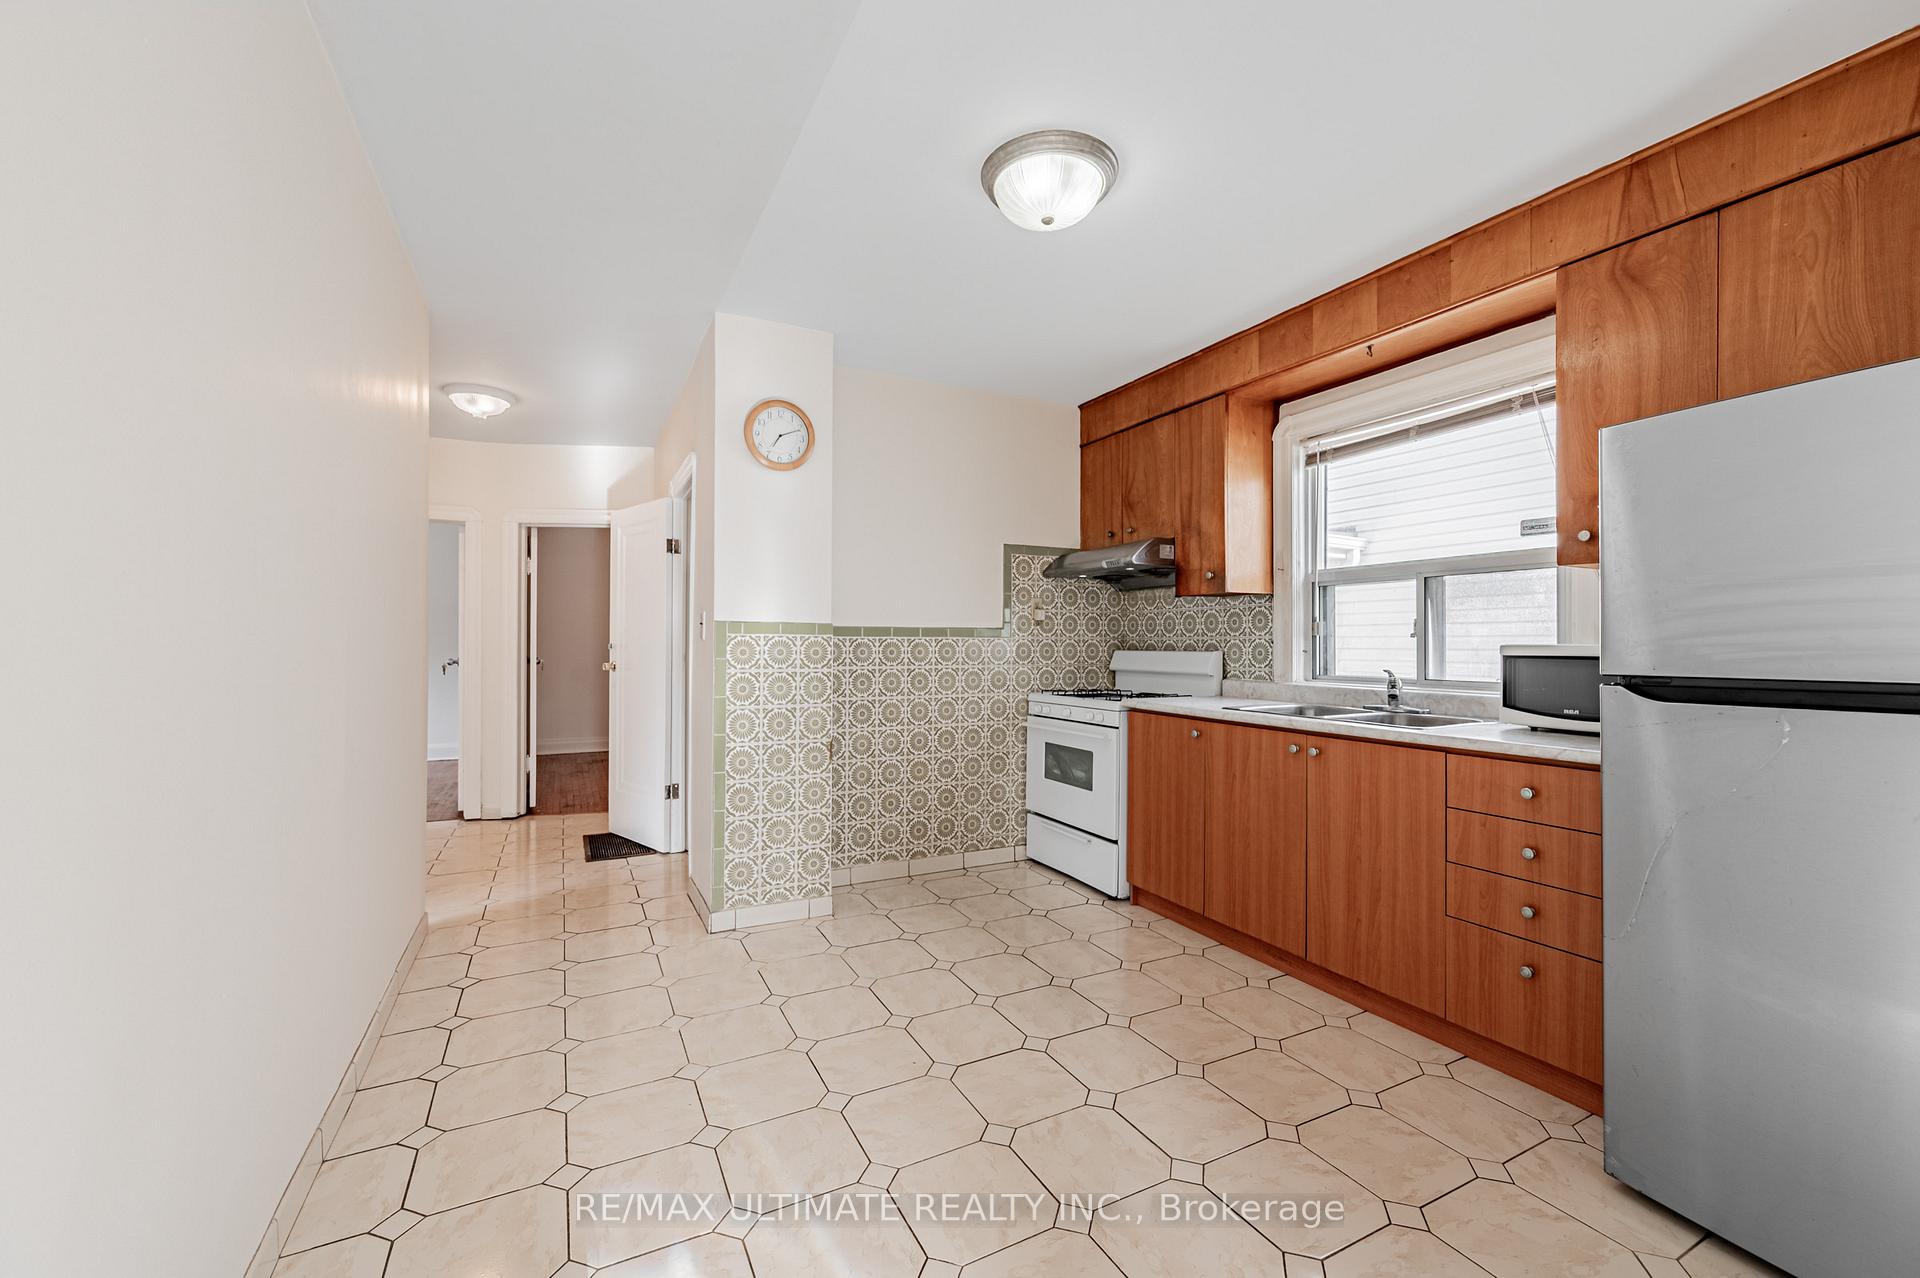
- Kitchens2
Outside and lotBrick, Asphalt shingle, Unknown
- ExteriorBrick
- RoofAsphalt shingle
- FoundationUnknown
- FeaturesPaved yard
- Other structuresFence - full, storage
- Size35.83 × 88 ft
- ShapeRectangular
Parking1 Garage, Detached, Available, front yard parking
- Spaces1 Garage
- GarageDetached
- DrivewayAvailable, front yard parking
Heating, water and powerForced air, gas, Central air, Municipal water
- HeatingForced air, gas
- CoolingCentral air
- WaterMunicipal water
- SewerMunicipal sewer
Costs and taxesTaxes $9,070 a year, HST included in the price, Hot water tank
- Taxes, 2025$9,070 a year
- HSTHST included in the price
- Rental itemsHot water tank
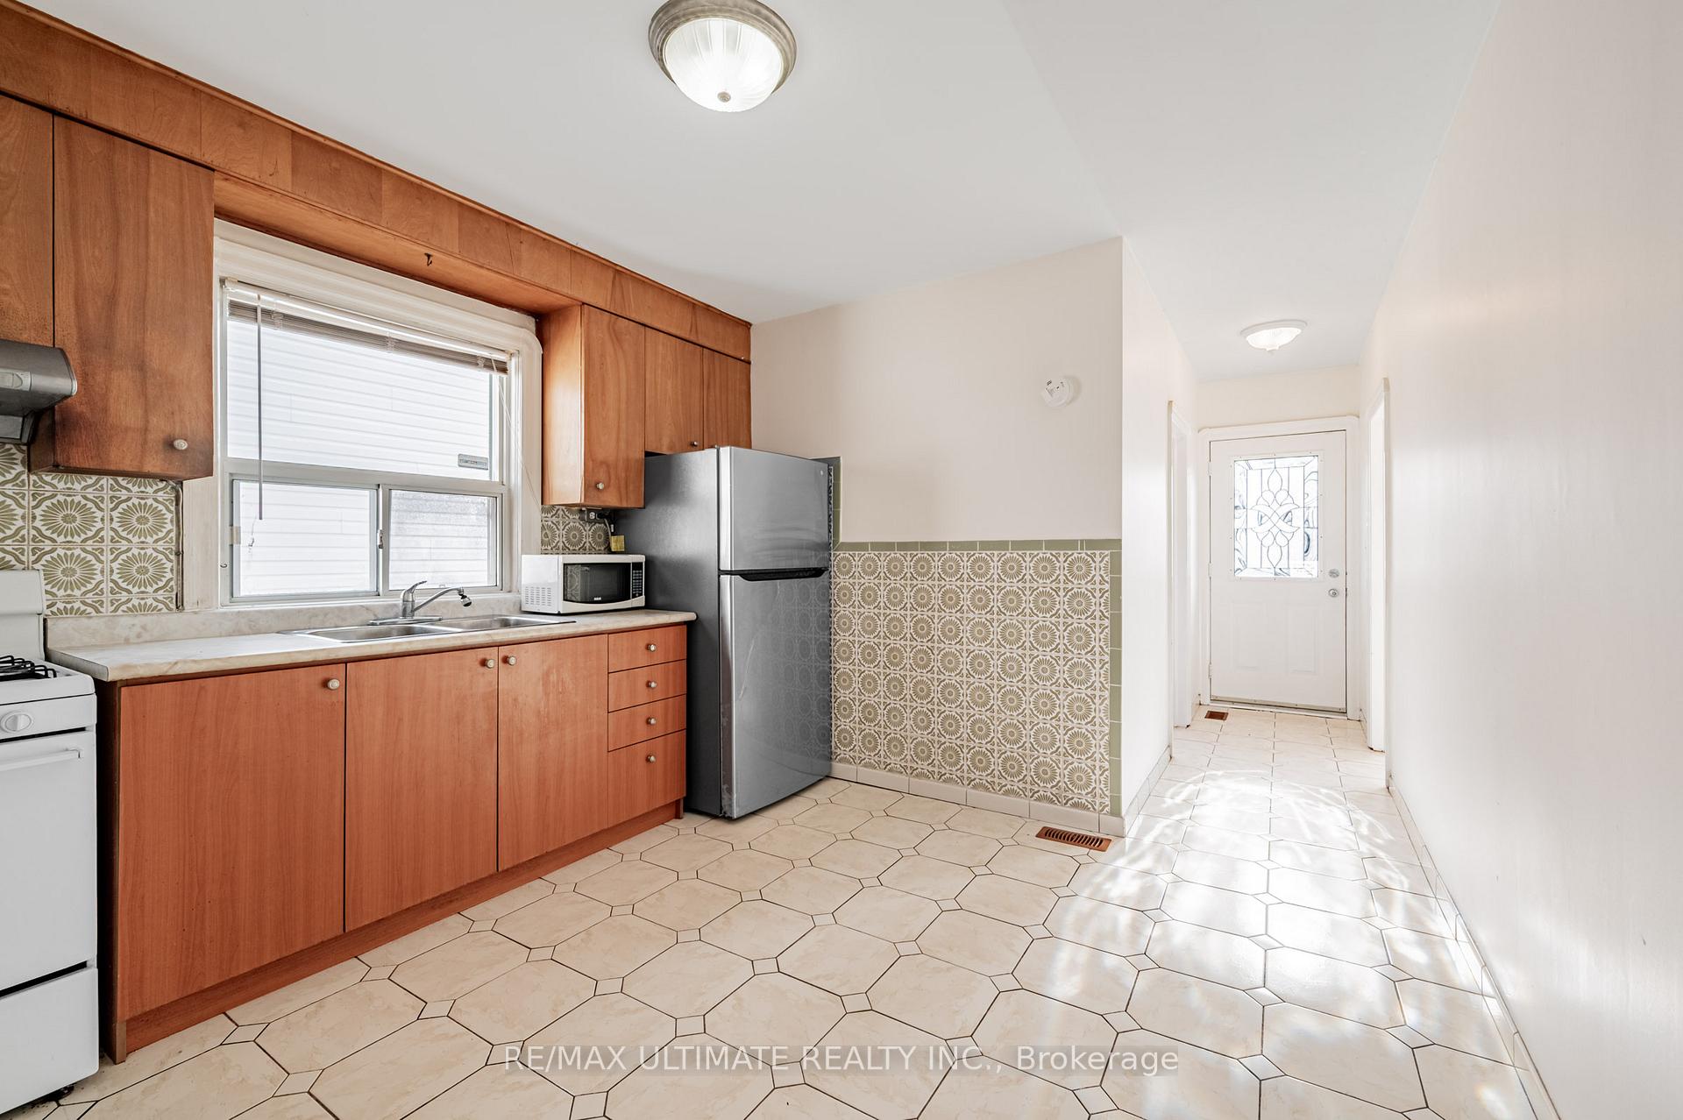
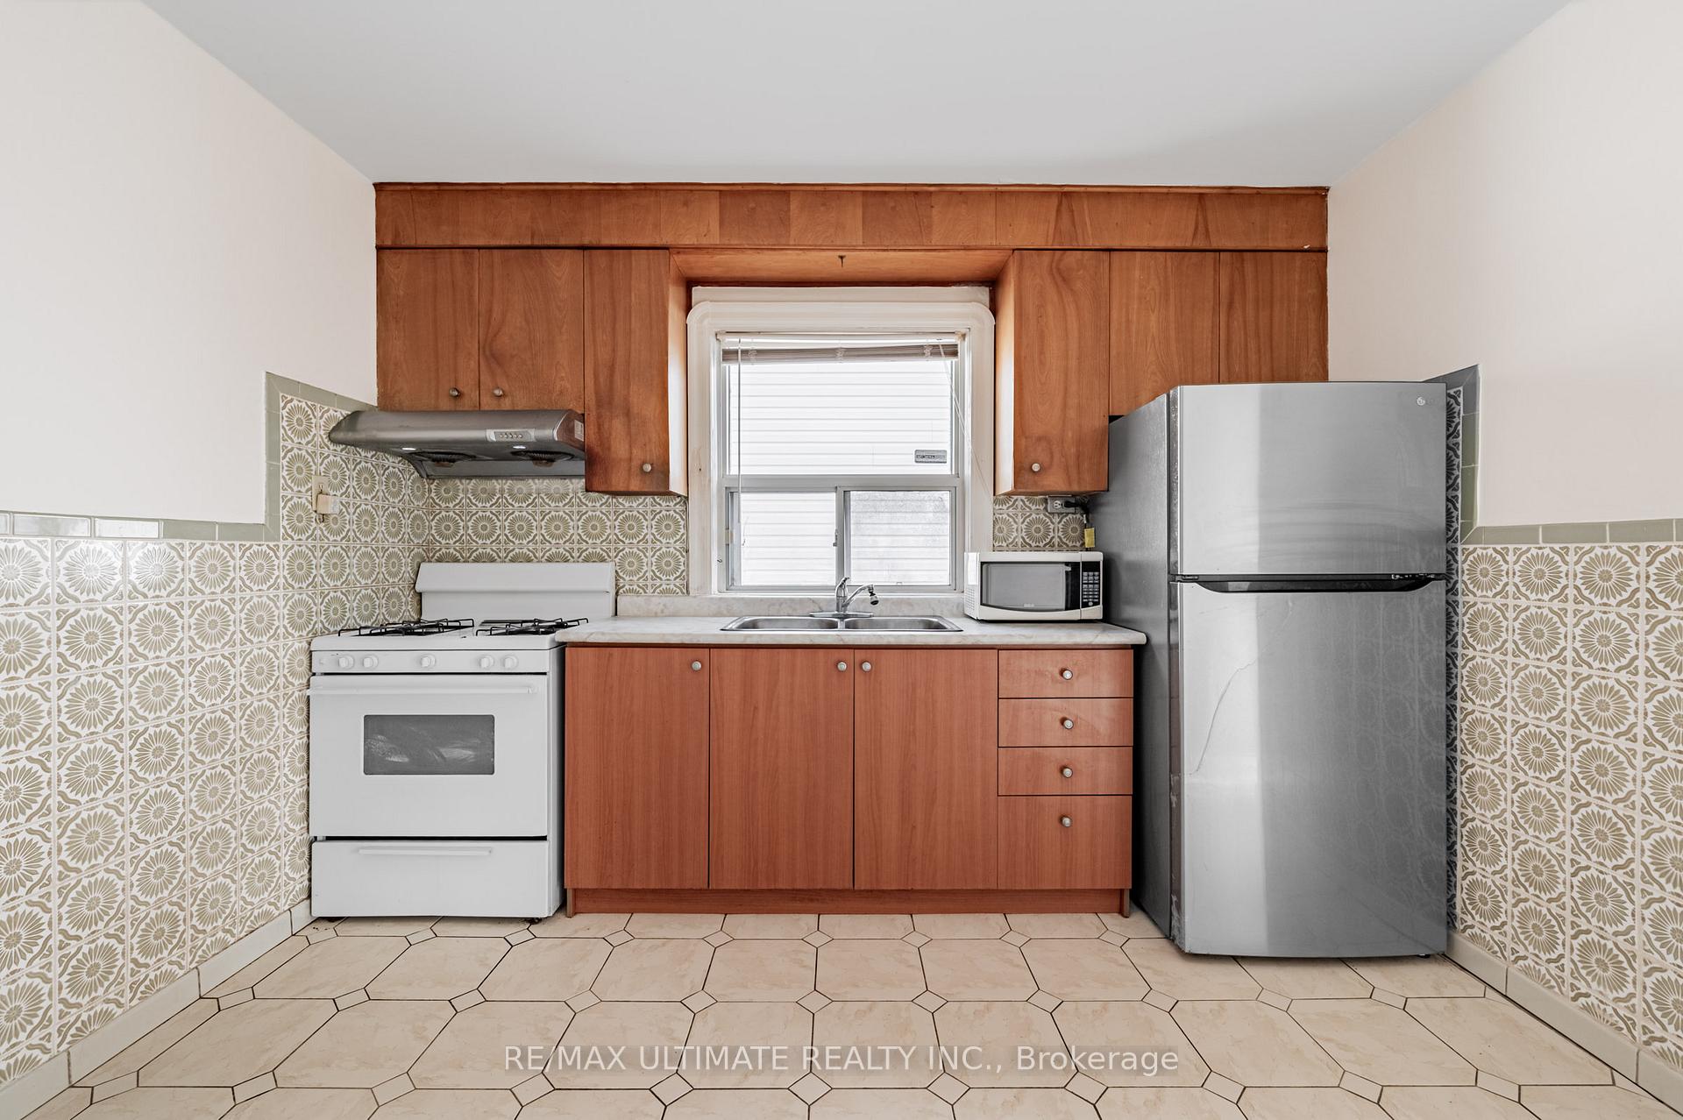
Included in the saleStainless steel fridge, range hood; stove x2, dishwasher, range hood, 2 microwaves, washer, all existing lighting fixtures.
- IncludedStainless steel fridge, range hood; stove x2, dishwasher, range hood, 2 microwaves, washer, all existing lighting fixtures.
NearbyFenced yard, hospital, library, park, place of worship, public transit
- Close toFenced yard, hospital, library, park, place of worship, public transit
Listing detailsC12681610, Sold, Jan 9, 2026
- MLS® numberC12681610
- StatusSold
- Listed onJan 9, 2026
- Days on market45
- UpdatedFeb 23, 2026
- Possession2026-02-02 / Immediate
- Occupied byOwner
- Listing brokerageRE/MAX ULTIMATE REALTY INC.
About this home
42 Carr Street, Toronto (Kensington-Chinatown), ON M5T 1B5
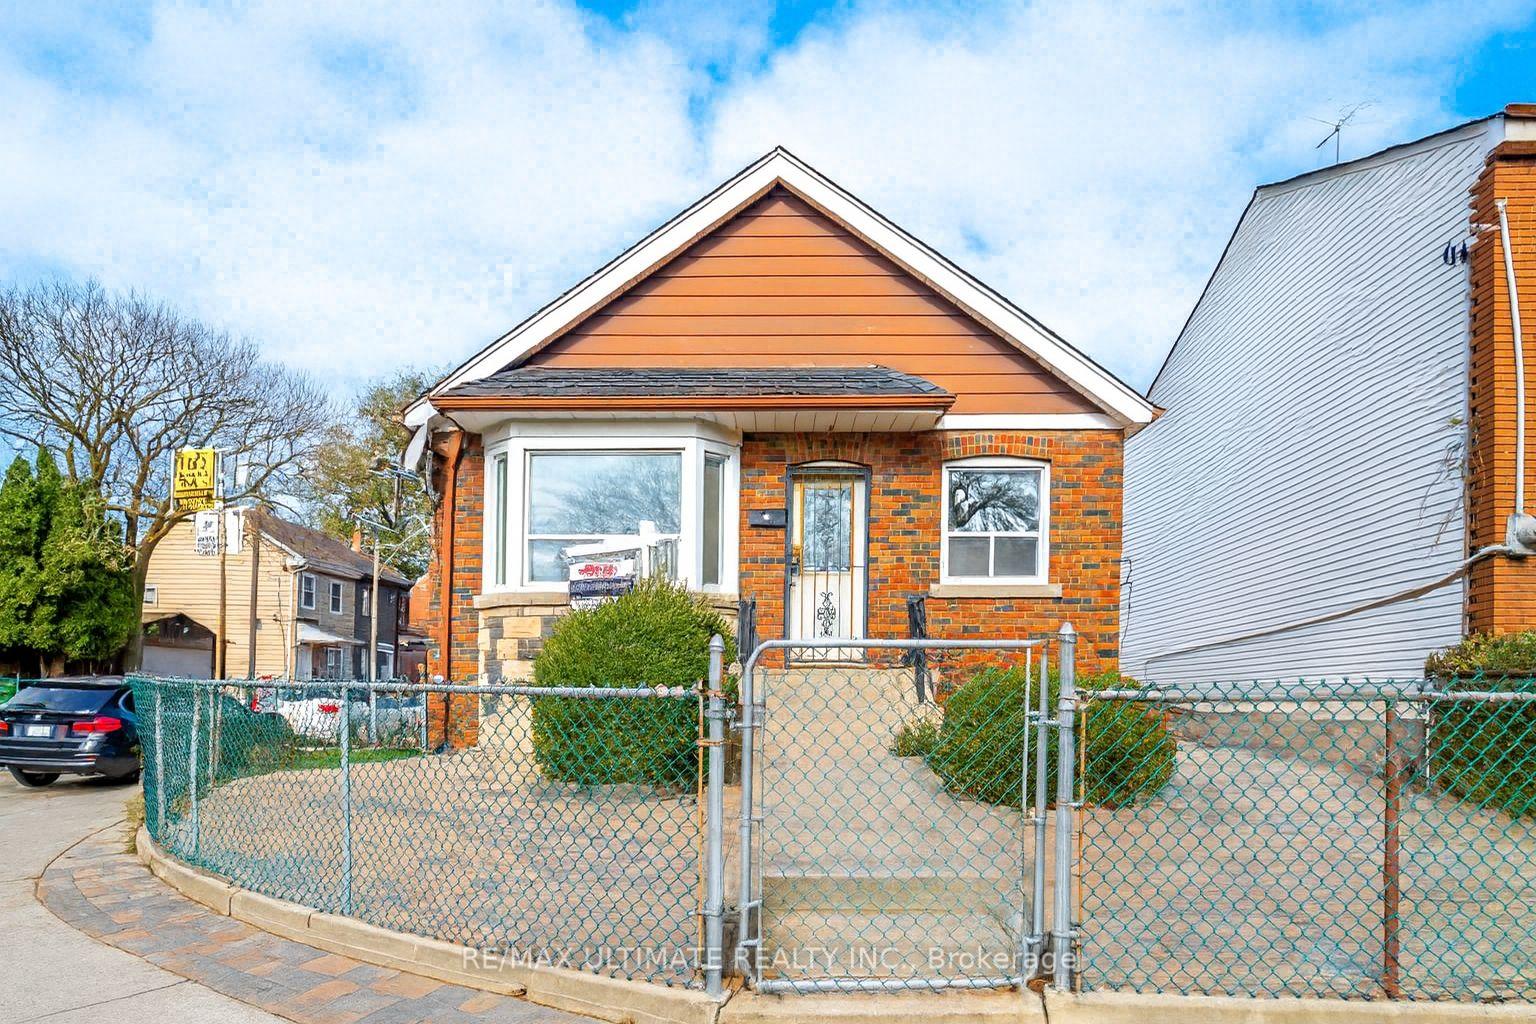
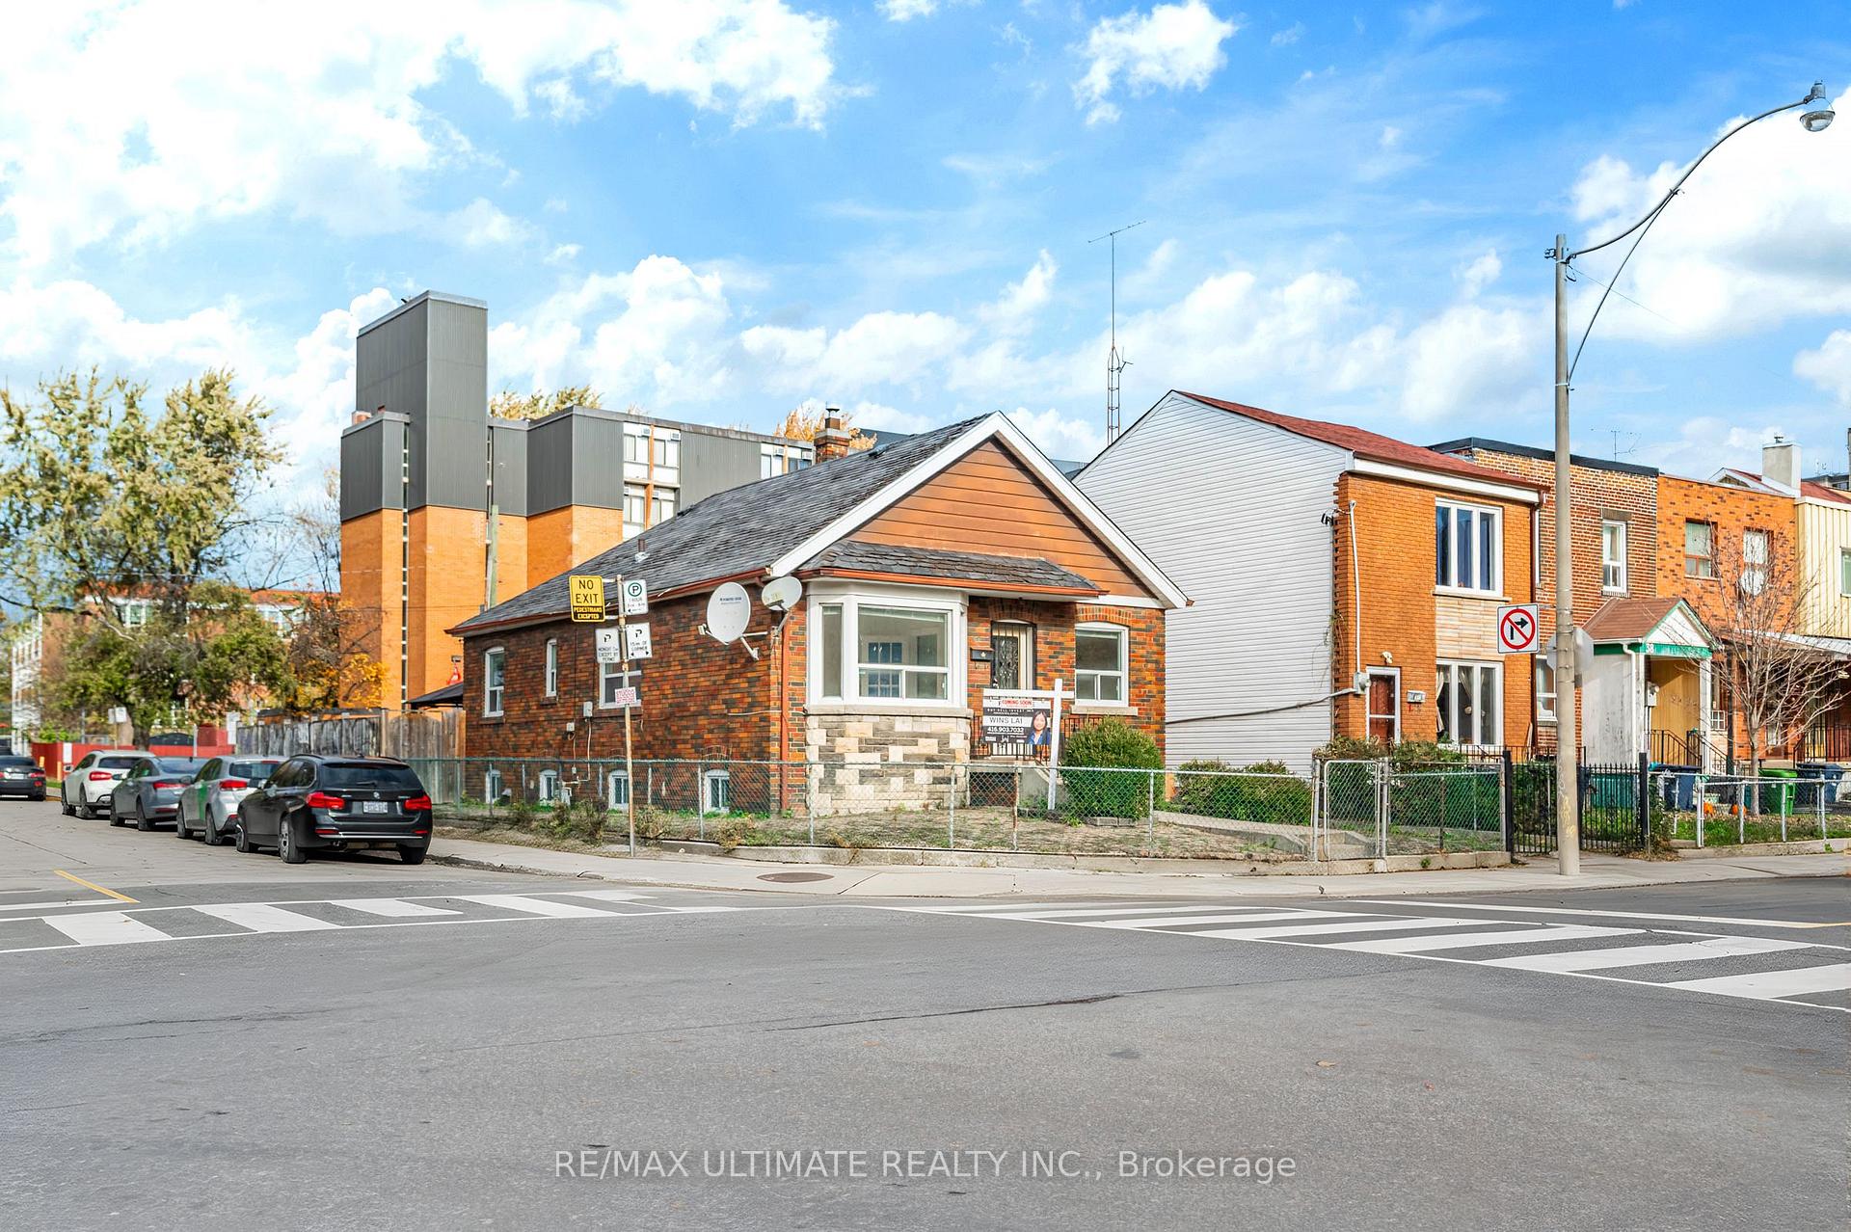
Detached Corner Lot in Downtown Toronto - Rare Opportunity! When does this ever come up? This is your chance! Welcome to 42 Carr Street, a detached bungalow on a 35 ft. corner lot in the heart of downtown Toronto. Owned and lovingly maintained by the same owner for 24 years, this home is filled with potential and character. Step inside to find a bright, functional layout featuring 3 bedrooms all on one level. The dining area can easily double as a recreation room or guest suite. Enjoy hardwood and tile flooring throughout, windows in every room, and plenty of natural light - even in the basement! The open-concept kitchen and living area is ideal for entertaining, complemented by two 3-piece bathrooms on the main floor - no more waiting for your turn! A separate basement entrance adds flexibility for an income suite, nanny quarters, or in-law space with its own 4-piece bathroom. Outside, you'll find 2 front yard parking spaces (no more circling the block), a side storage shed for bikes and gardening tools and 1 garage parking (with laneway suite potential) at the back along with a fully fenced in front and backyards offering privacy and peace of mind. The interlocked backyard completes this downtown haven. All of this, just minutes from Queen Street, Dundas West streetcar, shops, restaurants, and Ryerson Public School - urban living at its most convenient. Make this your family's home for the next 24 years - a true downtown gem with endless possibilities.
Ask about this home
A HOMEH agent will answer your questions about this home.
Around this home
Daily convenience, out of 100, from the distances below
Schools nearby
School rating, out of 10.
Helpful calculators
Your HOMEH agent

"I would see it this week."