

Unit 2, 207A Cowan Avenue
Unit 2, 207A Cowan Avenue
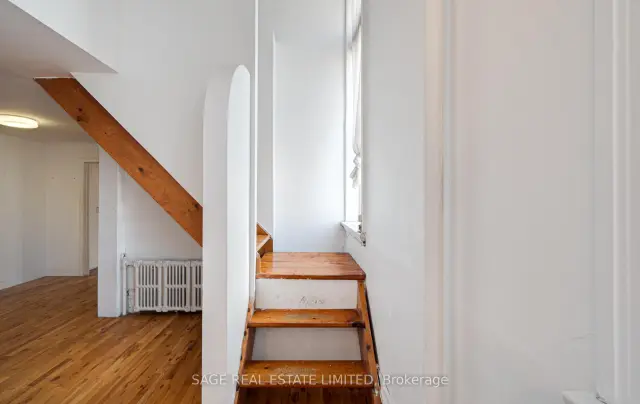 See all 38 photos
Facts and features
- BasementNone
- Lease term12 months
- FurnishedUnfurnished
- LaundryEnsuite, in-suite
- Hardwood floors
The homeMultiplex, Loft, 3,000–3,500 sq ft
- Type: Multiplex
- Style: Loft
- Living space: 3,000–3,500 sq ft
- Basement: None
InsideHardwood, Ensuite, in-suite laundry, main level, Storage, water heater
- Flooring: Hardwood
- Laundry: Ensuite, in-suite laundry, main level
- Features: Storage, water heater
- Rooms above ground: 7
- Bedrooms: 3 + 1 in the basement
- Bathrooms: 1
- Kitchens: 1
- Family room: Yes
Outside and lotBrick, Roof Not applicable, Foundation Not applicable
- Exterior: Brick
- Roof: Not applicable
- Foundation: Not applicable
Heating, water and powerWater, gas, Municipal water, Municipal sewer
- Heating: Water, gas
- Water: Municipal water
- Sewer: Municipal sewer
Rent and termsRent $4,700 a month, Main, Unfurnished
- Rent: $4,700 a month
- Space for rent: Main
- Furnished: Unfurnished
- Lease: 12 months
- Paid: Monthly
- Rent includes: Heat, water
- Deposit: Required
- Credit check: Required
- Employment letter: Required
- Rental application: Required
- References: Required
IncludedFridge, stove, dishwasher, washer, dryer., All current tenant belongings and some built-ins.
- Included: Fridge, stove, dishwasher, washer, dryer.
- Not included: All current tenant belongings and some built-ins.
NearbyArts centre, park, place of worship, public transit, rec./commun.centre, school
- Close to: Arts centre, park, place of worship, public transit, rec./commun.centre, school
Listing detailsW14174104, For Rent, Nov 12, 2026
- MLS® number: W14174104
- Status: For Rent
- Listed on: Nov 12, 2026
- Days on market: 8
- Updated: Nov 12, 2026
- Possession: 2026-12-01 / 1-29 days
- Occupied by: Tenant
- Listing brokerage: SAGE REAL ESTATE LIMITED
About this home
Unit 2, 207A Cowan Avenue, Toronto (South Parkdale), ON M6K 1L6
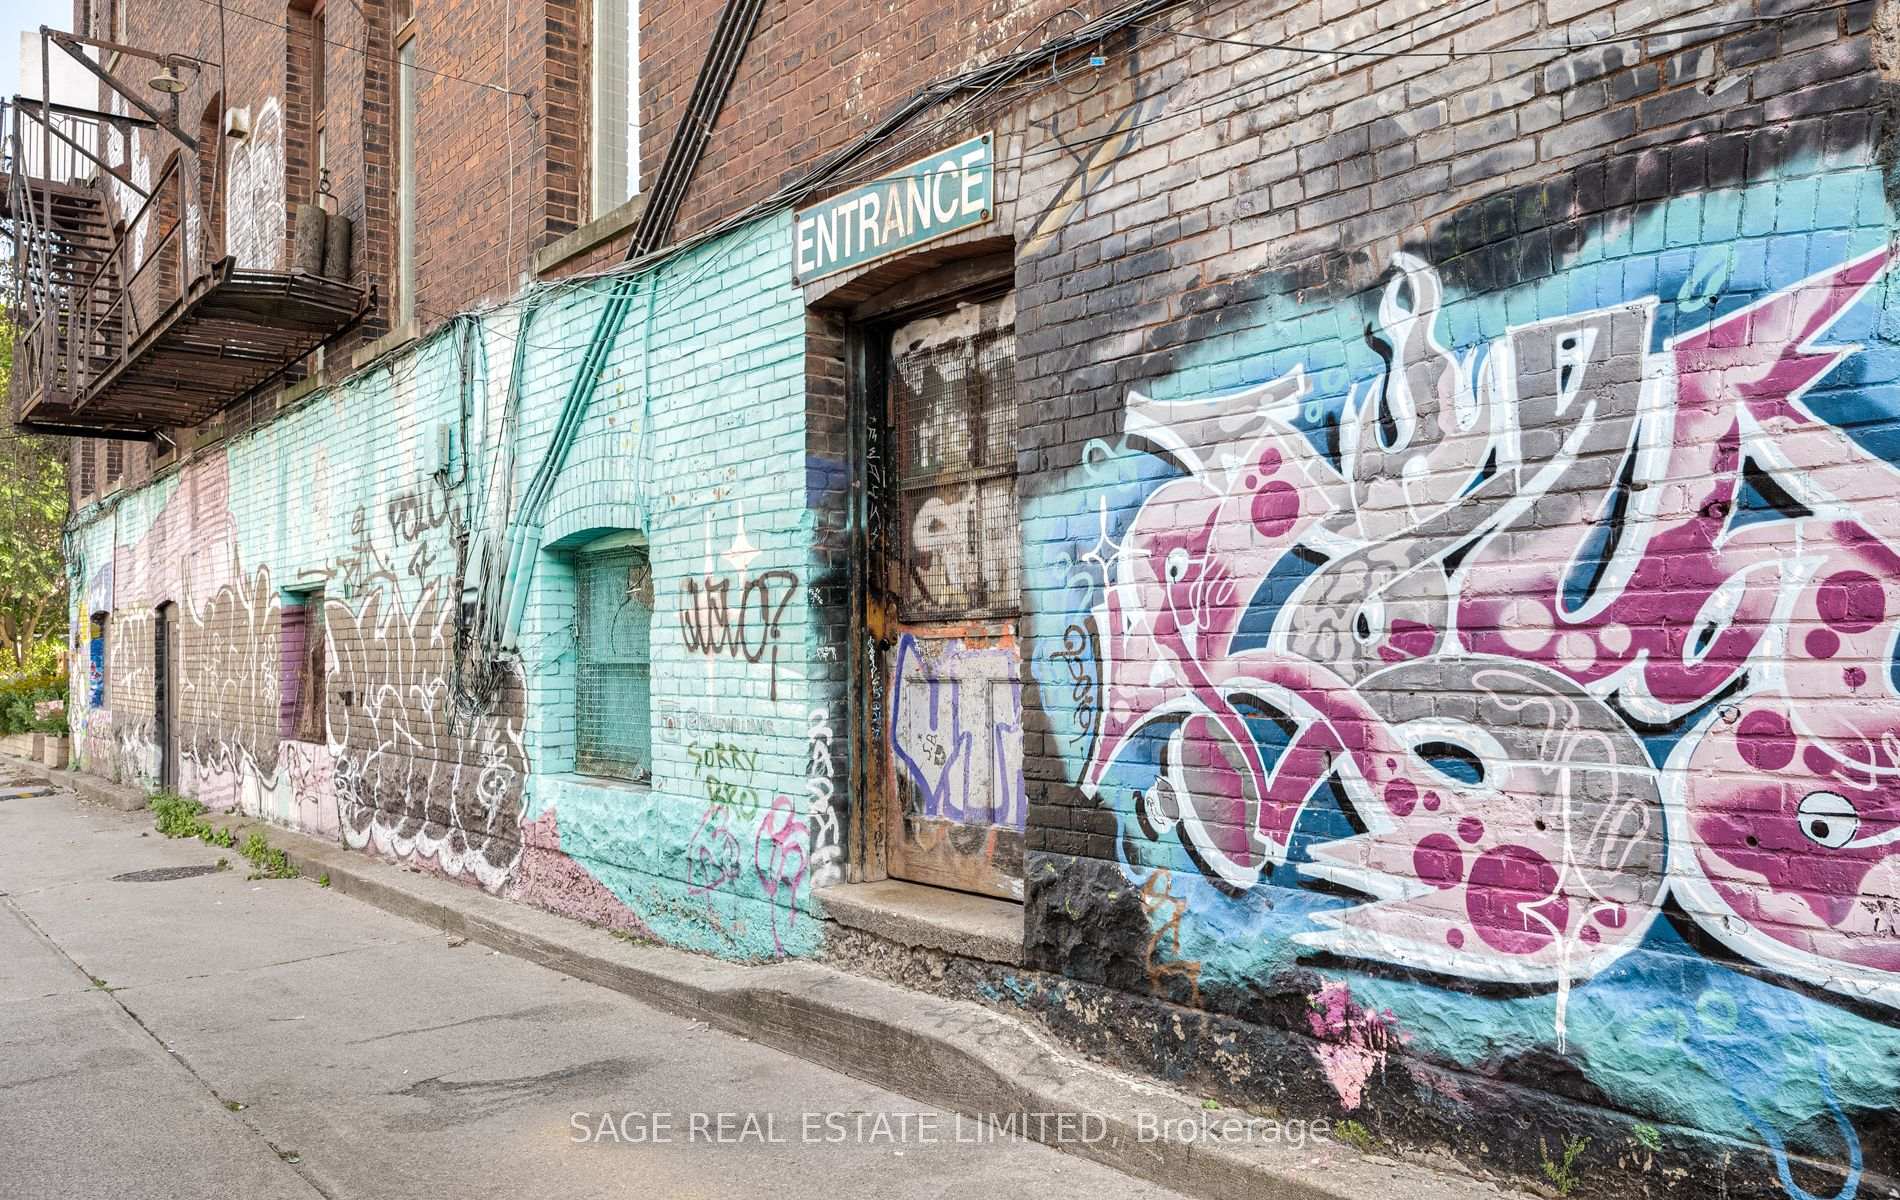
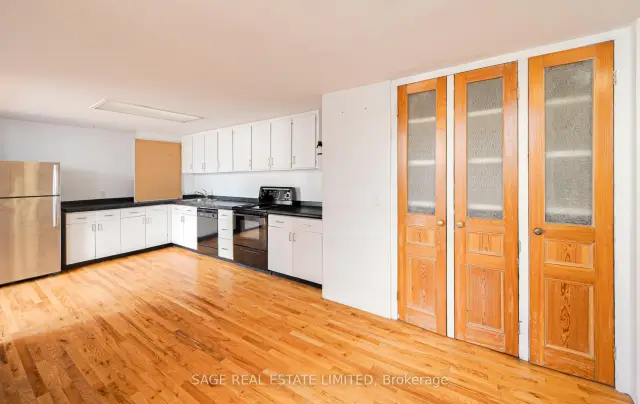
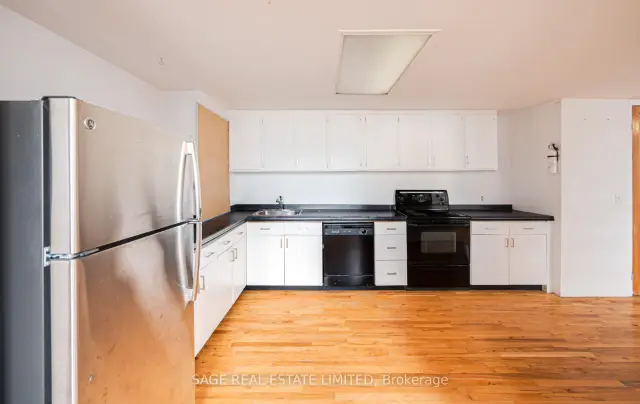
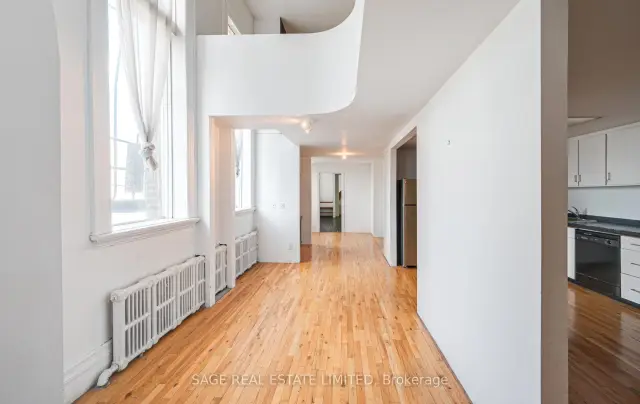
Welcome to one of Parkdale's most unique and unforgettable residences. Tucked away at 207A Cowan Ave, this extraordinary loft offers over 3,000 sq. ft. of character-filled living space in a former Bell Telephone warehouse converted into authentic loft-style residences. Soaring ceilings, dramatic proportions, exposed architectural character and oversized windows create an incredible sense of space and fill the home with natural light. Offering 2 generous bedrooms plus a versatile den/office/studio/bedroom, this one-of-a-kind home provides exceptional flexibility for living, working and entertaining. The impressive open-concept main level is complemented by a mezzanine overlooking the space below, featuring additional living and family room areas. The spacious upper bedroom includes a walk-in closet, while abundant built-in storage, multiple walk-ins, a pantry and a full laundry room provide the functionality rarely found in a loft. Known as "The Elevator Suite," a nod to the building's former freight elevator, the residence is rich in history and personality. A separate entrance from the Milky Way laneway adds another distinctive element to this truly special property. Set in the heart of Parkdale, just south of vibrant Queen West, you're steps to some of Toronto's best restaurants, cafés, shops, parks and transit, with easy access to King West, Roncesvalles and the waterfront. This isn't your typical Toronto rental it's an authentic, expansive and truly unique loft for those looking for something with space, history and soul. Hydro is split with the tenant above. Pictures taken prior to tenant occupancy.
Book a viewing
Around this home
Daily convenience, out of 100, from the distances below
Schools nearby
School rating, out of 10.
Helpful calculators

Your HOMEH agent
"I would see it this week."