

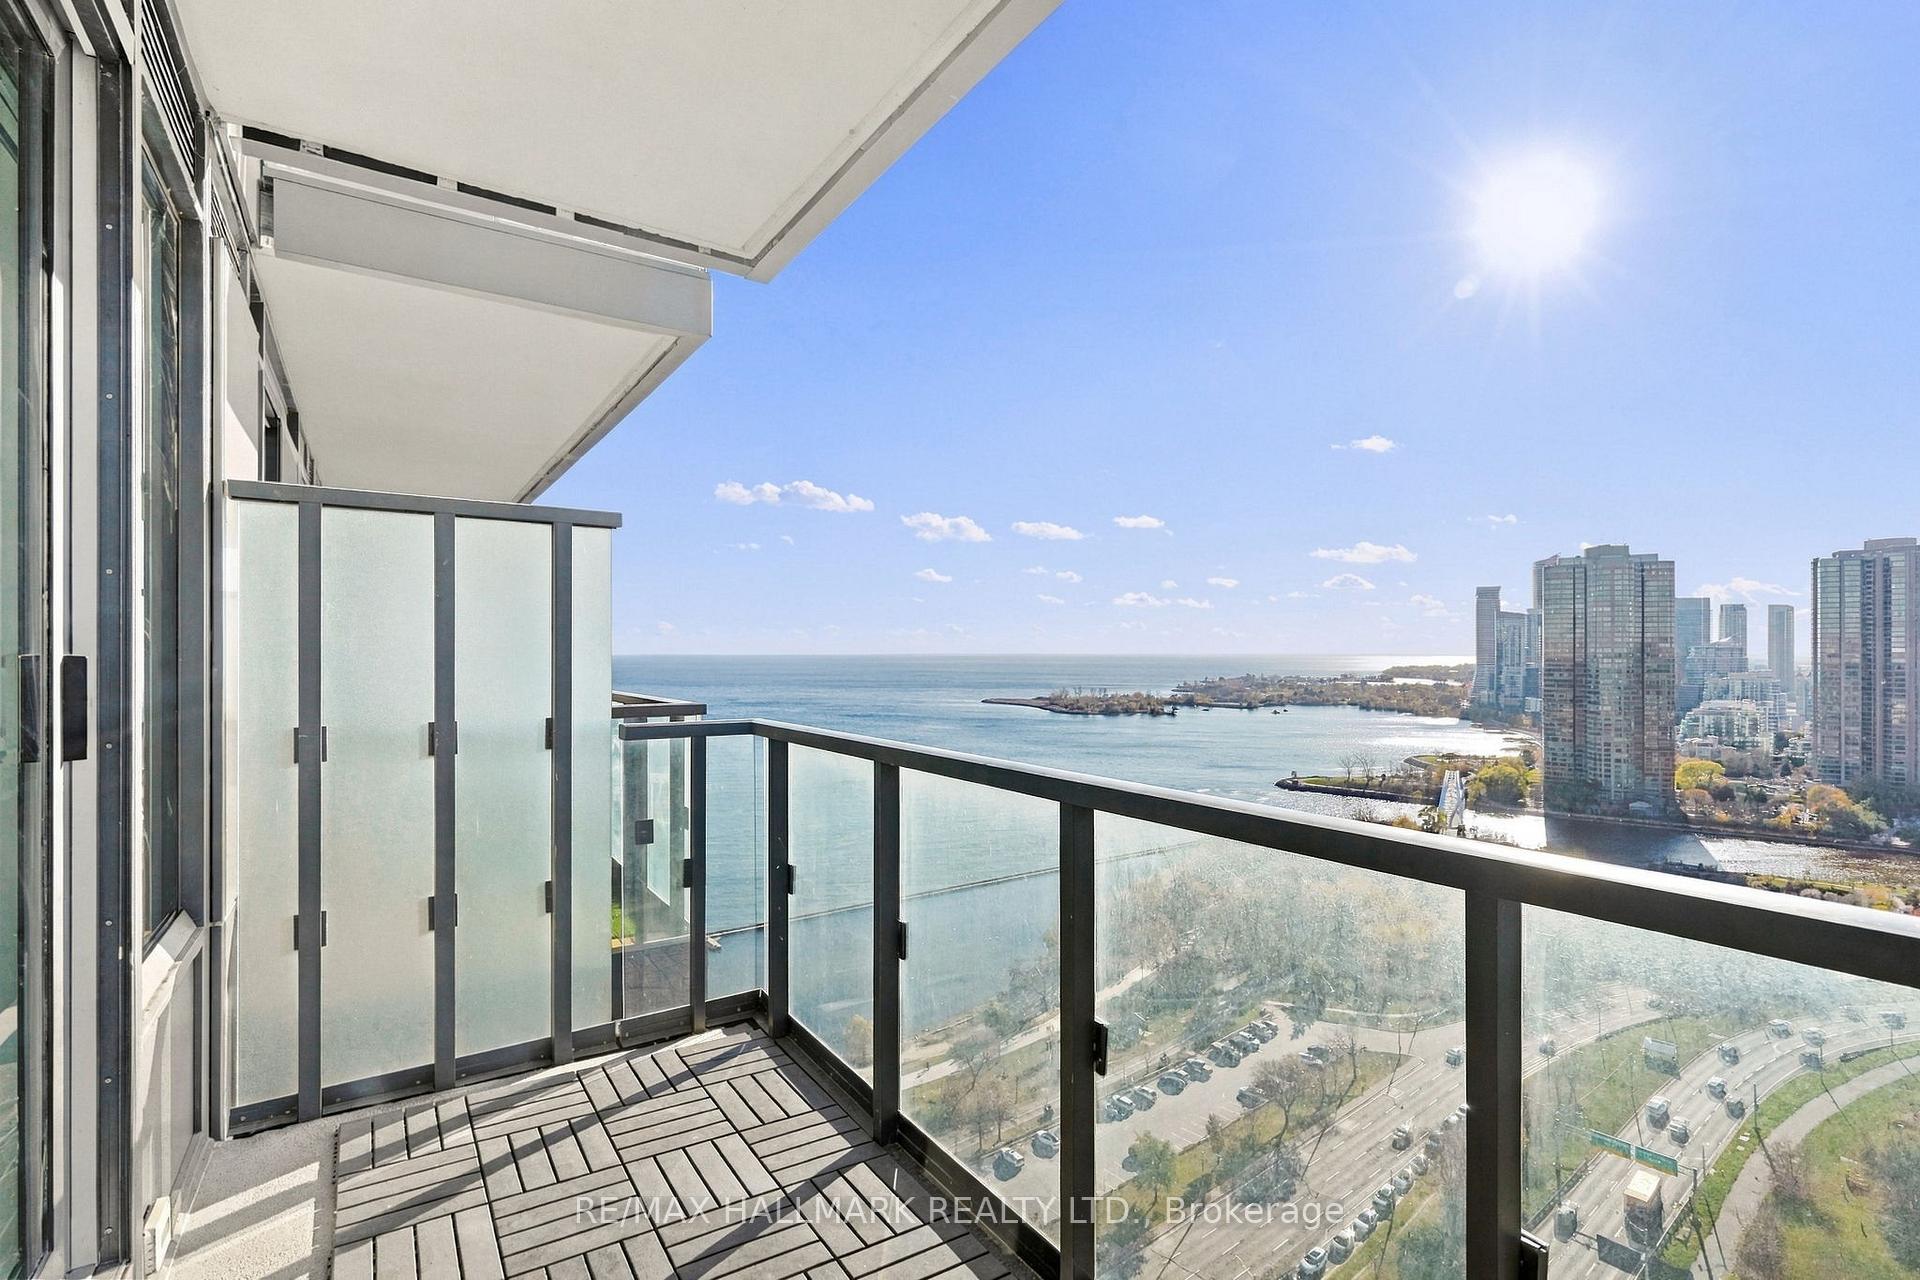
Unit 3112, 1928 Lake Shore Boulevard W
Unit 3112, 1928 Lake Shore Boulevard W
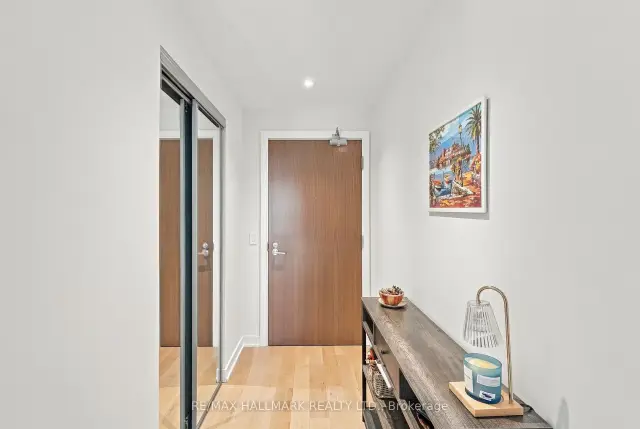
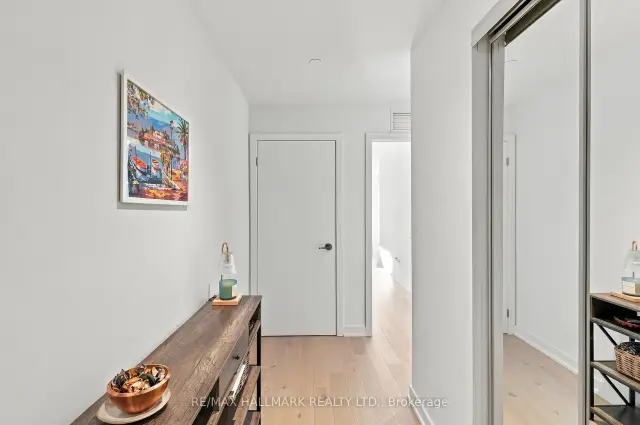
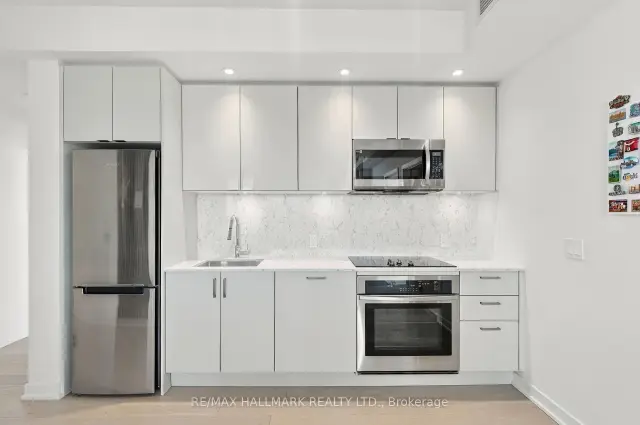
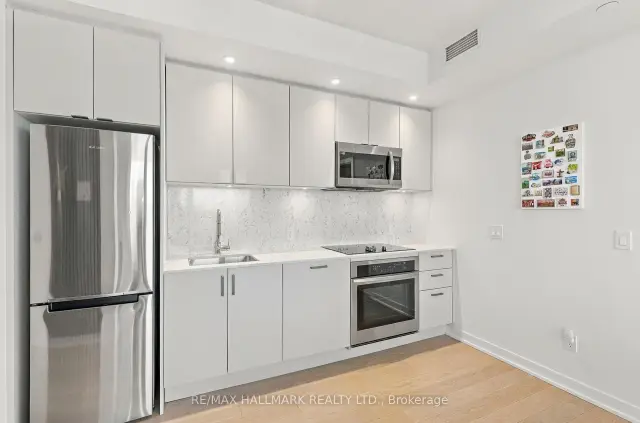 See all 50 photos
Property history
Facts and features
- ExposureNorth west
- LaundryCloset, in-suite
- LockerNone
- BalconyOpen
- Central air
- Gym
- Indoor pool
- Party room/meeting room
- Rooftop deck/garden
The homeCondo Apartment, 1 storey/apt, Age 0–5 years
- Type: Condo Apartment
- Style: 1 storey/apt
- Age: 0–5 years
- Living space: 1,000–1,199 sq ft
- Basement: None
- Exposure: North West
- View: City, lake, water, trees/woods, skyline, downtown
InsideWindow floor to ceiling, Laundry closet, in-suite laundry, Auto garage door remote, carpet free
- Flooring: Window floor to ceiling
- Laundry: Laundry closet, in-suite laundry
- Features: Auto garage door remote, carpet free
- Security: Monitored, carbon monoxide detectors, concierge/security, smoke detector
- Elevator: Yes
- Rooms above ground: 6
- Bedrooms: 2 + 1 in the basement
- Bathrooms: 2
- Kitchens: 1
OutsideConcrete, Open
- Exterior: Concrete
- Balcony: Open
Parking and locker1 Parking, Underground, Parking type Owned
- Spaces: 1 Parking
- Garage: Underground
- Parking type: Owned
- Driveway: Underground
- Locker: None
BuildingMirabella luxury condos, Storeys 38, Units 355
- Name: Mirabella luxury condos
- Storeys: 38
- Units: 355
- Registered: 2022
- Condo corporation: 2961
- Amenities: Community bbq, gym, indoor pool, party room/meeting room, rooftop deck/garden, sauna
- Pets: Allowed
Heating, water and powerForced air, gas, Central air
- Heating: Forced air, gas
- Cooling: Central air
Costs and taxesTaxes $4,957 a year, Condo fee $800 a month, Building insurance included, parking included
- Taxes, 2026: $4,957 a year
- Condo fee: $800 a month
- Fee includes: Building insurance included, parking included
- HST: HST included in the price
Included in the saleStainless steel appliances: fridge, built-in oven, stove top, dishwasher, microwave. washer & dryer, somfy motorized blinds, all electrical light fixtures, nest smart thermostats, custom cabinetry in the closets, tv wall mount, floating shelves in the living/dining rooms, den and bathrooms.
- Included: Stainless steel appliances: fridge, built-in oven, stove top, dishwasher, microwave. washer & dryer, somfy motorized blinds, all electrical light fixtures, nest smart thermostats, custom cabinetry in the closets, tv wall mount, floating shelves in the living/dining rooms, den and bathrooms.
NearbyBeach, hospital, lake/pond, park, public transit, waterfront
- Close to: Beach, hospital, lake/pond, park, public transit, waterfront
Listing detailsW14172556, Sold, Nov 11, 2026
- MLS® number: W14172556
- Status: Sold
- Listed on: Nov 11, 2026
- Days on market: 10
- Updated: Nov 21, 2026
- Possession: Flexible
- Occupied by: Owner
- Listing brokerage: RE/MAX HALLMARK REALTY LTD.
About this home
Unit 3112, 1928 Lake Shore Boulevard W, Toronto (High Park-Swansea), ON M6S 0B1
Breathtaking panoramic views of Lake Ontario and lush treetops take centre stage in this exceptional 1,042 sq ft corner unit. Boasting 2 bedrooms plus a den, 2 full bathrooms, and 1 parking space, this home is drenched in all-day natural light. The open-concept living and dining areas feature soaring floor-to-ceiling windows, pot lights, a seamless walk-out to a private balcony, and a rarely offered large closet for extra storage. The kitchen is equipped with quartz countertops, premium built-in stainless steel appliances, and modern pot lights. Everyday comfort is elevated with upgraded flooring throughout, Nest smart thermostats, Somfy motorized blinds, custom cabinetry in every closet, and included high-speed internet. The primary bedroom offers a private 3-piece ensuite, a walk-in closet, and its own dedicated balcony showcasing uninterrupted lake views, perfect for sipping your morning coffee. The layout is completed by a spacious second bedroom and a den. Residents enjoy resort-style amenities, including an indoor pool, sauna, fitness centre, yoga room, rooftop terrace with BBQs, party room, guest suites, library, business centre, kids' play area, and a pet wash station. Ideally located, you are steps to High Park, Humber River, beaches, and Martin Goodman Trail, with quick access to the Gardiner Expressway for an effortless commute. Total luxury, stunning views, and unmatched lakeside living!
Ask about this home
A HOMEH agent will answer your questions about this home.
Know more about Mirabella Condos - West Tower
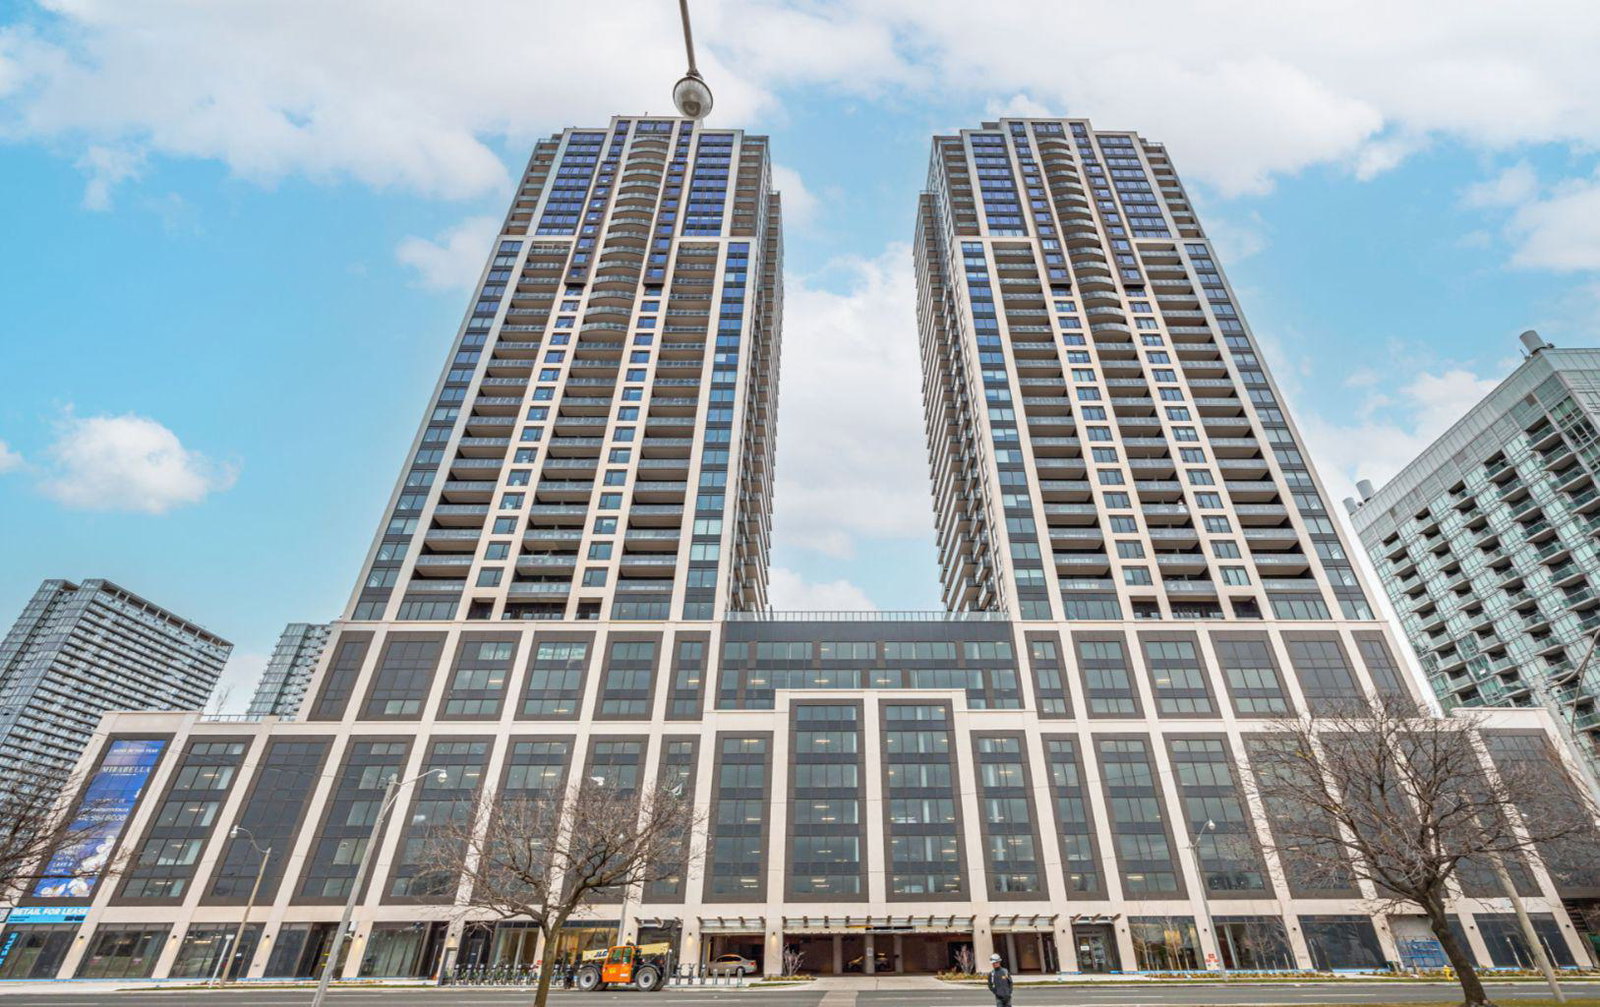
Condo building · 1928 Lake Shore Boulevard W
Mirabella Condos - West Tower is a 38-storey condo with 355 suites, built in 2022 by Diamante Development Corporation. Right now 7 for sale and 13 for rent are on the market here.
- 38storeys
- 355suites
- $810/sq ft
- 2022built
No similar units for sale in Mirabella Condos - West Tower right now.
Around this home
Daily convenience, out of 100, from the distances below
Schools nearby
School rating, out of 10.
Helpful calculators
Your HOMEH agent

"Priced 2% over the Hestimate. I would see it this week."