

Unit 1232, 22 Laidlaw Street
Unit 1232, 22 Laidlaw Street
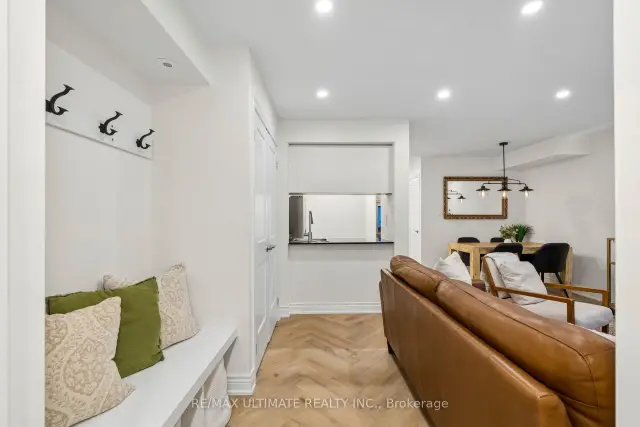 See all 34 photos
Included in condo fee: Water, Common Elements, Building Insurance
Property history
Facts and features
- BasementNone
- ExposureNorth south
- LaundryIn-suite
- LockerNone
- Central air
The homeCondo Townhouse, Stacked townhouse, 800–899 sq ft
- Type: Condo Townhouse
- Style: Stacked townhouse
- Living space: 800–899 sq ft
- Basement: None
- Exposure: North South
InsideVinyl, In-suite laundry, main level, Carpet free, on demand water heater
- Flooring: Vinyl
- Laundry: In-suite laundry, main level
- Features: Carpet free, on demand water heater
- Rooms above ground: 8
- Bedrooms: 2 + 1 in the basement
- Bathrooms: 1
- Kitchens: 1
- Family room: Yes
OutsideBrick, concrete, Terrace
- Exterior: Brick, concrete
- Balcony: Terrace
Parking and locker1 Parking, Rental, Surface
- Spaces: 1 Parking
- Parking type: Rental
- Driveway: Surface
- Locker: None
BuildingNewtowns at King Towns, Storeys 3, Units 383
- Name: Newtowns at King Towns
- Storeys: 3
- Units: 383
- Registered: 2006
- Condo corporation: 1853
- Amenities: Bbqs allowed
- Pets: Allowed
Heating, water and powerForced air, gas, Central air
- Heating: Forced air, gas
- Cooling: Central air
Costs and taxesTaxes $3,207 a year, Condo fee $414 a month, Common elements included, building insurance included, water included
- Taxes, 2026: $3,207 a year
- Condo fee: $414 a month
- Fee includes: Common elements included, building insurance included, water included
- HST: No HST
- Rental items: Hwt w/ holder $61.47/month. reliance home comfort system protection plan $19.99/month can be cancelled or transferred.
- Under contract: Tankless water heater
- Parking cost: $25 a month
Included in the saleStainless steel (fridge, stove, b/i dishwasher, microwave hood fan) - november 2021, murphy bed with shelving in second bedroom (2021), stacked washer & dryer, existing closet organizers, existing window blinds, all light fixtures, including dining room fixture - 2021, tv bracket in living room. shelf in bathroom over the toilet., Sconces in primary, curtains in primary, tv in living room.
- Included: Stainless steel (fridge, stove, b/i dishwasher, microwave hood fan) - november 2021, murphy bed with shelving in second bedroom (2021), stacked washer & dryer, existing closet organizers, existing window blinds, all light fixtures, including dining room fixture - 2021, tv bracket in living room. shelf in bathroom over the toilet.
- Not included: Sconces in primary, curtains in primary, tv in living room.
NearbyHospital, library, park, public transit, school
- Close to: Hospital, library, park, public transit, school
Listing detailsW14170206, Sold Conditionally, Nov 11, 2026
- MLS® number: W14170206
- Status: Sold Conditionally
- Listed on: Nov 11, 2026
- Days on market: 7
- Updated: Nov 18, 2026
- Possession: Flexible
- Occupied by: Owner
- Listing brokerage: RE/MAX ULTIMATE REALTY INC.
About this home
Unit 1232, 22 Laidlaw Street, Toronto (South Parkdale), ON M6K 1X2
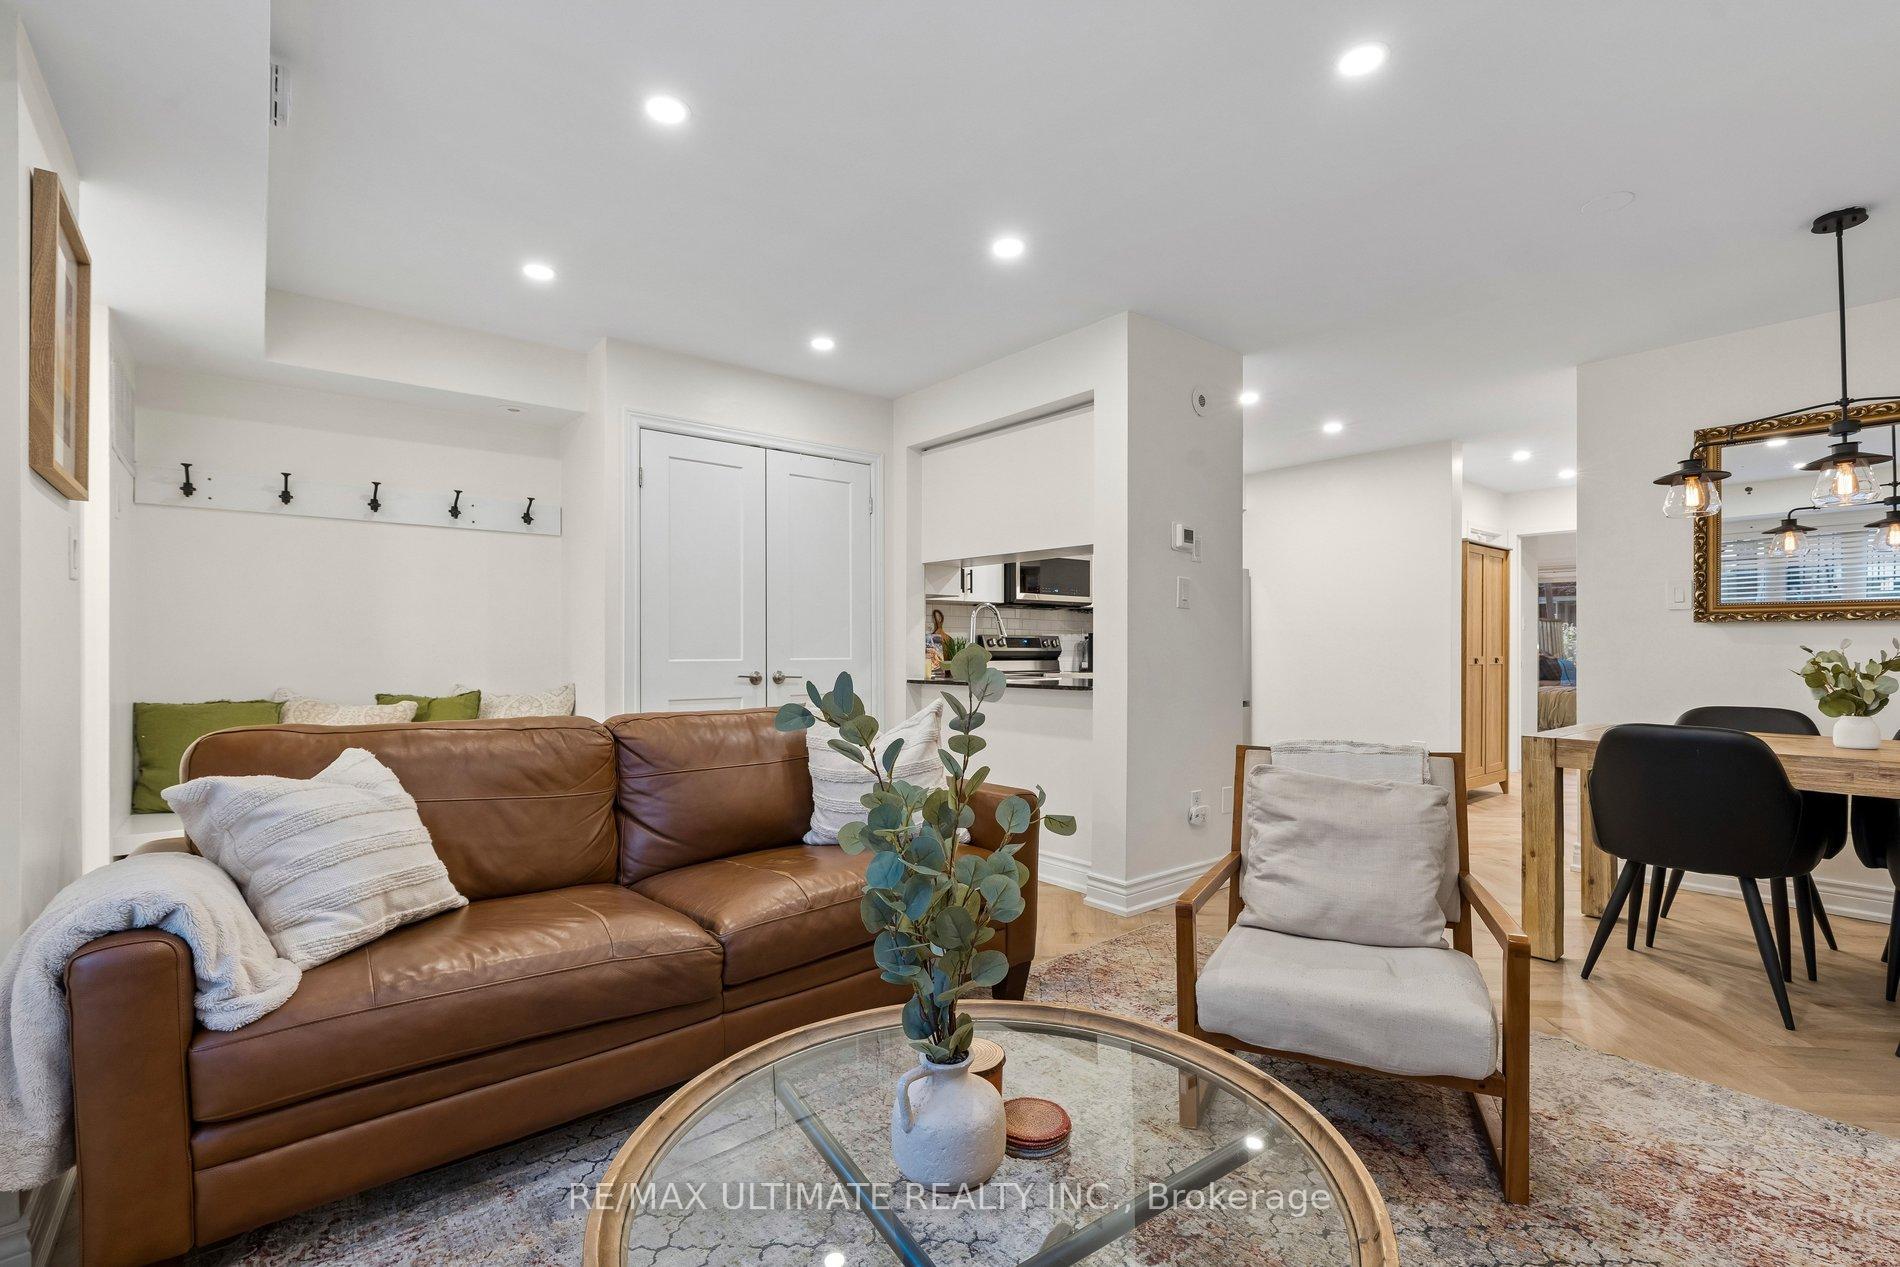
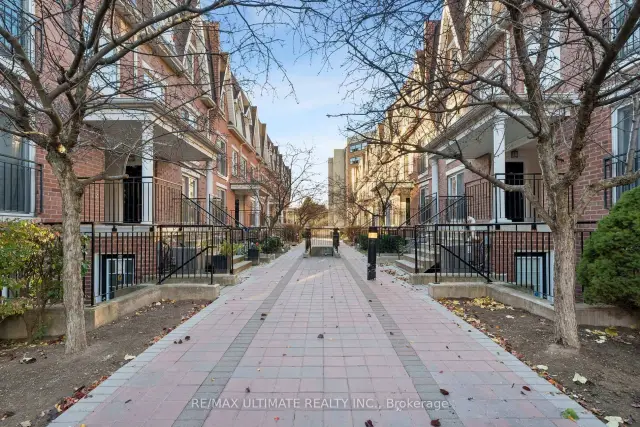
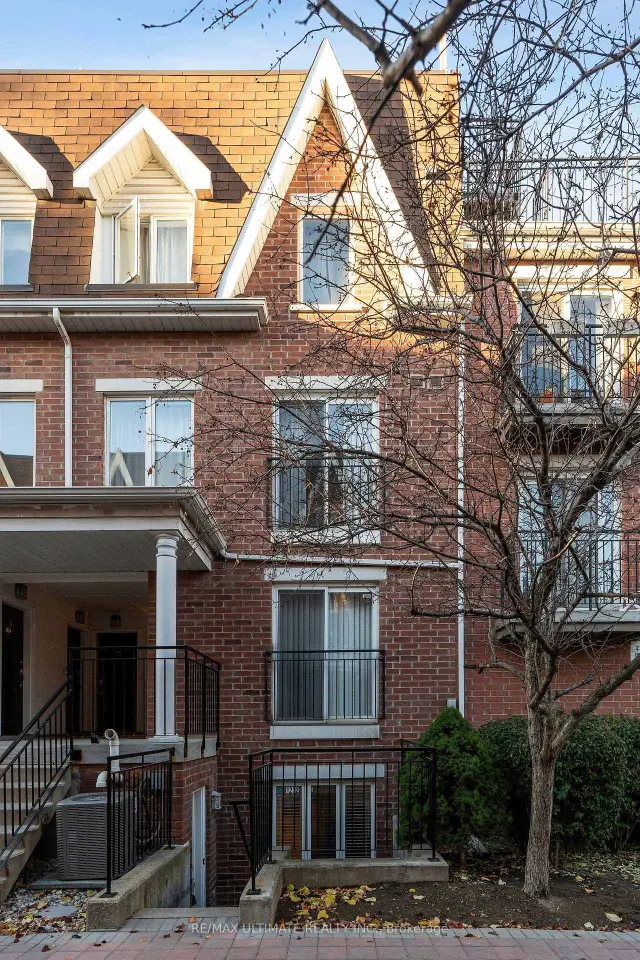
Move-In Ready! Stunning End-Unit Bungalow-Style Condo Townhome with an Exceptional Patio! Welcome to this beautifully renovated and meticulously maintained 2+1 bedroom, 830 sq. ft. home + huge patio, where style, comfort and functionality come together! Featuring a beautifully updated kitchen with granite countertops and stainless steel appliances, renovated bathroom, stylish herringbone vinyl flooring (2026), 5.5" baseboards (2026) and thoughtful upgrades throughout. The second bedroom offers a space-saving Murphy bed with shelving, upgraded closet doors (2024) and closet organizers. The versatile den is perfect as a home office, reading nook or additional living space to suit your needs. Enjoy the added privacy of this desirable end unit and an impressive approx 350 sq. ft. private patio, ideal for entertaining, relaxing or gardening. BBQs permitted! Additional features include pot lights (2021), smooth ceilings (2021), new A/C (2025) and numerous interior improvements. All this with exceptionally low maintenance fees of just $413/month! Ideally located in vibrant South Parkdale, offering an unbeatable blend of urban convenience and neighbourhood charm! Enjoy easy access to the Lake Shore, Gardiner Expressway and TTC, with the trendy Ossington Strip, Queen West, King West and Liberty Village all nearby. Walk to an incredible selection of shops, restaurants, cafés and everyday conveniences, including Longo's, No Frills, Shoppers Drug Mart and Canadian Tire. Enjoy proximity to BMO Field, waterfront trails & parks, making this an ideal location for an active and connected lifestyle. An exceptional opportunity for first-time buyers, professionals, downsizers or investors seeking a stylish, move-in-ready home with fantastic outdoor space. Simply move in and enjoy!
Ask about this home
A HOMEH agent will answer your questions about this home.
Know more about Newtowns at King Towns
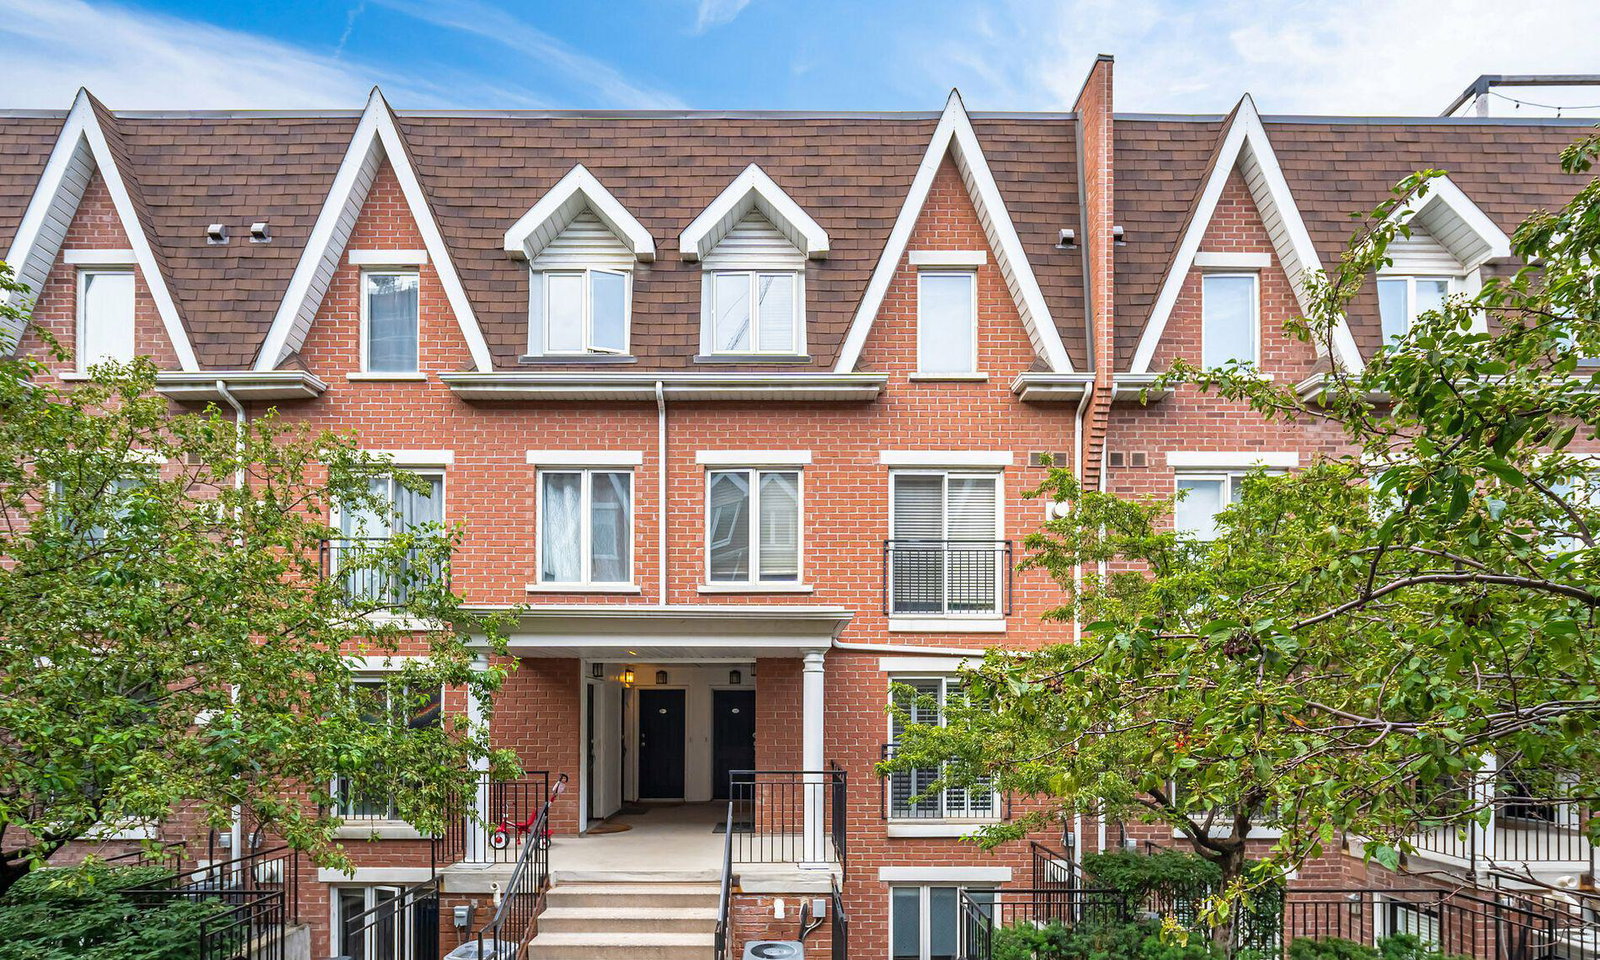
Condo building · 10-28 Laidlaw Street
Newtowns at King Towns is a 3-storey condo with 383 suites, built in 2006 by Urbancorp Development. Right now 1 for sale and 1 for rent are on the market here.
- 3storeys
- 383suites
- $713/sq ft
- 2006built
No similar units for sale in Newtowns at King Towns right now.
Around this home
Daily convenience, out of 100, from the distances below
Schools nearby
School rating, out of 10.
Helpful calculators
Your HOMEH agent

"I would see it this week."