

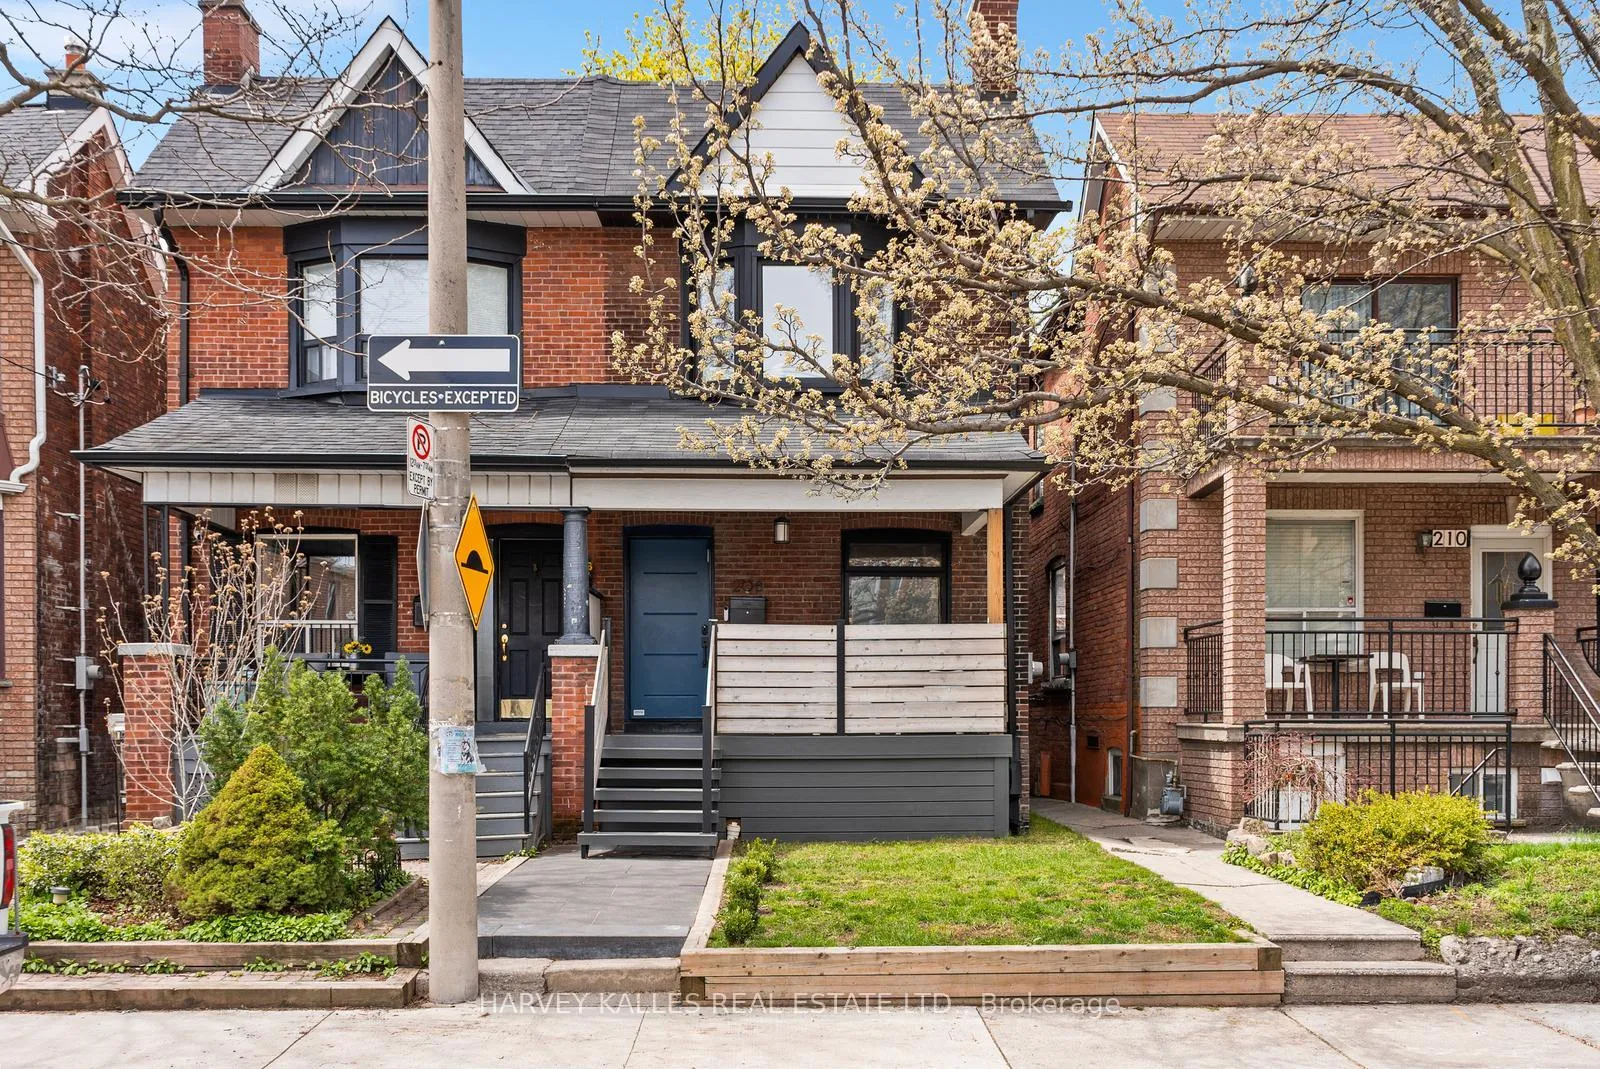
208 Emerson Avenue
208 Emerson Avenue
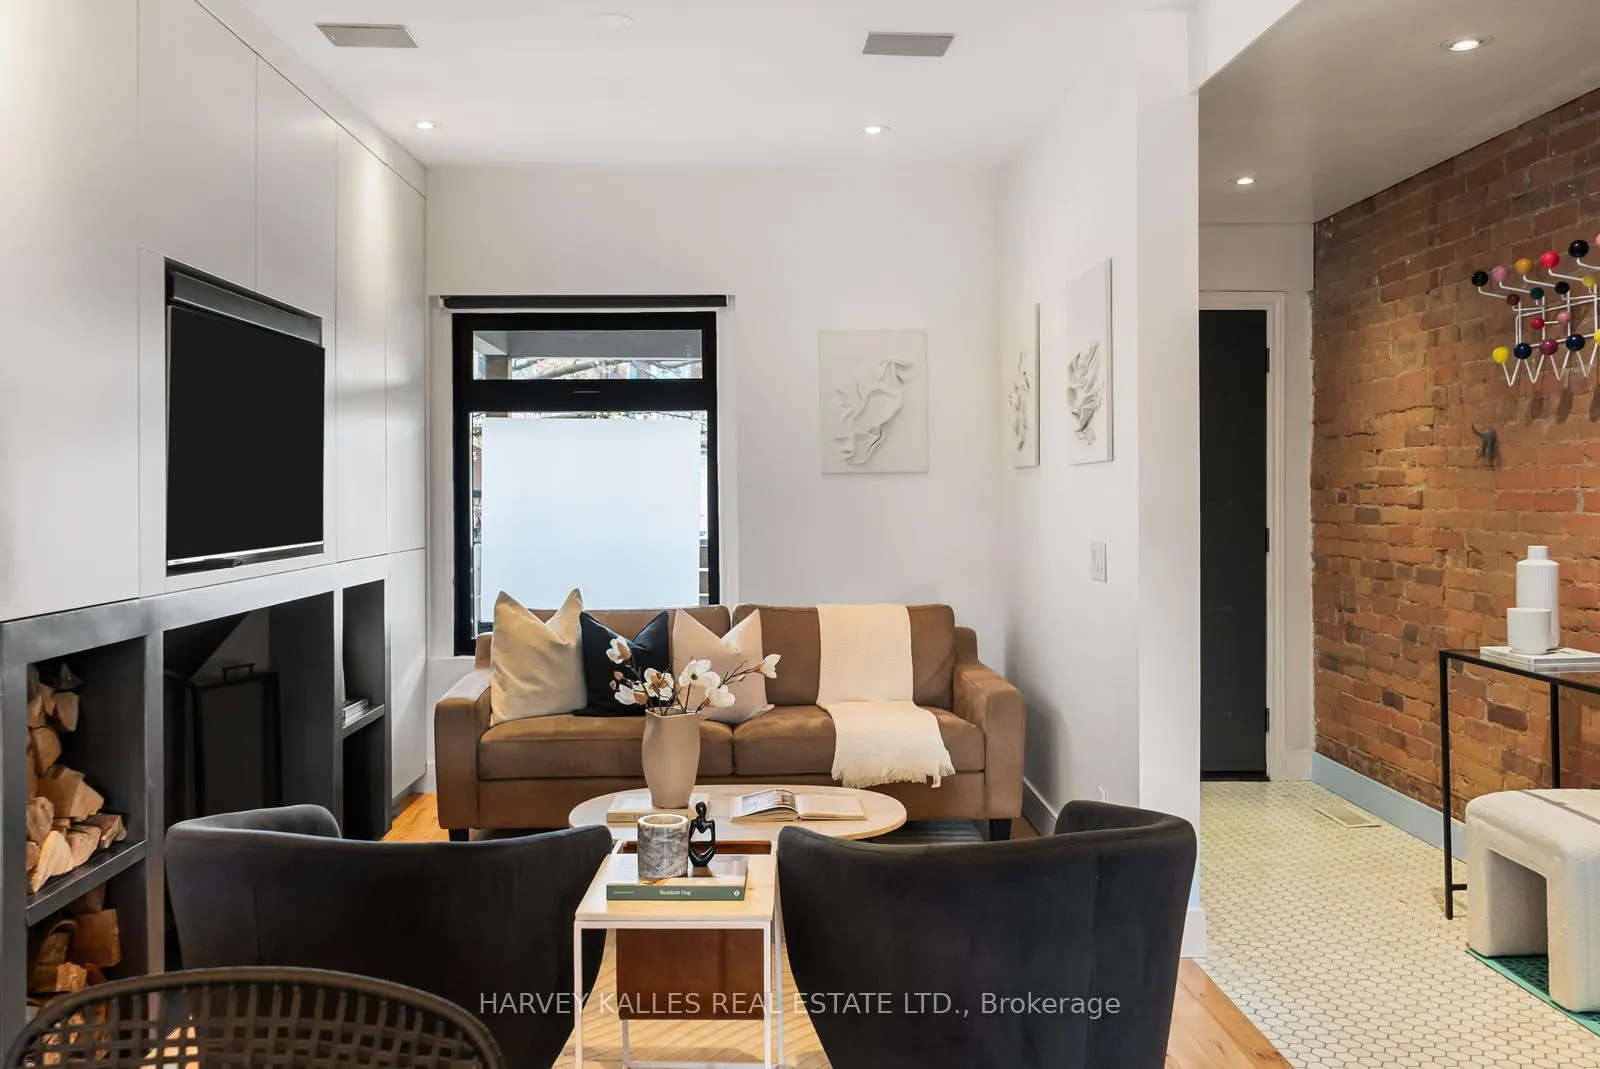 See all 48 photos
Property history
Facts and features
- BasementFinished
- Water, sewerMunicipal
- HeatingForced air
- CoolingCentral air
- Hardwood floors
- Fireplace
- Central air
The homeSemi-Detached, 2-storey, 1,100–1,500 sq ft
- TypeSemi-Detached
- Style2-storey
- Living space1,100–1,500 sq ft
- BasementFinished
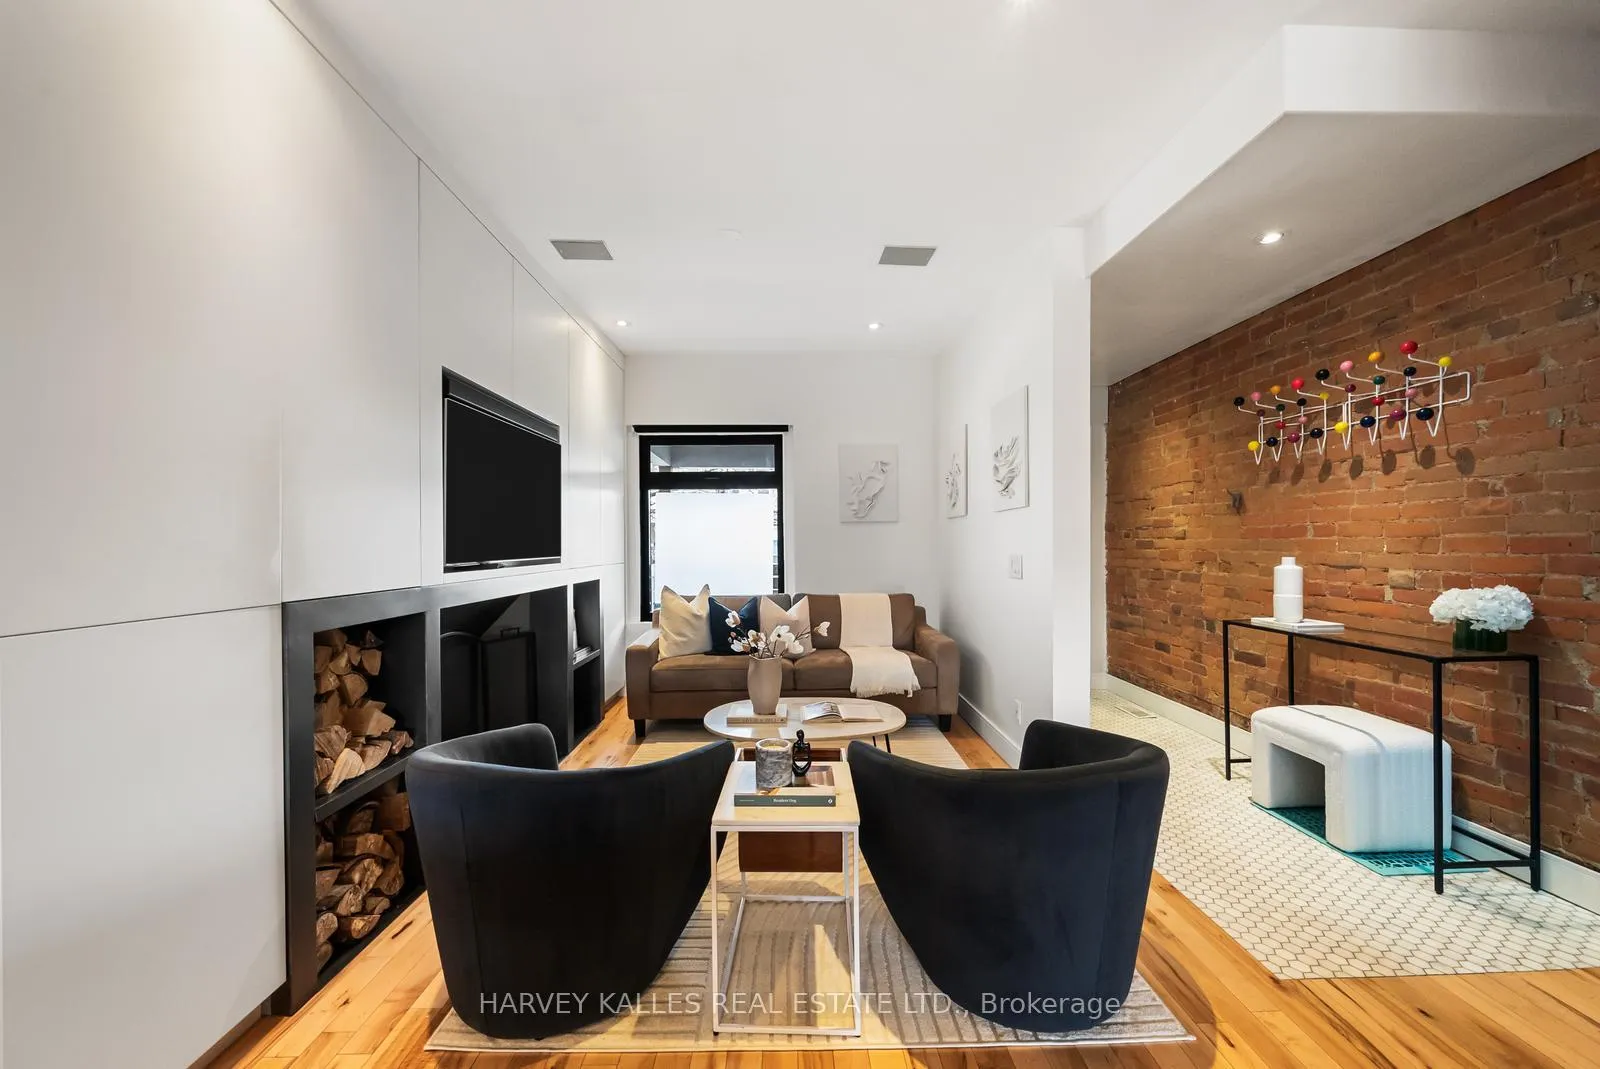
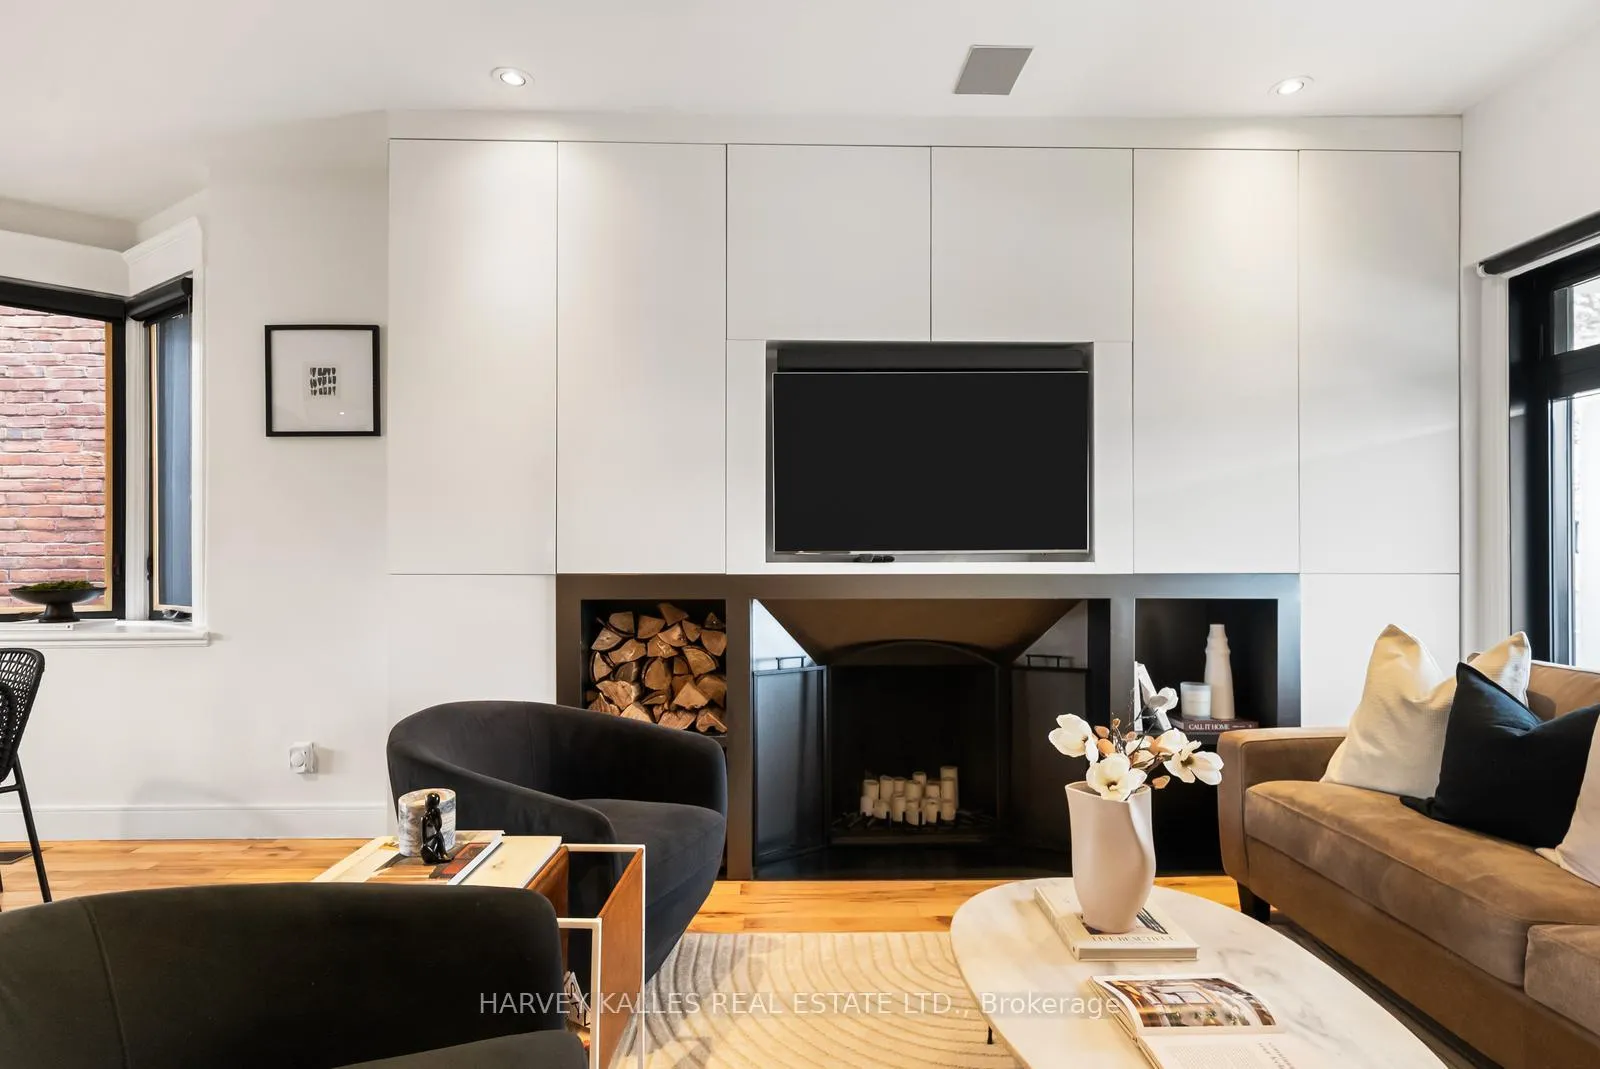
InsideFireplace Yes, living room, wood, Hardwood, Concrete, Lower level
- FireplaceYes, living room, wood
- FlooringHardwood, Concrete
- LaundryLower level
- FeaturesBrick & beam, carpet free, garburator, water heater
- SecurityAlarm system
- Rooms above ground6
- Rooms in the basement2
- Bedrooms3
- Bathrooms2
- Kitchens1
Outside and lotBrick, Asphalt shingle, flat, Concrete
- ExteriorBrick
- RoofAsphalt shingle, flat
- FoundationConcrete
- FeaturesDeck, landscaped, privacy, porch
- Size18.07 × 120.13 ft
Parking2 Garage, Detached, Available, lane
- Spaces2 Garage
- GarageDetached
- DrivewayAvailable, lane
Heating, water and powerForced air, gas, Central air, Municipal water
- HeatingForced air, gas
- CoolingCentral air
- WaterMunicipal water
- SewerMunicipal sewer
- Natural gasAvailable
- HydroAvailable
- CableAvailable
- TelephoneAvailable
Costs and taxesTaxes $6,402 a year, HST included in the price, Hot water tank.
- Taxes, 2025$6,402 a year
- HSTHST included in the price
- Rental itemsHot water tank.
Included in the sale5 burner bosch s/s gas cooktop, dacor exhaust, samsung stainless steel refrigerator/freezer, miele stainless steel oven & steam over, bosch dishwasher, samsung washer/dryer, living room tv& soundbar, primary bedroom tv, basement tv, basement couch, all existing light fixtures, all existing window coverings., All stager item's & art work.
- Included5 burner bosch s/s gas cooktop, dacor exhaust, samsung stainless steel refrigerator/freezer, miele stainless steel oven & steam over, bosch dishwasher, samsung washer/dryer, living room tv& soundbar, primary bedroom tv, basement tv, basement couch, all existing light fixtures, all existing window coverings.
- Not includedAll stager item's & art work.
NearbyArts centre, fenced yard, library, park, place of worship, public transit
- Close toArts centre, fenced yard, library, park, place of worship, public transit
Listing detailsW13084800, Sold, May 5, 2026
- MLS® numberW13084800
- StatusSold
- Listed onMay 5, 2026
- Days on market8
- UpdatedMay 13, 2026
- PossessionFlexible
- Occupied byOwner
- Listing brokerageHARVEY KALLES REAL ESTATE LTD.
About this home
208 Emerson Avenue, Toronto (Dovercourt-Wallace Emerson-Junction), ON M6H 3T6
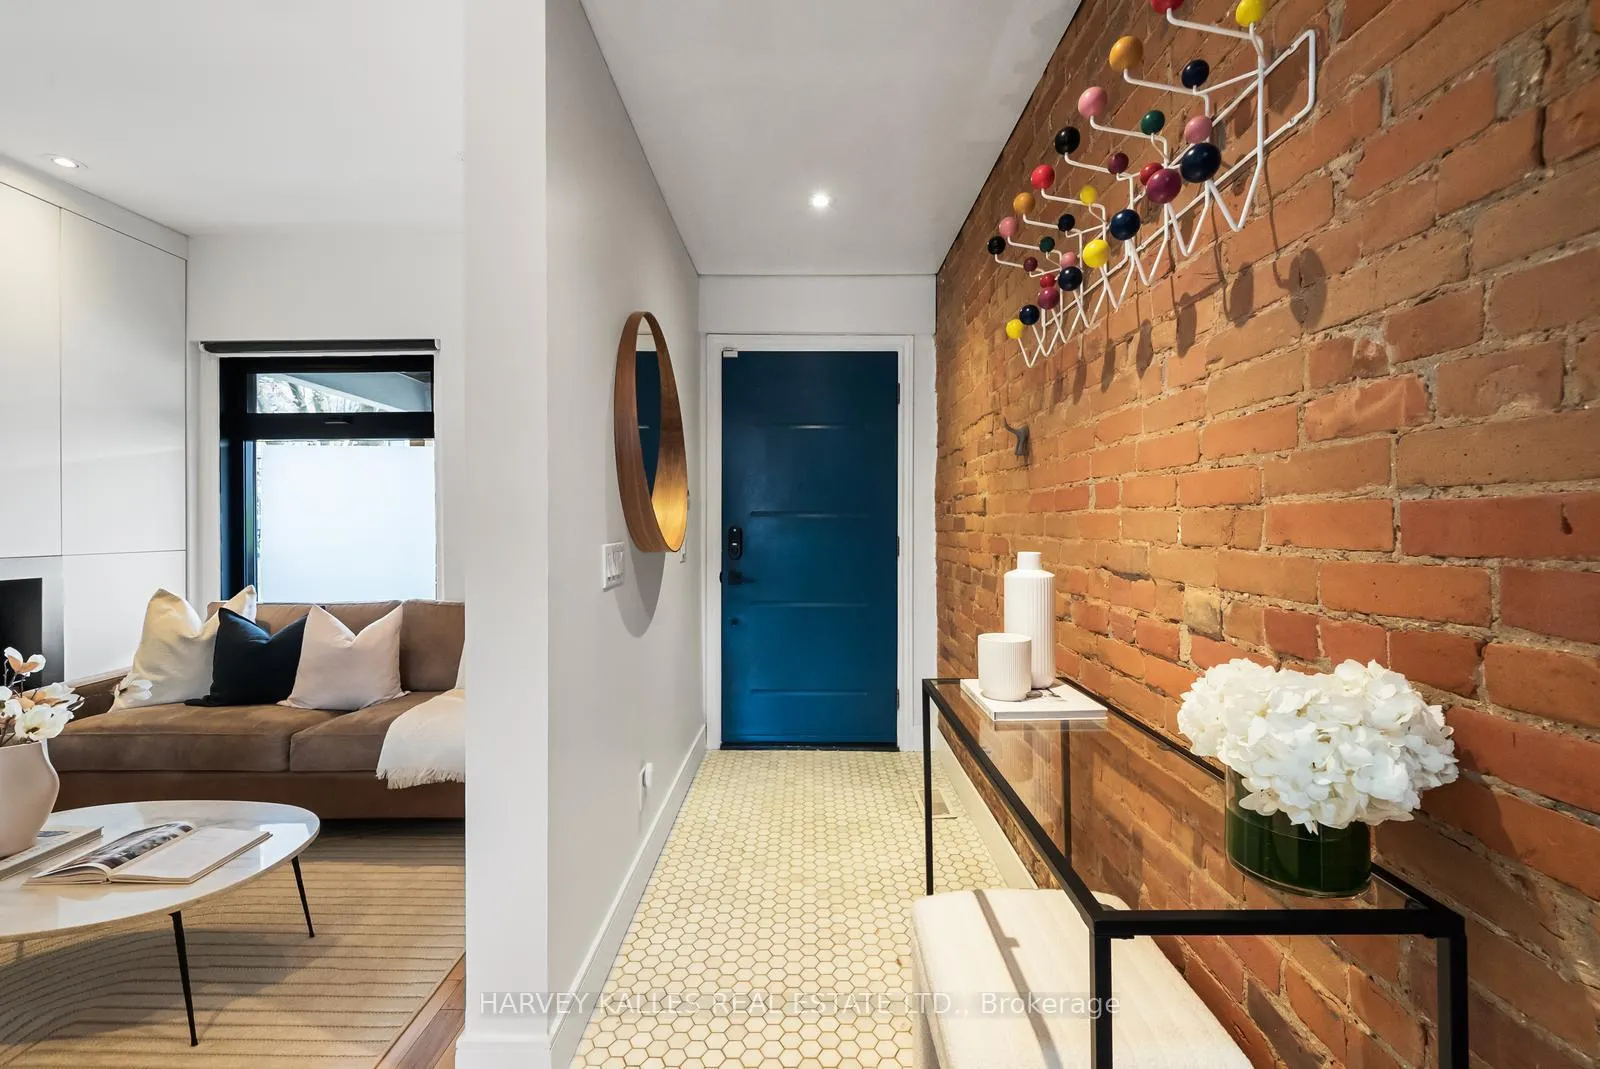
Fully renovated & set on one of the most sought after streets in Dovercourt-Wallace Emerson Junction, this exceptional home delivers the perfect blend of charm, style, and function. Fromthe moment you arrive, you're welcomed by beautifully upgraded landscaping and a brand-new front porch (2022), setting the tone for what's inside. Step through the front door into a stunning open concept main floor, thoughtfully designed with a gracious layout that seamlessly balances modern updates with original character. Custom built-ins anchor the living space, while a warm wood-burning fireplace and integrated speakers create an inviting atmosphere-perfect for both everyday living and effortless entertaining. The sleek, modern kitchen is equally impressive, offering the ideal space to host and gather. Upstairs, natural light pours in through a striking skylight, illuminating exposed brick details that add warmth and texture. Here, you'll find three spacious bedrooms, including a true show stopping primary retreat featuring exposed beams and custom-built closets designed for both his and hers. The spa-inspired bathroom elevates daily living with a double vanity and a luxurious steam shower. The lower level has been newly finished to maximize versatility perfect for cozy movie nights, a home gym, or additional living space. A beautifully updated bathroom with a bathtub provides the perfect place to unwind. Step outside to your own private oasis: a professionally landscaped backyard complete with elegant stone work, a generous deck, and a gas line BBQ ideal for summer entertaining. The rare two-car garage adds both convenience and value. Perfectly suited for growing families who crave an urban lifestyle, this home is just steps to Bloor and Geary, offering some of the city's best restaurants, cafés, and amenities right at your doorstep.
Ask about this home
A HOMEH agent will answer your questions about this home.
Around this home
Daily convenience, out of 100, from the distances below
Schools nearby
School rating, out of 10.
Helpful calculators
Your HOMEH agent

"I would see it this week."