

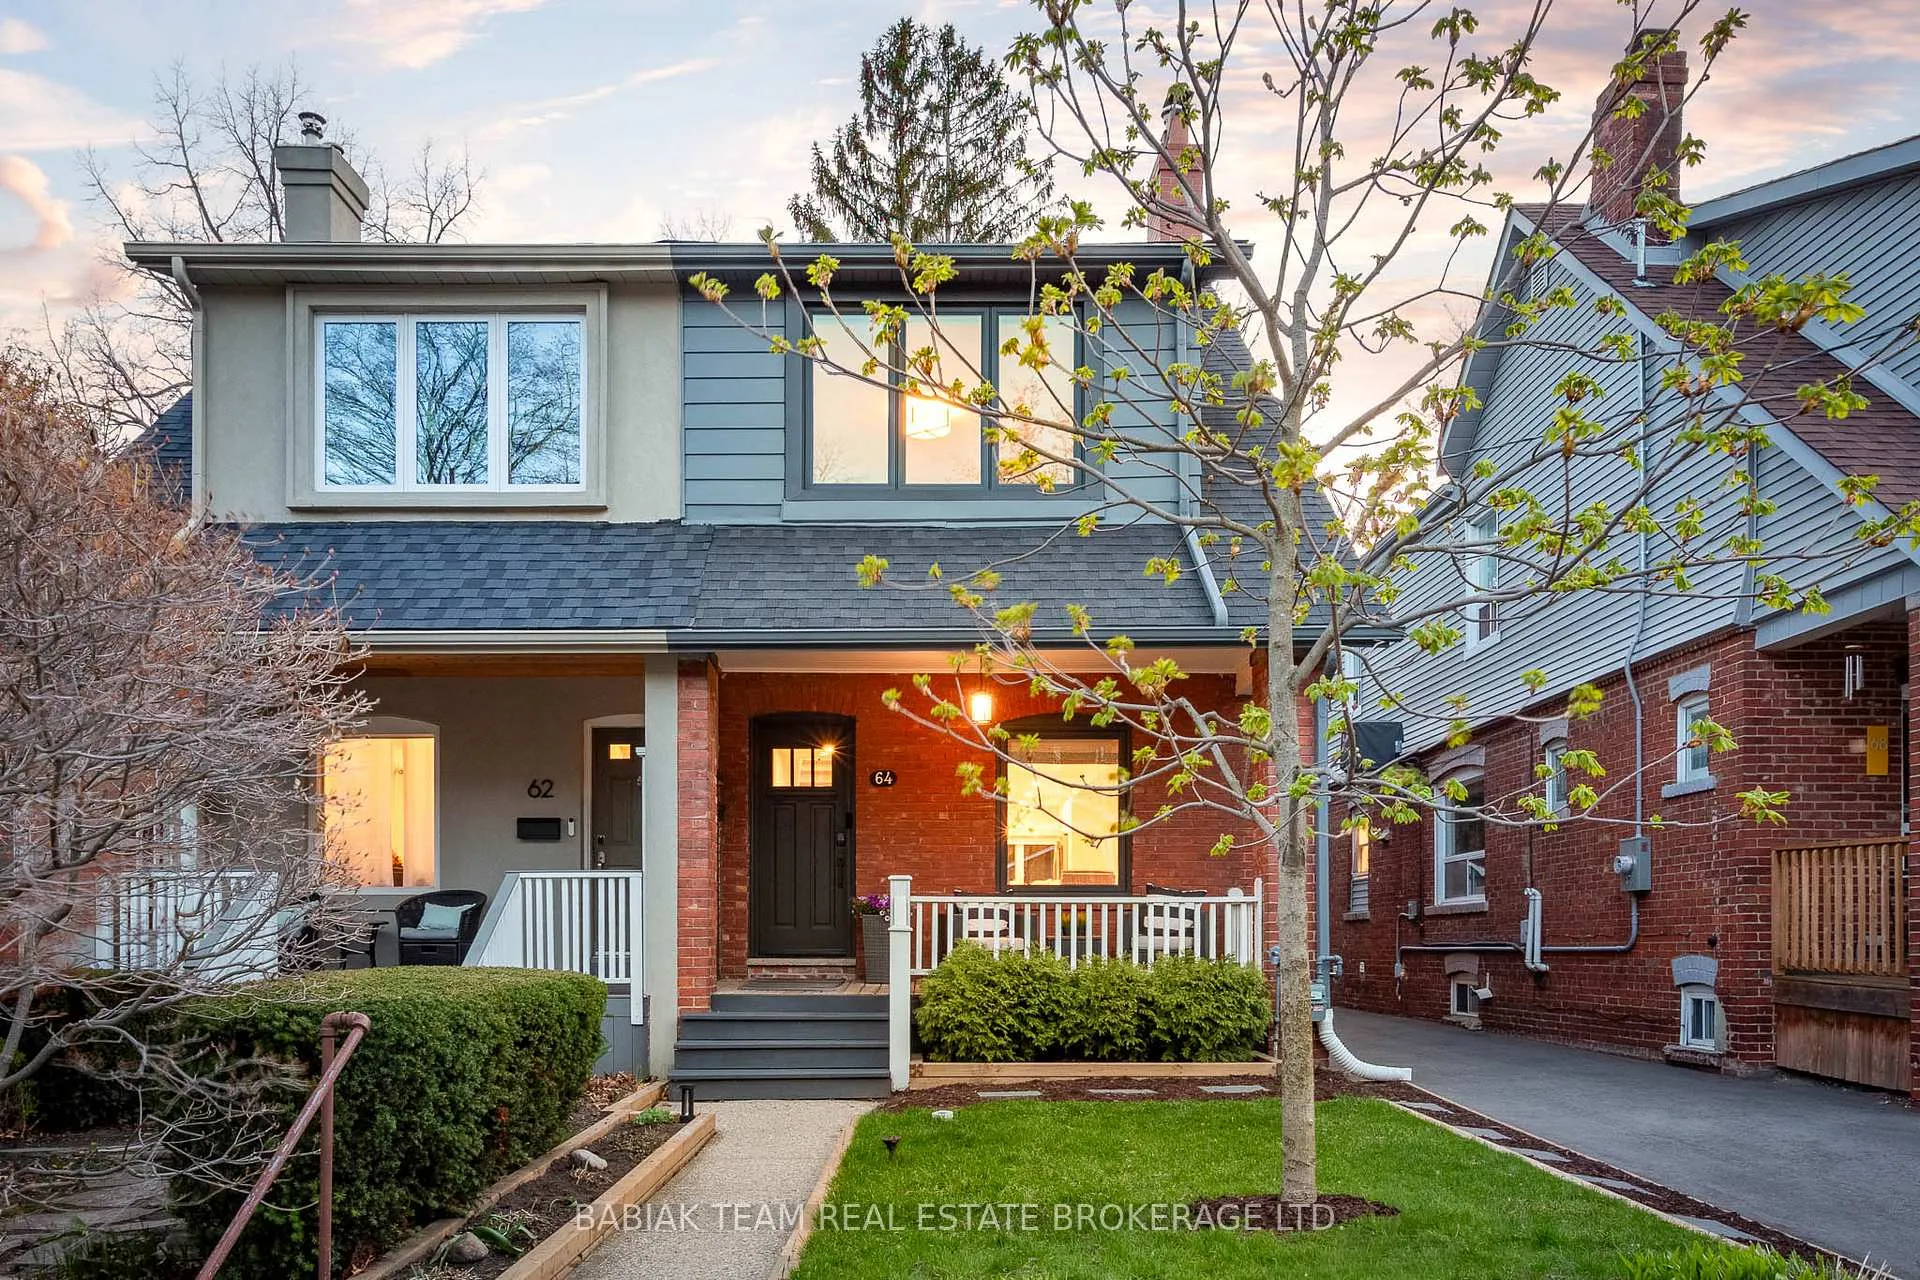
64 Gilmour Avenue
64 Gilmour Avenue
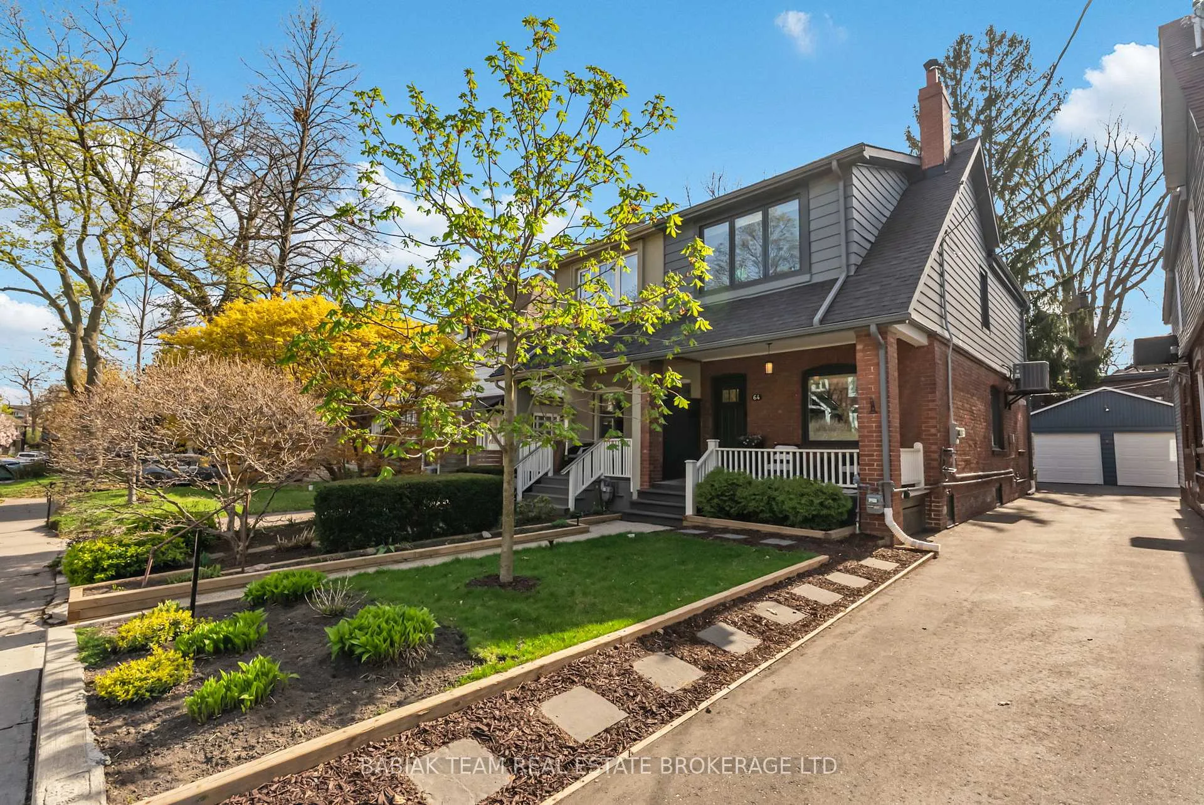
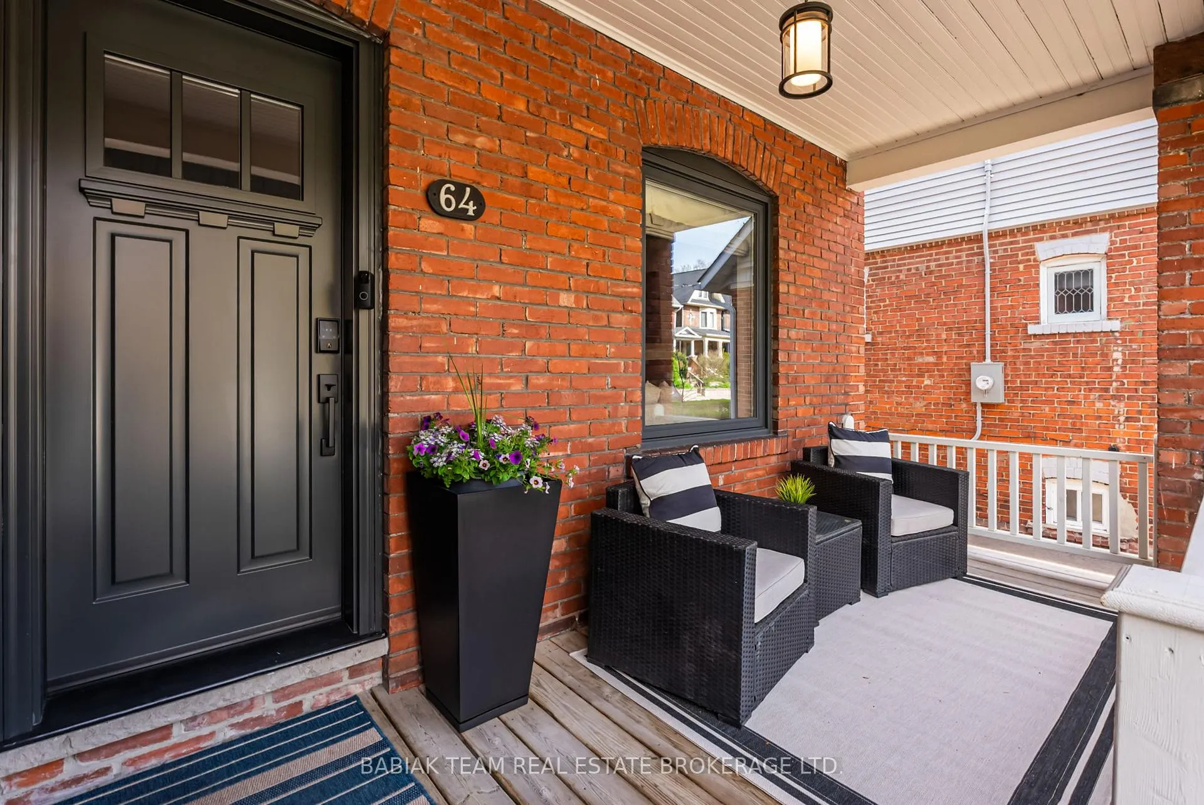
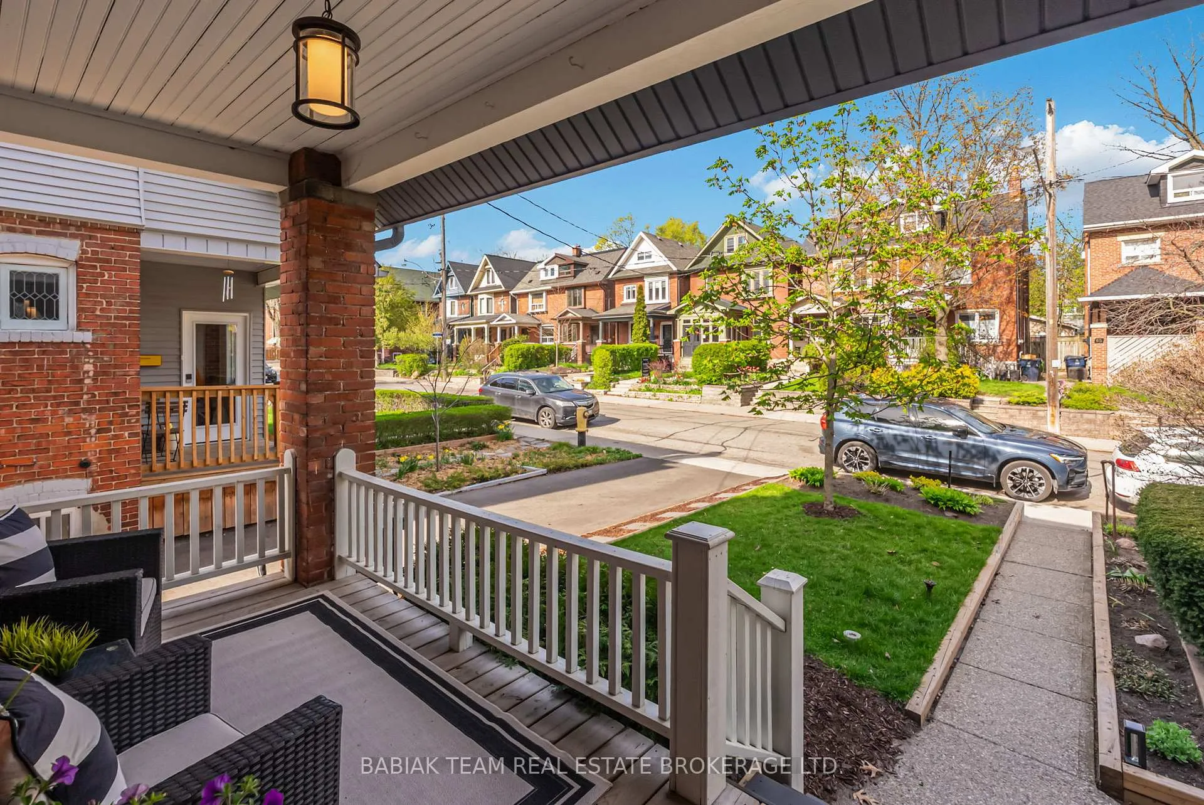
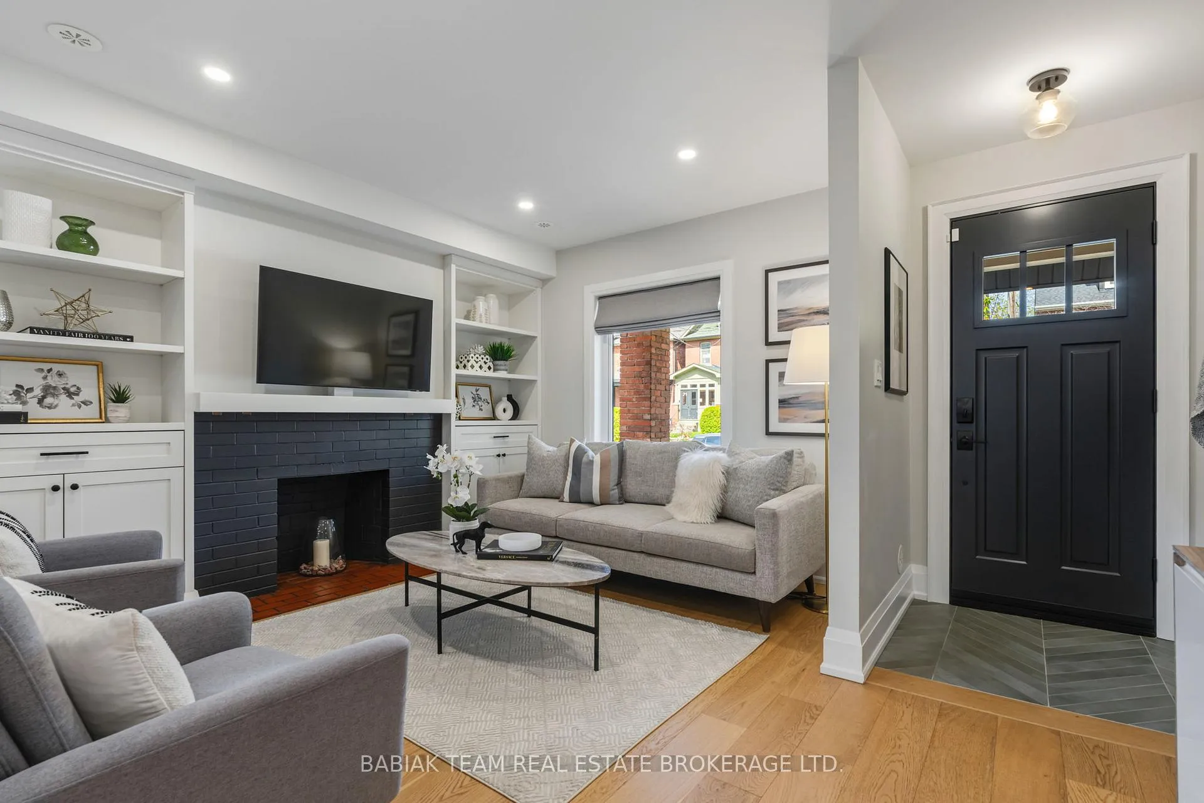 See all 45 photos
Property history
Facts and features
- BasementFinished
- Water, sewerMunicipal
- HeatingForced air
- CoolingCentral air
- Central air
The homeSemi-Detached, 2-storey, 1,100–1,500 sq ft
- TypeSemi-Detached
- Style2-storey
- Living space1,100–1,500 sq ft
- BasementFull, finished
InsideCarpet free, Broadloom, Sump pump, water heater owned, Rooms above ground 6
- FlooringCarpet free, Broadloom
- FeaturesSump pump, water heater owned
- Rooms above ground6
- Rooms in the basement2
- Bedrooms3
- Bathrooms2
- Kitchens1
Outside and lotBrick, metal/steel siding, Asphalt shingle, other, Brick
- ExteriorBrick, metal/steel siding
- RoofAsphalt shingle, other
- FoundationBrick
- FeaturesDeck, landscaped, porch
- Size21.5 × 98 ft
Parking1 Garage, Detached, Mutual
- Spaces1 Garage
- GarageDetached
- DrivewayMutual
Heating, water and powerForced air, gas, Central air, Municipal water
- HeatingForced air, gas
- CoolingCentral air
- WaterMunicipal water
- SewerMunicipal sewer
Costs and taxesTaxes $7,533 a year, HST included in the price, See schedule b
- Taxes, 2025$7,533 a year
- HSTHST included in the price
- Rental itemsSee schedule b
Included in the saleSee schedule b, See schedule b
- IncludedSee schedule b
- Not includedSee schedule b
NearbyPublic transit, school
- Close toPublic transit, school
Listing detailsW13085576, Sold, May 5, 2026
- MLS® numberW13085576
- StatusSold
- Listed onMay 5, 2026
- Days on market7
- UpdatedMay 12, 2026
- PossessionOther
- Occupied byOwner
- Listing brokerageBABIAK TEAM REAL ESTATE BROKERAGE LTD.
About this home
64 Gilmour Avenue, Toronto (High Park North), ON M6P 3A9
Beautifully updated semi-detached home in the heart of Bloor West-High Park! This move-in ready 3 bed, 2 bath residence offers over 1800 sq ft of thoughtfully designed living space. Fully renovated in 2020 with quality finishes throughout, the home features a cohesive design that balances comfort, function, and style for modern family living. The bright, open main level is designed for everyday living and entertaining, with custom built-ins, engineered hardwood floors and pot lights throughout. The chef's kitchen offers a large island w/ breakfast bar, GE appliance suite and a large window overlooking the backyard. A rear entry with bench seating and closet adds practical storage, while a walk-out leads directly to the west-facing deck. Upstairs, you'll find 3 well-proportioned bedrooms, including a spacious primary retreat with a custom built-in wardrobe. The deluxe family bath features a rain & handheld shower head and quality finishes throughout. Engineered hardwood flooring continues across this level. The finished lower level adds valuable flexibility with a comfortable rec room, full bath w/ heated floors, dedicated laundry area, and generous storage that make this level both functional & versatile. The home offers excellent curb appeal with a covered front porch and landscaped front yard. The west-facing backyard is low maintenance and features a generous deck perfect for outdoor dining and relaxing. An extra wide mutual driveway leads to a garage with automatic door, loft storage, and space to accommodate a mid-size SUV. Ideally situated in a family-friendly pocket within the sought-after Runnymede PS and Humberside CI school catchments. Enjoy easy access to nearby parks, and just steps to the growing selection of shops and eateries along Annette. The Junction, Bloor West Village, Runnymede Library, and Runnymede subway station are all just an easy walk away. Don't miss this picture-perfect renovation in a highly connected and popular west-end neighbourhood!
Ask about this home
A HOMEH agent will answer your questions about this home.
Around this home
Daily convenience, out of 100, from the distances below
Schools nearby
School rating, out of 10.
Helpful calculators
Your HOMEH agent

"I would see it this week."