

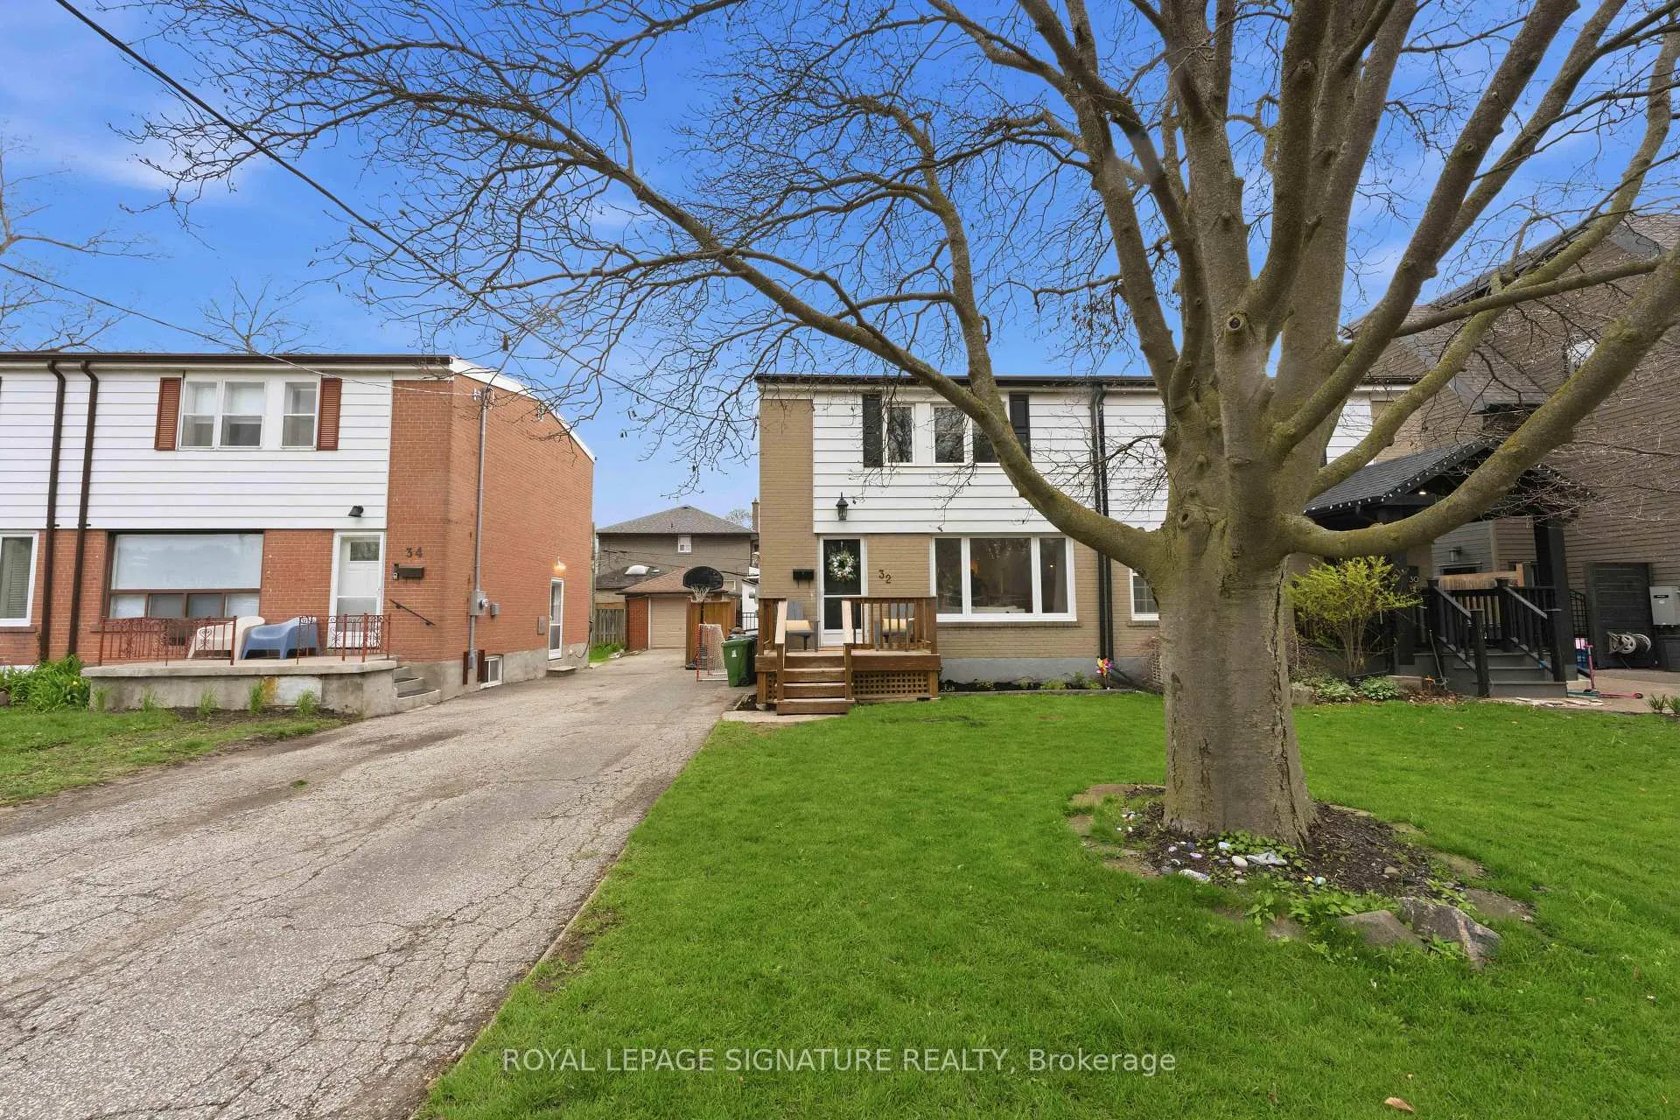
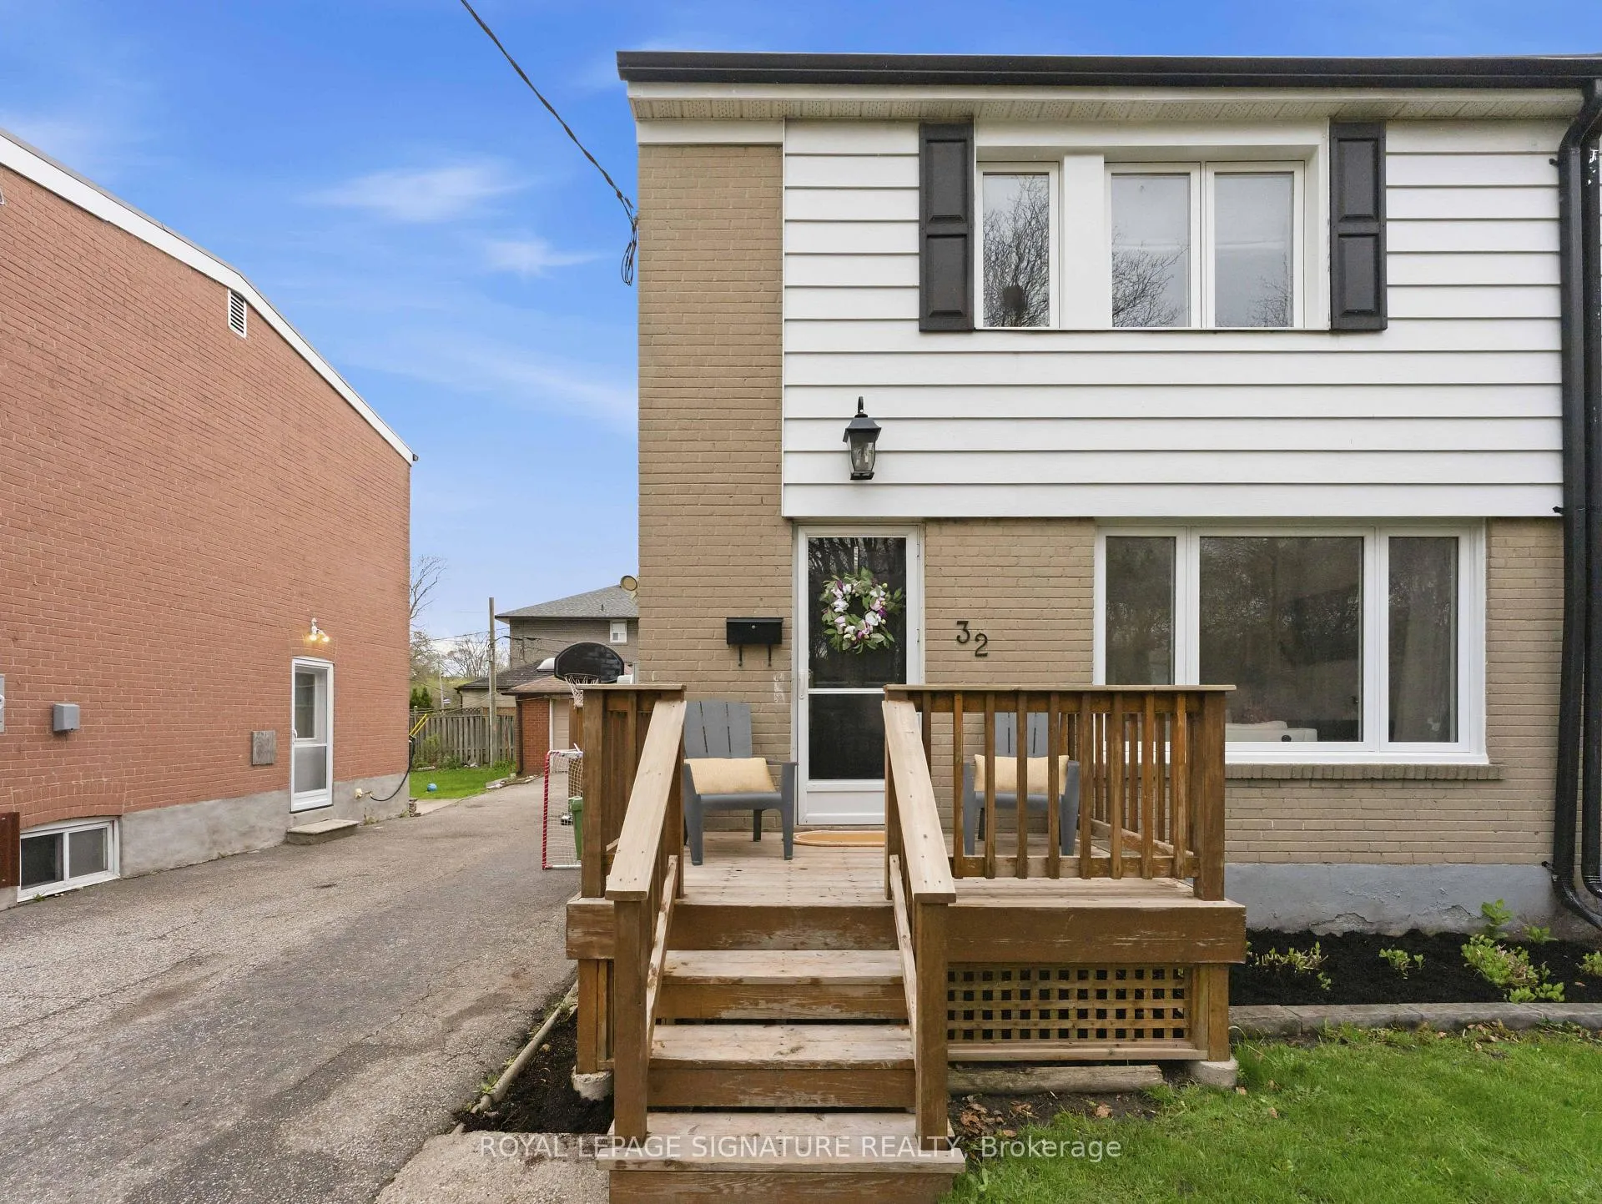
32 Althea Road
32 Althea Road
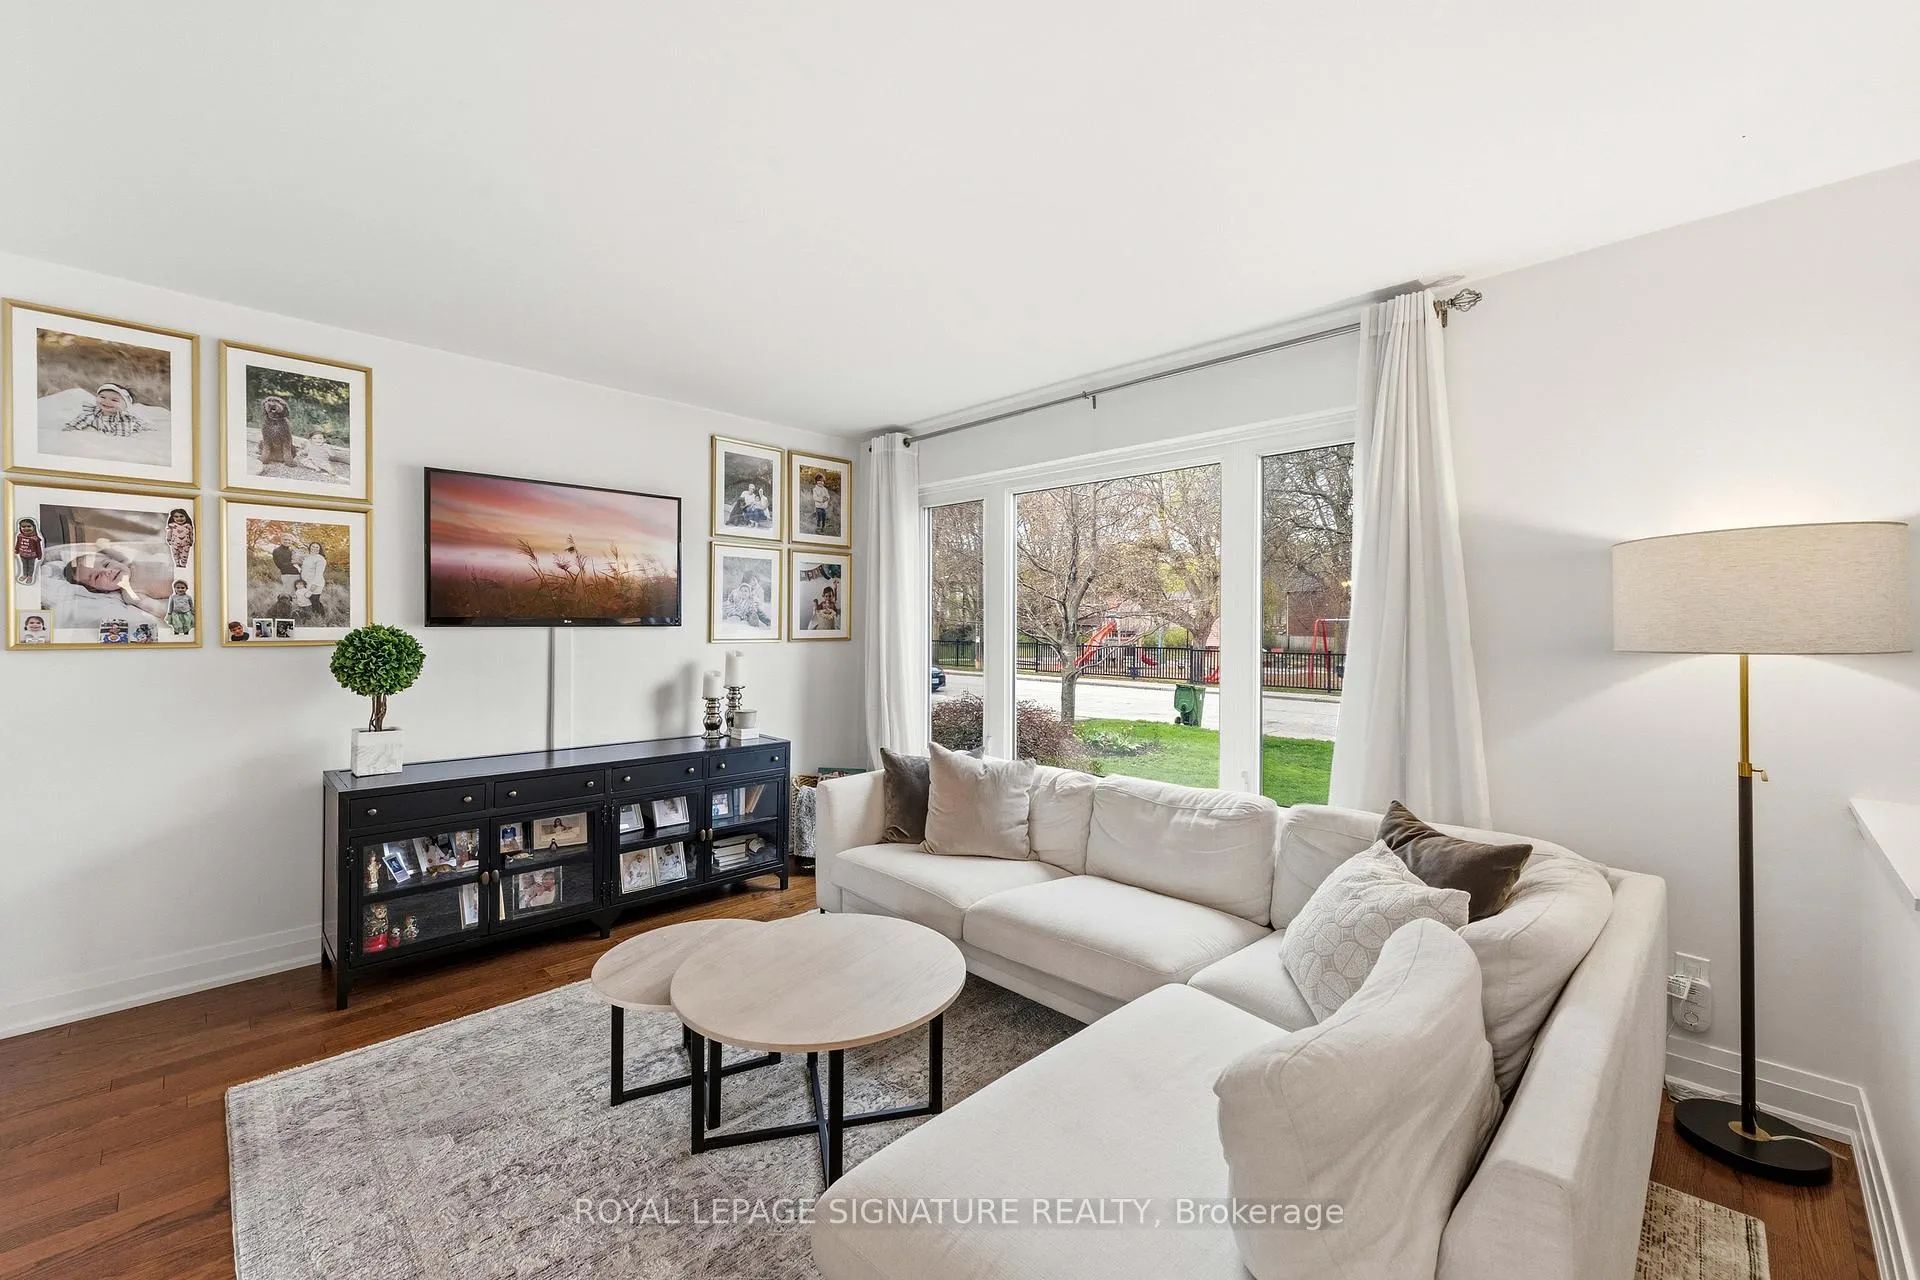 See all 44 photos
Property history
Facts and features
- BasementFinished
- Lot size30 × 100 ft
- Lease term12 months
- FurnishedUnfurnished
- Hardwood floors
- Central air
The homeSemi-Detached, 2-storey, 700–1,100 sq ft
- TypeSemi-Detached
- Style2-storey
- Living space700–1,100 sq ft
- BasementFinished
InsideHardwood, In basement, Rooms above ground 7
- FlooringHardwood
- LaundryIn basement
- Rooms above ground7
- Bedrooms3
- Bathrooms2
- Kitchens1
Outside and lotBrick, Shingles, Block
- ExteriorBrick
- RoofShingles
- FoundationBlock
- Size29.92 × 100 ft
Parking2 Parking, Private
- Spaces2 Parking
- DrivewayPrivate
Heating, water and powerForced air, gas, Central air, Municipal water
- HeatingForced air, gas
- CoolingCentral air
- WaterMunicipal water
- SewerMunicipal sewer
Rent and termsRent $4,000 a month, Entire property, Unfurnished
- Rent$4,000 a month
- Space for rentEntire property
- FurnishedUnfurnished
- Lease12 months
- Rent includesParking
- DepositRequired
- Credit checkRequired
- Employment letterRequired
- Rental applicationRequired
- ReferencesRequired
IncludedFridge, stove, built in dishwasher, microwave, washer, dryer, all electric light fixtures, all window coverings, garden shed
- IncludedFridge, stove, built in dishwasher, microwave, washer, dryer, all electric light fixtures, all window coverings, garden shed
Listing detailsW13086208, Rented, May 5, 2026
- MLS® numberW13086208
- StatusRented
- Listed onMay 5, 2026
- Days on market8
- UpdatedMay 13, 2026
- Possession2026-07-01 / Other
- Occupied byOwner
- Listing brokerageROYAL LEPAGE SIGNATURE REALTY
About this home
32 Althea Road, Toronto (Lambton Baby Point), ON M6S 2P2
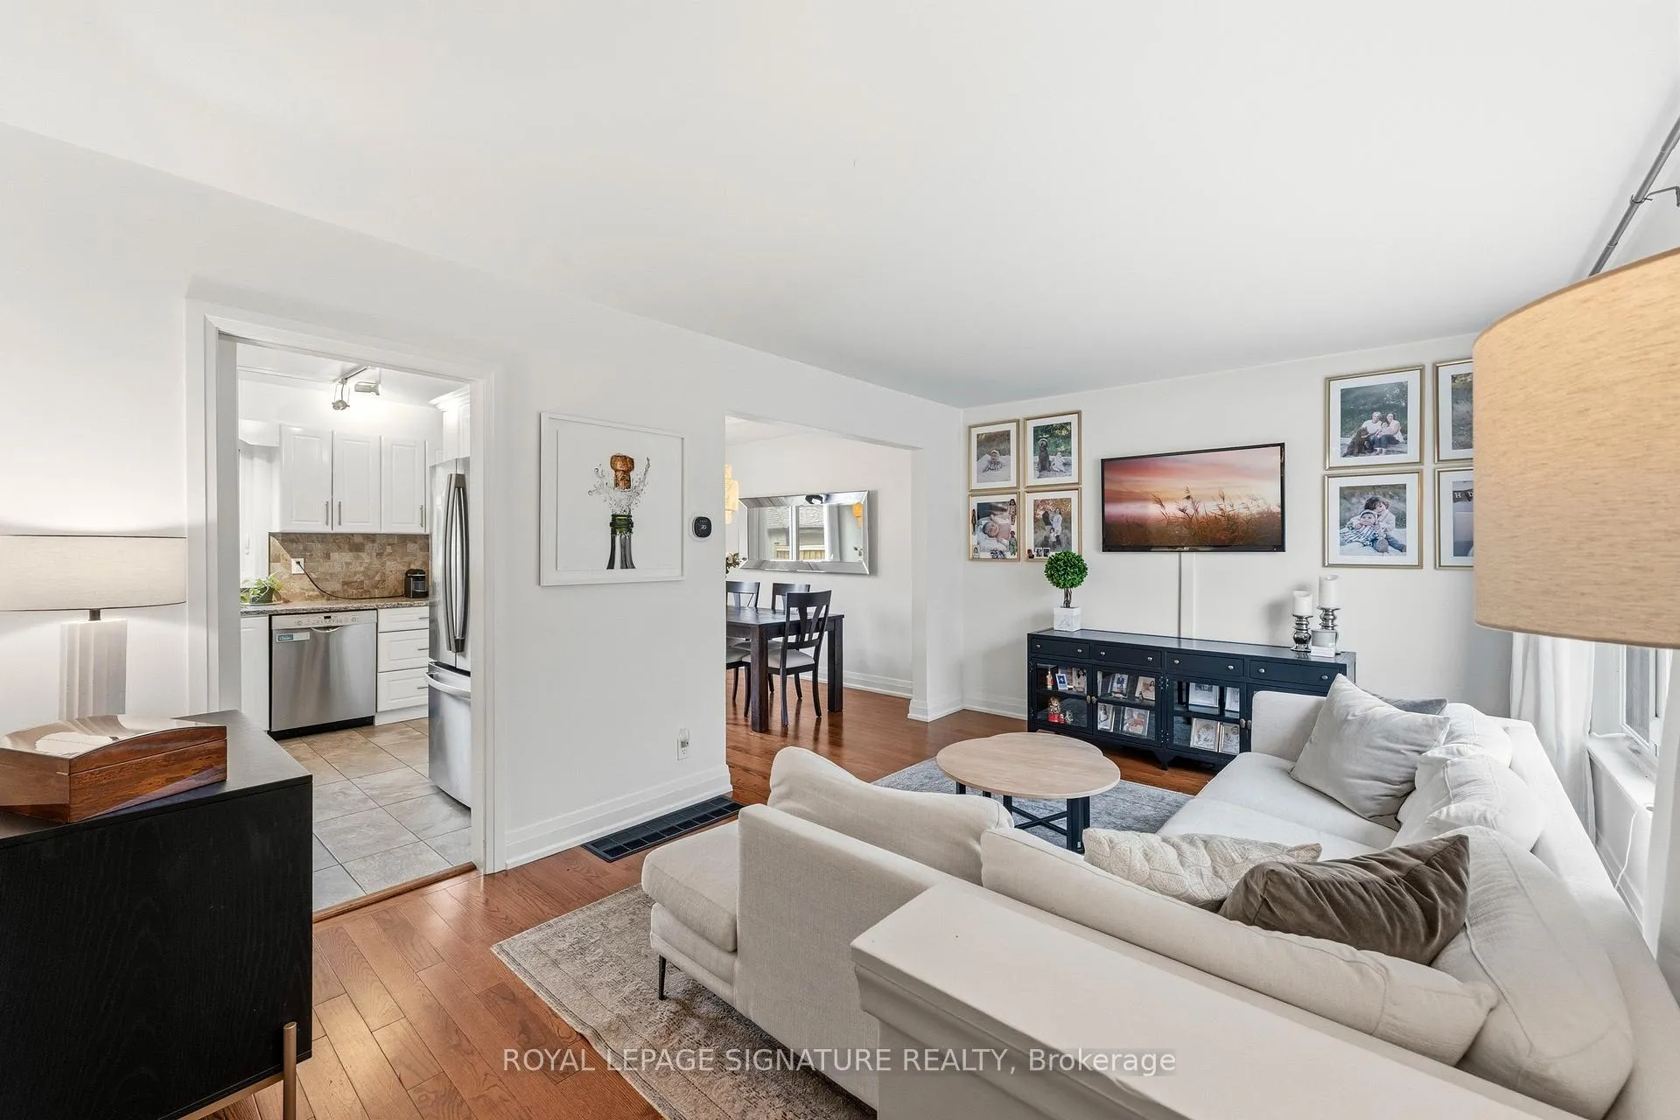
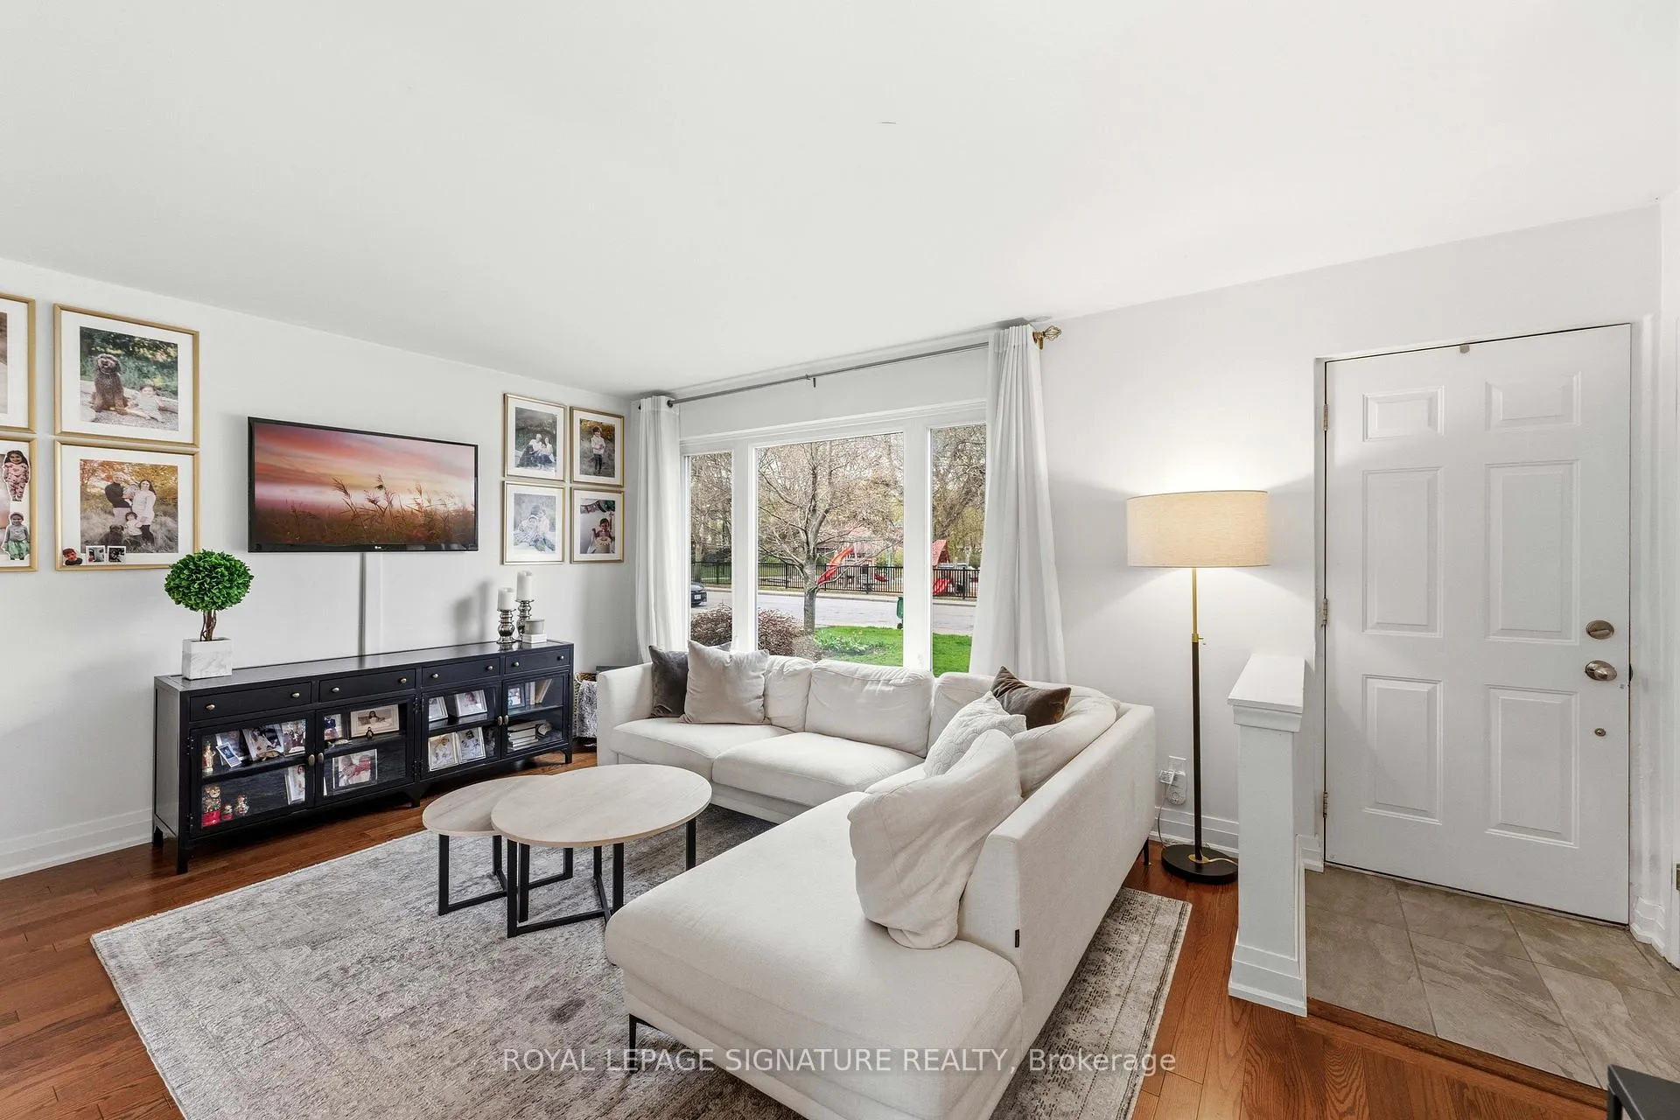
Welcome to 32 Althea Road! This property offers the perfect blend of family living, open concept design, and modern updates. Situated on a quiet, tree-lined street in one of the area's most family-friendly communities, this meticulously maintained and thoughtfully renovated home showcases pride of ownership throughout. Inside, you'll find warm and inviting living spaces and a functional layout designed for everyday comfort and effortless entertaining. With beautifully updated interiors, spacious principal rooms, and a wonderful location close parks, Humber River, Warren Park School & TTC at your door step. Three generous bedrooms and a recently renovated bathroom complete the second floor. Newly finished basement offering extra living space or entertaining area, also great for kids or home office. Unbeatable community including numerous events throughout the year and great neighbours. Close proximity to Summerhill Market, Loblaws and local restaurants. An amazing place to call home.
Ask about this home
A HOMEH agent will answer your questions about this home.
Around this home
Daily convenience, out of 100, from the distances below
Schools nearby
School rating, out of 10.
Helpful calculators
Your HOMEH agent

"I would see it this week."