

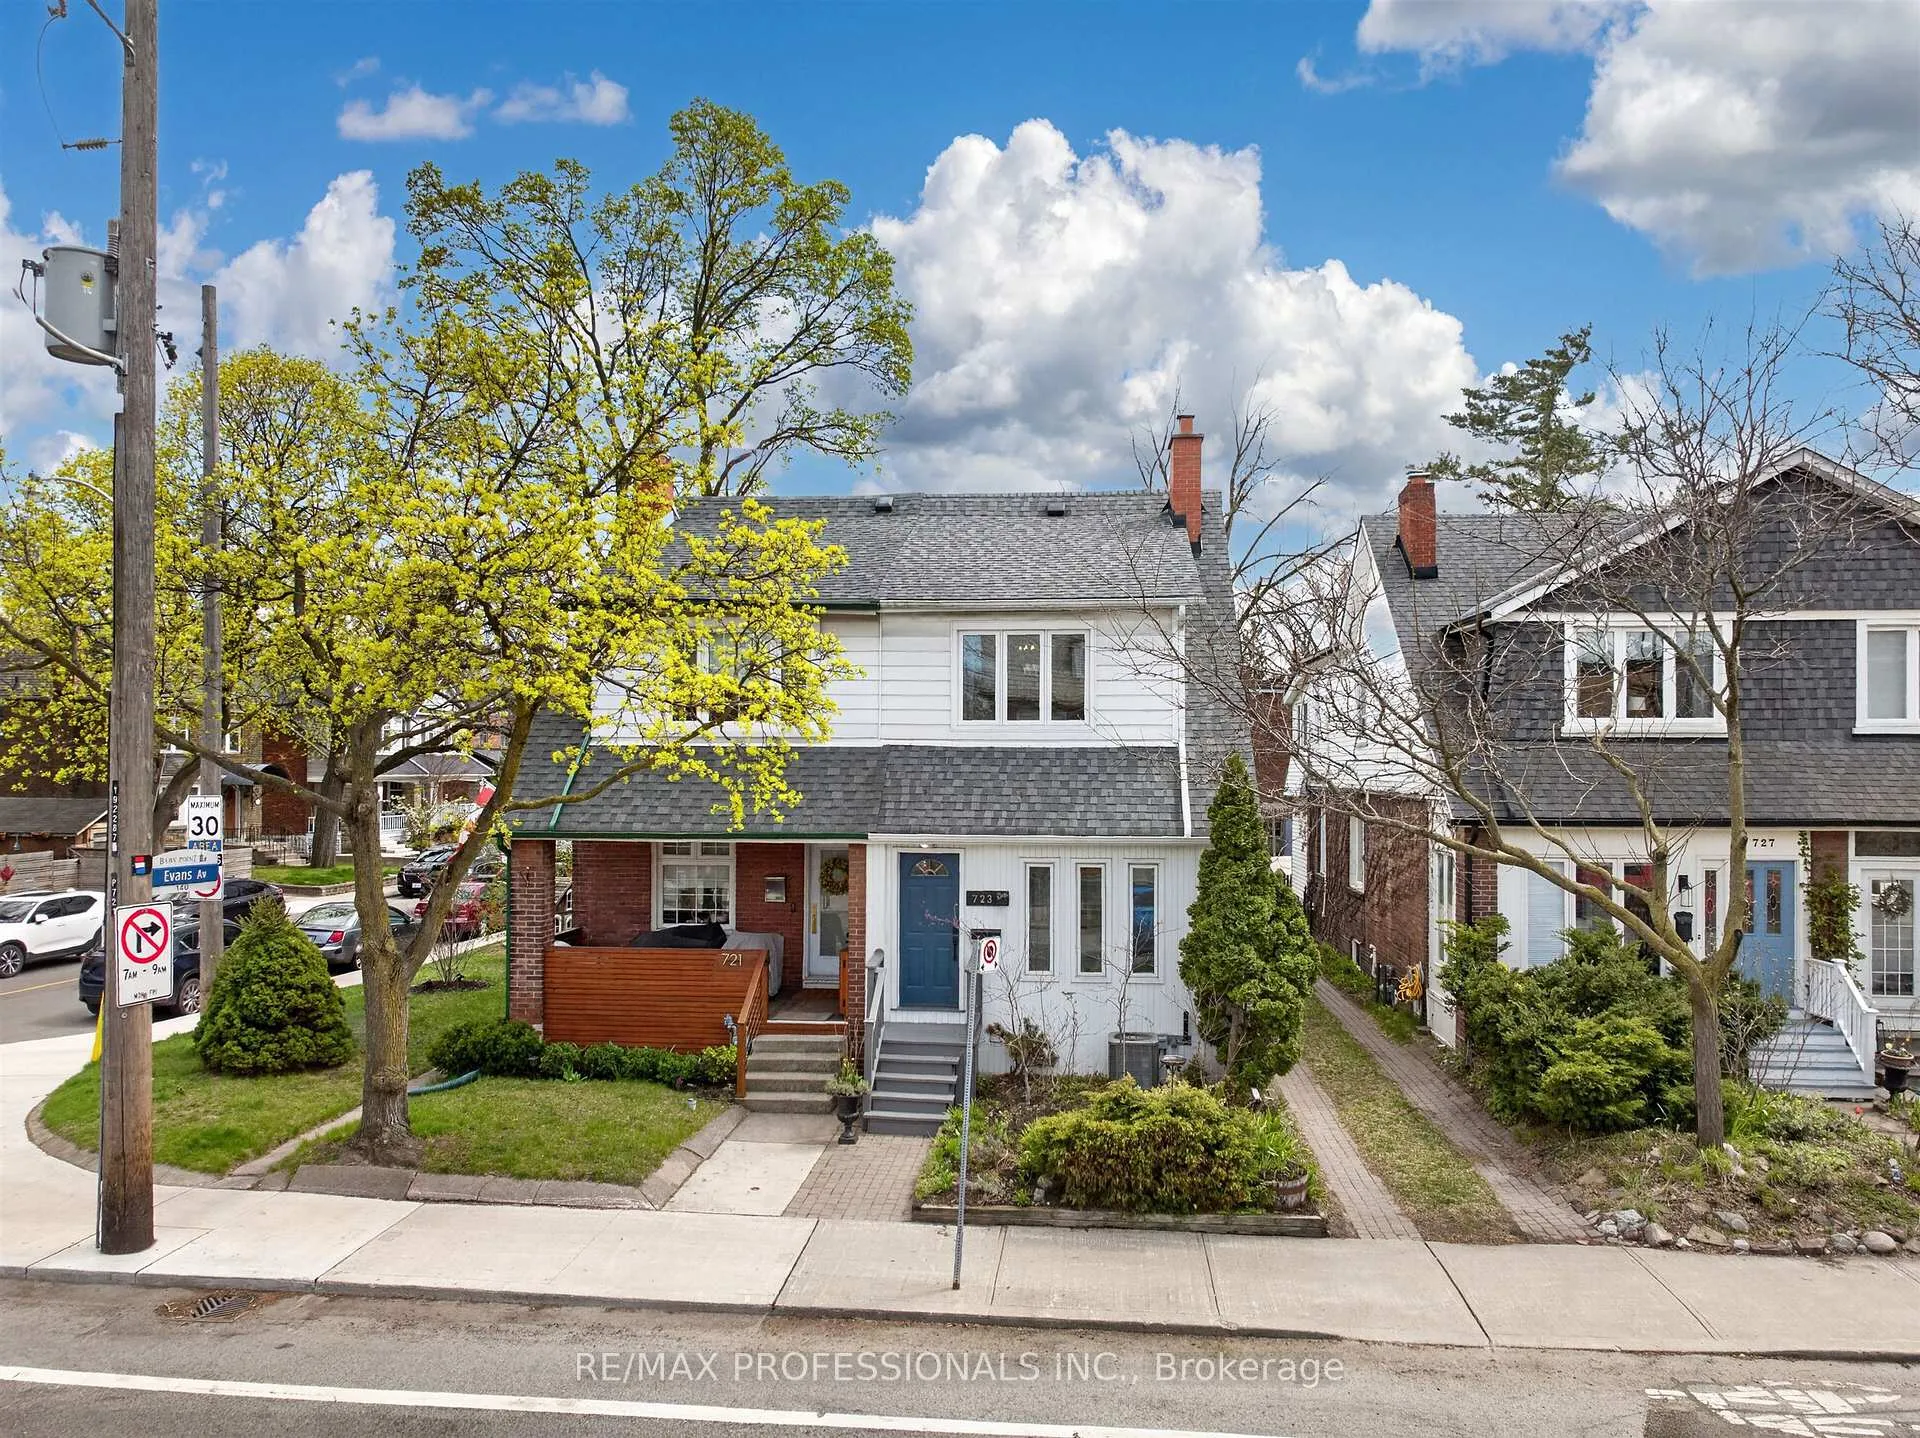
723 Annette Street
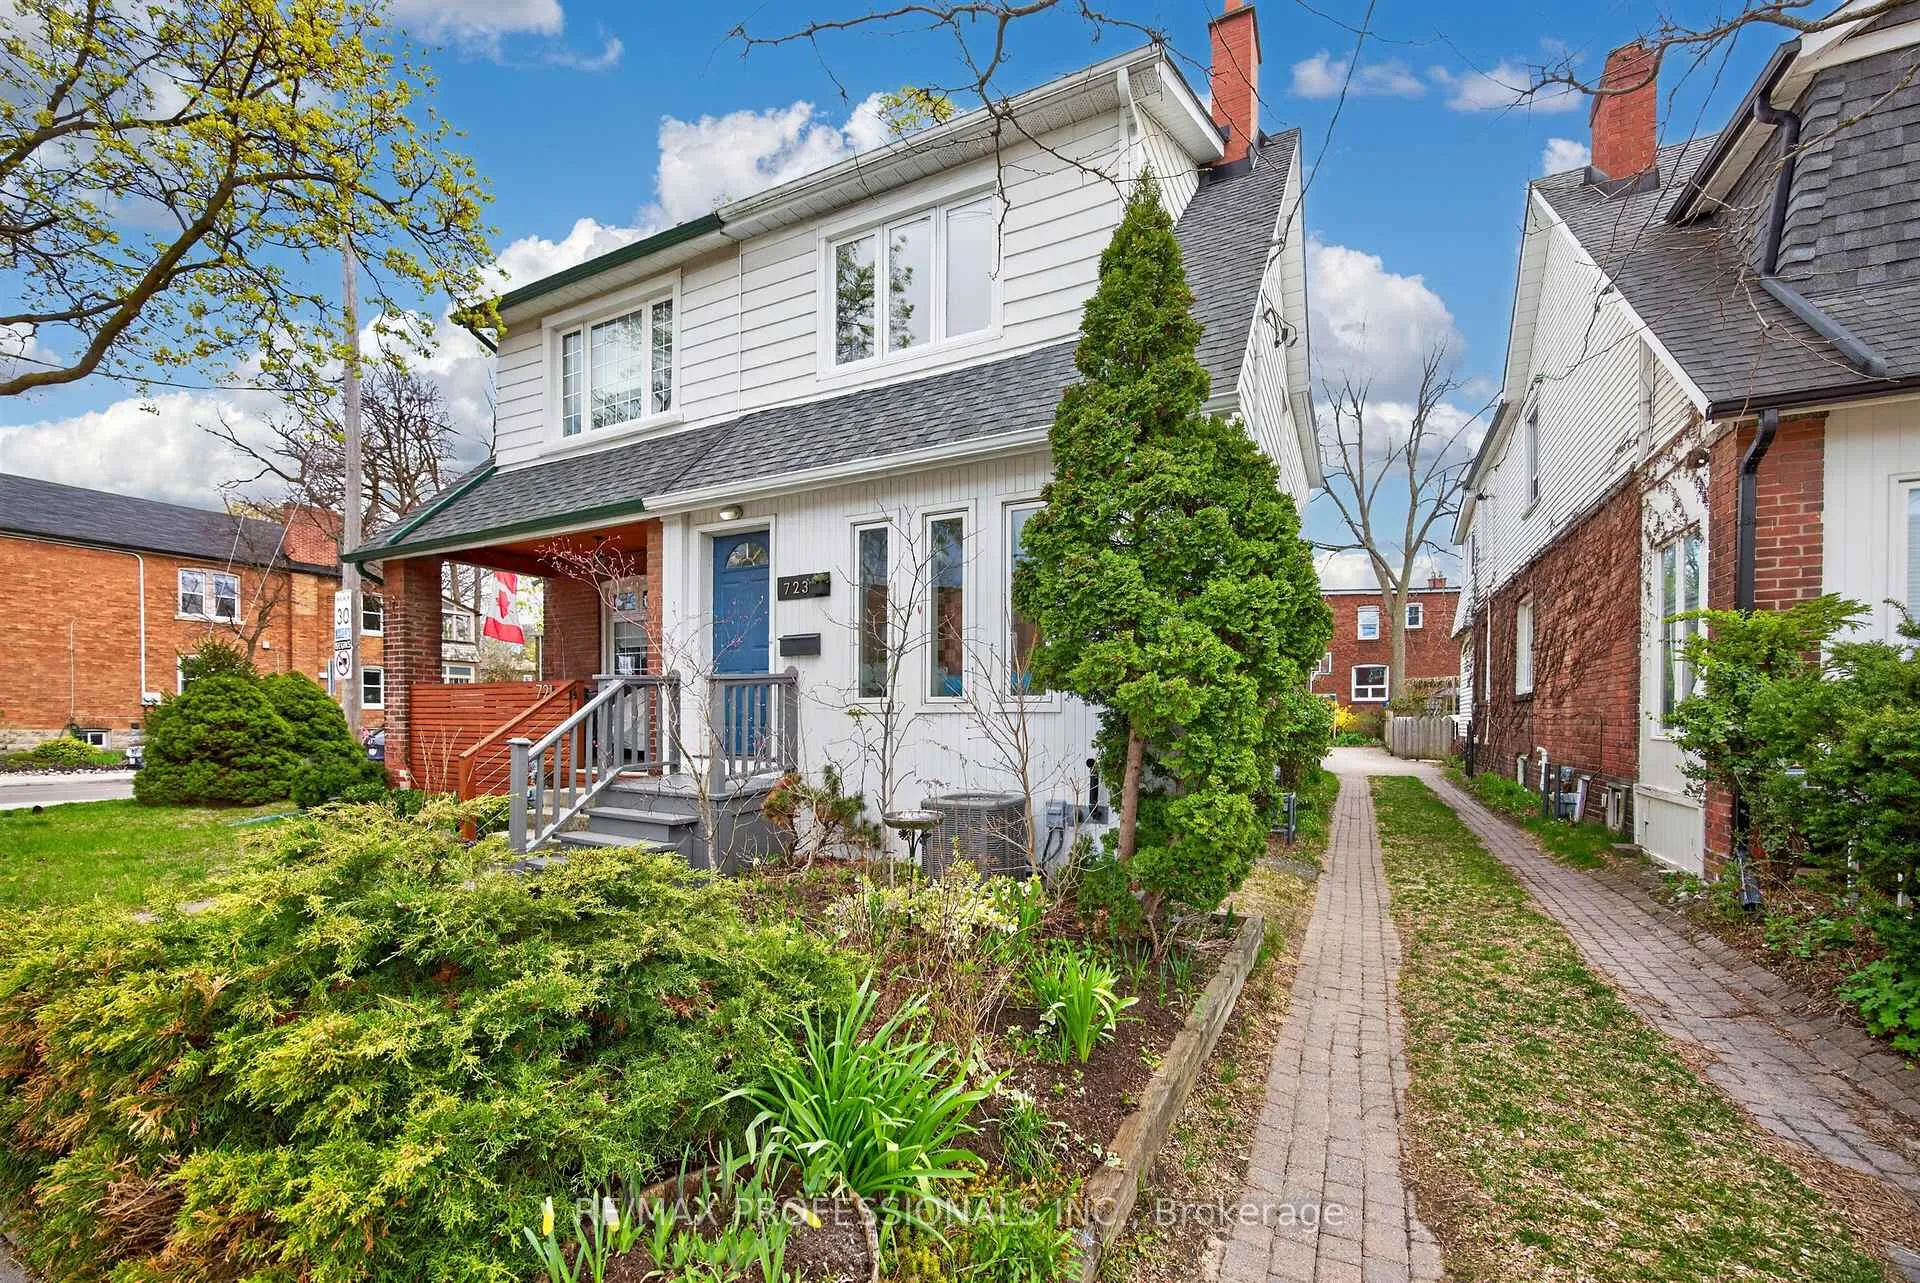
723 Annette Street
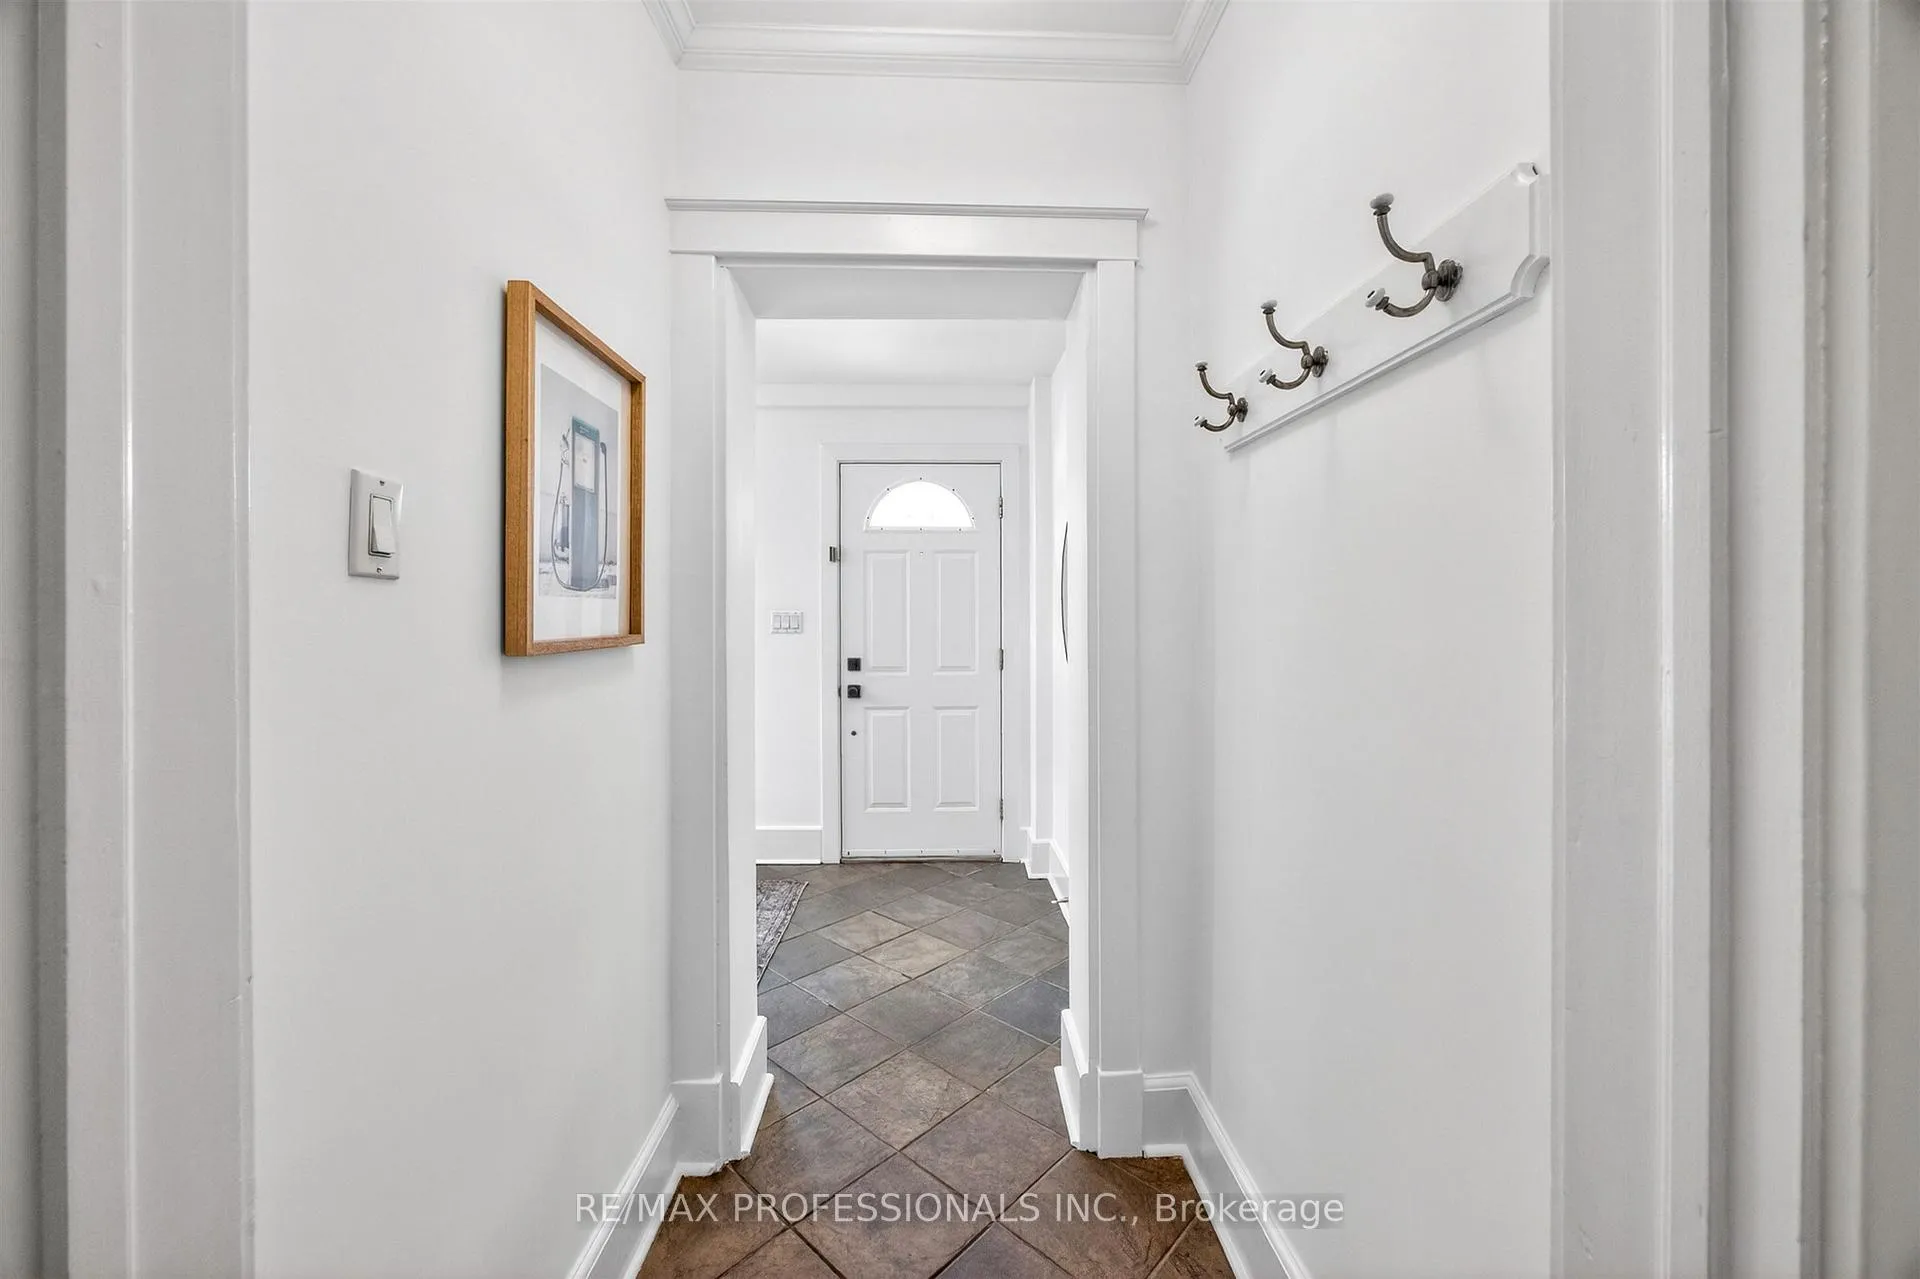 See all 44 photos
Property history
Facts and features
- BasementWalk-out
- Water, sewerMunicipal
- HeatingForced air
- CoolingCentral air
- Second kitchen
- Hardwood floors
- Central air
The homeSemi-Detached, 2-storey, 1,100–1,500 sq ft
- Type: Semi-Detached
- Style: 2-storey
- Living space: 1,100–1,500 sq ft
- Basement: Finished with walk-out
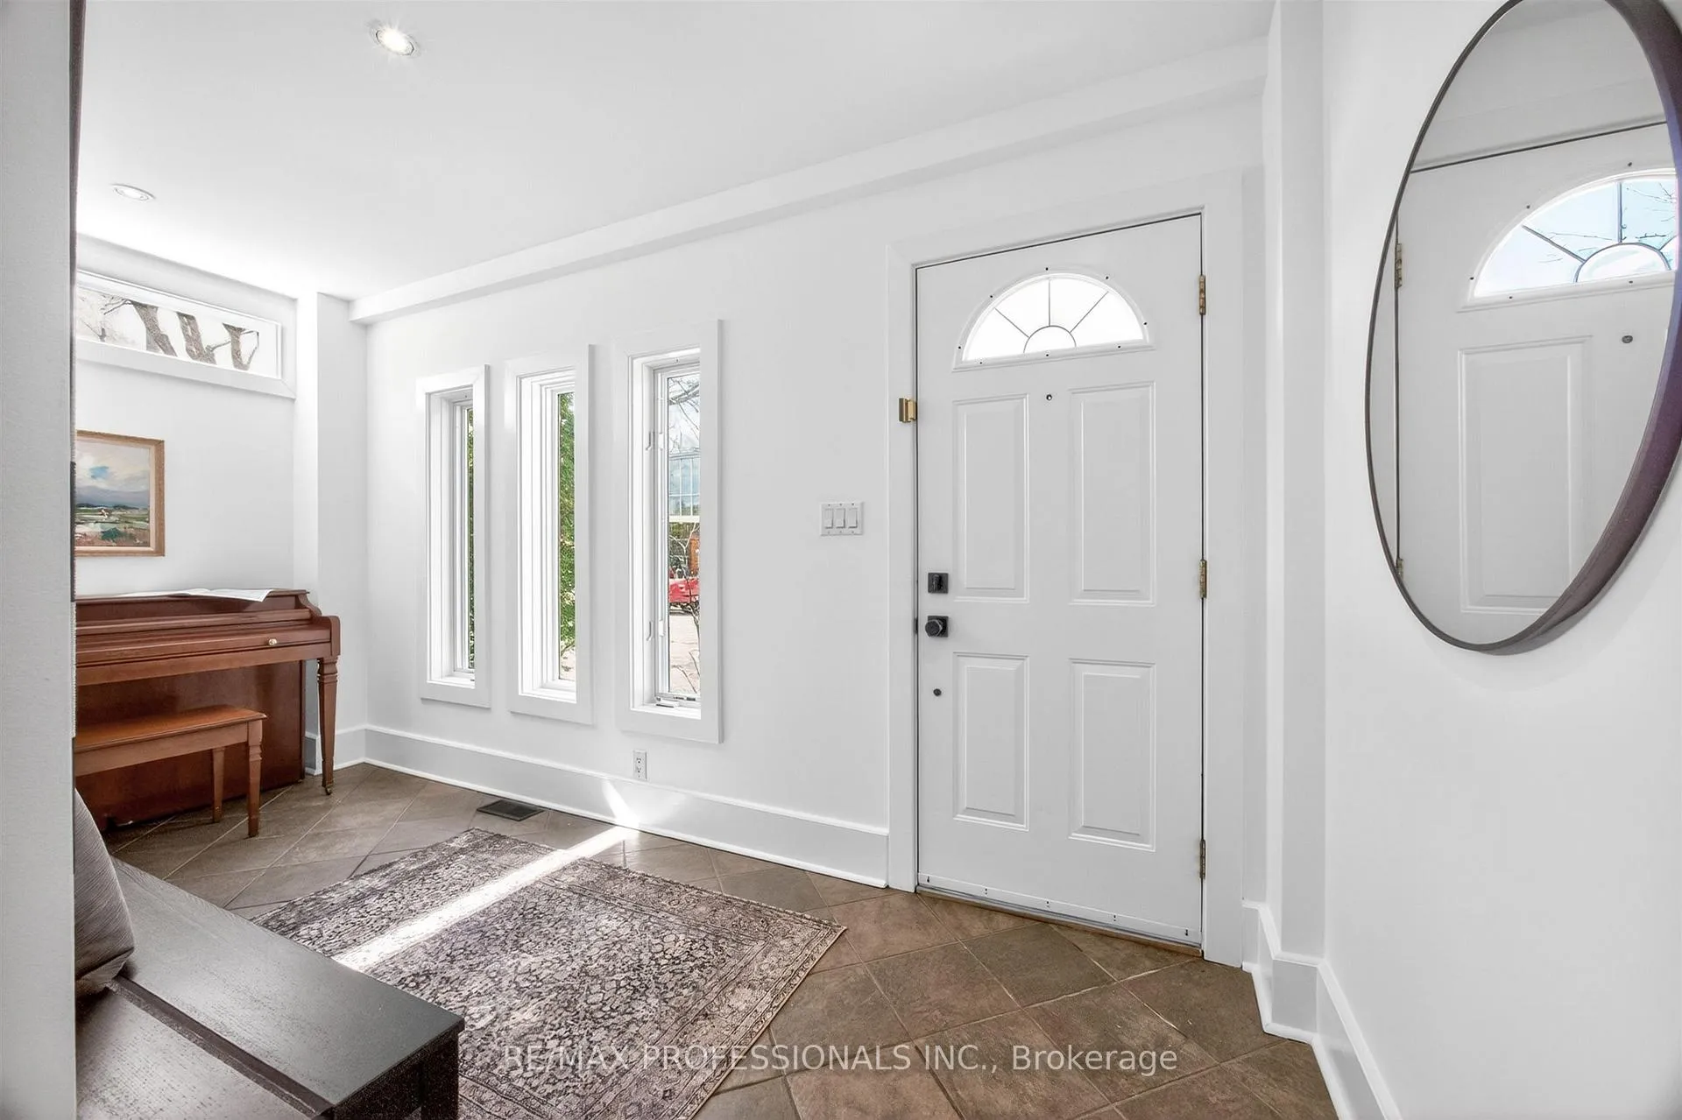
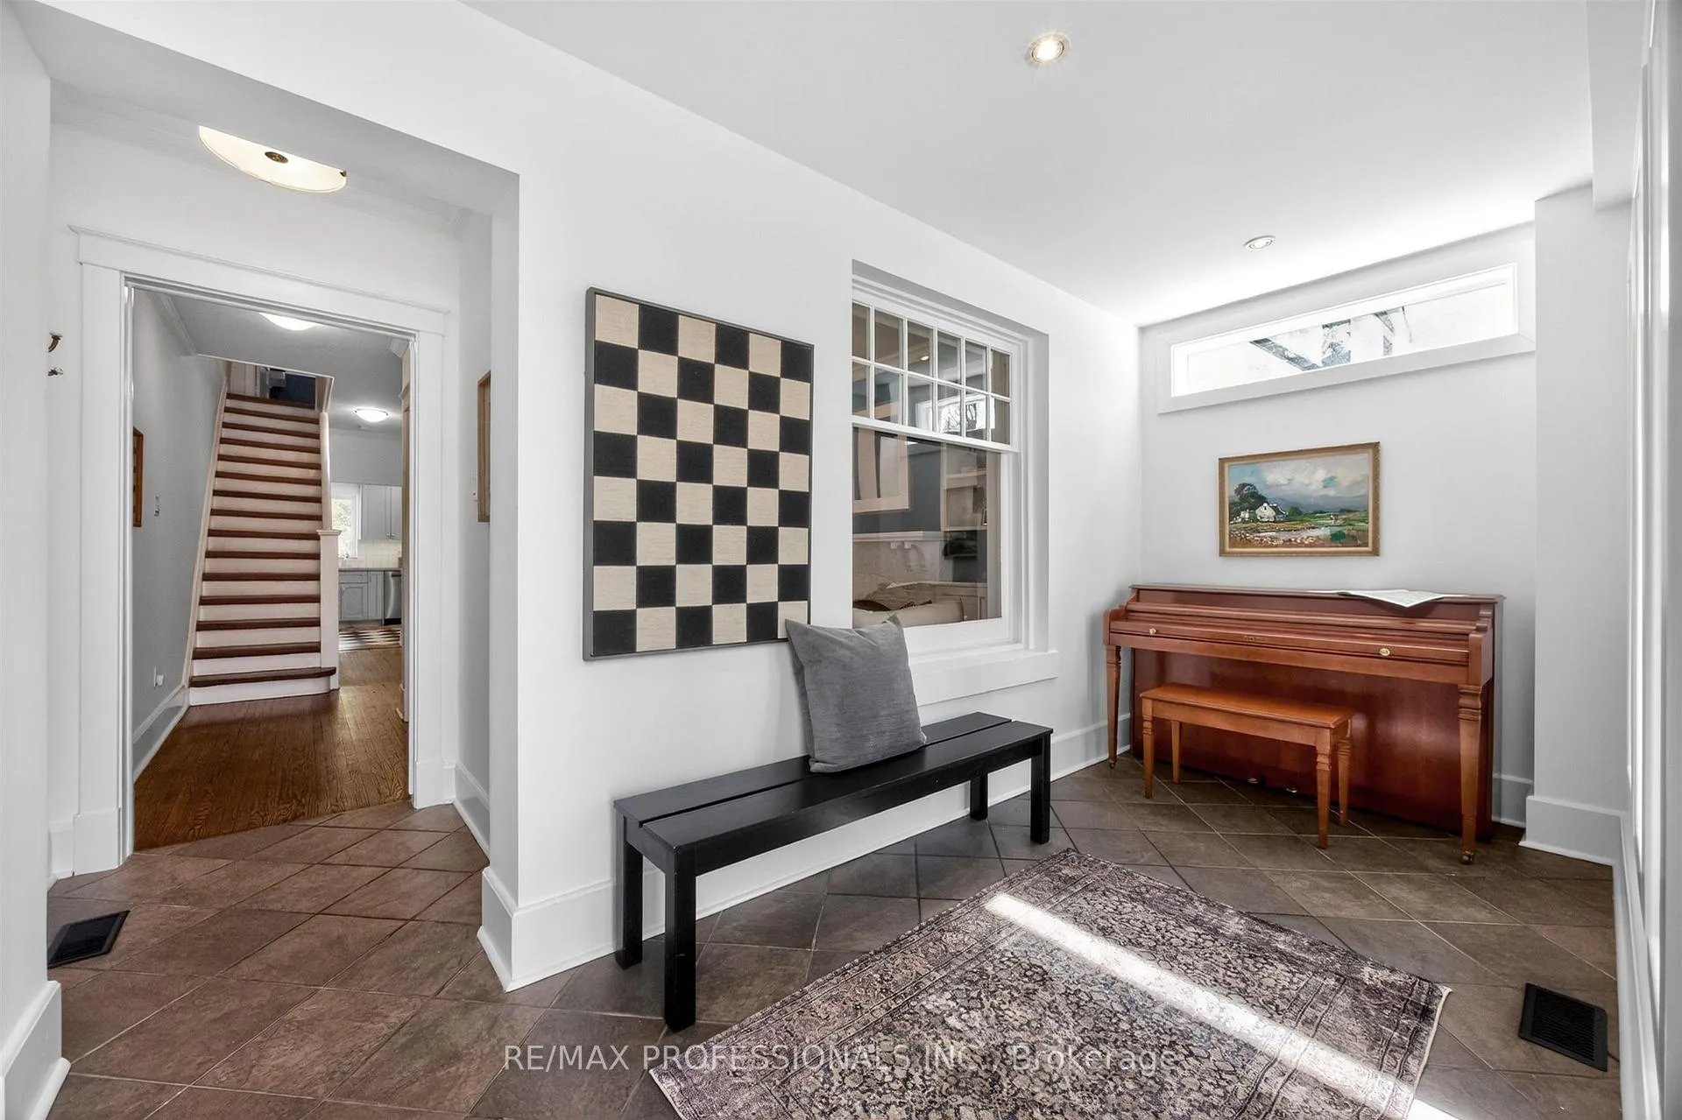
InsideTile, Hardwood, Porcelain, In-law suite, Rooms above ground 7
- Flooring: Tile, Hardwood, Porcelain
- Features: In-law suite
- Rooms above ground: 7
- Rooms in the basement: 3
- Bedrooms: 3 + 1 in the basement
- Bathrooms: 2
- Kitchens: 2
Outside and lotBrick, vinyl siding, Asphalt shingle, flat, Brick
- Exterior: Brick, vinyl siding
- Roof: Asphalt shingle, flat
- Foundation: Brick
- Features: Landscaped, patio, porch
- Size: 21.5 × 122.04 ft
Parking1 Parking, Mutual
- Spaces: 1 Parking
- Driveway: Mutual
Heating, water and powerForced air, gas, Central air, Municipal water
- Heating: Forced air, gas
- Cooling: Central air
- Water: Municipal water
- Sewer: Municipal sewer
Costs and taxesTaxes $6,990 a year, HST No HST, Hot water heater (approximately $40.87 per month)
- Taxes, 2026: $6,990 a year
- HST: No HST
- Rental items: Hot water heater (approximately $40.87 per month)
Included in the saleIncludes: existing appliances, including bosch induction range, bosch built-in venting microwave, bosch refrigerator, bosch built-in dishwasher, clothes washer and dryer; attached light fixtures (except as excluded); window coverings and associated hardware; existing hvac, Ceiling light fixture (death star) in back bedroom
- Included: Includes: existing appliances, including bosch induction range, bosch built-in venting microwave, bosch refrigerator, bosch built-in dishwasher, clothes washer and dryer; attached light fixtures (except as excluded); window coverings and associated hardware; existing hvac
- Not included: Ceiling light fixture (death star) in back bedroom
Listing detailsW13085802, Sold, May 5, 2026
- MLS® number: W13085802
- Status: Sold
- Listed on: May 5, 2026
- Days on market: 8
- Updated: May 14, 2026
- Possession: Flexible
- Occupied by: Owner
- Listing brokerage: RE/MAX PROFESSIONALS INC.
About this home
723 Annette Street, Toronto (Runnymede-Bloor West Village), ON M6S 2E3
Wonderfully renovated Bloor West Village home set on a gorgeous south-facing lot, with an extra-wide drive and easy parking for a full-size SUV. A spacious, multi-purpose entry - currently used as a music room - leads to formal living and dining rooms, and a beautifully updated kitchen on the main floor. Top quality finishes in the kitchen include custom cabinetry, stone countertops, Bosch appliances, including an induction cooktop and porcelain floors. Walk out from the kitchen to the covered back porch and sunny, landscaped yard. Upstairs offers three bedrooms and a renovated bathroom. Excellent storage throughout, including an oversize linen closet and sensational wall-to-wall custom closets in the king-size primary bedroom. The former basement apartment is ready to go as an in-law suite and is currently set up as a rec room and spacious home office, featuring built-ins throughout, plus a brand new guest bath. The kitchen area is roughed in for appliances - ideal for an upright freezer and bar fridge. Recent mechanical updates provide peace of mind: the roof was entirely replaced in 2017, energy-efficient windows were installed in 2019, and a brand new furnace was installed in 2025. Other recent improvements include a professionally landscaped patio in 2021. Ideal location at the blossoming Gates of Baby Point, with incredible cafes, restaurants, and specialty shopping at the door. Just a short walk to top-rated schools, shops and services along Bloor West Village, as well as Jane subway and your choice of nearby parks. Easy access in and out of the city via the Gardiner, and uptown via Jane. A must see!
Ask about this home
A HOMEH agent will answer your questions about this home.
Around this home
Daily convenience, out of 100, from the distances below
Schools nearby
School rating, out of 10.
Helpful calculators
Your HOMEH agent

"I would see it this week."