

Unit 1017, 1185 Dupont Street
Unit 1017, 1185 Dupont Street
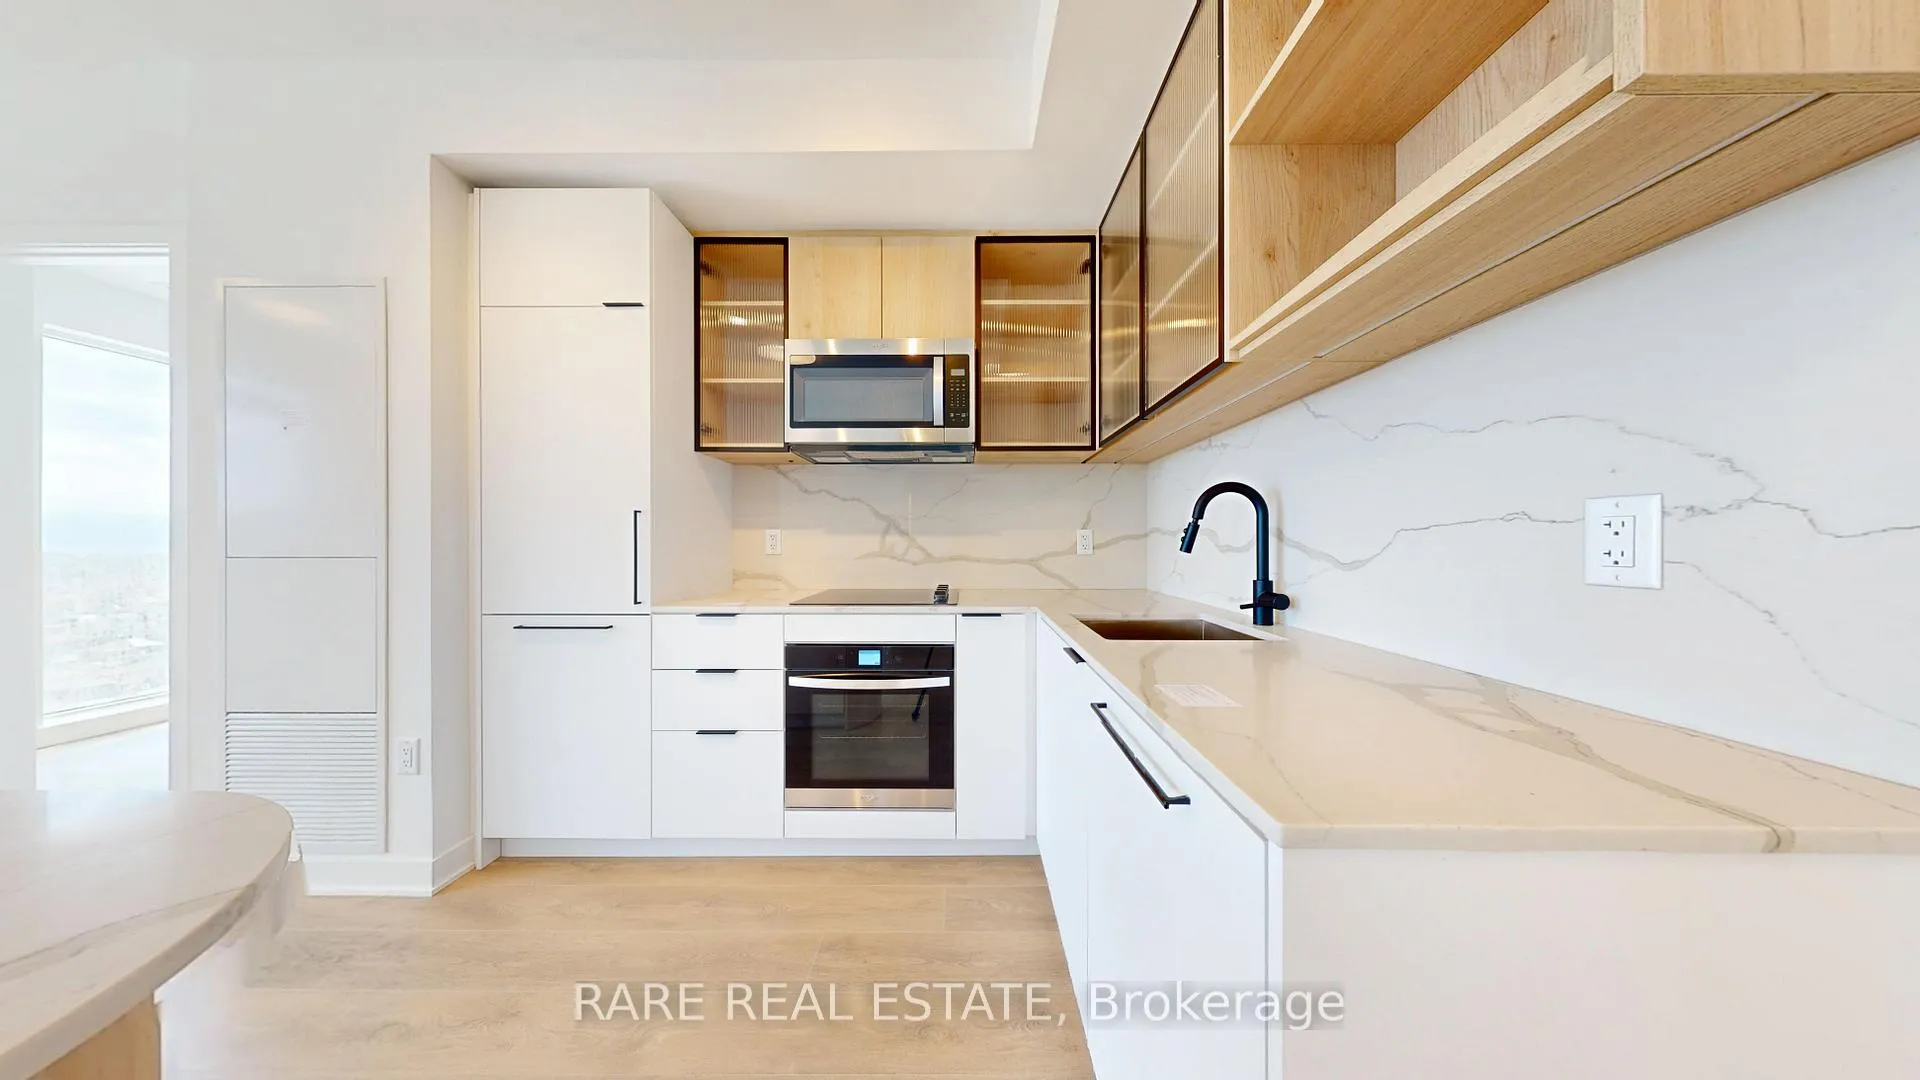 See all 17 photos
Property history
Facts and features
- ExposureSouth
- LaundryIn-suite
- LockerOwned
- BalconyOpen
- Central air
- Concierge
- Gym
- Outdoor pool
- Rooftop deck/garden
- Party room/meeting room
The homeCondo Apartment, Apartment, 700–799 sq ft
- Type: Condo Apartment
- Style: Apartment
- Living space: 700–799 sq ft
- Basement: None
- Exposure: South
InsideIn-suite laundry, Built-in oven, storage, Rooms above ground 5
- Laundry: In-suite laundry
- Features: Built-in oven, storage
- Rooms above ground: 5
- Bedrooms: 2
- Bathrooms: 2
- Kitchens: 1
OutsideBrick front, Open
- Exterior: Brick front
- Balcony: Open
Parking and locker1 Parking, Underground, Parking type Owned
- Spaces: 1 Parking
- Garage: Underground
- Parking type: Owned
- Locker: Owned
BuildingGalleria 3 Condos, Storeys 31, Units 429
- Name: Galleria 3 Condos
- Storeys: 31
- Units: 429
- Registered: 2026
- Condo corporation: 0
- Amenities: Concierge, gym, outdoor pool, rooftop deck/garden, visitor parking, party room/meeting room
- Pets: Not allowed
Heating, water and powerForced air, gas, Central air
- Heating: Forced air, gas
- Cooling: Central air
Rent and termsRent $2,650 a month, Entire property, Unfurnished
- Rent: $2,650 a month
- Space for rent: Entire property
- Furnished: Unfurnished
- Lease: 12 months
- Paid: Monthly
- Rent includes: Building insurance, common elements, central air conditioning
IncludedAll built-in appliances: fridge, stove, dishwasher, microwave range. washer & dryer. all existing light fixtures. window coverings will be installed prior to tenants move in. parking & locker included. internet included w/ rogers in the maintenance fees.
- Included: All built-in appliances: fridge, stove, dishwasher, microwave range. washer & dryer. all existing light fixtures. window coverings will be installed prior to tenants move in. parking & locker included. internet included w/ rogers in the maintenance fees.
Listing detailsW13086682, Rented, May 5, 2026
- MLS® number: W13086682
- Status: Rented
- Listed on: May 5, 2026
- Days on market: 10
- Updated: May 15, 2026
- Possession: 2026-05-05 / Immediate
- Occupied by: Vacant
- Listing brokerage: RARE REAL ESTATE
About this home
Unit 1017, 1185 Dupont Street, Toronto (Dovercourt-Wallace Emerson-Junction), ON M6H 0G5
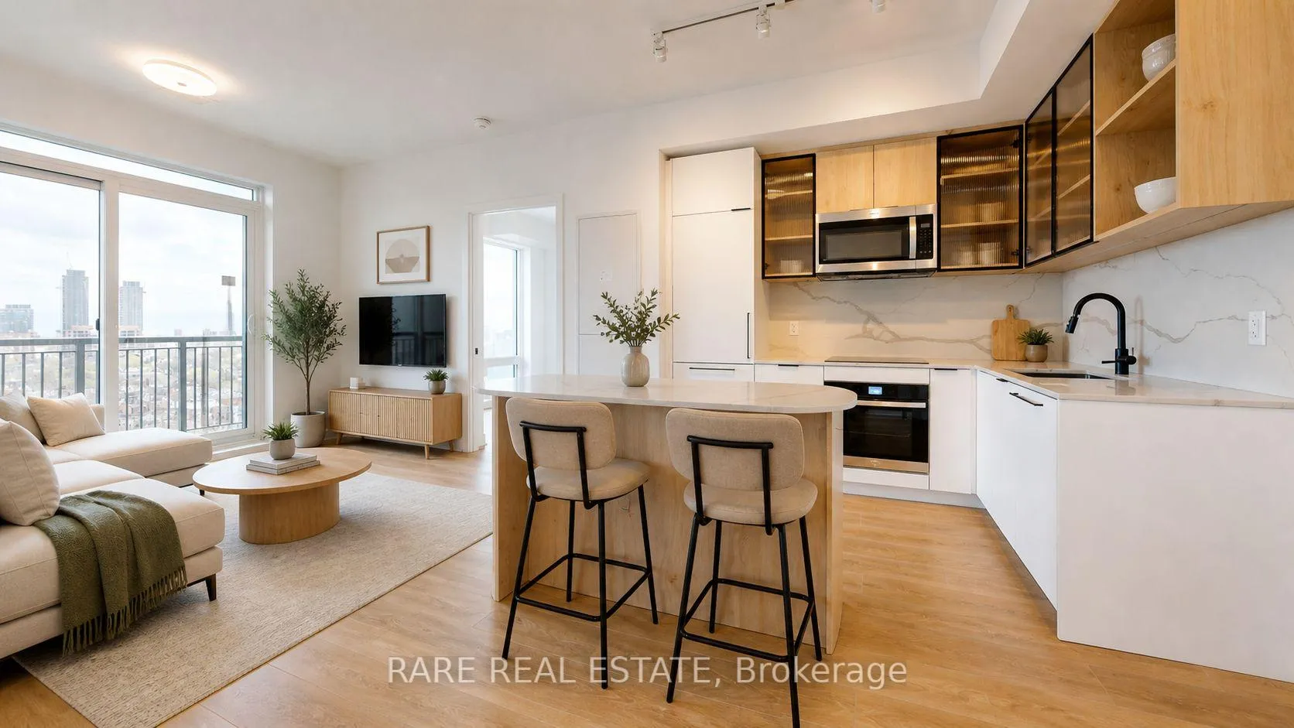
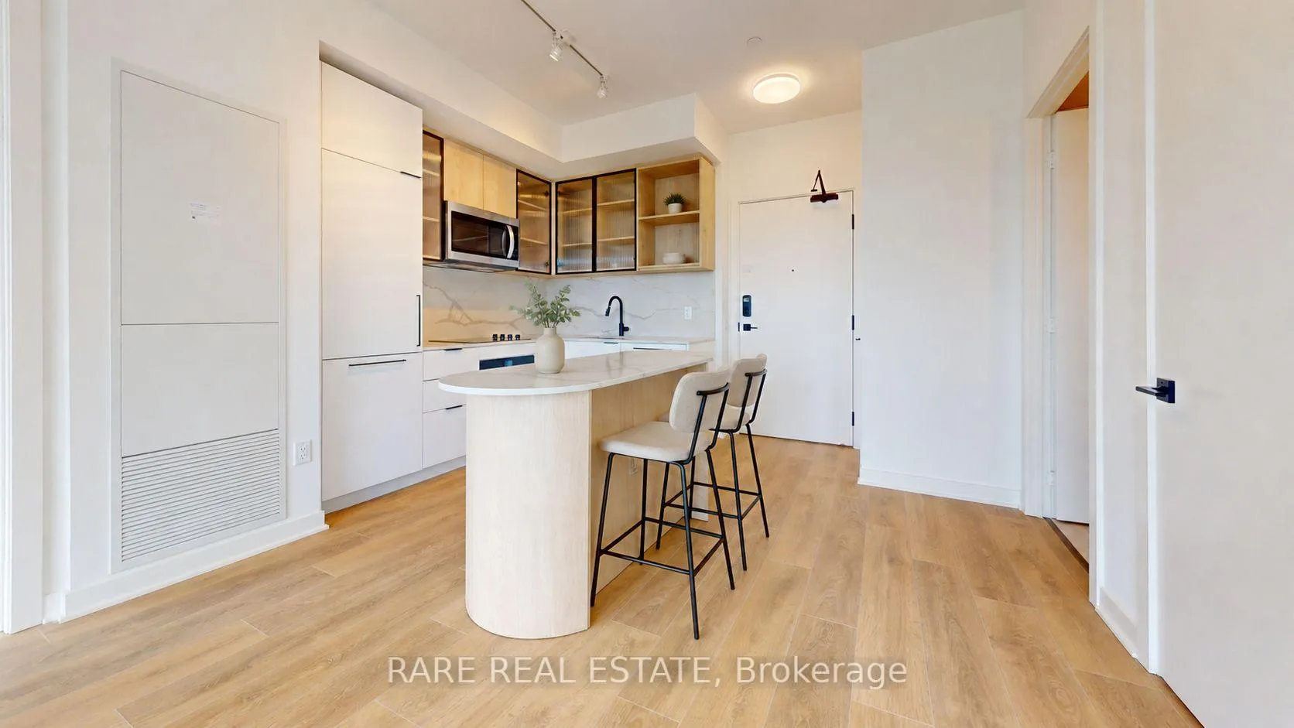
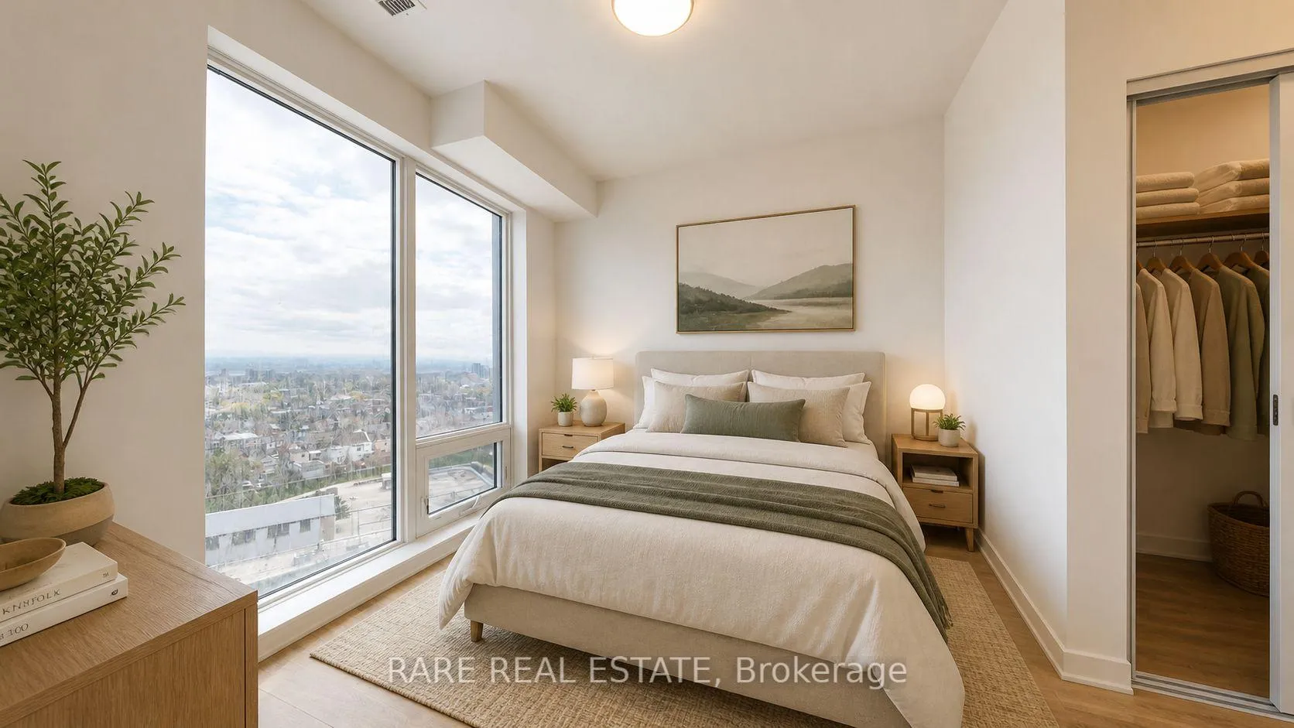
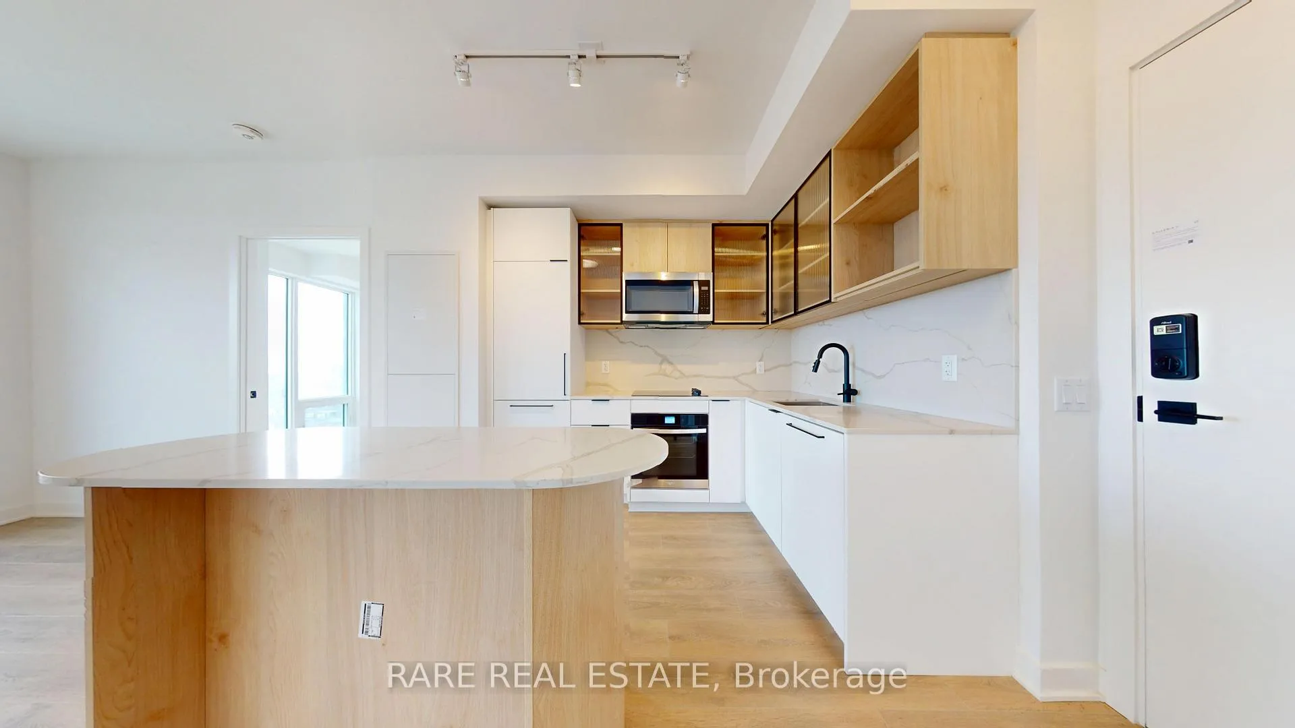
Welcome to an exceptional offering at Galleria on the Park, one of Toronto's most anticipated new communities. This brand-new, never-lived-in 2-bedroom, 2-bathroom residence showcases upgraded finishes and a thoughtfully designed layout that blends style with everyday functionality. Wide-plank flooring and floor-to-ceiling windows fill the space with natural light, enhancing the open-concept living and dining area, ideal for both relaxing and entertaining. The sleek kitchen features integrated appliances, upgraded cabinetry, and a custom-designed kitchen island that adds both elegance and practical workspace. The desirable split-bedroom layout offers optimal privacy, with generously sized rooms and no wasted space. The primary suite includes a private ensuite, while the second bedroom is perfect for guests or a home office. Enjoy unobstructed south-facing views of the Toronto skyline and the iconic CN Tower. The suite also includes a storage locker and high-speed internet. Residents benefit from premium amenities including 24-hour concierge, a state-of-the-art fitness centre, and curated lifestyle spaces. Located steps to Dufferin Station, Dufferin Mall, Geary Avenue, and Wallace Emerson Park, this is refined urban living at its best.
Ask about this home
A HOMEH agent will answer your questions about this home.
Know more about Galleria 3 Condos

Condo building · 1185 Dupont Street
Galleria 3 Condos is a 31-storey condo with 429 suites, built in 2026 by Almadev. Right now 6 for sale and 12 for rent are on the market here.
- 31storeys
- 429suites
- 2026built
No similar units for rent in Galleria 3 Condos right now.
Around this home
Daily convenience, out of 100, from the distances below
Schools nearby
School rating, out of 10.
Helpful calculators
Your HOMEH agent

"I would see it this week."