

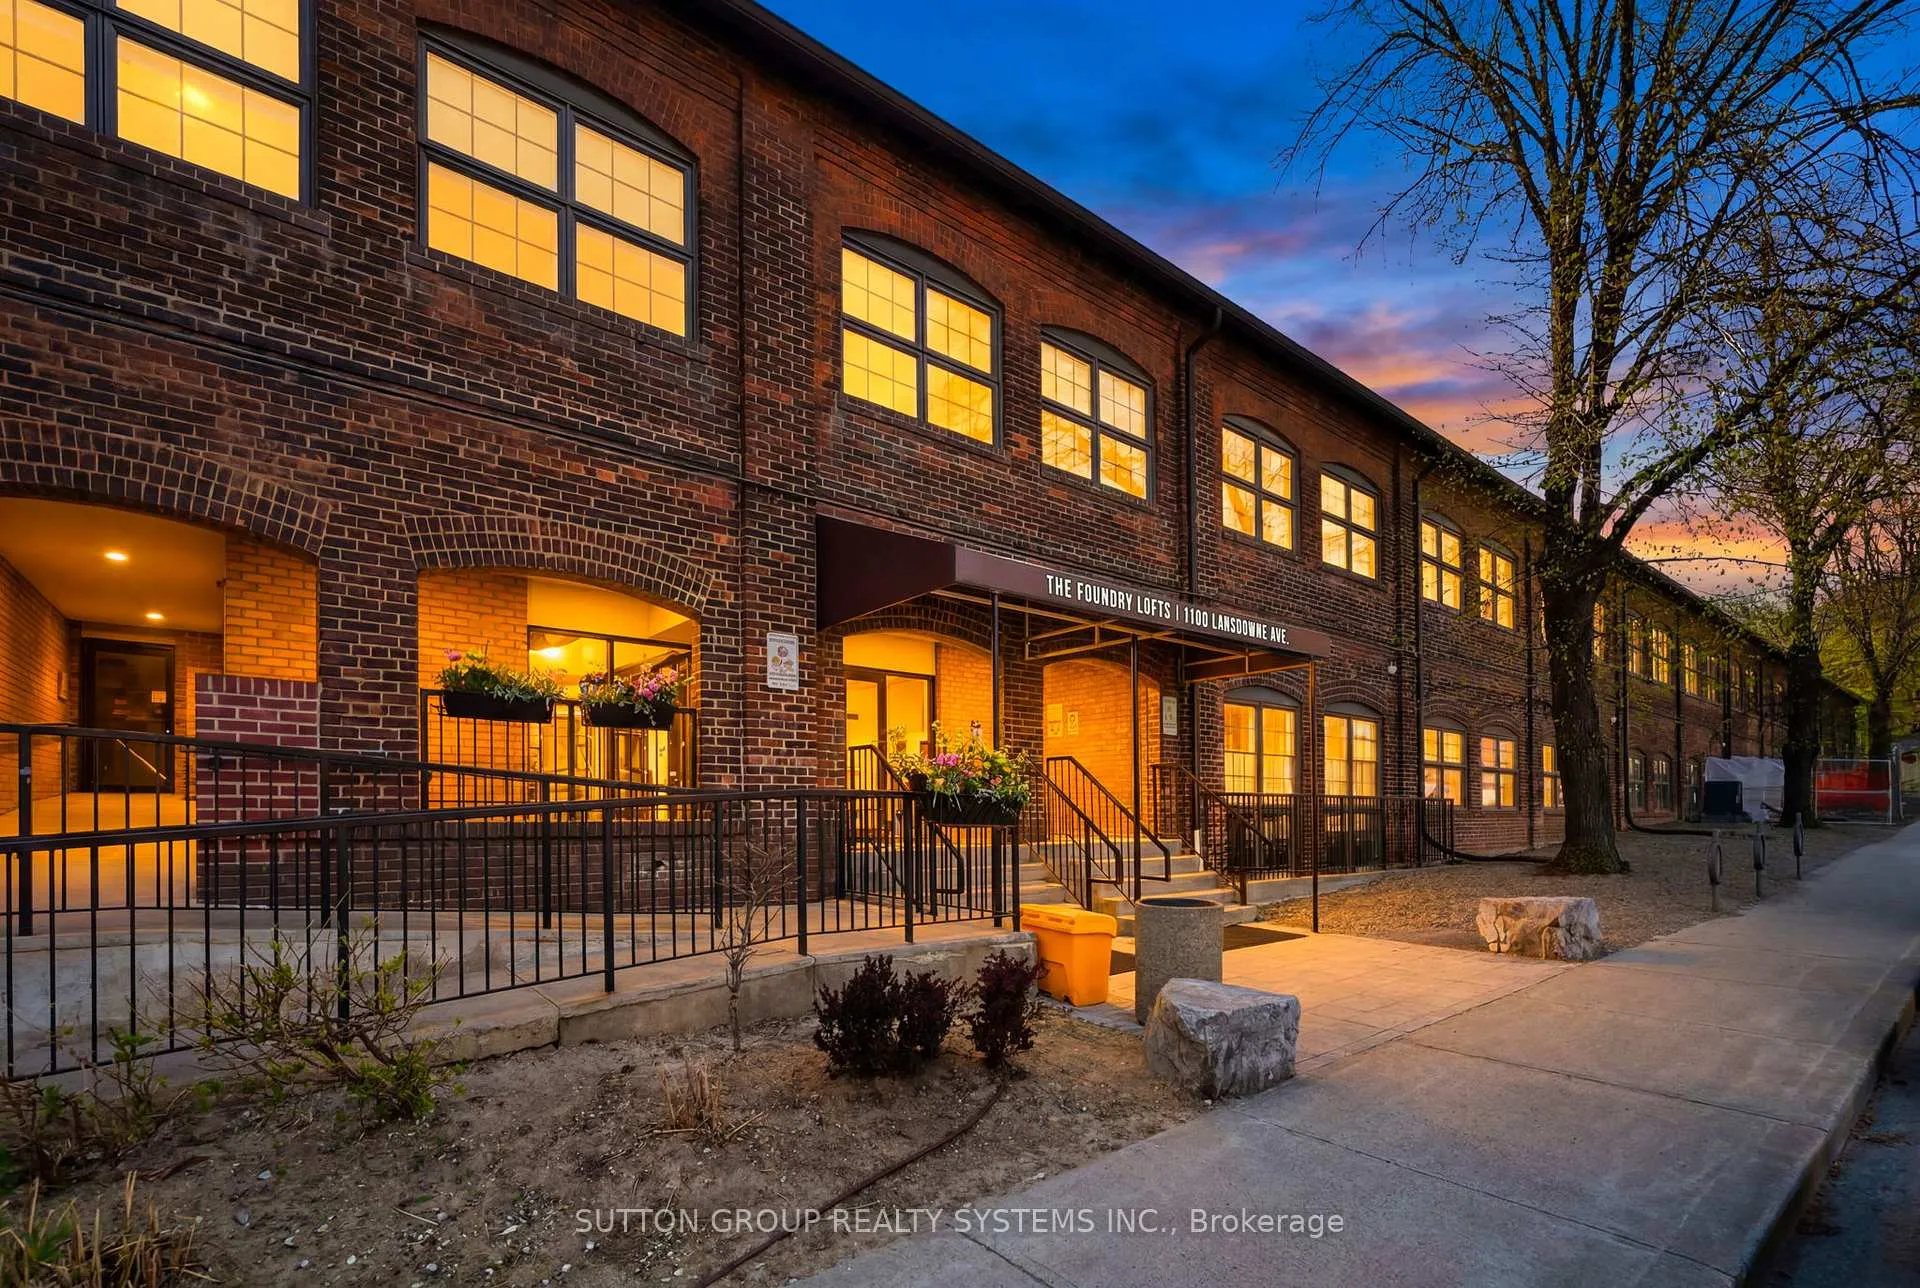
Unit 332, 1100 Lansdowne Avenue
Unit 332, 1100 Lansdowne Avenue
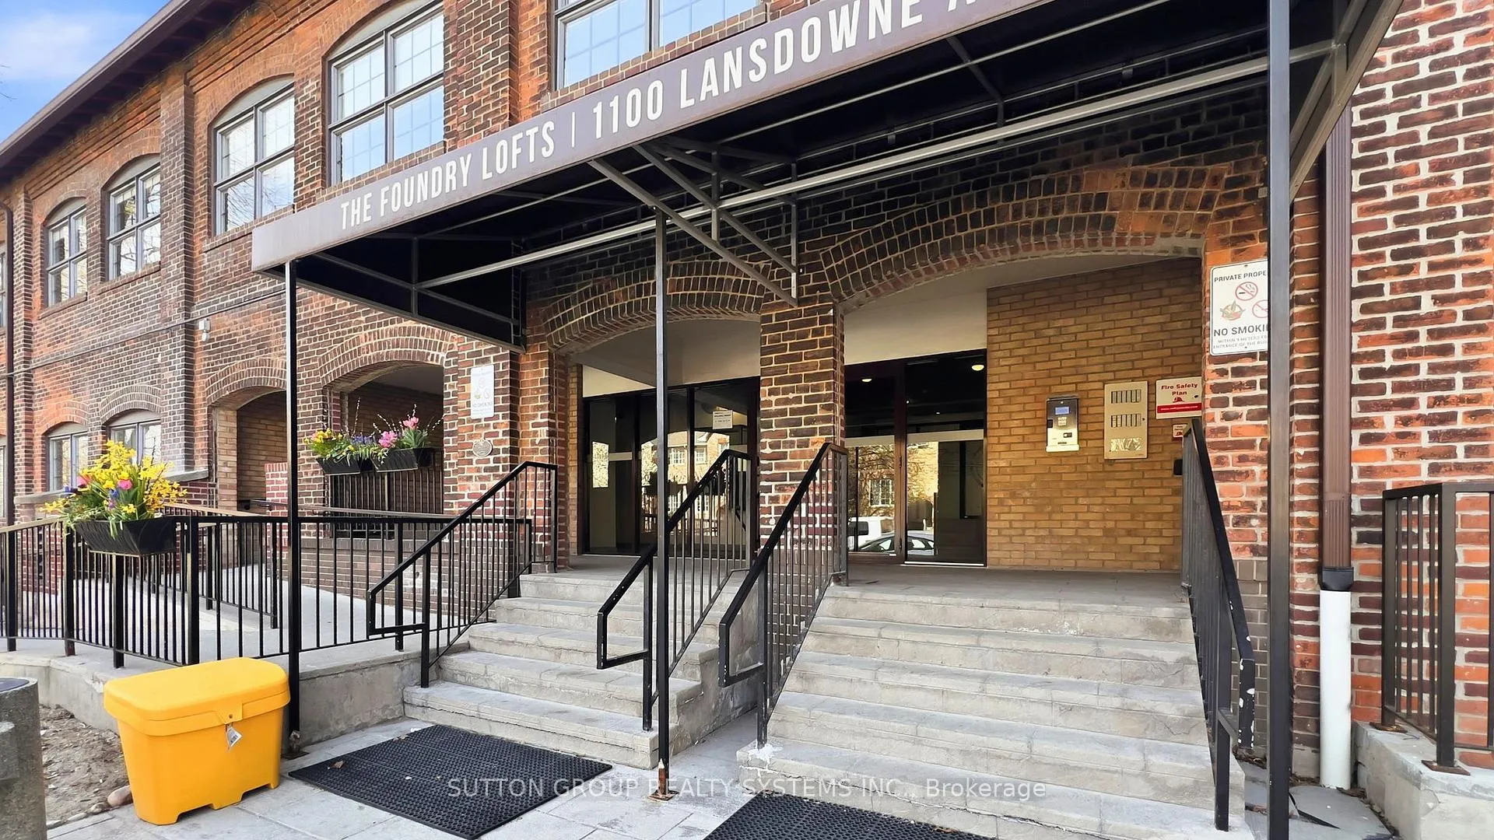
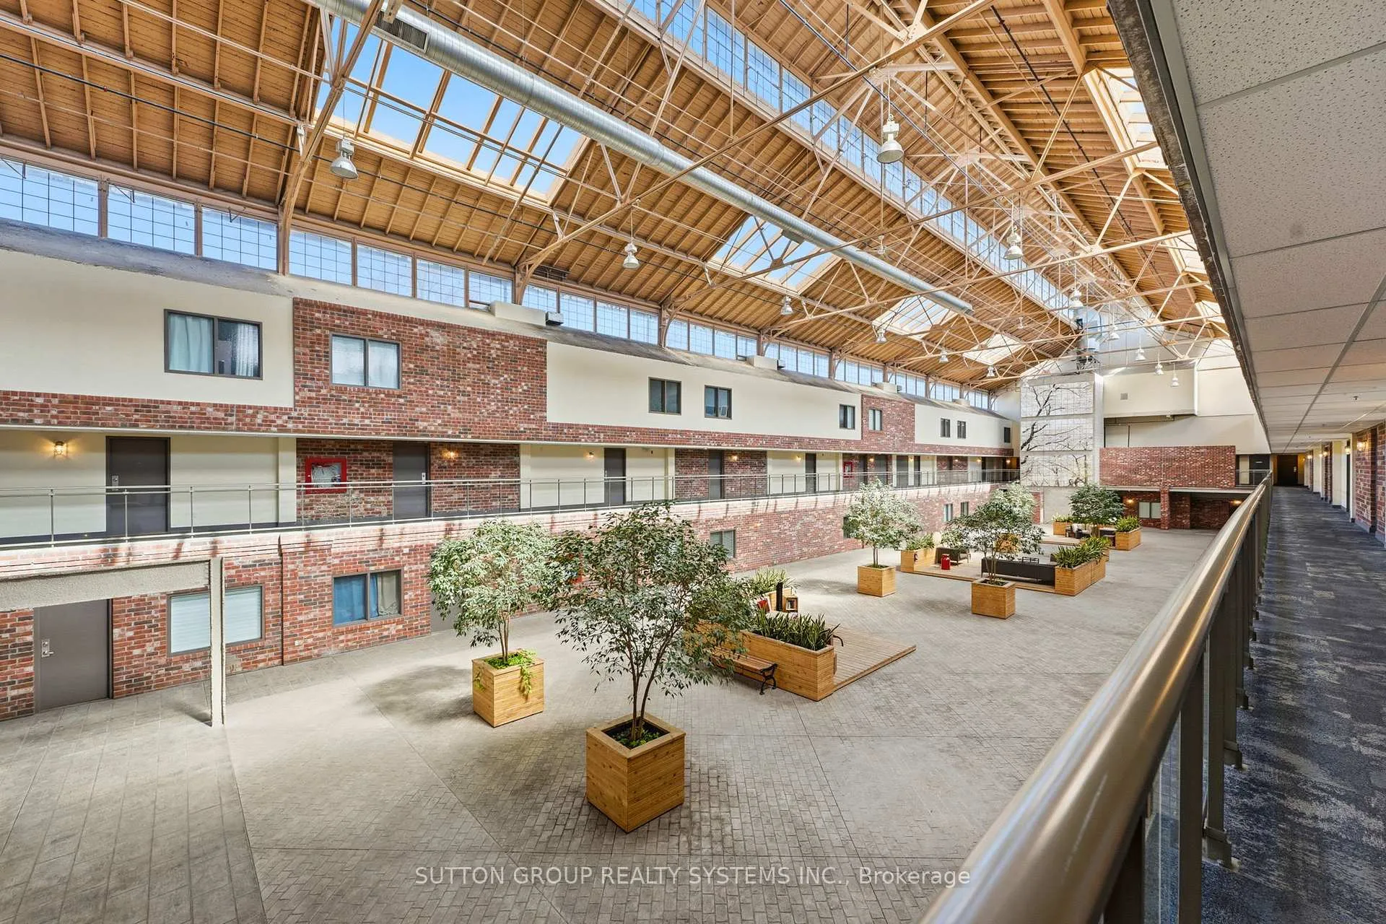
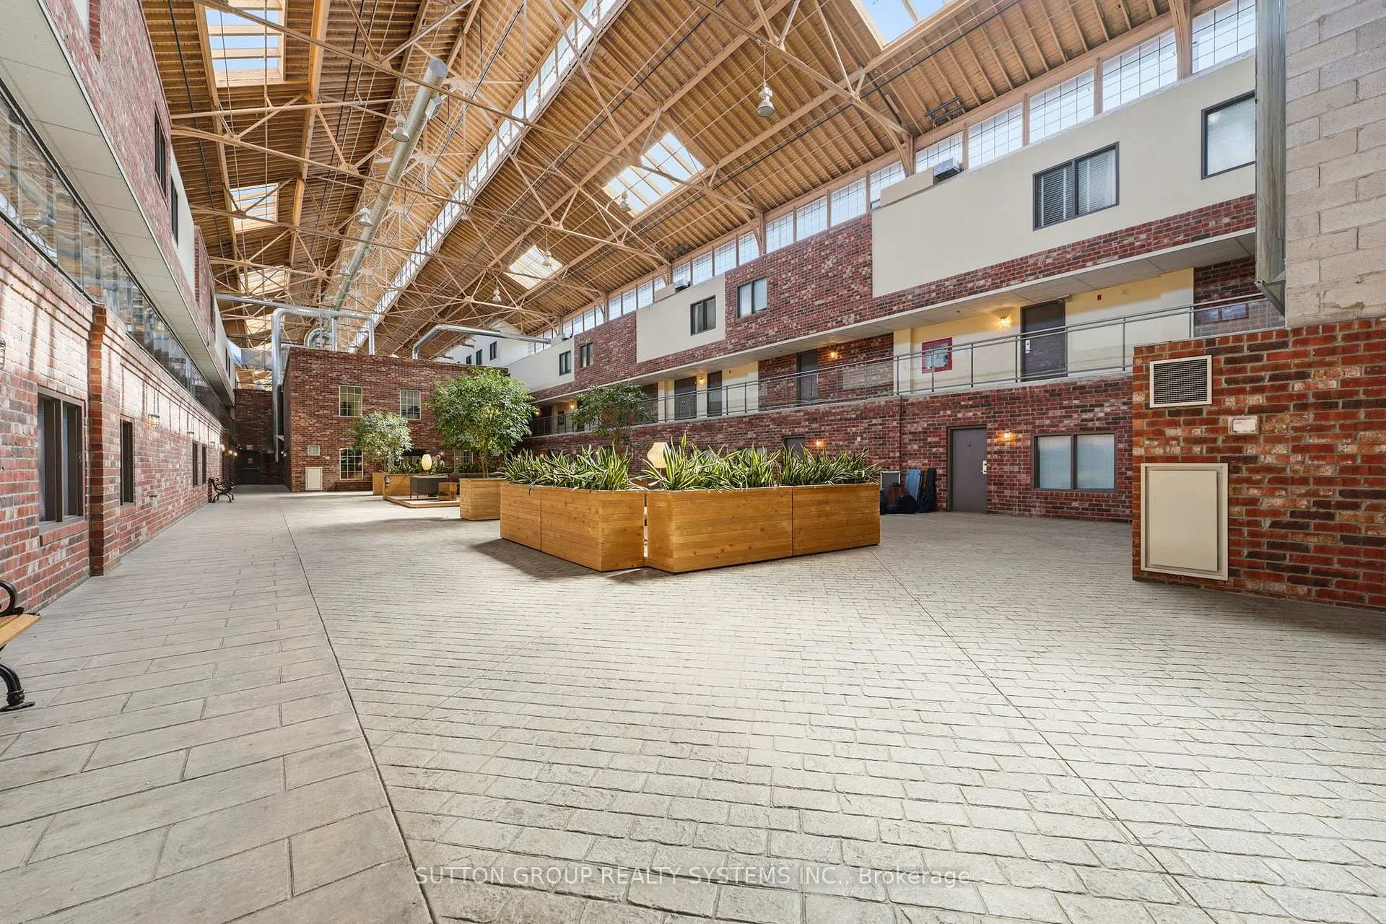
 See all 35 photos
Property history
Facts and features
- ExposureWest
- LaundryEnsuite
- LockerOwned
- BalconyNone
- Hardwood floors
- Central air
- Gym
- Party room/meeting room
The homeCondo Apartment, Loft, 1,000–1,199 sq ft
- Type: Condo Apartment
- Style: Loft
- Living space: 1,000–1,199 sq ft
- Basement: None
- Exposure: West
- Special designation: Heritage
InsideHardwood, Ensuite, main level, Separate hydro meter, auto garage door remote, carpet free
- Flooring: Hardwood
- Laundry: Ensuite, main level
- Features: Separate hydro meter, auto garage door remote, carpet free
- Rooms above ground: 5
- Bedrooms: 2
- Bathrooms: 2
- Kitchens: 1
OutsideBrick, Balcony None, Controlled entry
- Exterior: Brick
- Balcony: None
- Features: Controlled entry
Parking and locker1 Parking, Underground, Parking type Owned
- Spaces: 1 Parking
- Garage: Underground
- Parking type: Owned
- Locker: Owned
BuildingFoundry lofts, Storeys 3, Units 104
- Name: Foundry lofts
- Storeys: 3
- Units: 104
- Registered: 2008
- Condo corporation: 1954
- Amenities: Bus ctr (wifi bldg), gym, media room, party room/meeting room, visitor parking
- Pets: Allowed
Heating, water and powerForced air, gas, Central air
- Heating: Forced air, gas
- Cooling: Central air
Costs and taxesTaxes $3,732 a year, Condo fee $877 a month, Heat included, water included, cac included, common elements included, building insurance included, parking included
- Taxes, 2025: $3,732 a year
- Condo fee: $877 a month
- Fee includes: Heat included, water included, cac included, common elements included, building insurance included, parking included
- HST: HST included in the price
- Rental items: None
Included in the saleAll existing stainless steel appliances: fridge, stove, dishwasher, microwave. stacked clothes washer & dryer, all electric light fixtures, all window coverings. built in shelving unit in second bedroom, built in desk/shelving unit in primary. 1 parking, 1 locker., Not included None
- Included: All existing stainless steel appliances: fridge, stove, dishwasher, microwave. stacked clothes washer & dryer, all electric light fixtures, all window coverings. built in shelving unit in second bedroom, built in desk/shelving unit in primary. 1 parking, 1 locker.
- Not included: None
NearbyPark, place of worship, public transit, rec./commun.centre, school
- Close to: Park, place of worship, public transit, rec./commun.centre, school
Listing detailsW13087968, Sold, May 6, 2026
- MLS® number: W13087968
- Status: Sold
- Listed on: May 6, 2026
- Days on market: 14
- Updated: May 20, 2026
- Possession: 2026-06-30 / 30-59 days
- Occupied by: Partial
- Listing brokerage: SUTTON GROUP REALTY SYSTEMS INC.
About this home
Unit 332, 1100 Lansdowne Avenue, Toronto (Dovercourt-Wallace Emerson-Junction), ON M6H 4K1
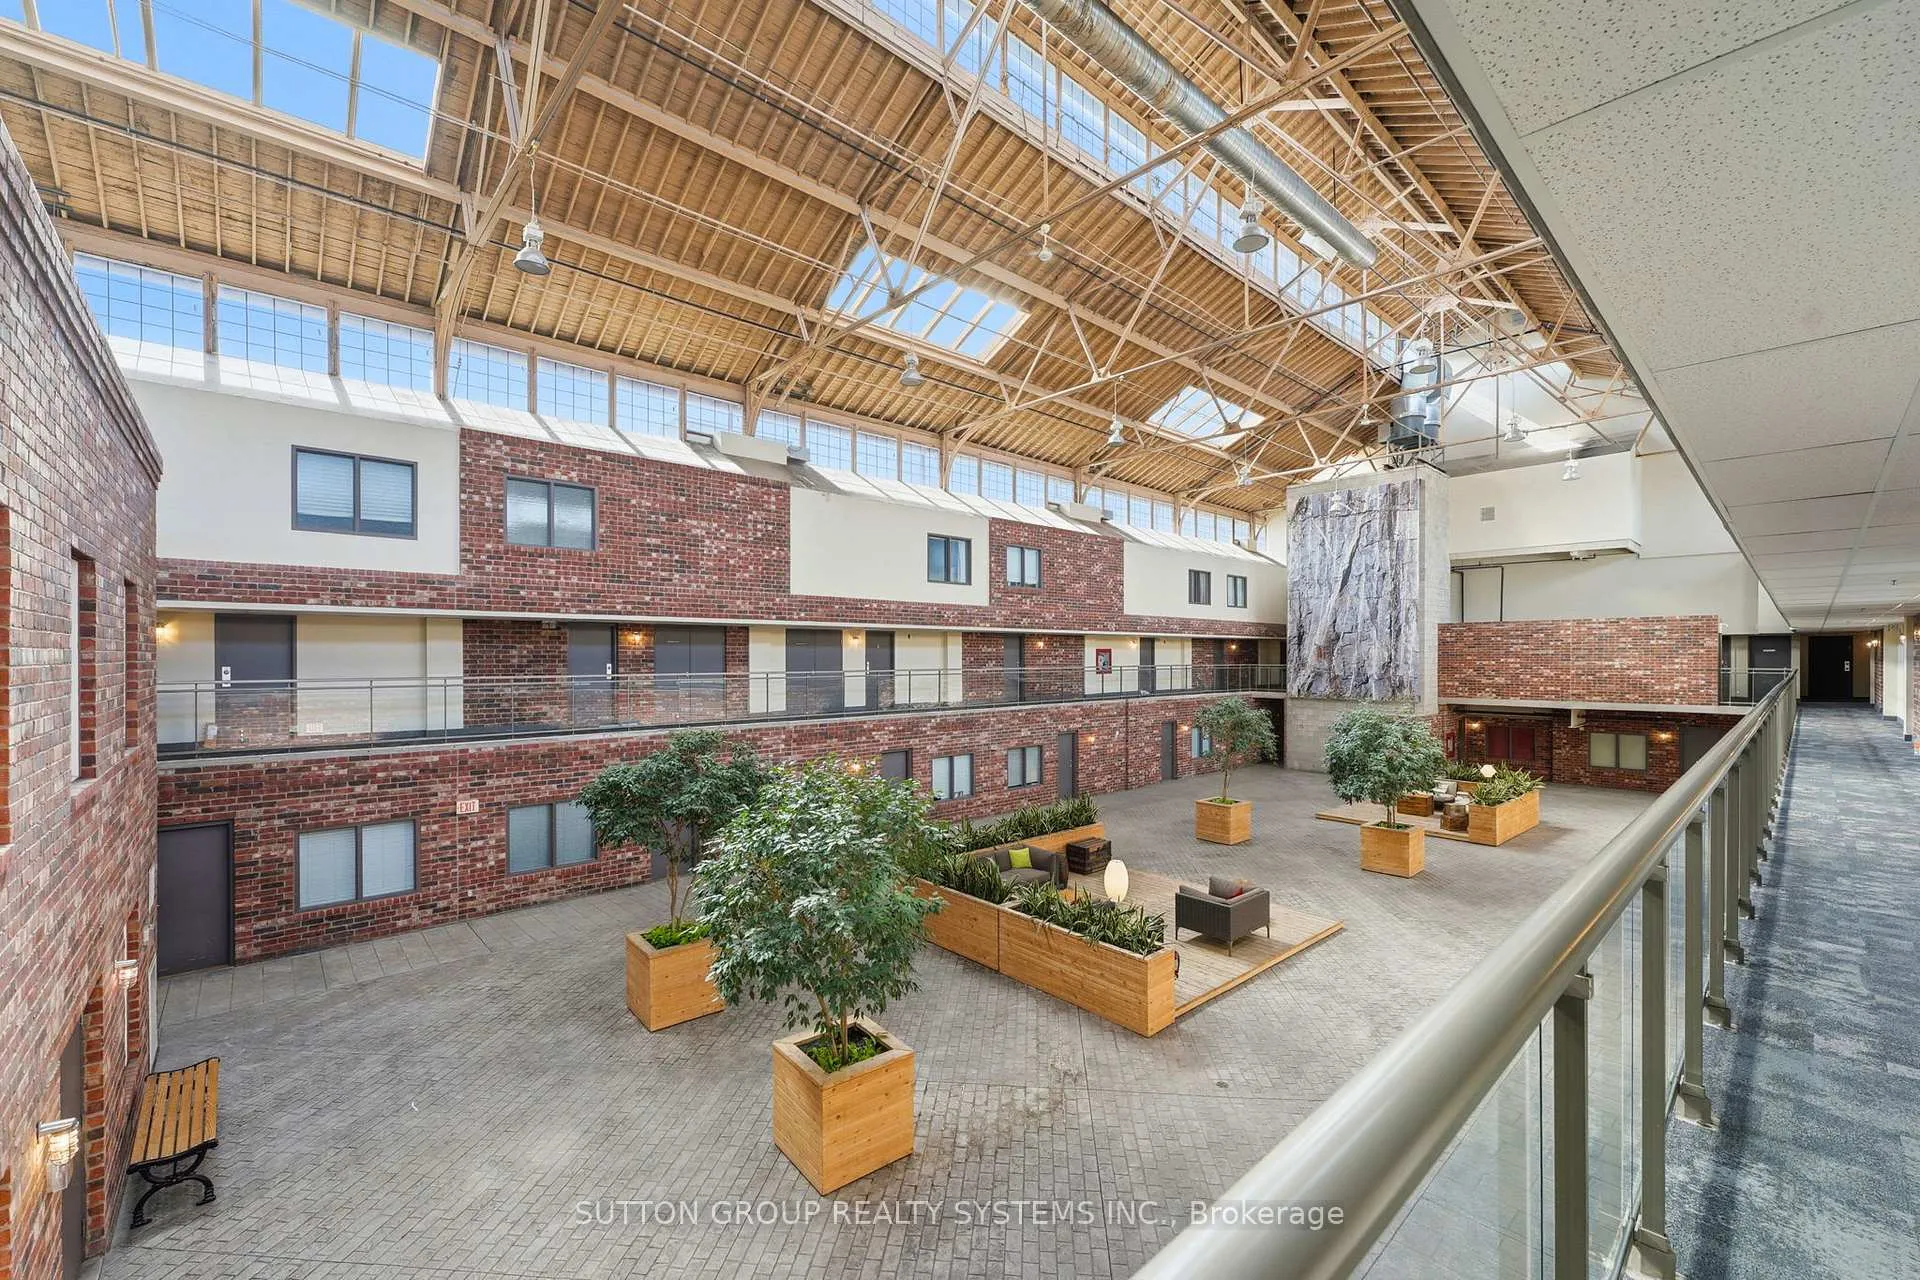
Rare Opportunity To Own In Historic Foundry Lofts! Light Filled Hard Loft Condo In A 19th Century Train Factory Conversion. This 1,169 Sq Ft Two Bedroom, Two Bathroom Loft Is Everything You Can Dream About - Soaring Vaulted Ceilings, Hardwood Floors Throughout, West Exposure Unit with Clear View, Flooded With Natural Light With Warehouse Windows, Red Antique Brick, 4 Pc Spa Like Bathroom On Upper Level with Separate Jacuzzi Tub! Tons of Upgrades including Light Fixtures, Undermount Lighting in Kitchen, Wrap Around Kitchen Island With Breakfast Bar, Widened Glass and Railing in Primary Bedroom Overlooking Living Room, Additional Storage (Over Closet Additional Cabinets, Broom Closet in Powder Room). Absolutely Stunning Unit!! Parking Close to Elevator and 1 Storage Locker (Separate Room). Work And Relax In A Central, Architecturally Stunning, Sunlit 16,000 Sq Ft Atrium With Wifi. Building Amenities Include Well Equipped Gym, Party Room & Media Room. Centrally Located - Balzac's Coffee & Event Space Outside Your Door. Steps to Children's Playground, Earlscourt Park, TTC. Close To Trendy Junction, Geary Ave, Corso Italia, Shopping. Don't Miss Your Opportunity To Live In This Unique and Desirable Building!
Ask about this home
A HOMEH agent will answer your questions about this home.
Know more about Foundry Lofts
Condo building · 1100 Lansdowne Avenue
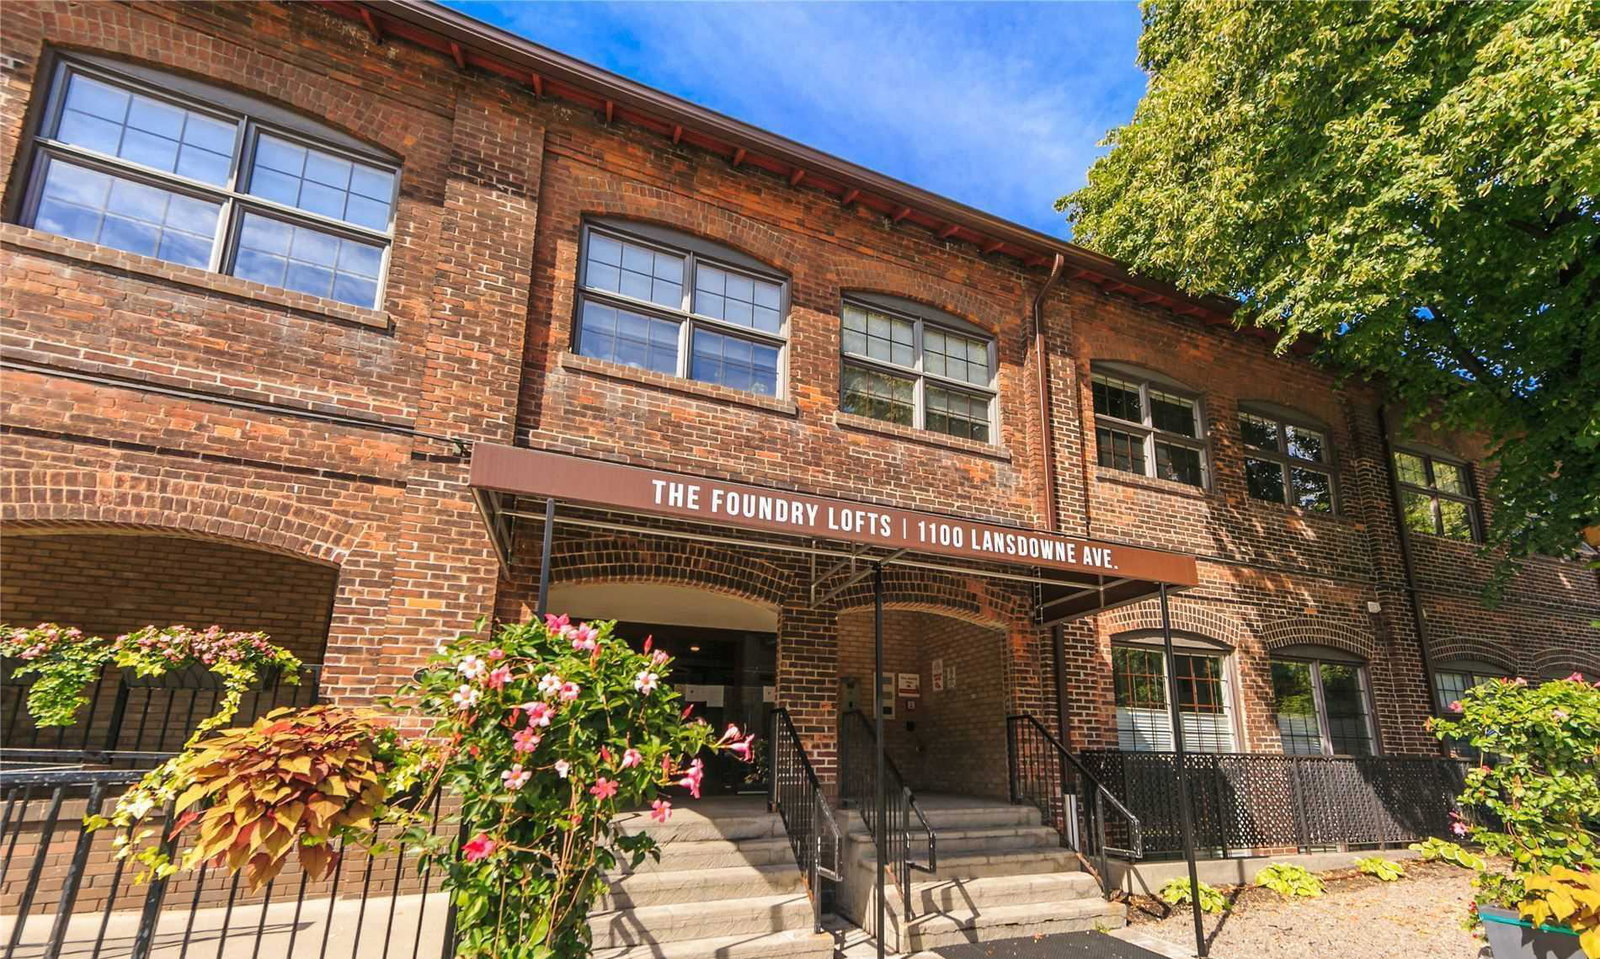
Foundry Lofts is a 3-storey condo with 104 suites, built in 2008 by E-Park Developments Corporation. Right now 2 for sale and 1 for rent are on the market here.
- 3storeys
- 104suites
- $738/sq ft
- 2008built
No similar units for sale in Foundry Lofts right now.
Around this home
Daily convenience, out of 100, from the distances below
Schools nearby
School rating, out of 10.
Helpful calculators
Your HOMEH agent

"I would see it this week."