

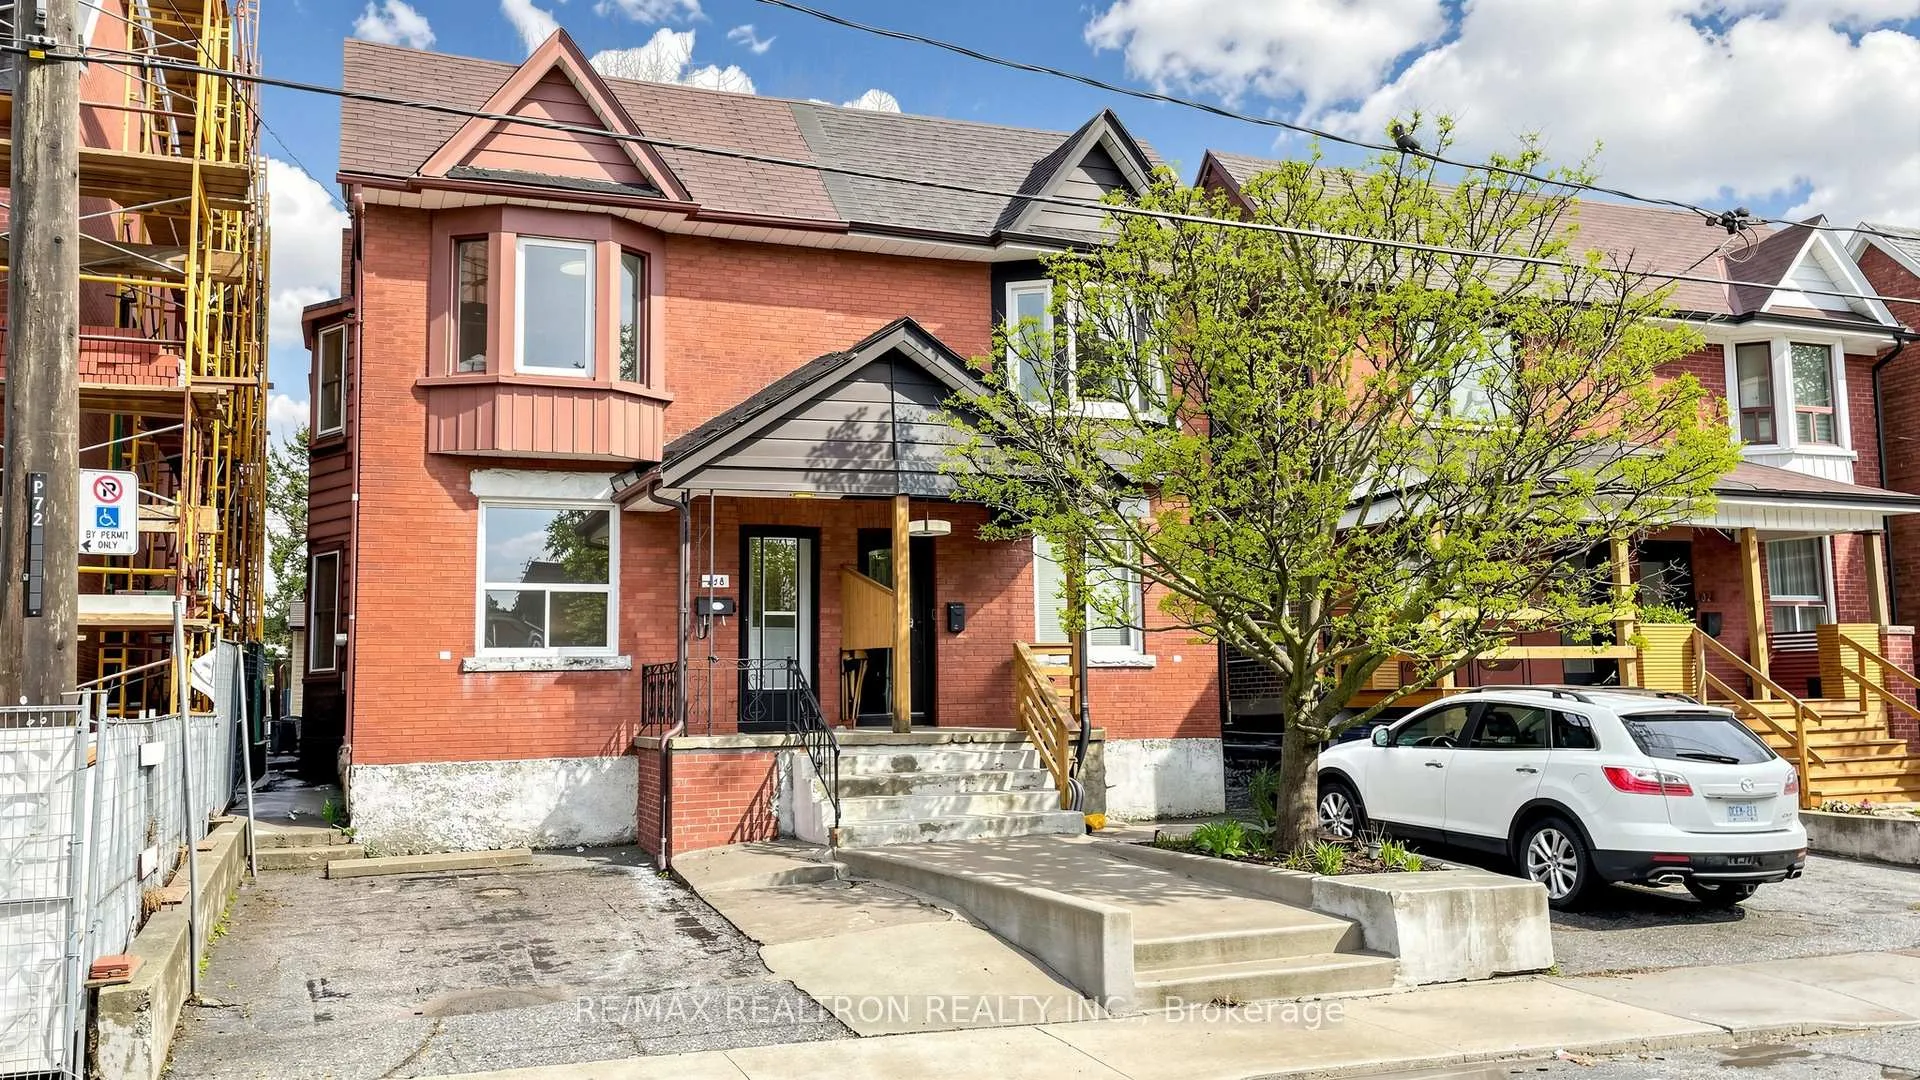
318 Westmoreland Avenue
318 Westmoreland Avenue
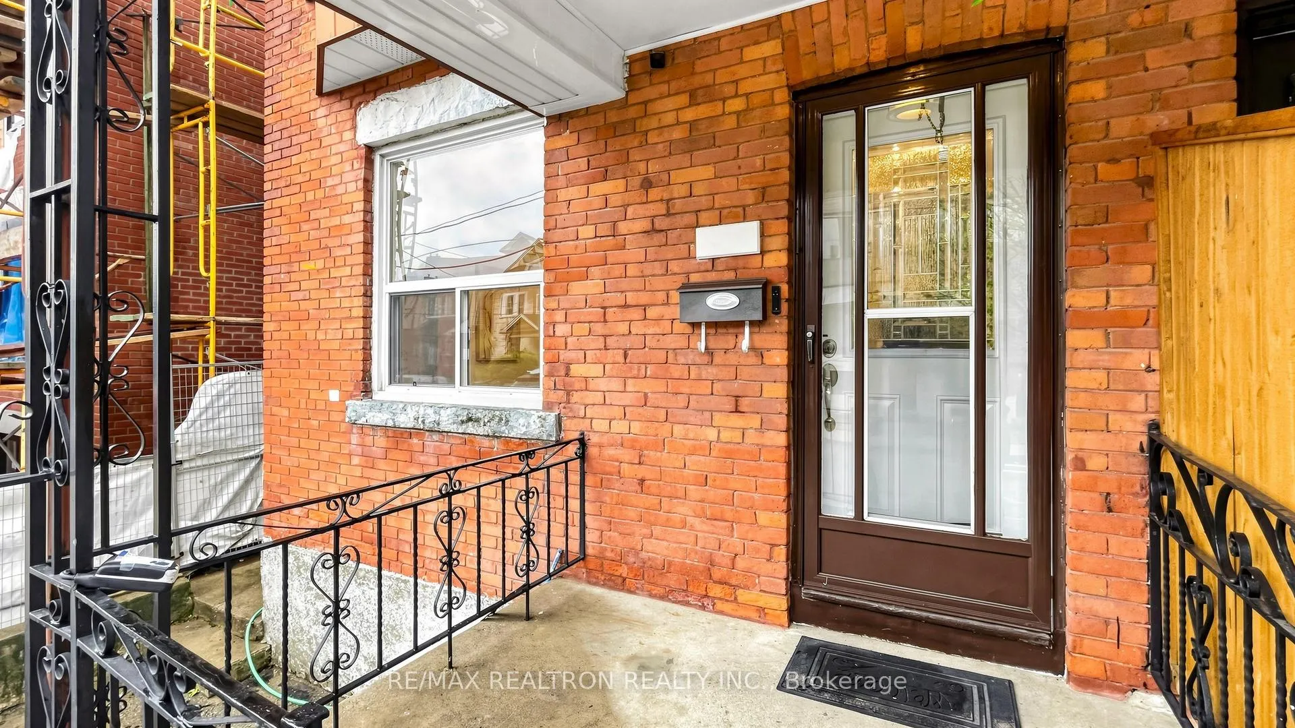
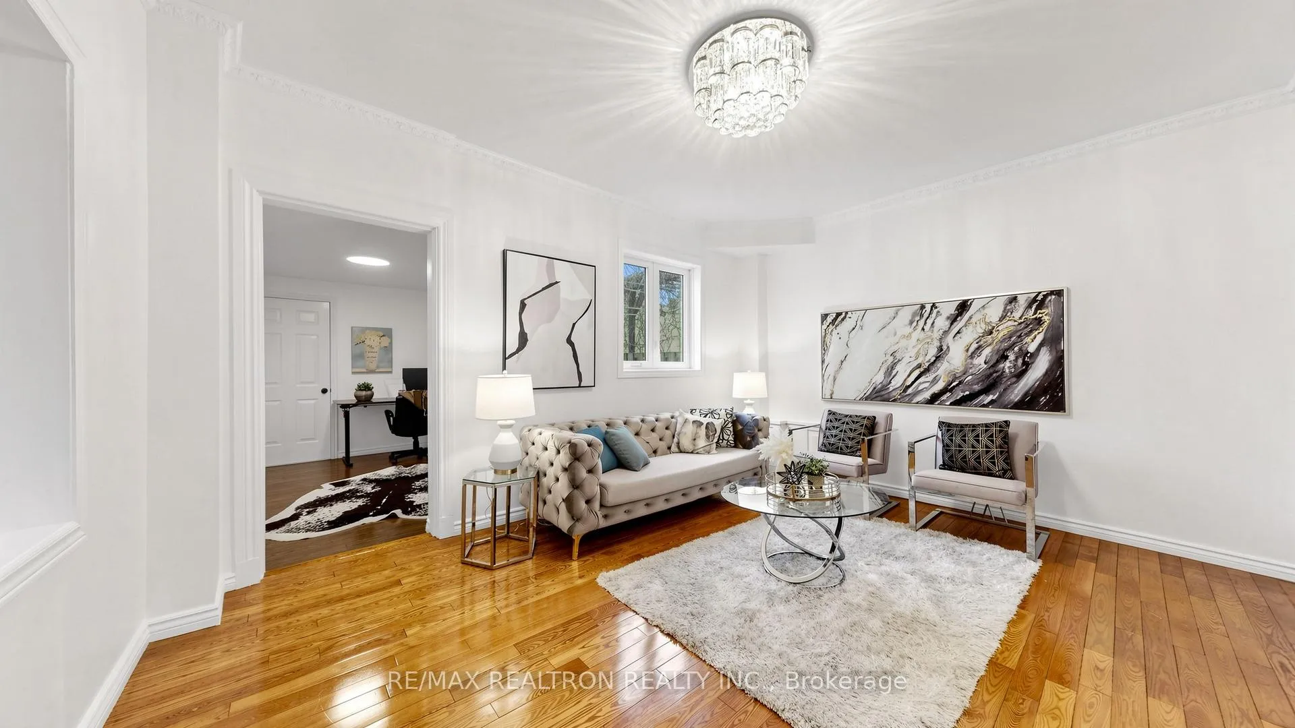
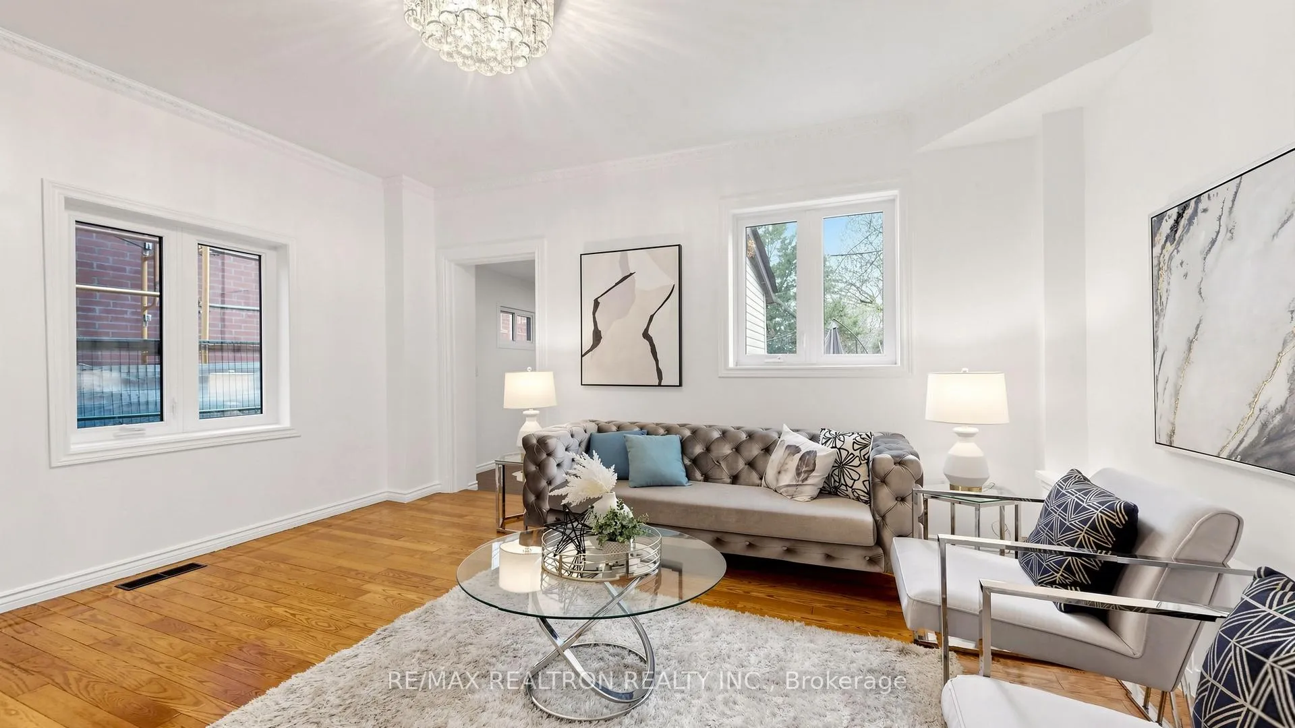
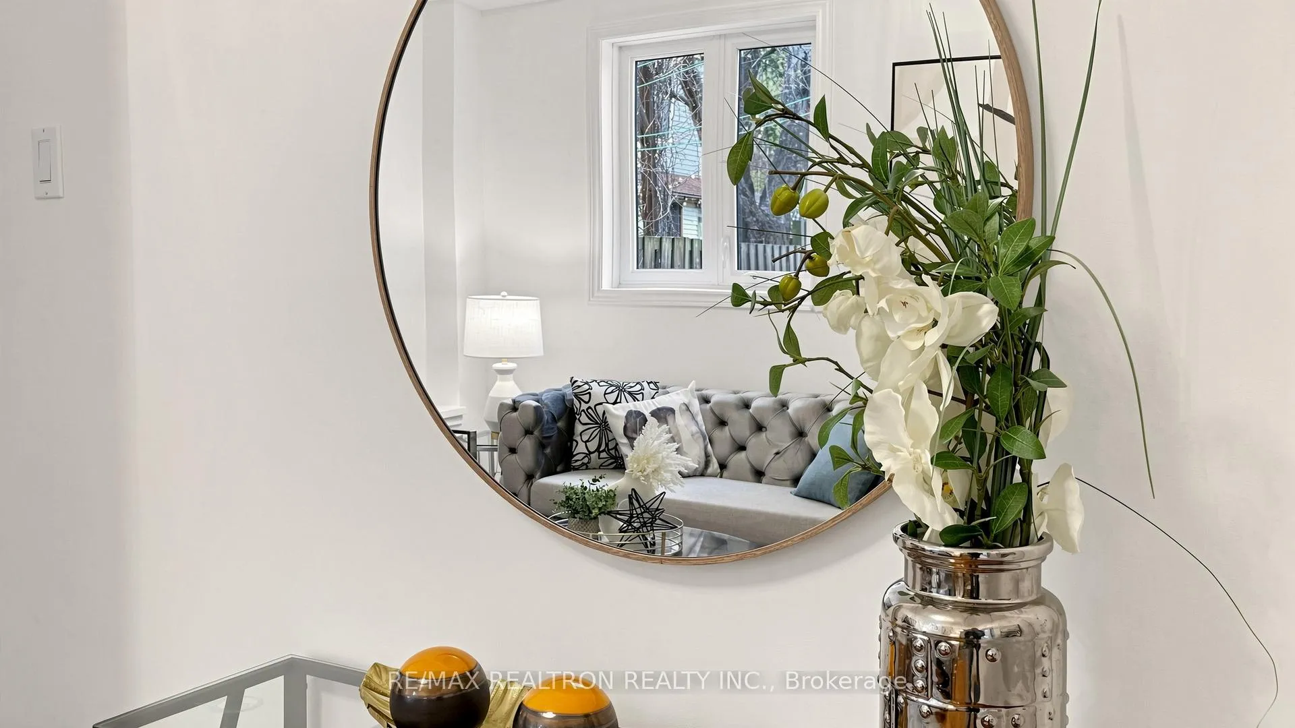 See all 29 photos
Property history
- $1,280,000ExpiredList: 2026-05-06|End: 2026-07-24|79 daysW13087984
- $1,099,000TerminatedList: 2026-04-24|End: 2026-05-05|11 daysW13044042
Facts and features
- BasementWalk-up
- Price per sq ft~$985
- Water, sewerMunicipal
- HeatingForced air
- Separate entrance
- Central air
The homeSemi-Detached, 2-storey, 1,100–1,500 sq ft
- Type: Semi-Detached
- Style: 2-storey
- Living space: 1,100–1,500 sq ft
- Basement: Finished, separate entrance, walk-up
InsideCarpet free, Rooms above ground 7, 3 + 1 in the basement
- Flooring: Carpet free
- Rooms above ground: 7
- Bedrooms: 3 + 1 in the basement
- Bathrooms: 2
- Kitchens: 1
- Family room: Yes
Outside and lotBrick, Asphalt shingle, Unknown
- Exterior: Brick
- Roof: Asphalt shingle
- Foundation: Unknown
- Size: 20.42 × 93 ft
Parking1 Parking
- Spaces: 1 Parking
Heating, water and powerForced air, gas, Central air, Municipal water
- Heating: Forced air, gas
- Cooling: Central air
- Water: Municipal water
- Sewer: Municipal sewer
Costs and taxesTaxes $5,746 a year, HST No HST, Hot water tank
- Taxes, 2025: $5,746 a year
- HST: No HST
- Rental items: Hot water tank
Included in the saleStove, rangehood, fridge, washing machine, all electric light & fixtures, any existing window coverings.
- Included: Stove, rangehood, fridge, washing machine, all electric light & fixtures, any existing window coverings.
Listing detailsW13087984, Expired, May 6, 2026
- MLS® number: W13087984
- Status: Expired
- Listed on: May 6, 2026
- Days on market: 79
- Updated: Jul 24, 2026
- Possession: Flexible
- Occupied by: Owner
- Listing brokerage: RE/MAX REALTRON REALTY INC.
About this home
318 Westmoreland Avenue, Toronto (Dovercourt-Wallace Emerson-Junction), ON M6H 3A5
Welcome to 318 Westmoreland Avenue, a charming classic residence nestled in one of Toronto's most vibrant and sought-after neighborhoods. Enjoy convenient access from Dupont Street and the added benefit of an oversized parking space. This thoughtfully designed home offers a bright and functional layout, ideal for comfortable family living and stylish entertaining. The main level features an east-facing bedroom, a private dining area, a versatile den with direct access to the backyard, and a sun-filled family room. The second level boasts a generously sized primary bedroom highlighted by a beautiful bay window, a second bedroom, and a versatile common room complete with countertop and cabinetry, ideal for a variety of uses. The finished lower level provides valuable additional living space, complete with a recreation area, full bathroom, and kitchen. A walk-up to the backyard enhances functionality and outdoor enjoyment. Step outside to a private backyard setting, perfect for relaxing or hosting gatherings. Located just steps to transit, parks, schools, and an array of shops and dining options. This home offers a rare blend of character, convenience, and modern versatility which is an exceptional opportunity in a thriving Toronto community.
Ask about this home
A HOMEH agent will answer your questions about this home.
Around this home
Daily convenience, out of 100, from the distances below
Schools nearby
School rating, out of 10.
Helpful calculators
Your HOMEH agent

"I would see it this week."