

Unit 3311, 208 Queens Quay W
Unit 3311, 208 Queens Quay W
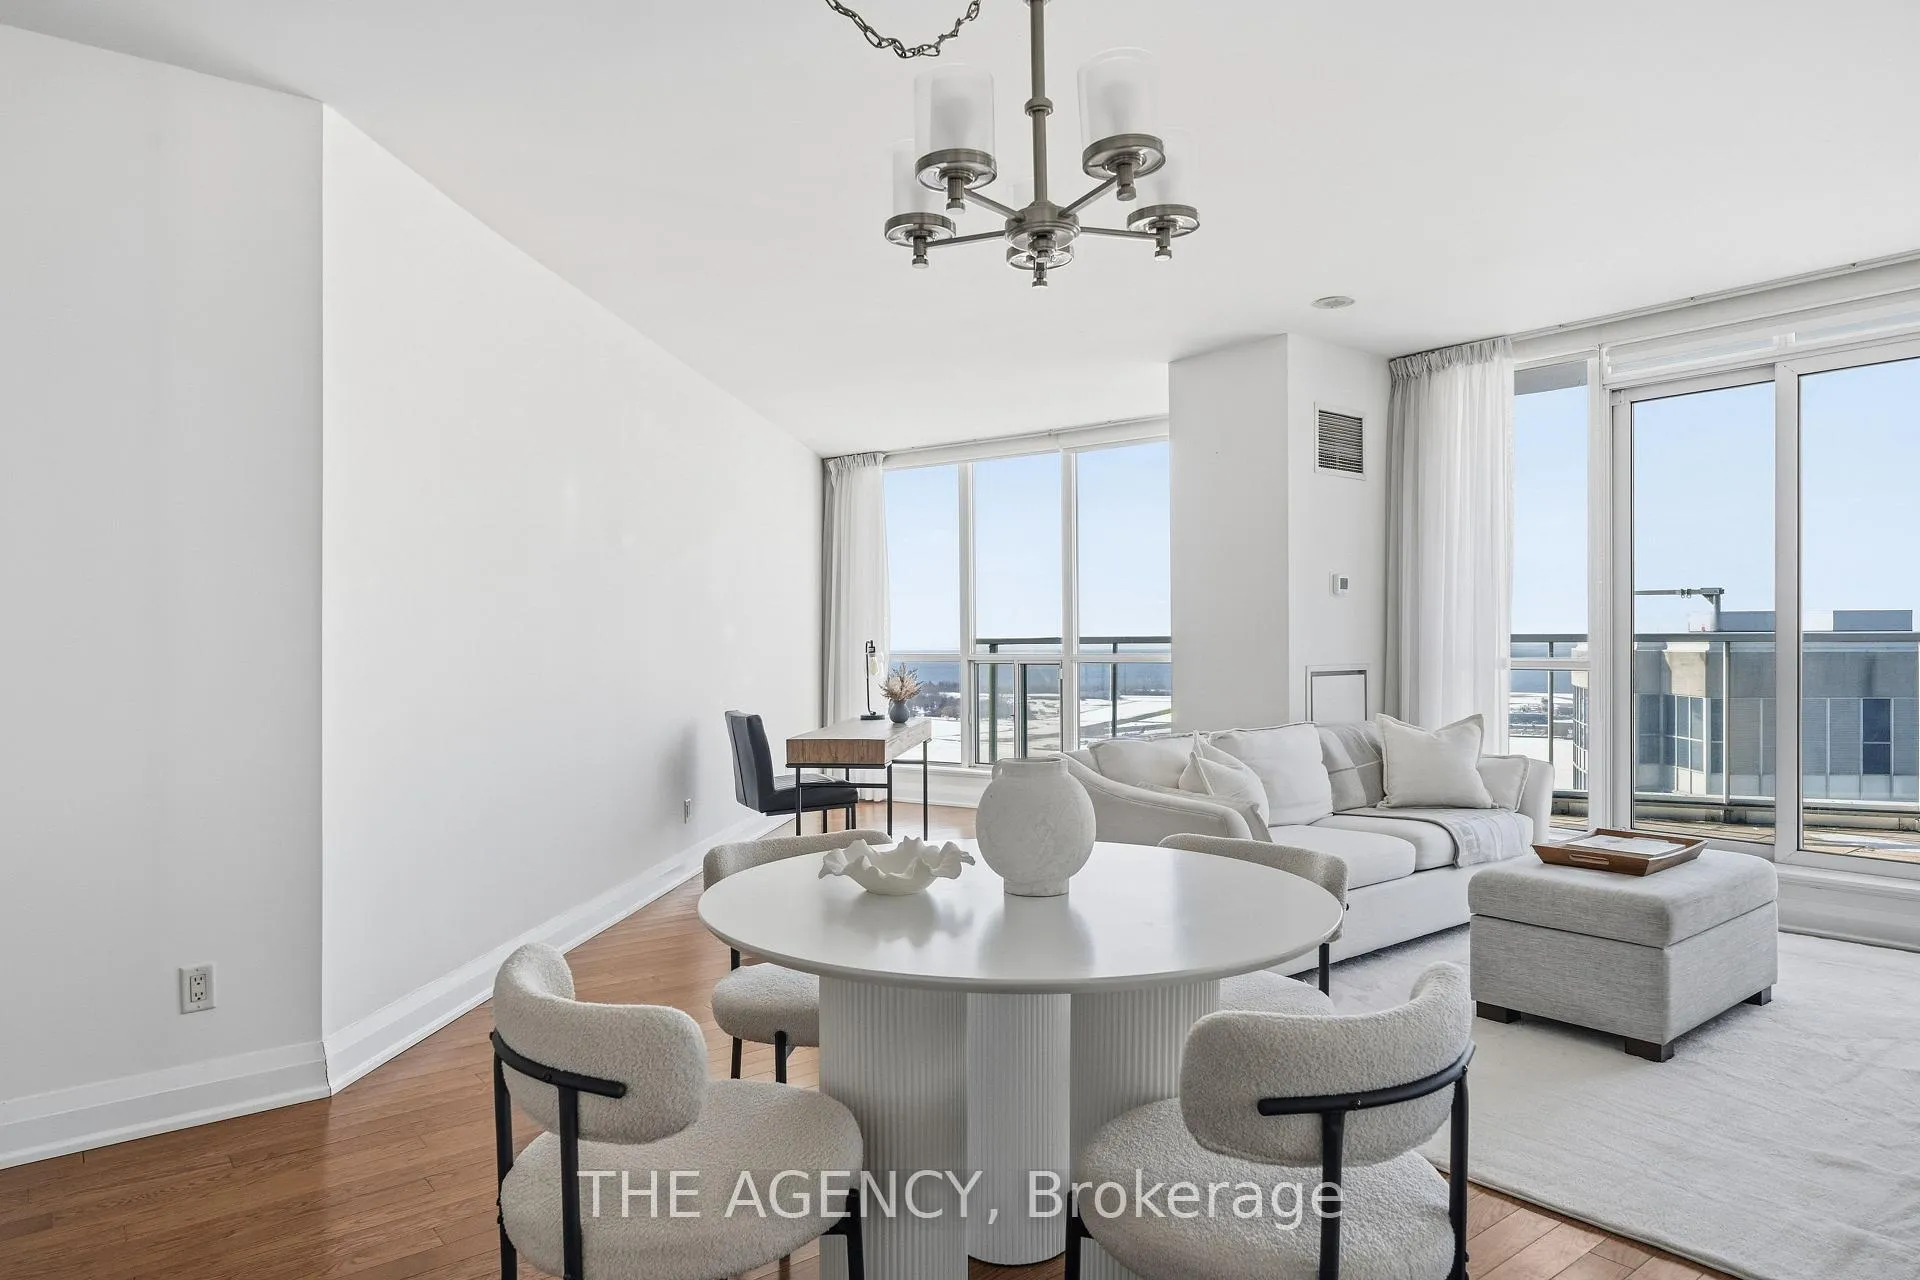 See all 14 photos
Property history
Facts and features
- ExposureSouth west
- LaundryEnsuite
- LockerExclusive
- BalconyTerrace
- Hardwood floors
- Central air
- Concierge
- Indoor pool
- Party room/meeting room
- Outdoor pool
The homeCondo Apartment, Apartment, 1,000–1,199 sq ft
- Type: Condo Apartment
- Style: Apartment
- Living space: 1,000–1,199 sq ft
- Basement: None
- Exposure: South West
- View: Downtown, city, water, skyline, panoramic, clear, lake, marina
InsideHardwood, Window floor to ceiling, Ensuite, main level, Primary bedroom - main floor, carpet free
- Flooring: Hardwood, Window floor to ceiling
- Laundry: Ensuite, main level
- Features: Primary bedroom - main floor, carpet free
- Security: Alarm system, security guard, concierge/security, security system
- Rooms above ground: 4
- Bedrooms: 2 + 1 in the basement
- Bathrooms: 2
- Kitchens: 1
OutsideConcrete, Terrace, Porch
- Exterior: Concrete
- Balcony: Terrace
- Features: Porch
Parking and locker1 Parking, Attached, Parking type Owned
- Spaces: 1 Parking
- Garage: Attached
- Parking type: Owned
- Driveway: Underground
- Spot: S54
- Locker: Exclusive
- Locker level: P3
BuildingWaterclub, Storeys 37, Units 459
- Name: Waterclub
- Storeys: 37
- Units: 459
- Registered: 2004
- Condo corporation: 1649
- Amenities: Bike storage, concierge, indoor pool, party room/meeting room, recreation room, outdoor pool
- Pets: Allowed
Heating, water and powerForced air, gas, Central air
- Heating: Forced air, gas
- Cooling: Central air
Costs and taxesTaxes $5,512 a year, Condo fee $1,100 a month, Heat included, hydro included, water included, cac included, common elements included, building insurance included, parking included
- Taxes, 2025: $5,512 a year
- Condo fee: $1,100 a month
- Fee includes: Heat included, hydro included, water included, cac included, common elements included, building insurance included, parking included
- HST: HST included in the price
Included in the saleStainless steel appliances including fridge, built-in cooktop, hood range, and dishwasher; washer and dryer; security system; all existing elegant light fixtures; custom day-and- night blinds; and curtains.
- Included: Stainless steel appliances including fridge, built-in cooktop, hood range, and dishwasher; washer and dryer; security system; all existing elegant light fixtures; custom day-and- night blinds; and curtains.
NearbyArts centre, clear view, lake access, park, school, public transit
- Close to: Arts centre, clear view, lake access, park, school, public transit
Listing detailsC12811566, Sold, Feb 23, 2026
- MLS® number: C12811566
- Status: Sold
- Listed on: Feb 23, 2026
- Days on market: 28
- Updated: Mar 23, 2026
- Possession: 2026-04-17 / Flexible
- Occupied by: Vacant
- Listing brokerage: THE AGENCY
About this home
Unit 3311, 208 Queens Quay W, Toronto (Waterfront Communities), ON M5J 2Y5
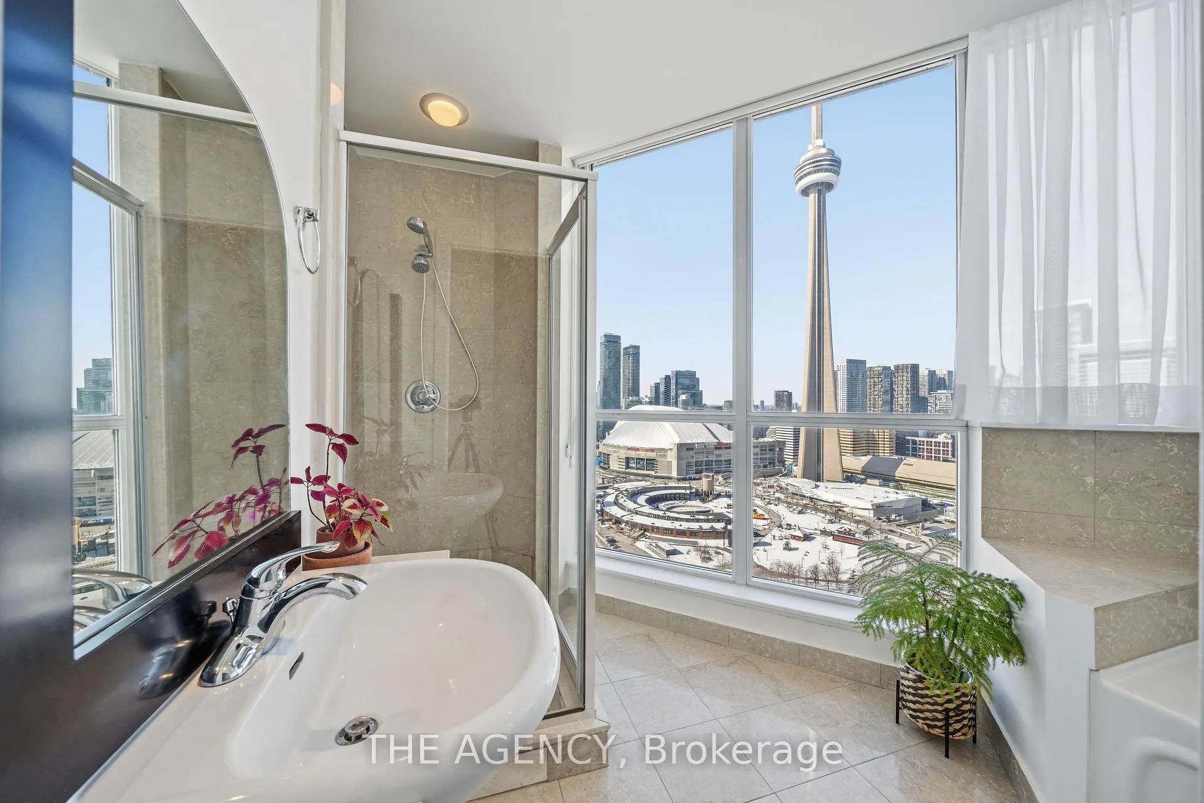
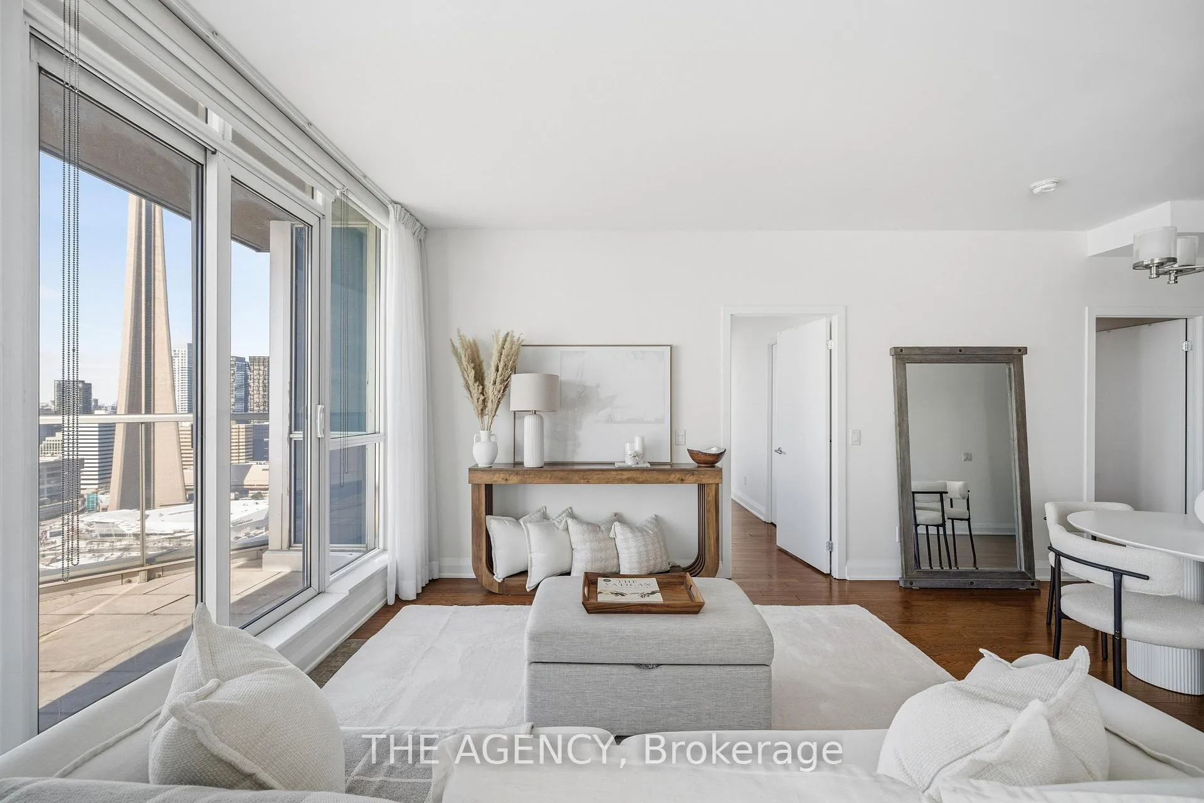
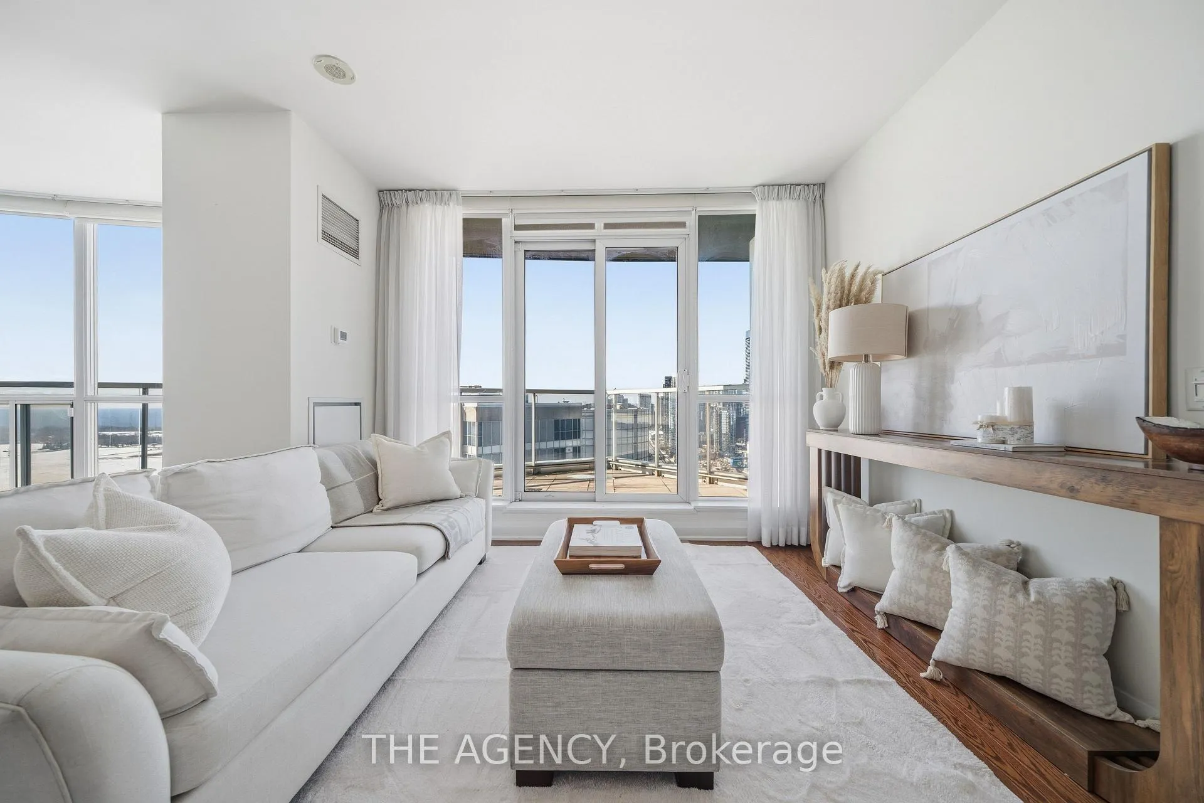
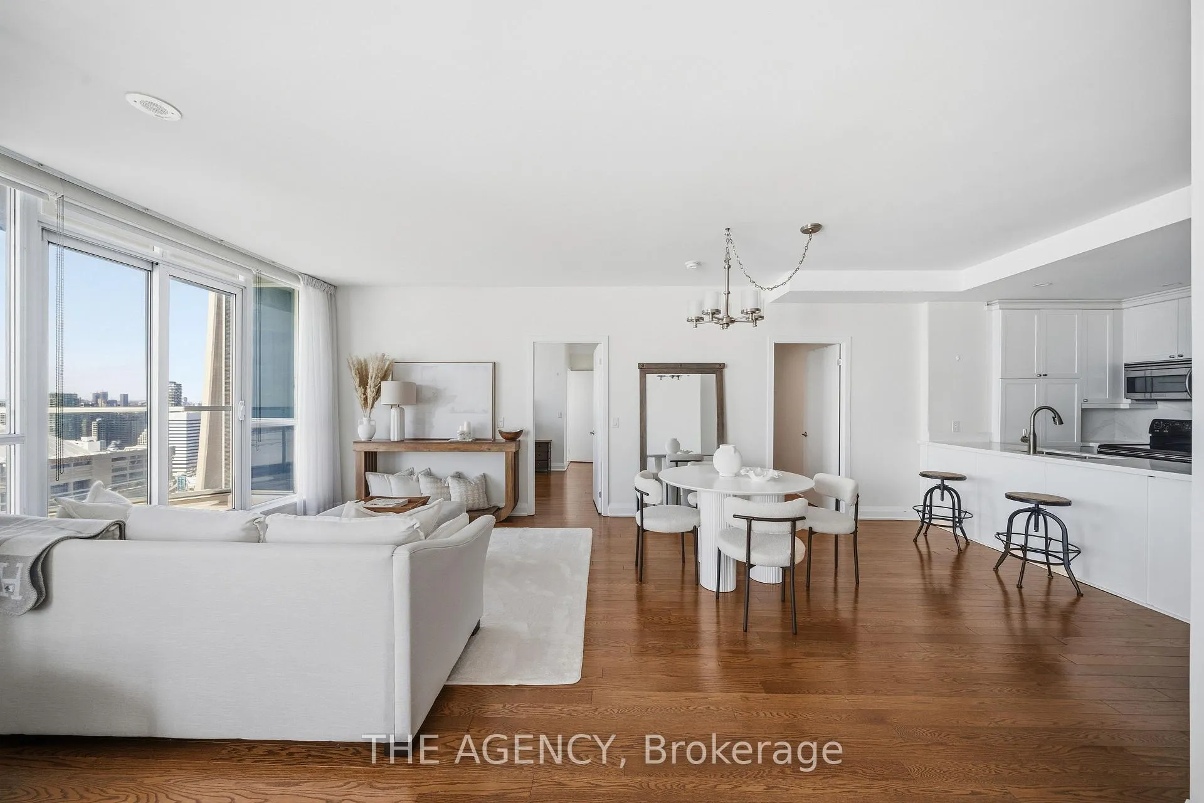
Stylish Waterfront Living with Panoramic Lake & Iconic City Views. Perched on a high floor, this executive residence offers uninterrupted lake vistas, front-row views of planes arriving at Billy Bishop Airport, and the CN Tower illuminating the skyline at night.Spanning approximately 1,200 sq. ft., this rarely offered suite delivers the scale of a home with the convenience of condo living. 9-ft ceilings, rich mahogany hardwood floors, and expansive windows flood the interior with natural light while framing spectacular water and city scenery.The designer kitchen showcases premium countertops, a matching stone backsplash, and Frigidaire stainless steel appliances; ideal for refined everyday living and effortless entertaining.The spacious primary retreat features a walk-in closet and a spa-inspired ensuite complete with a deep soaker tub overlooking the skyline and a separate glass shower. Additional enhancements include California closets and custom blackout blinds.An upper-level terrace provides a peaceful outdoor escape with serene lake views; perfect for morning coffee or evening unwinding. A premium parking space located just steps from the elevator ensures effortless daily access, while a generous locker offers exceptional additional storage.Exceptional walkability places Farm Boy across the street, Starbucks downstairs, and the Financial District, waterfront trails, dining, and entertainment just moments away.A distinguished offering that blends scale, elegance, and an irreplaceable waterfront setting.
Ask about this home
A HOMEH agent will answer your questions about this home.
Know more about Waterclub II Condos
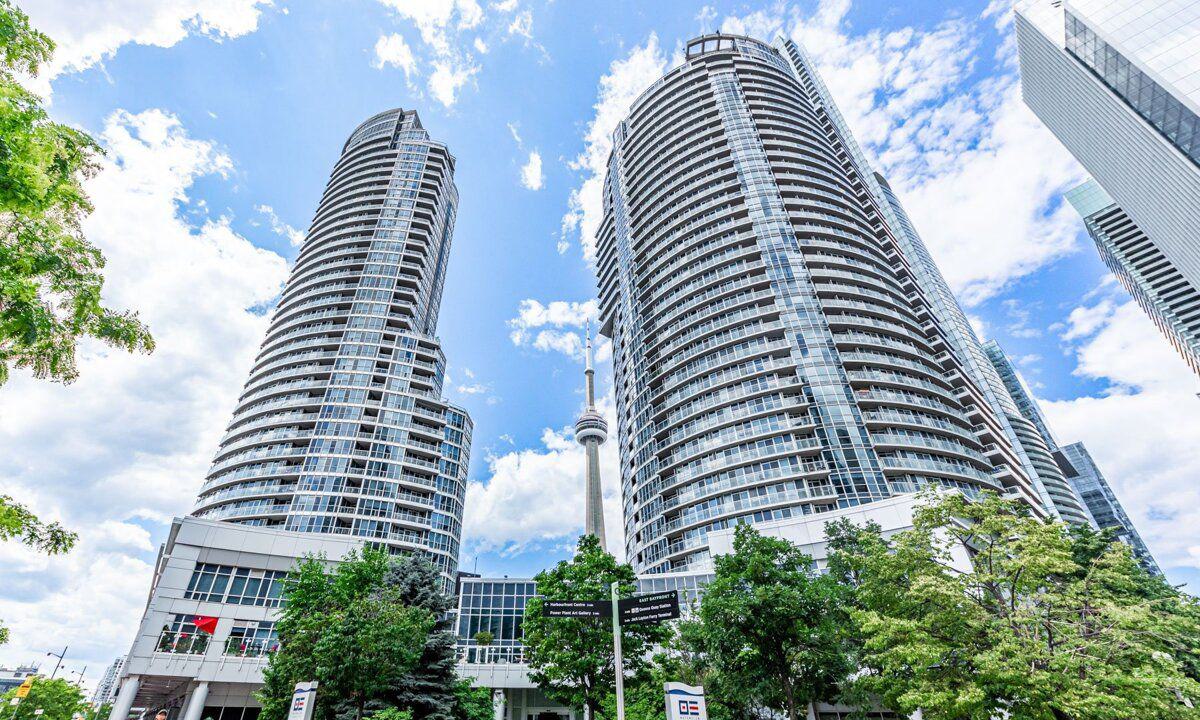
Condo building · 208 Queens Quay W
Waterclub II Condos is a 37-storey condo with 459 suites, built in 2004 by Kolter Group. Right now 3 for sale and 2 for rent are on the market here.
- 37storeys
- 459suites
- $861/sq ft
- 2004built
No similar units for sale in Waterclub II Condos right now.
Around this home
Daily convenience, out of 100, from the distances below
Schools nearby
School rating, out of 10.
Helpful calculators
Your HOMEH agent

"I would see it this week."