

Unit 2501, 10 Yonge Street
Unit 2501, 10 Yonge Street
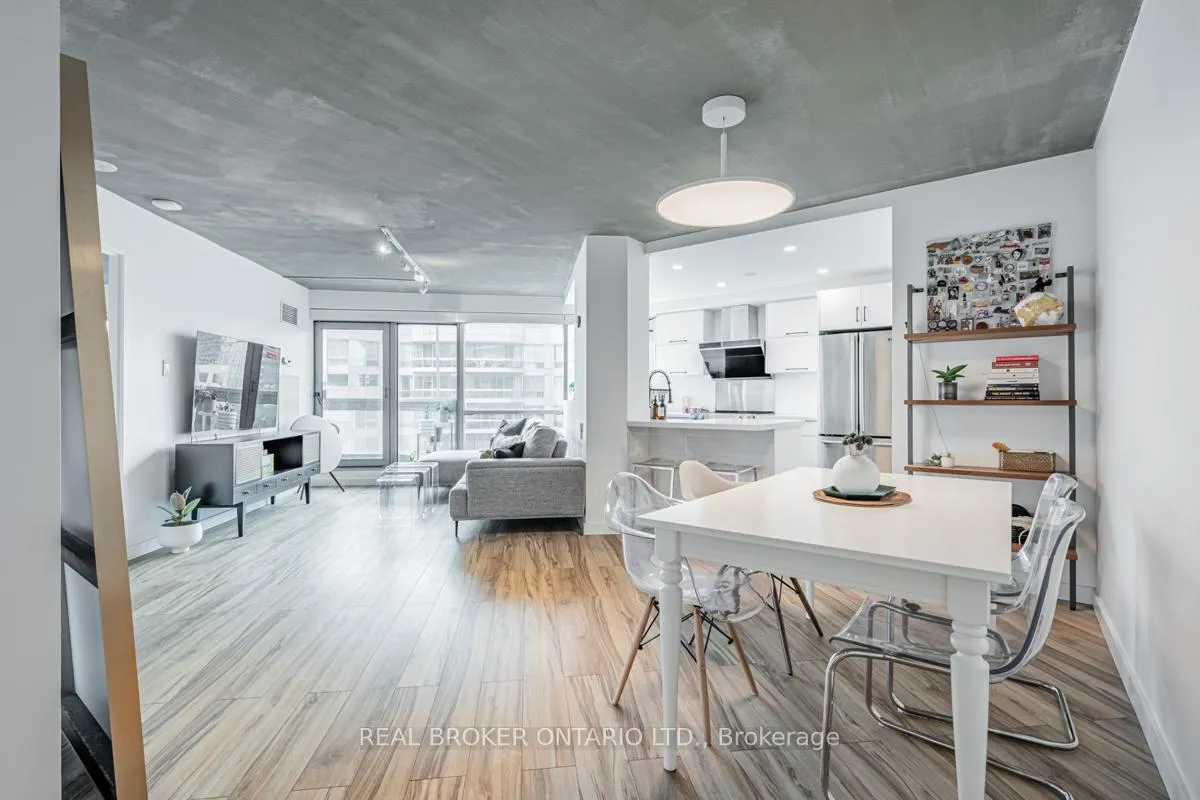 See all 23 photos
Property history
Facts and features
- ExposureSouth west
- LaundryEnsuite
- LockerOwned
- BalconyOpen
- Hardwood floors
- Central air
- Concierge
- Exercise room
- Gym
- Indoor pool
The homeCondo Apartment, Apartment, 900–999 sq ft
- Type: Condo Apartment
- Style: Apartment
- Living space: 900–999 sq ft
- Basement: None
- Exposure: South West
InsideHardwood, Ensuite, Built-in oven, countertop range, carpet free
- Flooring: Hardwood
- Laundry: Ensuite
- Features: Built-in oven, countertop range, carpet free
- Rooms above ground: 6
- Bedrooms: 1 + 1 in the basement
- Bathrooms: 2
- Kitchens: 1
- Family room: Yes
OutsideConcrete, Open
- Exterior: Concrete
- Balcony: Open
Parking and locker1 Parking, Underground, Parking type Owned
- Spaces: 1 Parking
- Garage: Underground
- Parking type: Owned
- Driveway: Underground
- Locker: Owned
- Locker unit: 136
- Locker level: A
BuildingResidences of the world trade center, Storeys 36, Units 407
- Name: Residences of the world trade center
- Storeys: 36
- Units: 407
- Registered: 1991
- Condo corporation: 979
- Amenities: Concierge, exercise room, game room, gym, indoor pool, visitor parking
- Pets: Allowed
Heating, water and powerForced air, gas, Central air
- Heating: Forced air, gas
- Cooling: Central air
Rent and termsRent $3,200 a month, Entire property, Unfurnished
- Rent: $3,200 a month
- Space for rent: Entire property
- Furnished: Unfurnished
- Lease: 12 months
- Paid: Monthly
- Rent includes: Cable tv, common elements, heat, hydro, water, building insurance, central air conditioning, high speed internet, all inclusive
- Deposit: Required
- Credit check: Required
- Employment letter: Required
- Rental application: Required
- References: Required
- Rental items: None
IncludedSmart inclusions: smart door lock, nest thermostat, lutron smart blinds, and nest smoke detectors; appliances, elfs, Not included None
- Included: Smart inclusions: smart door lock, nest thermostat, lutron smart blinds, and nest smoke detectors; appliances, elfs
- Not included: None
NearbyHospital, lake/pond, park, public transit, rec./commun.centre, waterfront
- Close to: Hospital, lake/pond, park, public transit, rec./commun.centre, waterfront
Listing detailsC12811436, Rented, Feb 23, 2026
- MLS® number: C12811436
- Status: Rented
- Listed on: Feb 23, 2026
- Days on market: 7
- Updated: Mar 2, 2026
- Possession: 2026-05-01 / Flexible
- Occupied by: Tenant
- Listing brokerage: REAL BROKER ONTARIO LTD.
About this home
Unit 2501, 10 Yonge Street, Toronto (Waterfront Communities), ON M5E 1R4
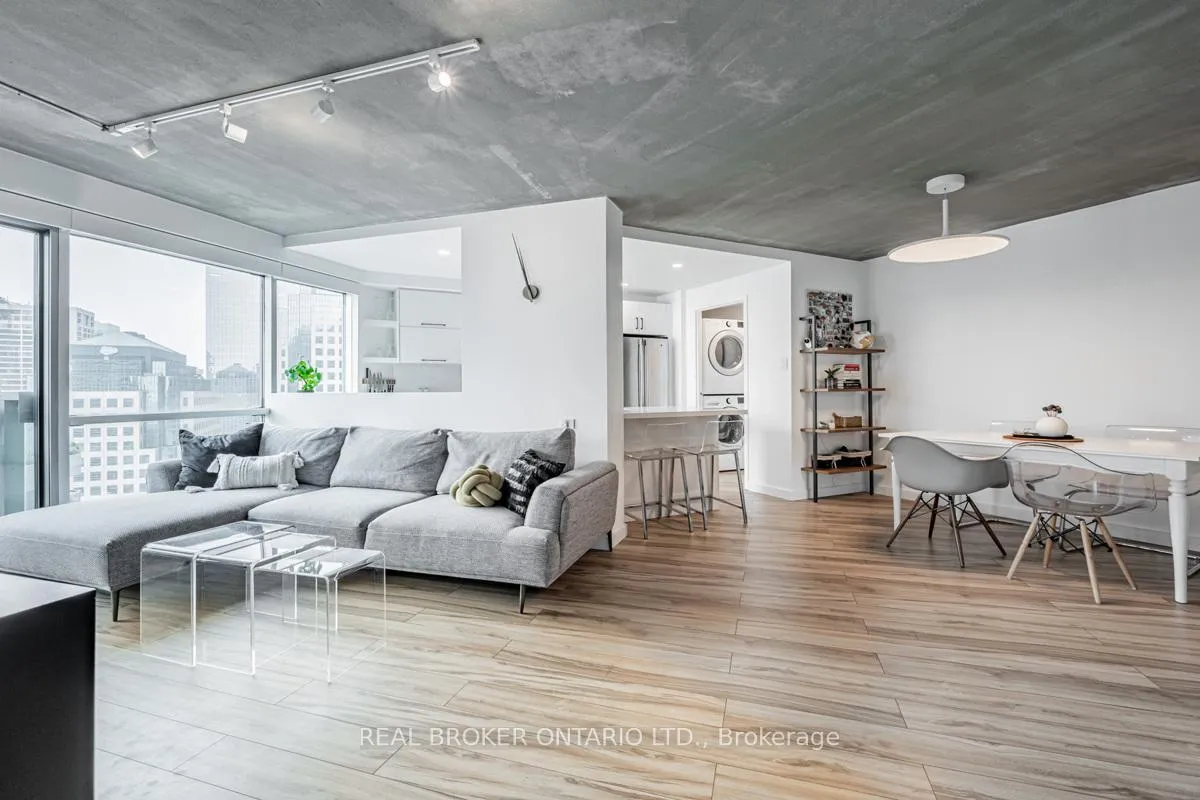
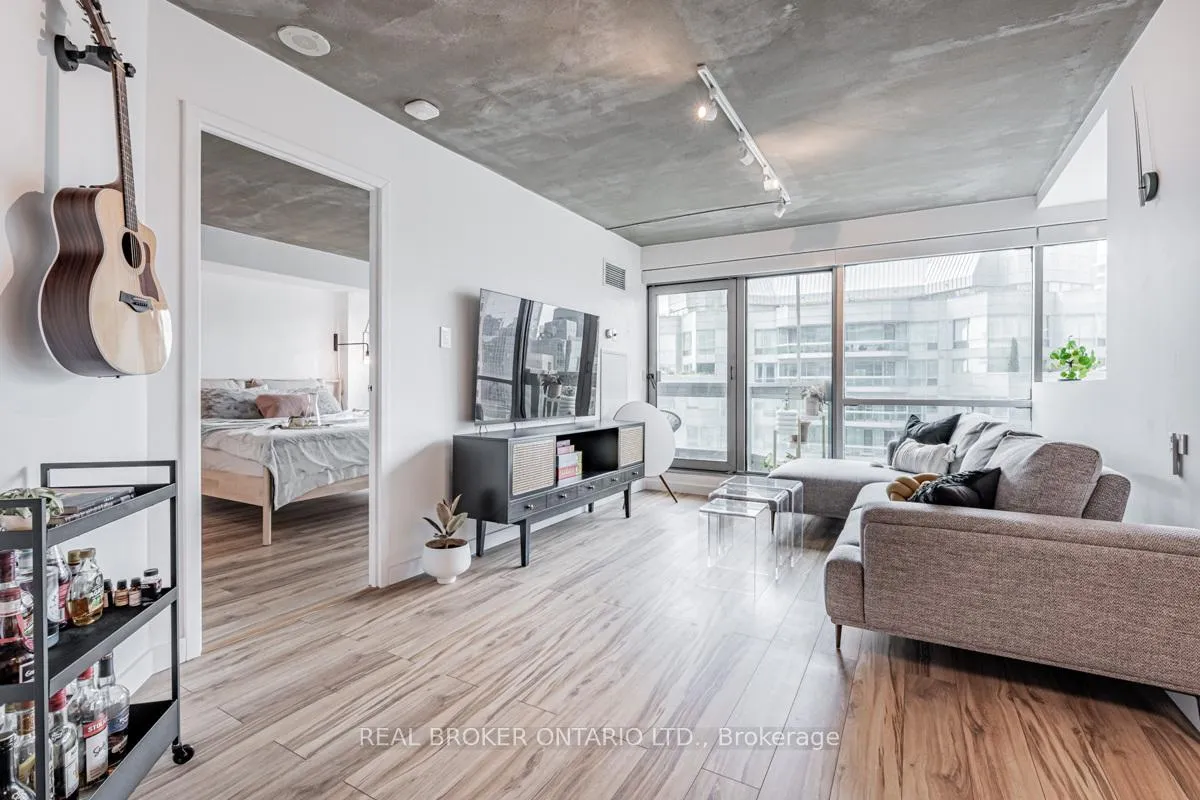
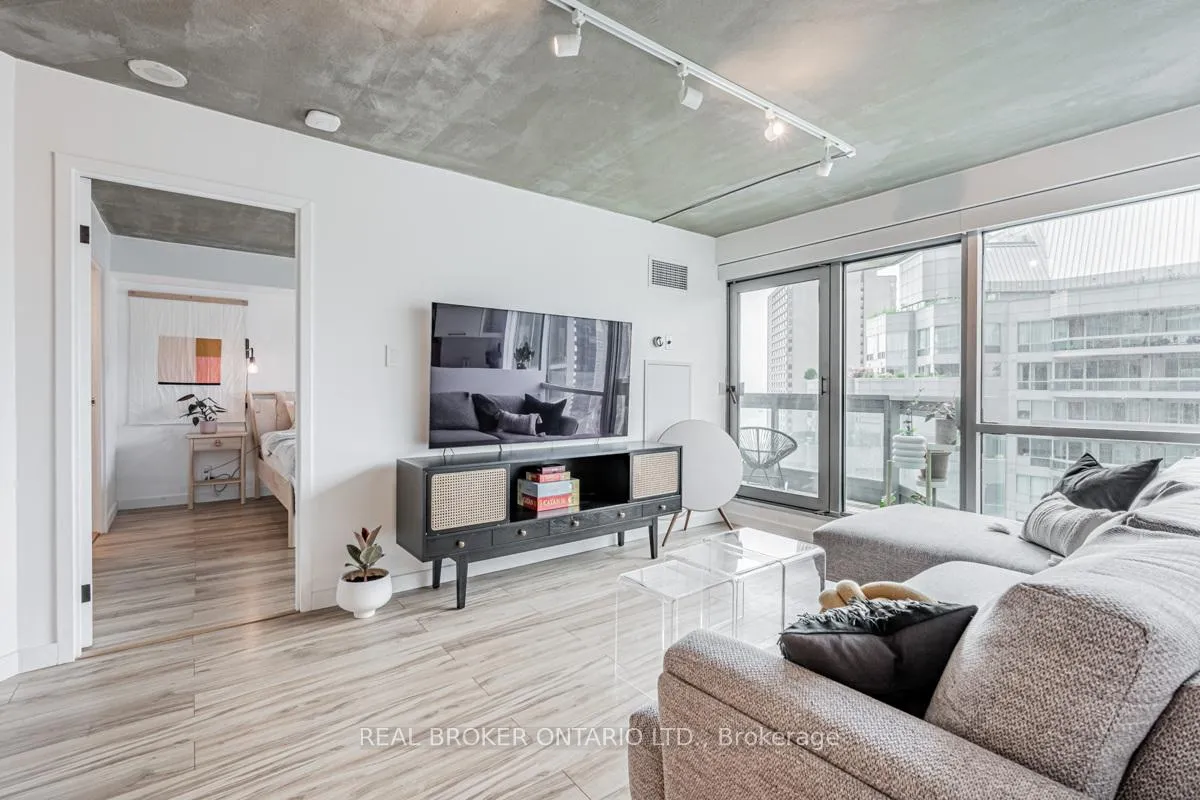
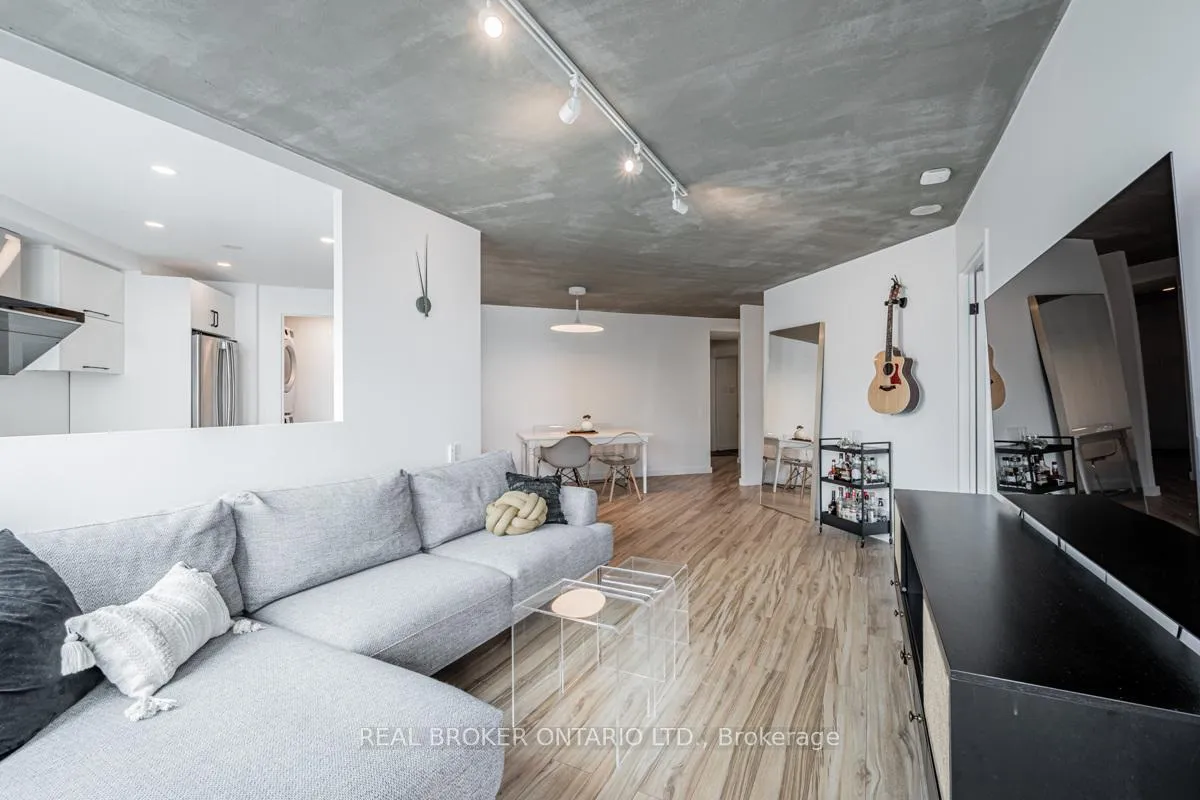
Lakeside Luxury Meets Modern Smart Living. Step into this meticulously renovated 1-bedroom plus den sanctuary, where sophisticated upgrades and floor-to-ceiling windows create a bright, airy atmosphere. This home boasts a sunny southwest exposure, offering spectacular, unobstructed views of Lake Ontario from a large private balcony. The thoughtfully designed interior features a modern kitchen with high-end appliances, including a whisper-quiet Bosch dishwasher, sleek quartz countertops, and customized cabinetry that provides abundant storage. Smart home integration-including automated blinds, smart lock, smart smoke detector, and a smart thermostat-ensures effortless comfort, while the versatile den serves perfectly as a home office or a second bedroom. Experience an unparalleled lifestyle within the Residences, a premier building renowned for its extensive 30,000-square-foot amenity complex. Residents enjoy exclusive access to both indoor and outdoor swimming pools, a state-of-the-art fitness center, squash and basketball courts, and a golf simulator. Social spaces are equally impressive, featuring a rooftop terrace with BBQs, a 38th-floor renovated sky lounge, a movie theater, and a children's playroom. For added convenience, the building provides a 24-hour concierge, valet service, and maintenance fees that exceptionally include all utilities, high-speed internet, and premium cable. Perfectly positioned at the corner of Yonge and Queens Quay, this prime Harbourfront location offers the best of downtown convenience and scenic lakefront living. You are just steps away from the Jack Layton Ferry Terminal for quick island getaways and minutes from the Financial District, Scotiabank Arena, and Rogers Centre. Daily essentials are a breeze with nearby retailers like Farm Boy, Loblaws, and the St. Lawrence Market. Commuting is seamless with Union Station nearby, providing instant access to the TTC, GO Transit, and the UP Express.
Ask about this home
A HOMEH agent will answer your questions about this home.
Know more about Residences of the World Trade Centre

Condo building · 10 Yonge Street
Residences of the World Trade Centre is a 36-storey condo with 407 suites, built in 1991 by Camrost-Felcorp. Right now 8 for sale and 1 for rent are on the market here.
- 36storeys
- 407suites
- $694/sq ft
- 1991built
No similar units for rent in Residences of the World Trade Centre right now.
Around this home
Daily convenience, out of 100, from the distances below
Schools nearby
School rating, out of 10.
Helpful calculators
Your HOMEH agent

"I would see it this week."