

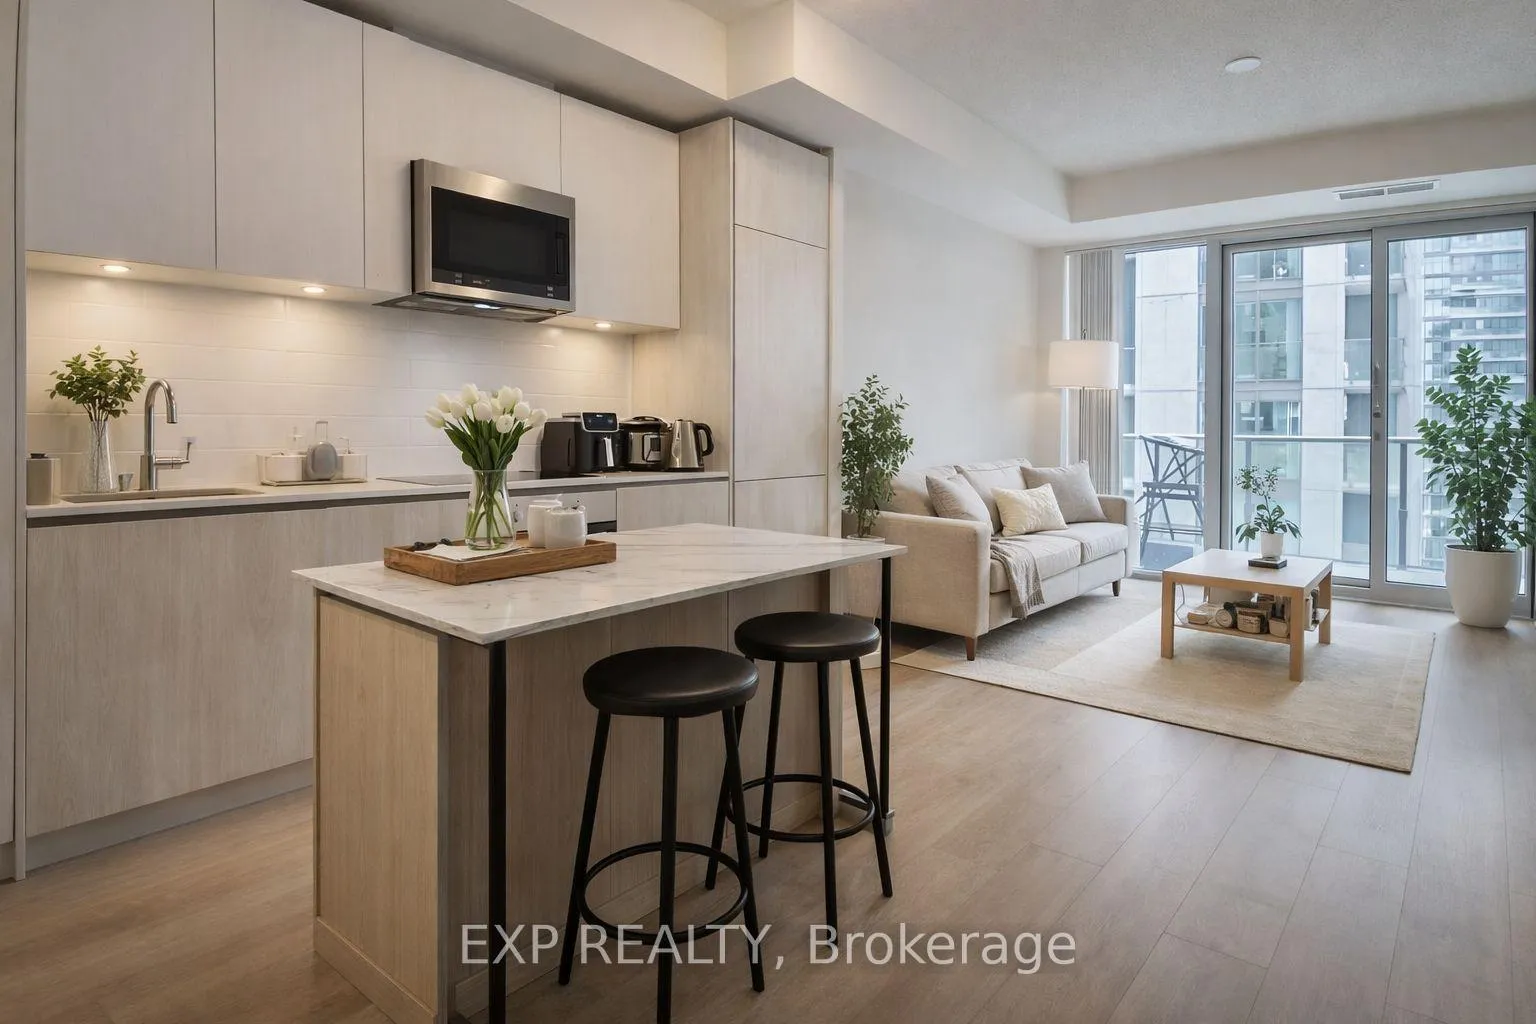
Unit 3323, 28 Widmer Street
Unit 3323, 28 Widmer Street
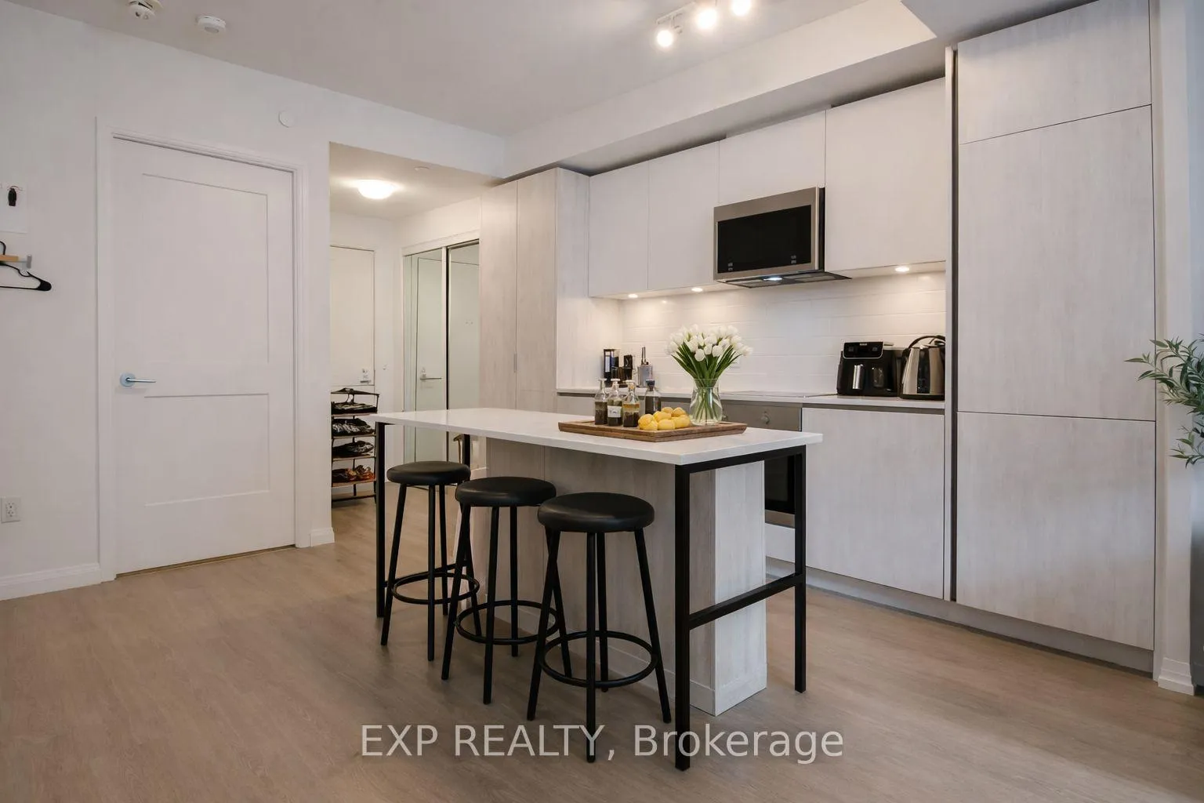
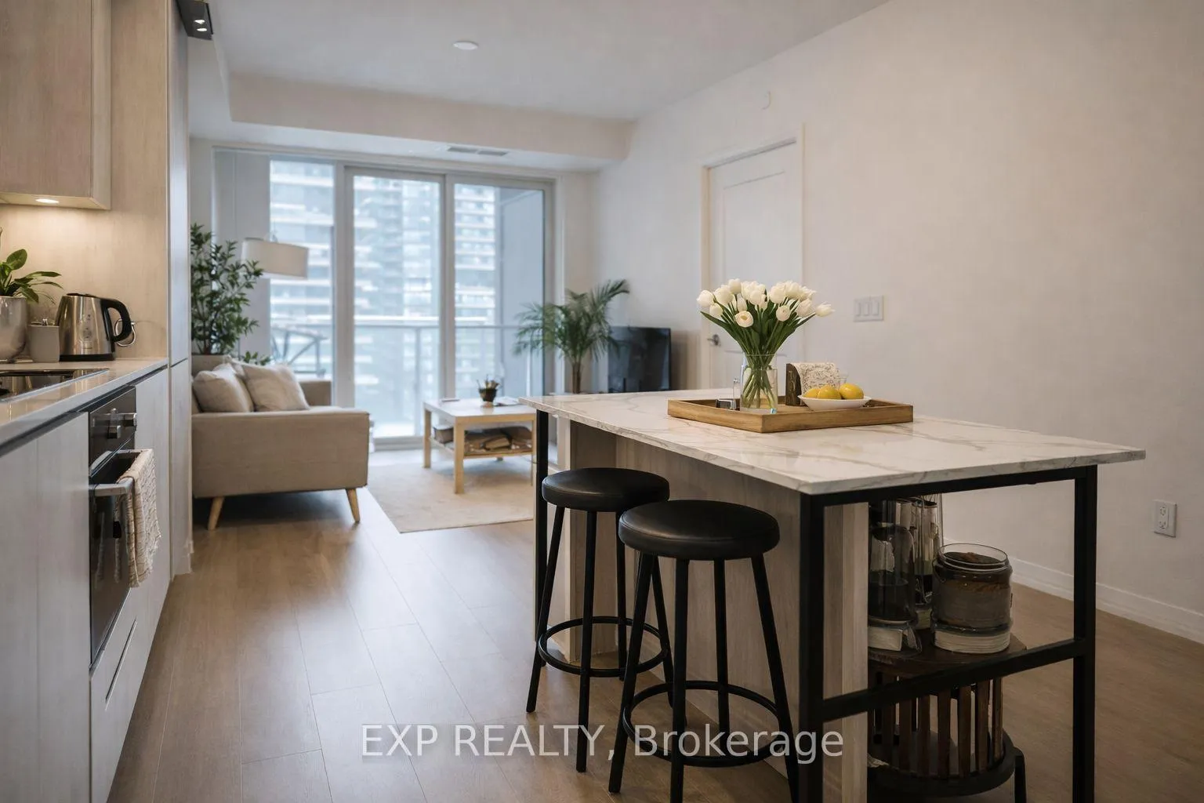
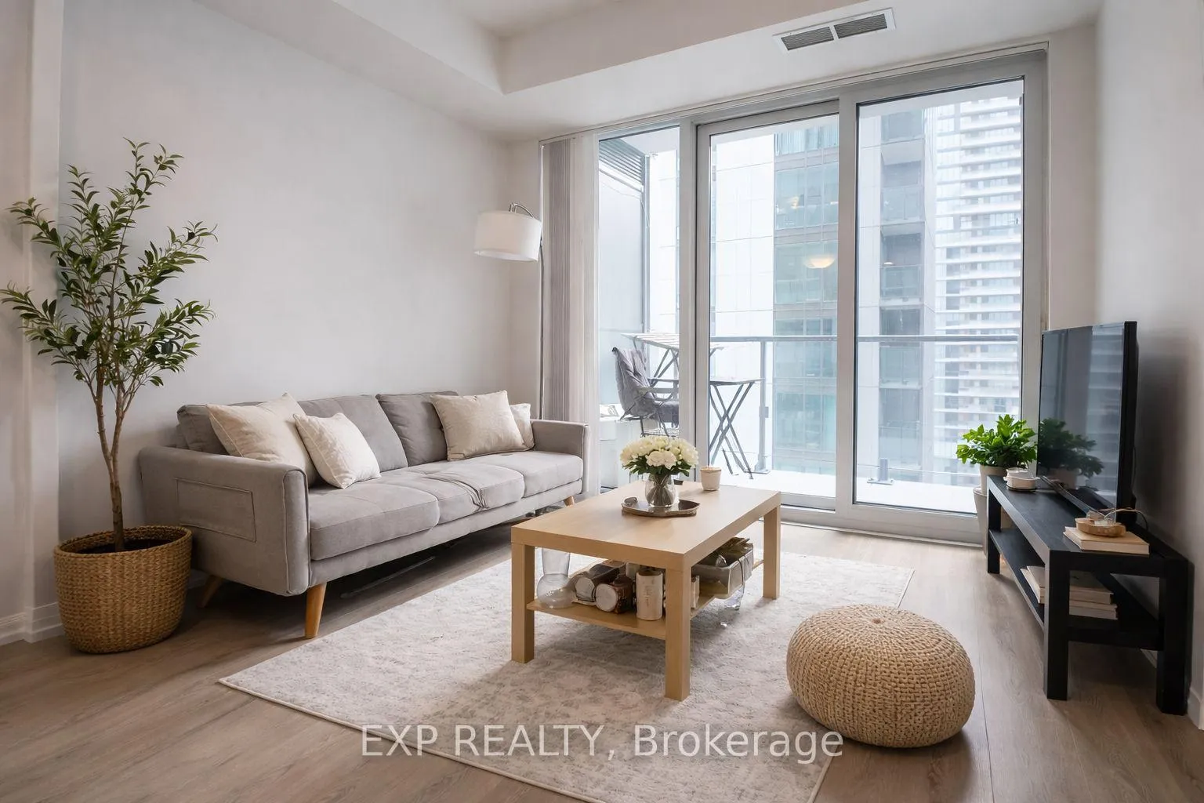
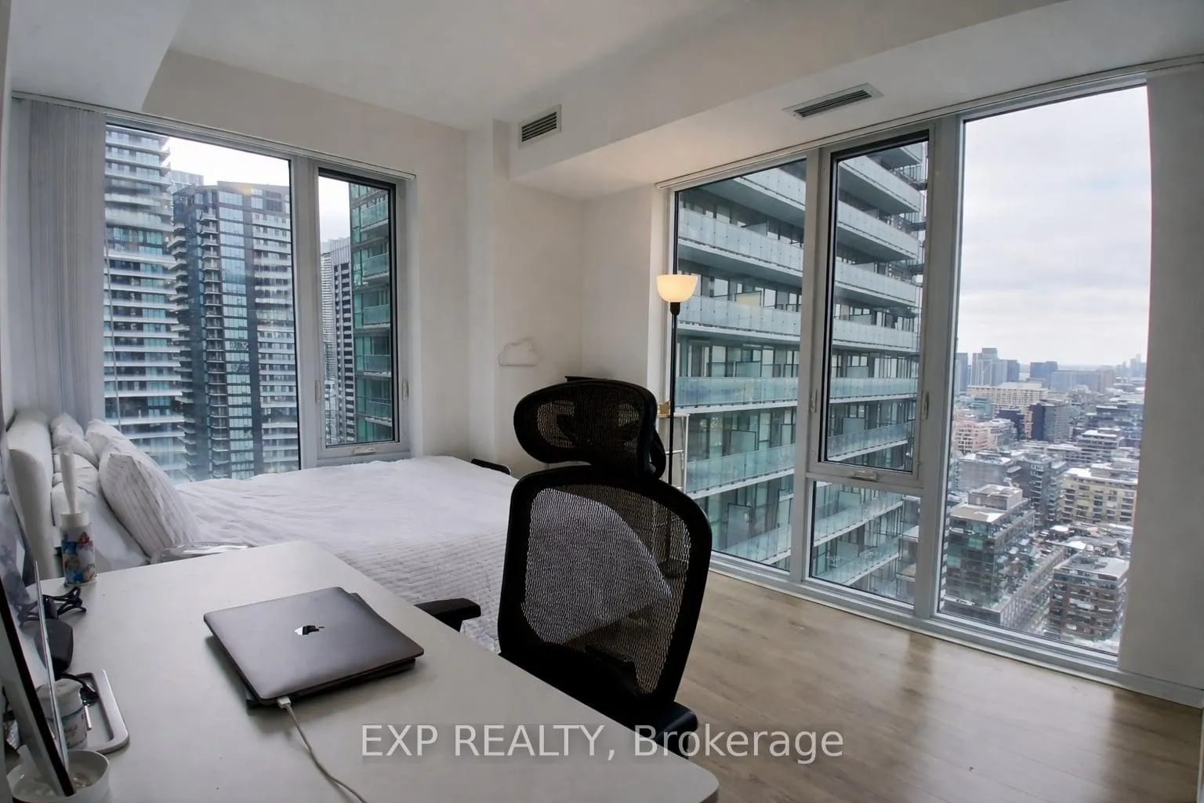 See all 14 photos
Property history
Facts and features
- ExposureSouth west
- LaundryEnsuite
- LockerNone
- BalconyOpen
- Central air
- Gym
- Outdoor pool
- Party room/meeting room
- Concierge
The homeCondo Apartment, Apartment, Age 0–5 years
- TypeCondo Apartment
- StyleApartment
- Age0–5 years
- Living space700–799 sq ft
- BasementNone
- ExposureSouth West
InsideEnsuite, main level, Carpet free, Alarm system, smoke detector
- LaundryEnsuite, main level
- FeaturesCarpet free
- SecurityAlarm system, smoke detector
- Rooms above ground3
- Bedrooms2
- Bathrooms2
- Kitchens1
OutsideMetal/steel siding, brick, Open
- ExteriorMetal/steel siding, brick
- BalconyOpen
Parking and lockerParking type None, Locker None
- Parking typeNone
- LockerNone
BuildingEncore at theatre district condos, Storeys 48, Units 210
- NameEncore at theatre district condos
- Storeys48
- Units210
- Registered2022
- Condo corporation3079
- AmenitiesGym, outdoor pool, bbqs allowed, party room/meeting room, sauna, concierge
- PetsAllowed
Heating, water and powerForced air, gas, Central air
- HeatingForced air, gas
- CoolingCentral air
Rent and termsRent $3,150 a month, Entire property, Unfurnished
- Rent$3,150 a month
- Space for rentEntire property
- FurnishedUnfurnished
- Lease12 months
- PaidMonthly
- Rent includesBuilding maintenance, common elements
- DepositRequired
- Credit checkRequired
- Employment letterRequired
- Rental applicationRequired
- ReferencesRequired
IncludedEuropean appliances including b/i fridge, dishwasher, stove, electric cooktop, over-the-range microwave, and clothes washer & dryer. 9-ft high ceilings. frameless glass shower. concealed sprinkler heads. lighting throughout. high speed elevators. large balcony., Furniture & kitchen island. unit has been virtually staged.
- IncludedEuropean appliances including b/i fridge, dishwasher, stove, electric cooktop, over-the-range microwave, and clothes washer & dryer. 9-ft high ceilings. frameless glass shower. concealed sprinkler heads. lighting throughout. high speed elevators. large balcony.
- Not includedFurniture & kitchen island. unit has been virtually staged.
NearbyPublic transit
- Close toPublic transit
Listing detailsC12810734, Rented, Feb 23, 2026
- MLS® numberC12810734
- StatusRented
- Listed onFeb 23, 2026
- Days on market13
- UpdatedMar 8, 2026
- PossessionOther
- Occupied byTenant
- Listing brokerageeXp Realty
About this home
Unit 3323, 28 Widmer Street, Toronto (Waterfront Communities), ON M5V 0T2
Welcome Home to The Encore District Condos at 28 Widmer! A Brand NEW Stunning 2 Bedroom, 2 Bathroom Suite with Large Balcony in the Heart of Toronto's Vibrant Entertainment District. Live in this Stylish and Spacious 722sq.ft Unit Featuring Built-In Appliances, Open-Concept Modern Urban Living. Just Steps from TIFF, the Financial District, and World-Class Dining, Shopping, and Entertainment. Walk to Mirvish Theatres, CN Tower, Rogers Centre, Roy Thomson Hall, and So Much More! Easy Access to TTC, P.A.T.H., and a Short Commute to the University of Toronto, TMU and OCAD University. Indulge in Top-Tier Amenities Including an Outdoor Pool, Full Gym, Steam Room, Movie Theatre, Party & Meeting Rooms, and a BBQ Terrace. A Must-See Opportunity to Live in One of Toronto's Most Dynamic Neighborhoods! Book Your Viewing Today!
Ask about this home
A HOMEH agent will answer your questions about this home.
Know more about Encore Theatre District Condos
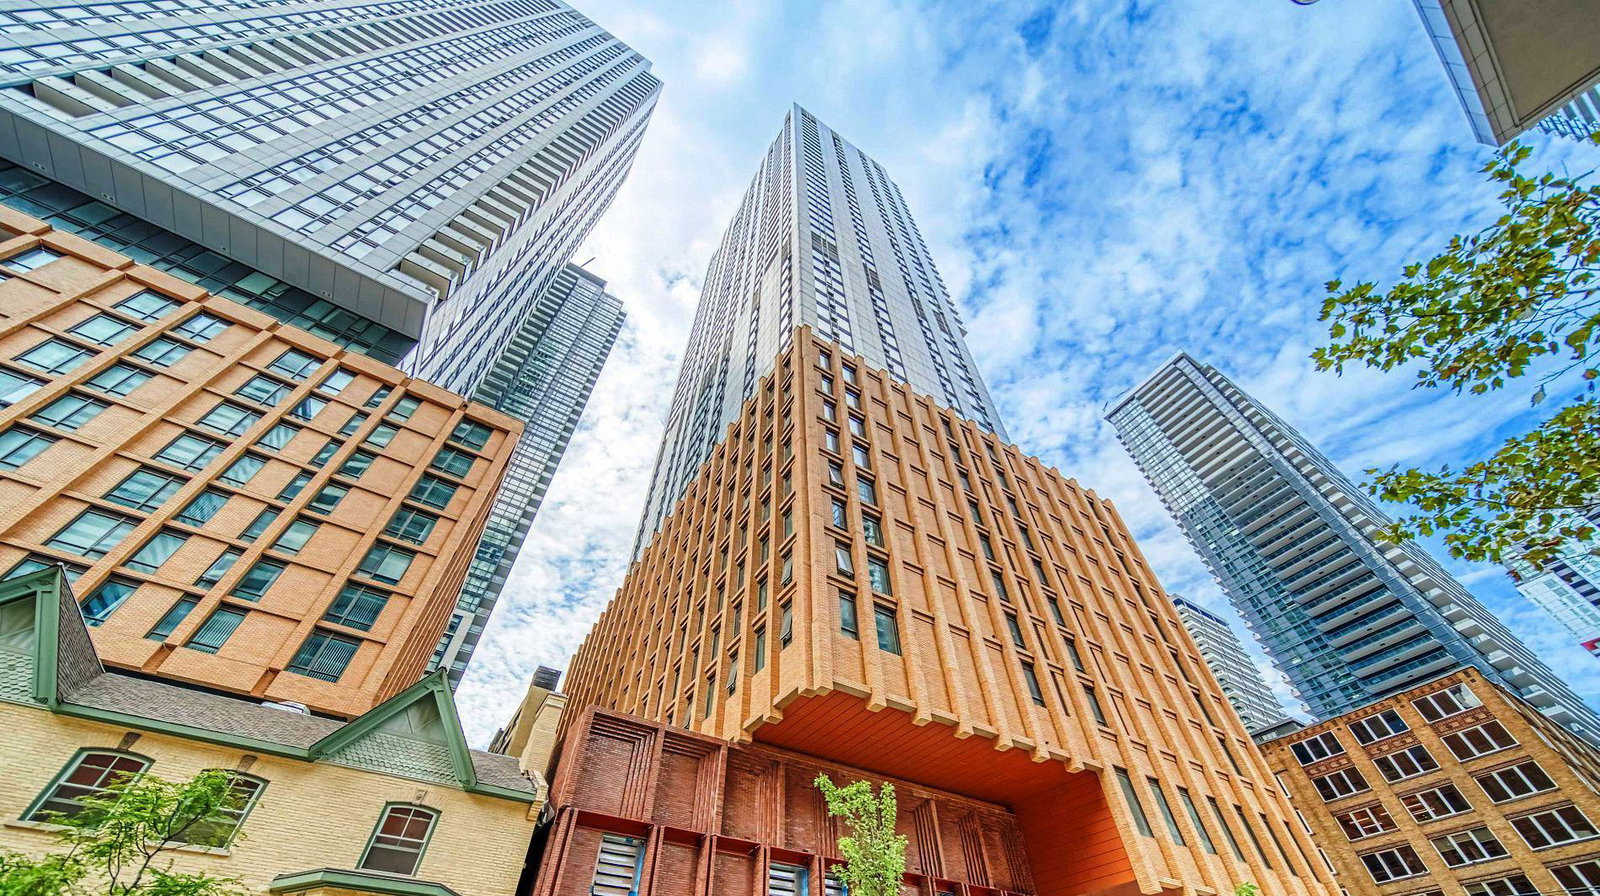
Condo building · 28 Widmer Street
Encore Theatre District Condos is a 48-storey condo with 210 suites, built in 2022 by Plaza. Right now 3 for sale and 6 for rent are on the market here.
- 48storeys
- 210suites
- 2022built
No similar units for rent in Encore Theatre District Condos right now.
Around this home
Daily convenience, out of 100, from the distances below
Schools nearby
School rating, out of 10.
Helpful calculators
Your HOMEH agent

"I would see it this week."