

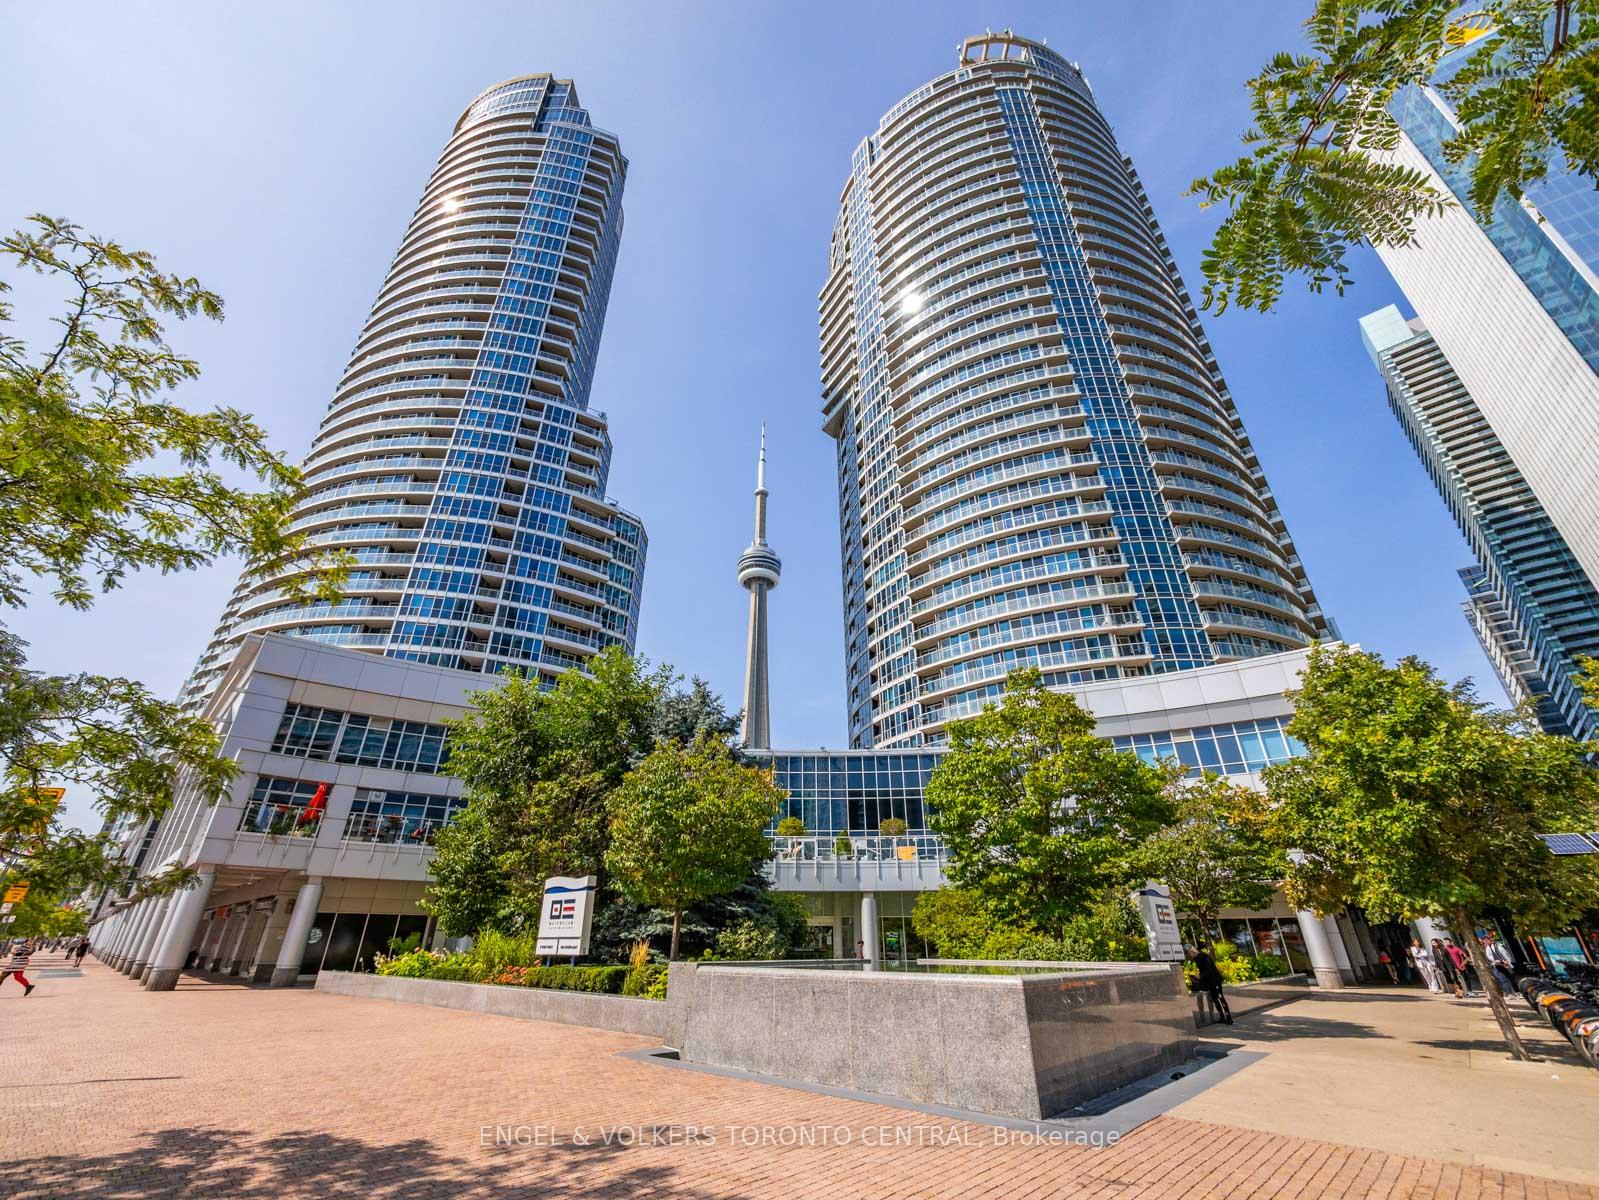
LPH4, 208 Queens Quay W
LPH4, 208 Queens Quay W
 See all 20 photos
Property history
Facts and features
- ExposureNorth south
- LaundryEnsuite
- LockerOwned
- BalconyTerrace
- Fireplace
- Central air
- Concierge
- Gym
- Indoor pool
- Party room/meeting room
The homeCondo Apartment, Apartment, 4,500–4,749 sq ft
- Type: Condo Apartment
- Style: Apartment
- Living space: 4,500–4,749 sq ft
- Basement: None
- Exposure: North South
InsideFireplace Yes, Ensuite, main level, Carpet free
- Fireplace: Yes
- Laundry: Ensuite, main level
- Features: Carpet free
- Rooms above ground: 11
- Bedrooms: 3 + 1 in the basement
- Bathrooms: 4
- Kitchens: 1
- Family room: Yes
OutsideConcrete, Terrace
- Exterior: Concrete
- Balcony: Terrace
Parking and locker2 Parking, Underground, Parking type Owned
- Spaces: 2 Parking
- Garage: Underground
- Parking type: Owned
- Driveway: Underground
- Locker: Owned
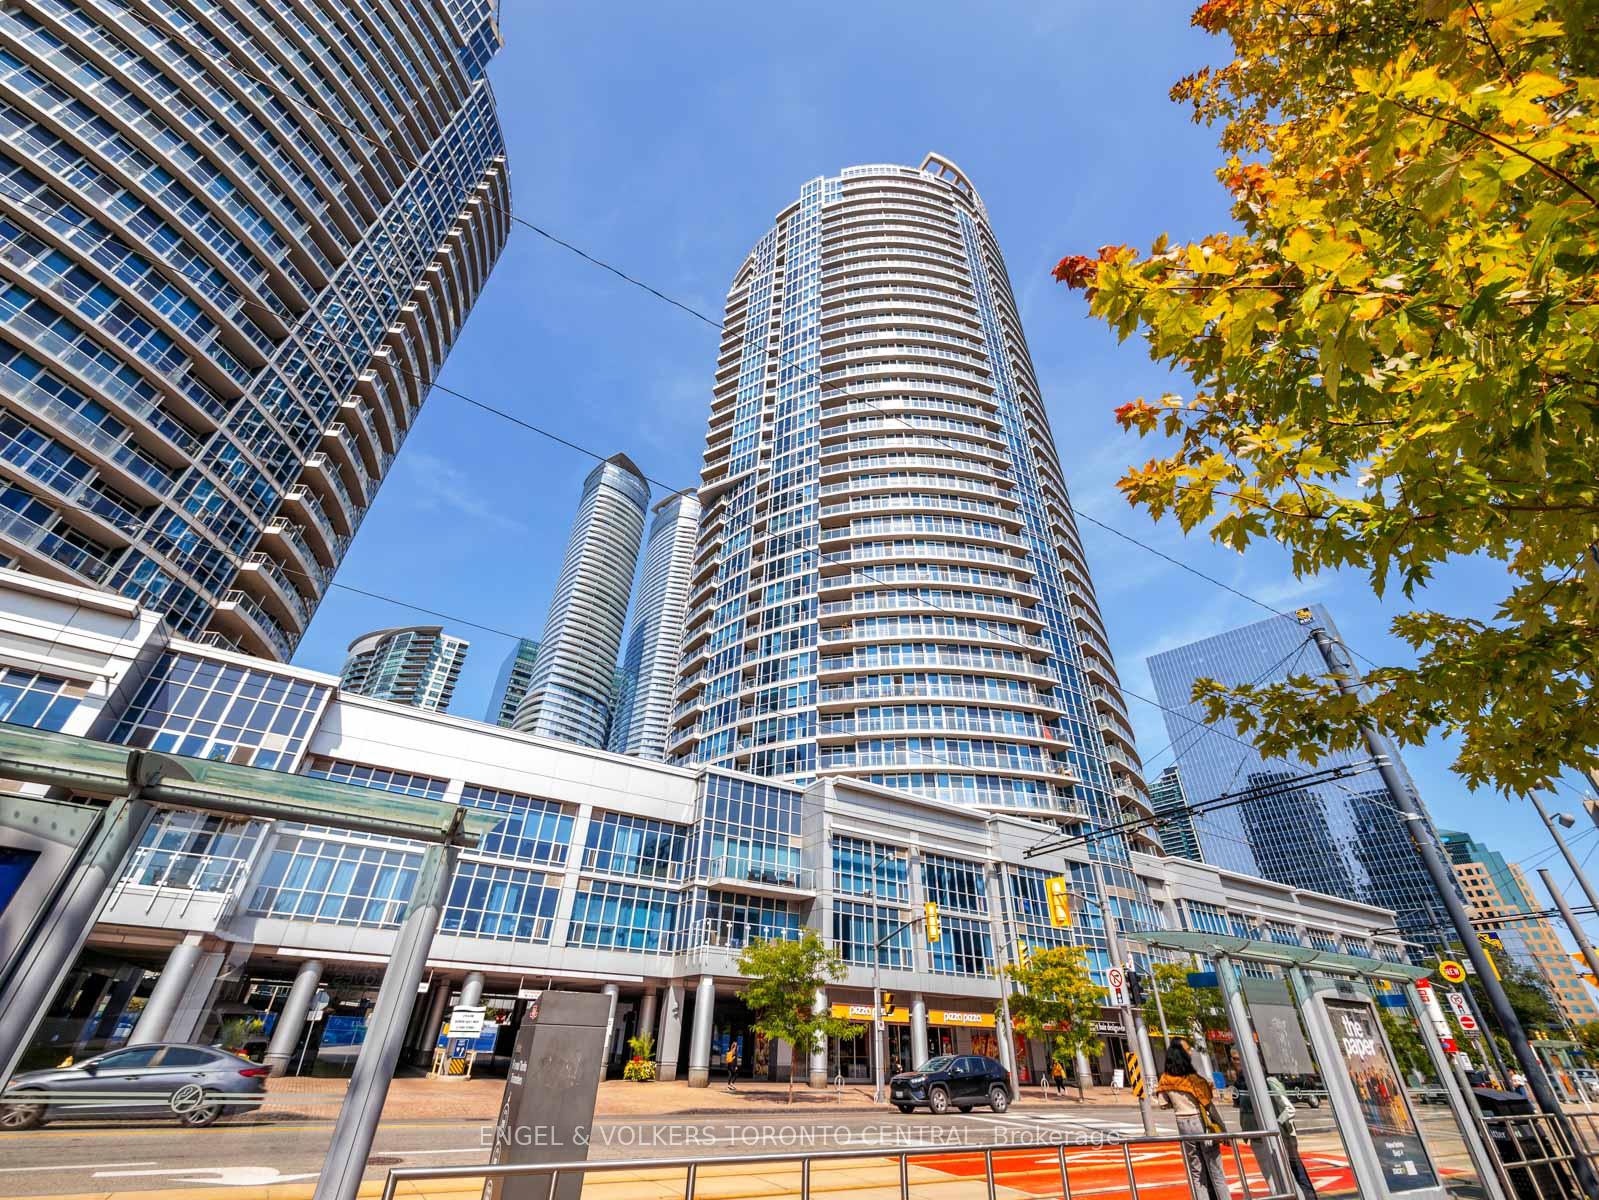
BuildingWaterclub condominiums, Storeys 37, Units 459
- Name: Waterclub condominiums
- Storeys: 37
- Units: 459
- Registered: 2004
- Condo corporation: 1649
- Amenities: Concierge, game room, guest suites, gym, indoor pool, party room/meeting room
- Pets: Allowed
Heating, water and powerForced air, gas, Central air
- Heating: Forced air, gas
- Cooling: Central air
Rent and termsRent $16,000 a month, Entire property, Furnished
- Rent: $16,000 a month
- Space for rent: Entire property
- Furnished: Furnished
- Lease: 12 months
- Paid: Monthly
- Rent includes: Central air conditioning, common elements, heat, hydro, building insurance, parking, water
- Deposit: Required
- Credit check: Required
- Employment letter: Required
- Rental application: Required
- References: Required
NearbyLake access, marina, park, public transit
- Close to: Lake access, marina, park, public transit
Listing detailsC12466466, Rented, Oct 16, 2025
- MLS® number: C12466466
- Status: Rented
- Listed on: Oct 16, 2025
- Days on market: 34
- Updated: Nov 19, 2025
- Possession: 2025-11-01 / Immediate
- Occupied by: Vacant
- Listing brokerage: Engel & Volkers Toronto Central
About this home
LPH4, 208 Queens Quay W, Toronto (Waterfront Communities), ON M5J 2Y5
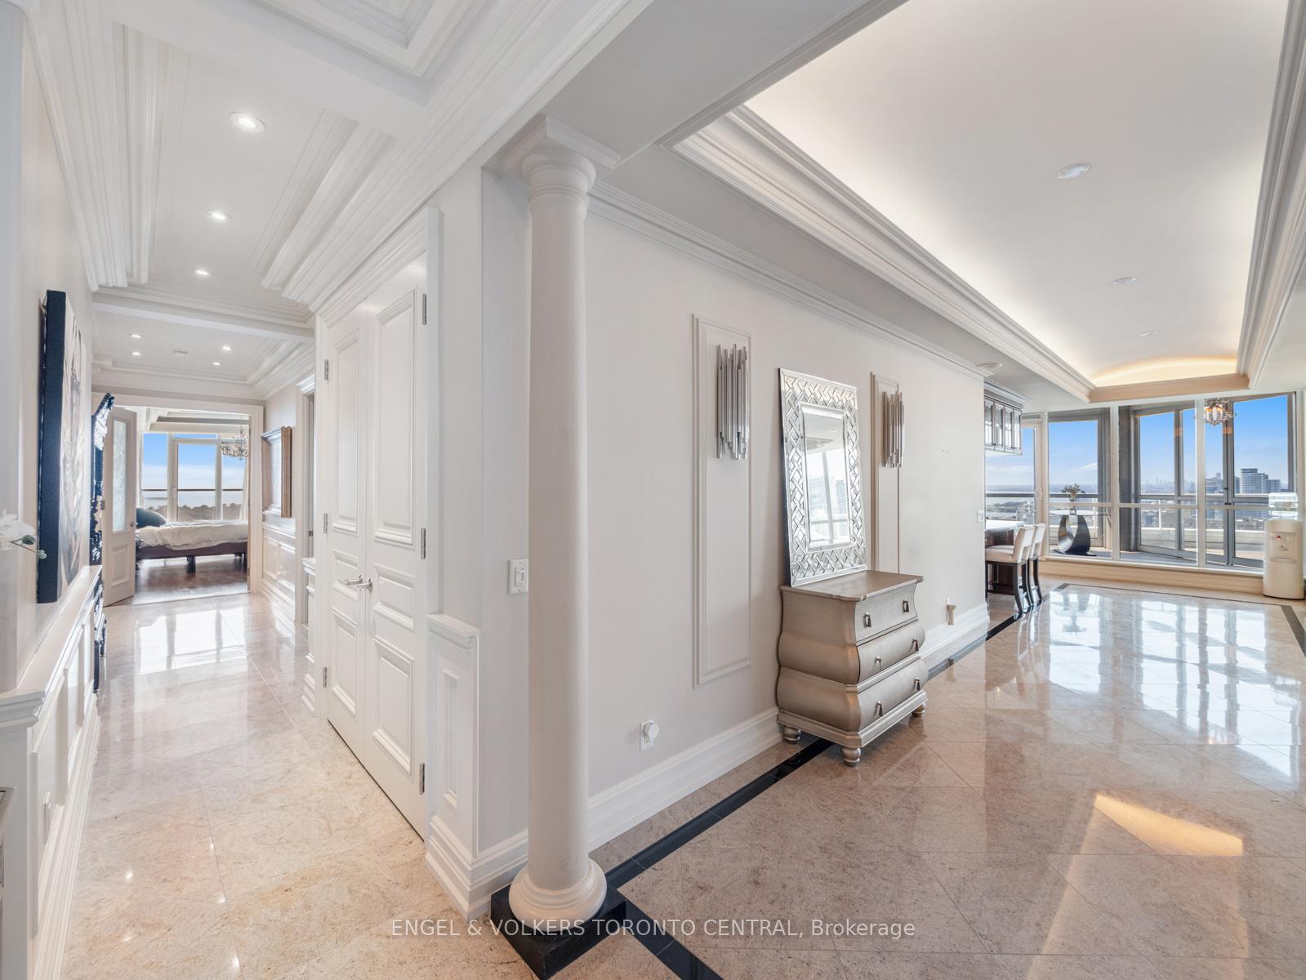
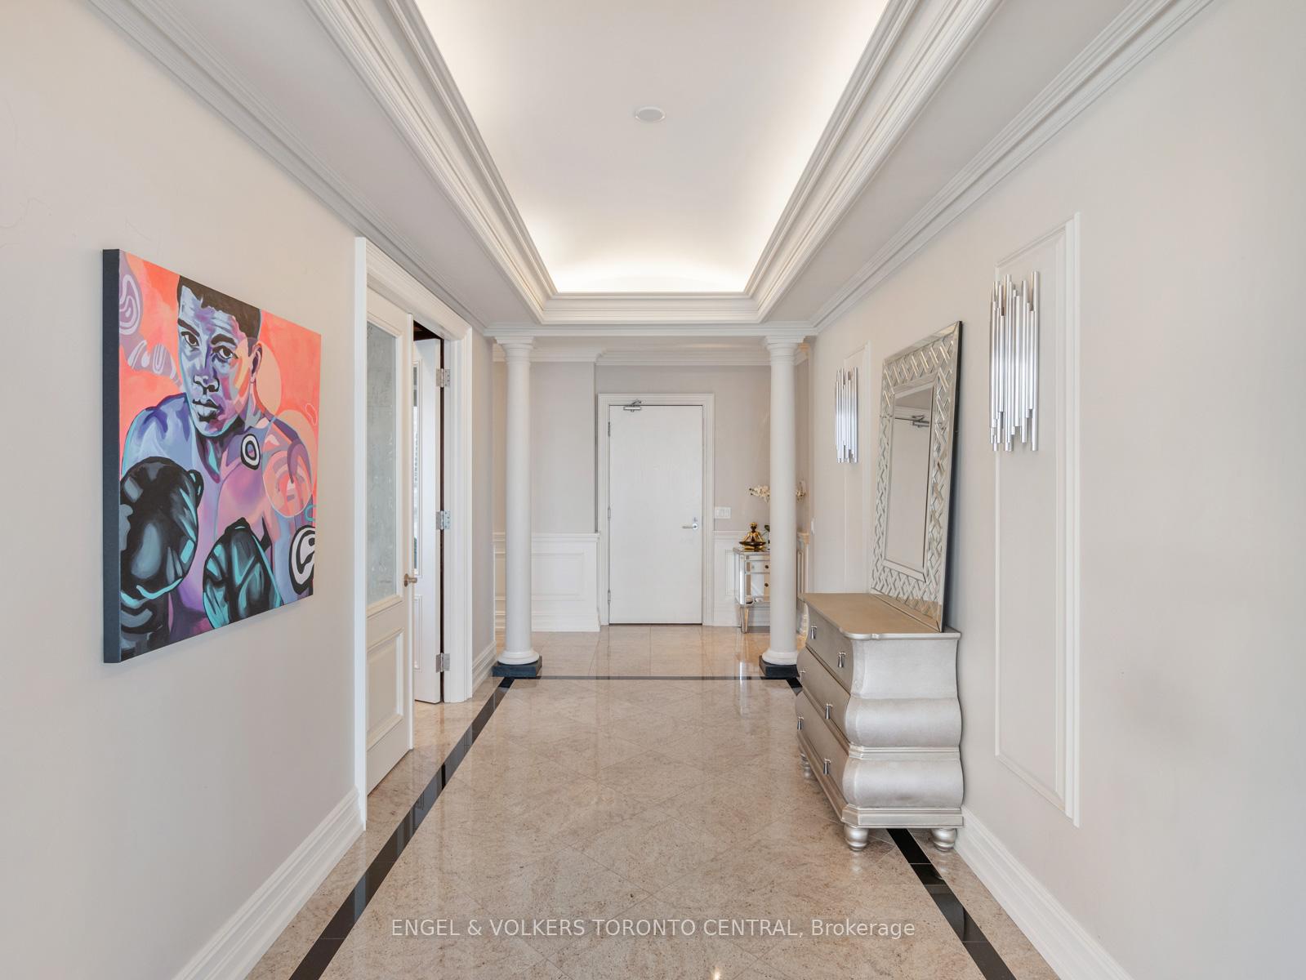
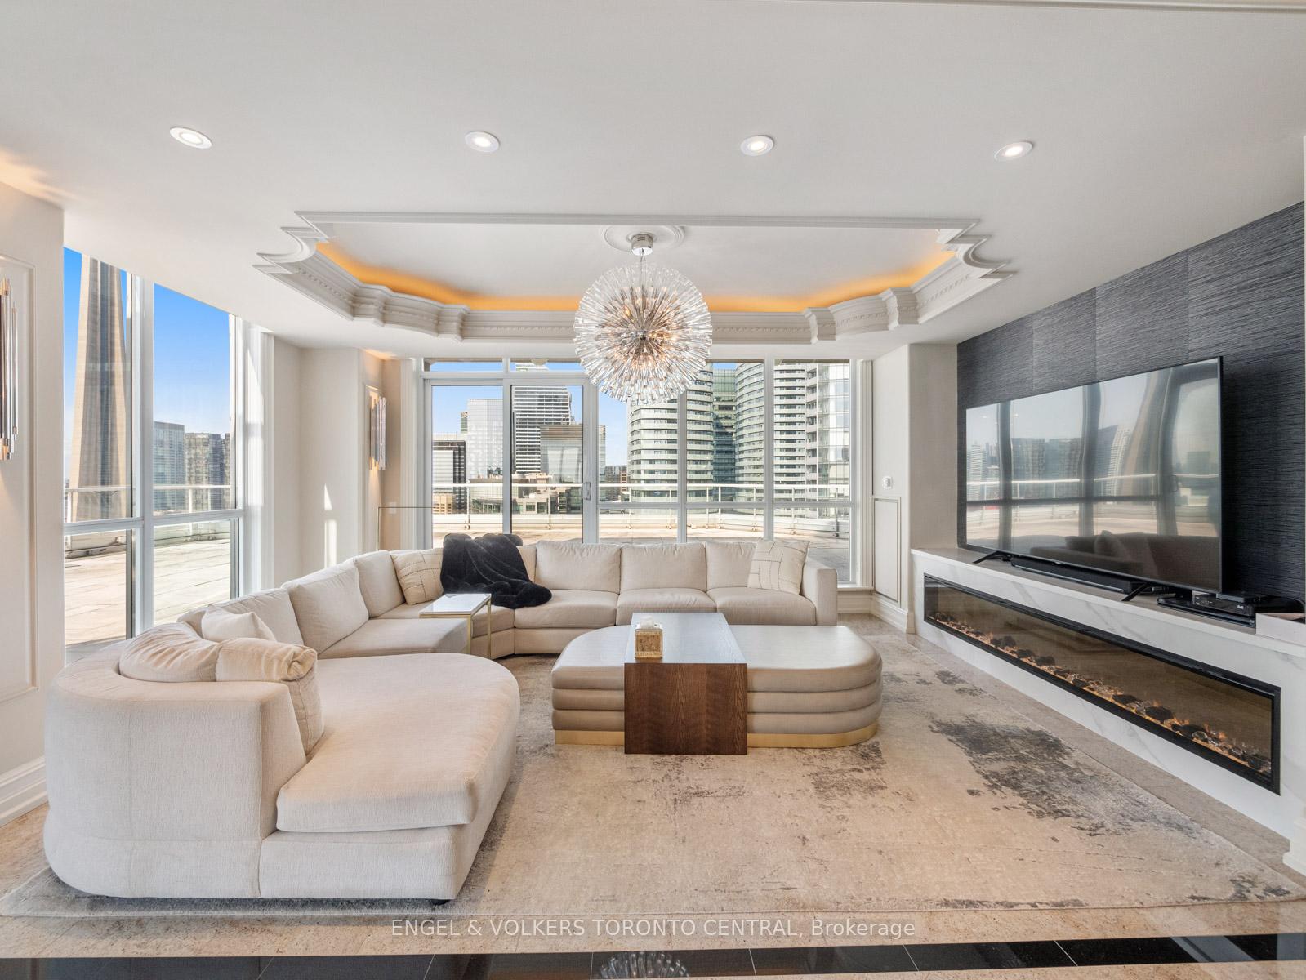
A Luxurious Furnished Penthouse Overlooking Lake Ontario & Toronto's Iconic SkylineWelcome to an extraordinary 3,000 sq.ft. furnished penthouse suite that redefines elevated urban living. Designed with timeless sophistication and unparalleled attention to detail, this residence features an expansive 1,500 sq.ft. wraparound terrace and sunroom offering sweeping, unobstructed views of Lake Ontario and Toronto's dazzling city skyline.The grand foyer makes a commanding first impression, leading into classic principal rooms that exude warmth and refinement. Exquisite wood paneling, coffered ceilings, and detailed crown moldings lend a sense of old-world craftsmanship, while the generous, open-concept layout provides a seamless flow for both everyday living and sophisticated entertaining.At the heart of the home, the gourmet kitchen and adjoining family room serve as the perfect gathering space-showcasing custom cabinetry, premium appliances, and elegant finishes that combine form and function.Every corner of this penthouse speaks to luxury and comfort, from its curated furnishings to its thoughtfully designed living spaces that transition effortlessly to the panoramic terrace-ideal for alfresco dining, morning coffee, or evening sunsets over the lake.Offering the ultimate in privacy, prestige, and panoramic beauty, this exceptional residence is a rare opportunity to experience refined city living at its finest.
Ask about this home
A HOMEH agent will answer your questions about this home.
Know more about Waterclub II Condos
Condo building · 208 Queens Quay W
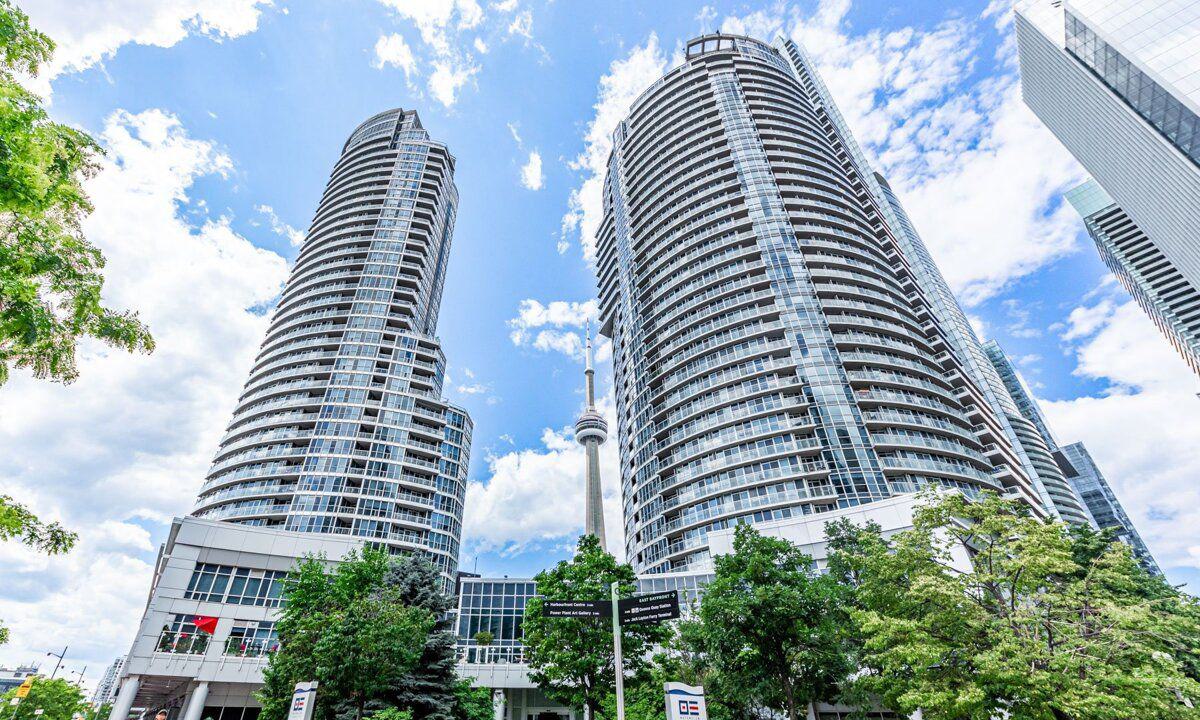
Waterclub II Condos is a 37-storey condo with 459 suites, built in 2004 by Kolter Group. Right now 3 for sale and 2 for rent are on the market here.
- 37storeys
- 459suites
- $861/sq ft
- 2004built
No similar units for rent in Waterclub II Condos right now.
Around this home
Daily convenience, out of 100, from the distances below
Schools nearby
School rating, out of 10.
Helpful calculators
Your HOMEH agent

"I would see it this week."