

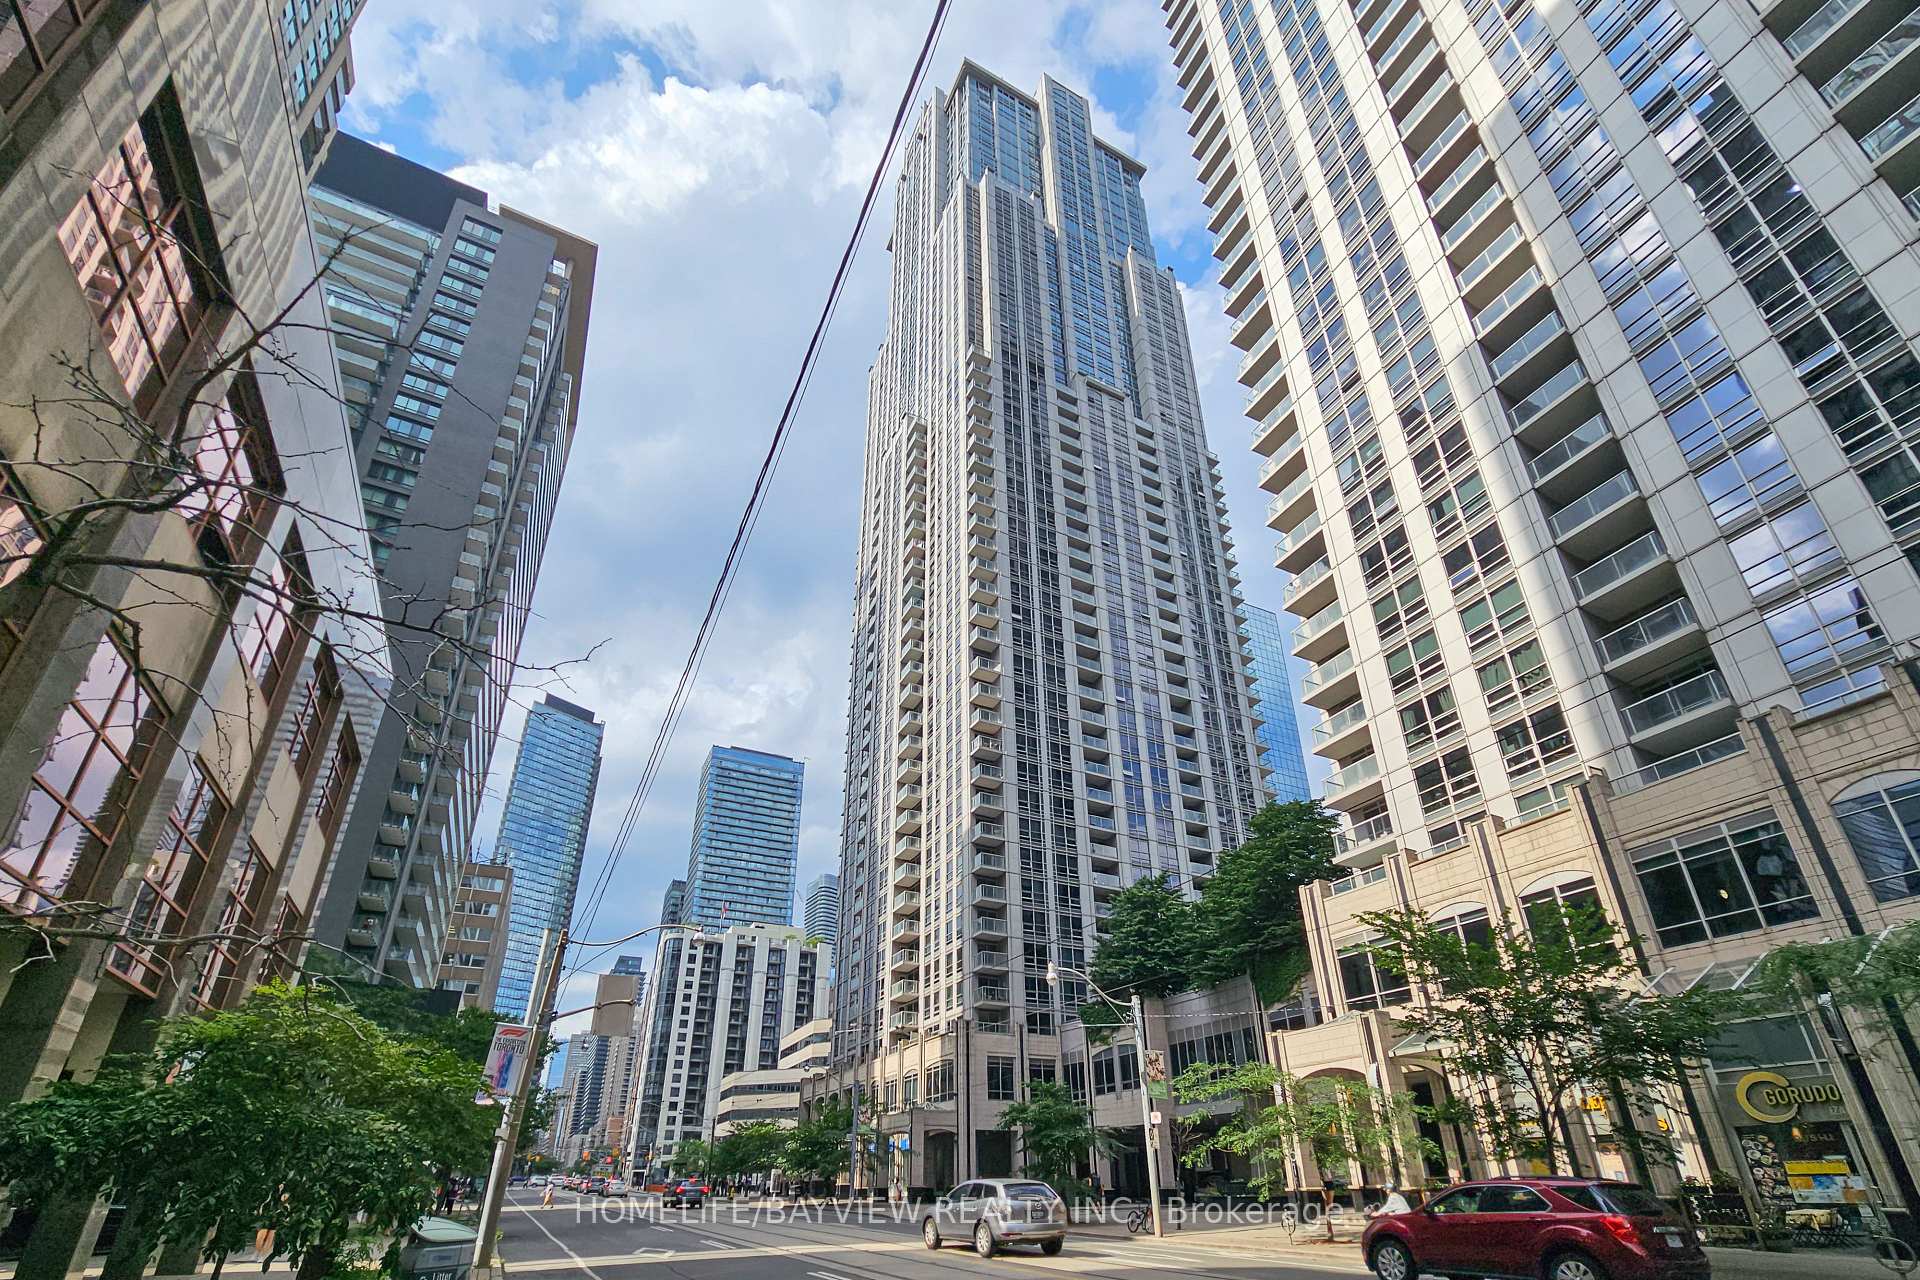
Unit 3009, 763 Bay Street
Unit 3009, 763 Bay Street
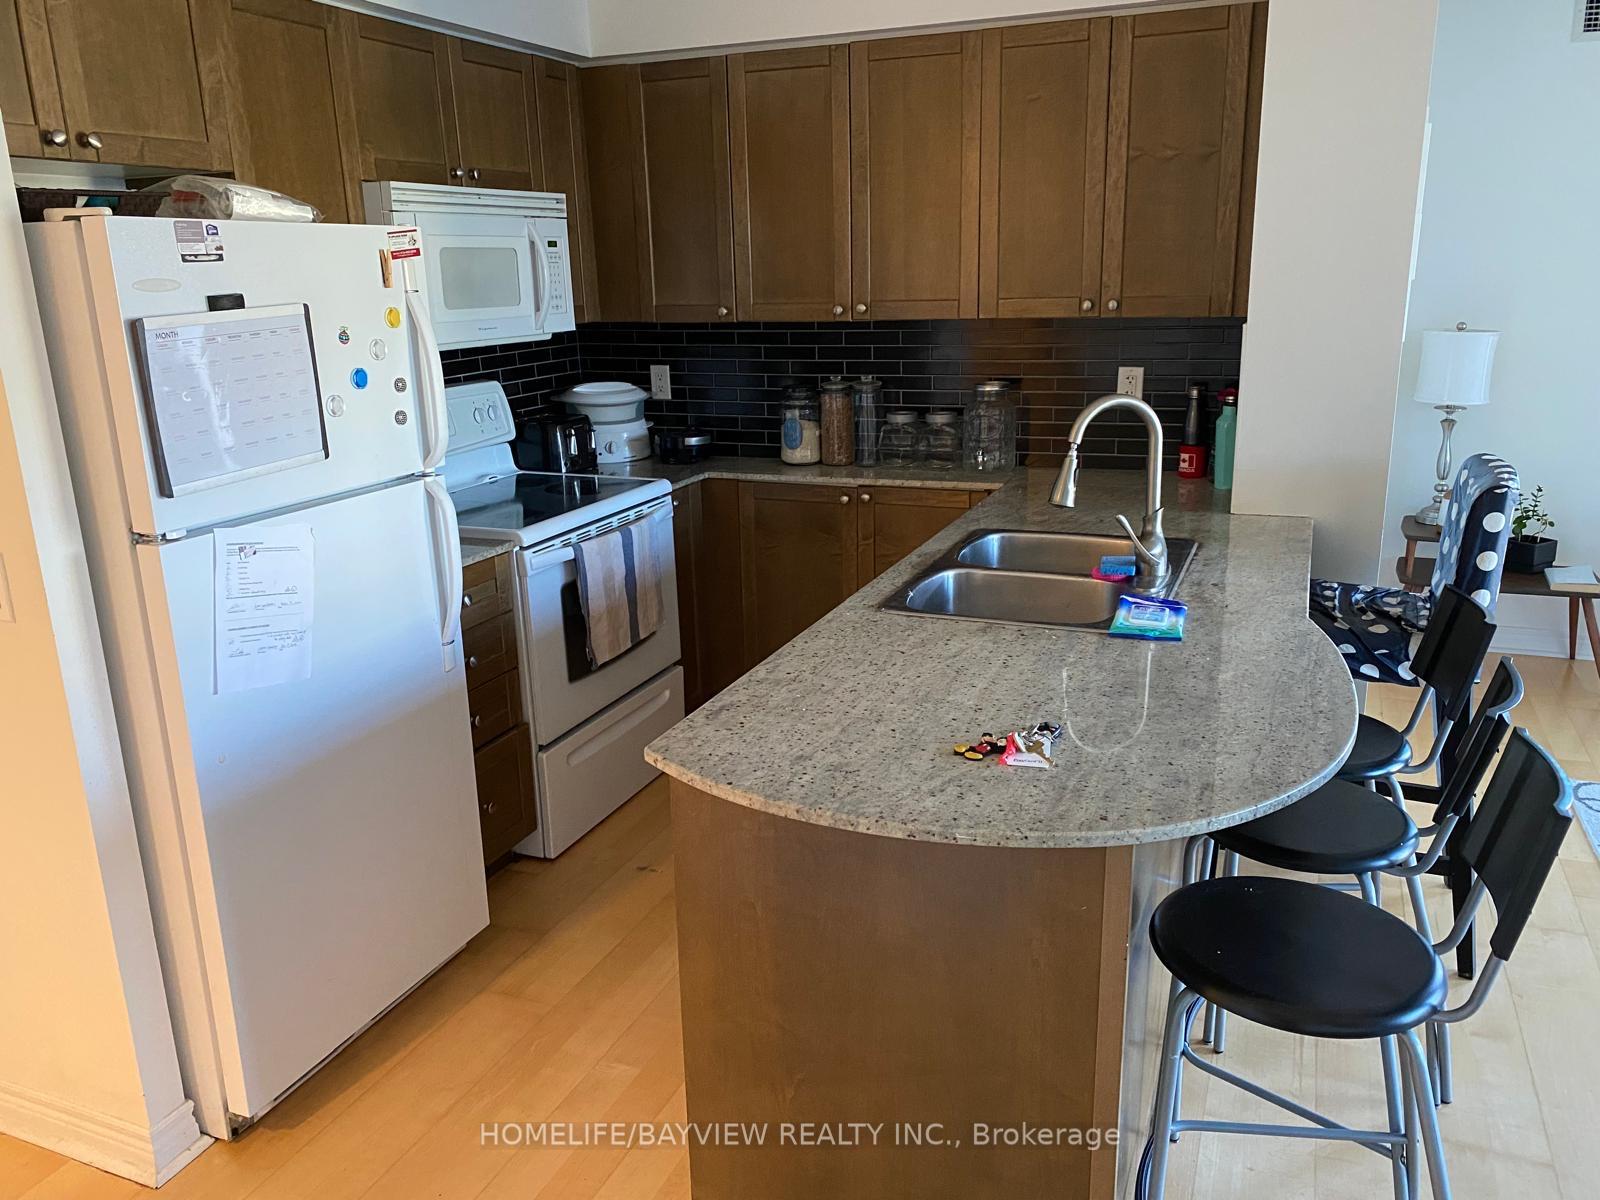 See all 9 photos
Property history
Facts and features
- ExposureSouth west
- LaundryEnsuite
- LockerOwned
- BalconyOpen
- Central air
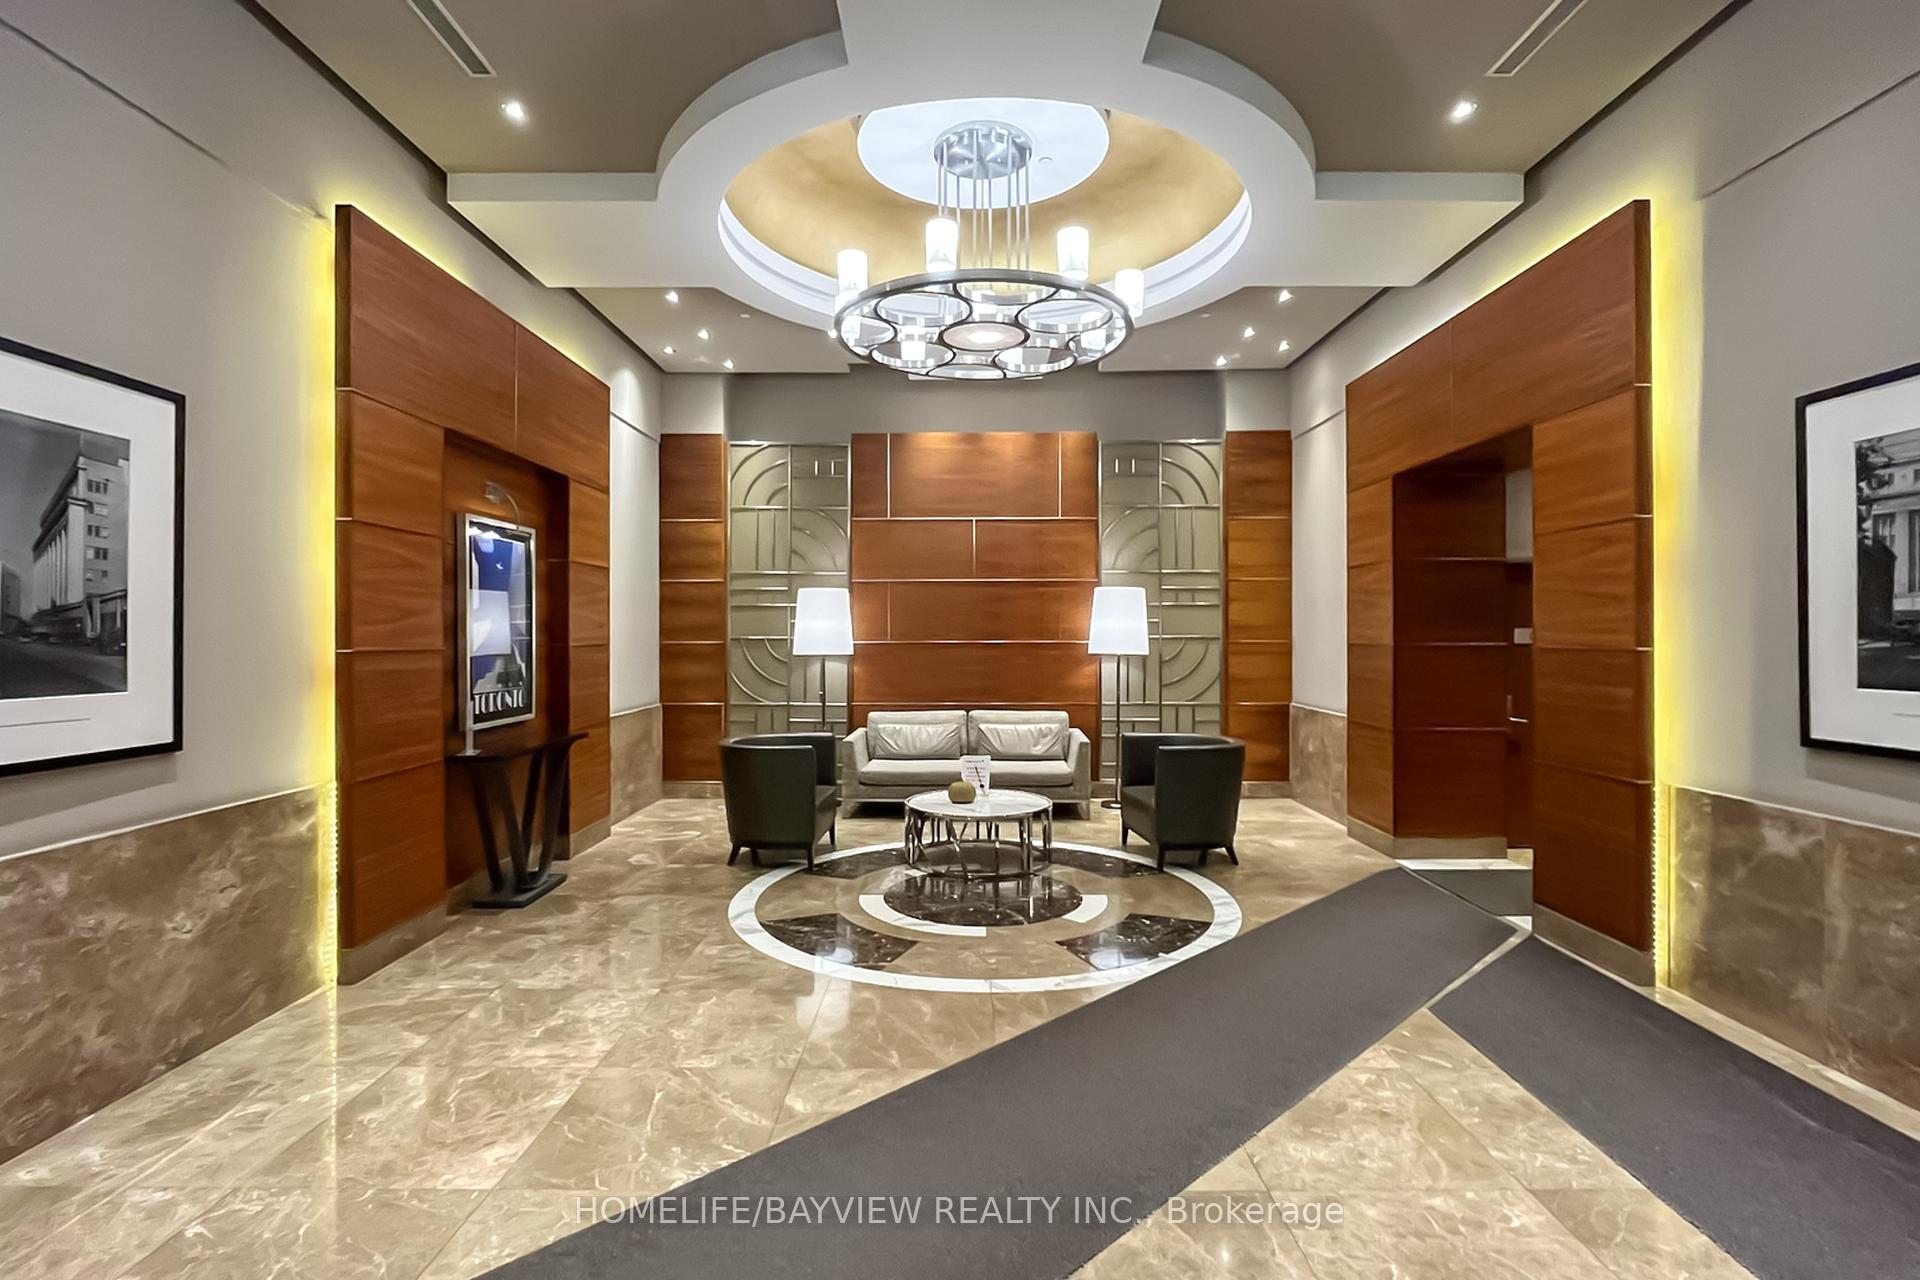
- Concierge
- Gym
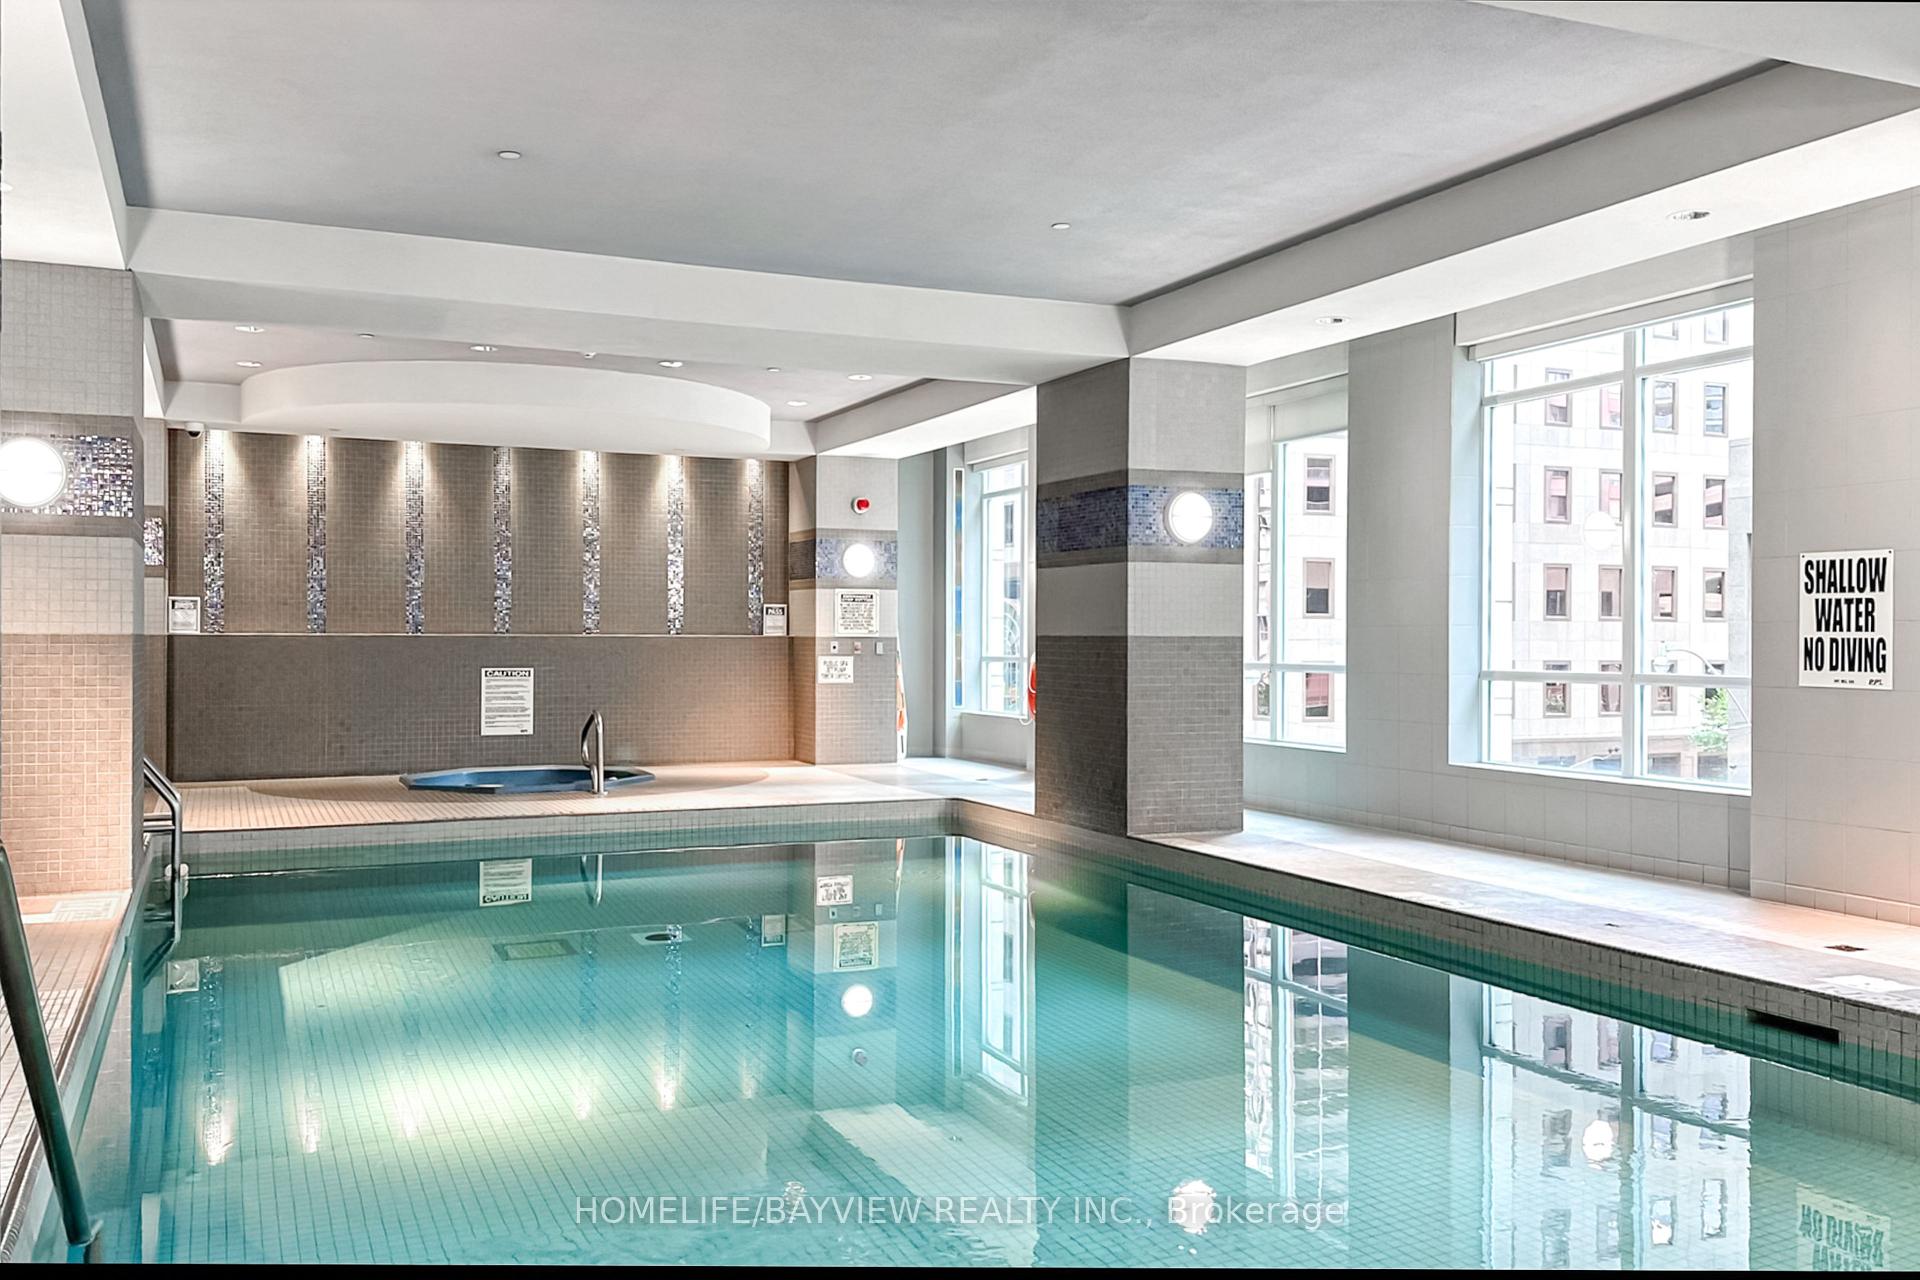
- Indoor pool
- Party room/meeting room
The homeCondo Apartment, Apartment, Age 16–30 years
- Type: Condo Apartment
- Style: Apartment
- Age: 16–30 years
- Living space: 800–899 sq ft
- Basement: None
- Exposure: South West
InsideWindow floor to ceiling, Ensuite, main level, Carpet free
- Flooring: Window floor to ceiling
- Laundry: Ensuite, main level
- Features: Carpet free
- Rooms above ground: 5
- Bedrooms: 2
- Bathrooms: 2
- Kitchens: 1
OutsideConcrete, other, Open
- Exterior: Concrete, other
- Balcony: Open
Parking and locker1 Parking, Underground, Parking type Owned
- Spaces: 1 Parking
- Garage: Underground
- Parking type: Owned
- Driveway: Underground
- Spot: D#66
- Locker: Owned
- Locker unit: 99
- Locker number: D#99
- Locker level: D
BuildingThe residences at college park, Storeys 51, Units 655
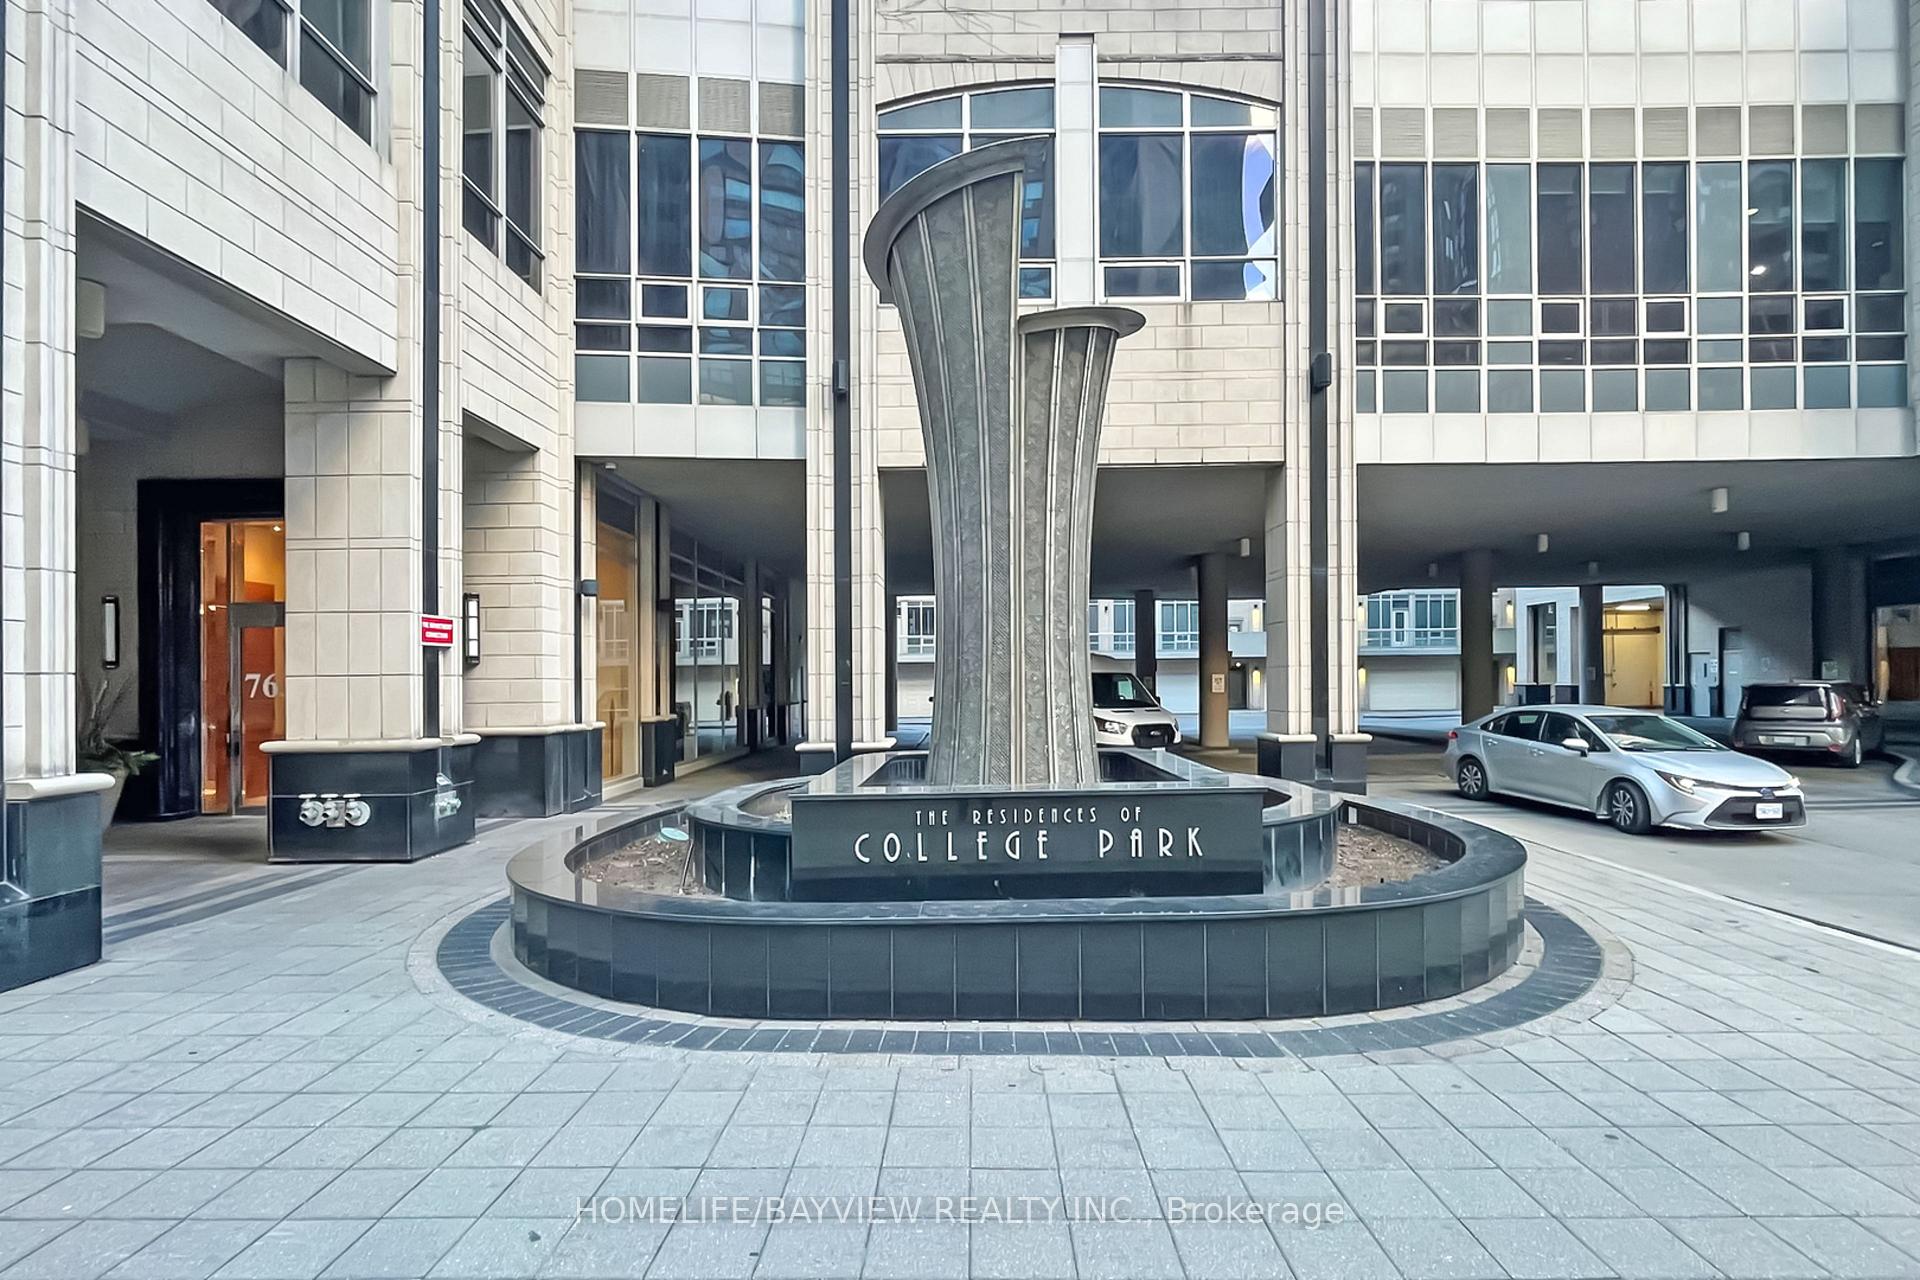
- Name: The residences at college park
- Storeys: 51
- Units: 655
- Registered: 2007
- Condo corporation: 1866
- Amenities: Concierge, game room, guest suites, gym, indoor pool, party room/meeting room
- Pets: Allowed
Heating, water and powerFan coil, gas, Central air
- Heating: Fan coil, gas
- Cooling: Central air
Rent and termsRent $3,600 a month, Entire property, Unfurnished
- Rent: $3,600 a month
- Space for rent: Entire property
- Furnished: Unfurnished
- Lease: 12 months
- Paid: Monthly
- Rent includes: Heat, hydro, water, central air conditioning, building insurance, parking, common elements
- Deposit: Required
- Credit check: Required
- Employment letter: Required
- Rental application: Required
- References: Required
IncludedUse of: fridge, stove, built-in microwave, built-in dishwasher, stacked washer/dryer, existing light fixtures and window coverings, Tenant's belongings
- Included: Use of: fridge, stove, built-in microwave, built-in dishwasher, stacked washer/dryer, existing light fixtures and window coverings
- Not included: Tenant's belongings
NearbyHospital, library, park, public transit, rec./commun.centre, school
- Close to: Hospital, library, park, public transit, rec./commun.centre, school
Listing detailsC12308294, Rented, Jul 25, 2025
- MLS® number: C12308294
- Status: Rented
- Listed on: Jul 25, 2025
- Days on market: 12
- Updated: Aug 6, 2025
- Possession: 2025-09-01 / Other
- Occupied by: Tenant
- Listing brokerage: HOMELIFE/BAYVIEW REALTY INC.
About this home
Unit 3009, 763 Bay Street, Toronto (Bay Street Corridor), ON M5G 2R3
Highly sought after split two bedroom CORNER UNIT on high floor, each bedroom with its OWN WINDOWS LOOKING OUT at The Residences of College Park, North Tower. Floor to ceiling windows, unobstructed south-west panoramic views flood the space with natural light. The open concept living, dining & kitchen areas surrounded by windows create a bright, airy atmosphere perfect for entertaining and lounging. The primary bedroom includes a full 4 piece ensuite & large closet while the second bedroom has a large window, closet and access to 3 piece bath with shower. Residents have access to extensive amenities, including a party room, billiards room, indoor pool, whirlpool, steam room, exercise room, business center, and 24-hour concierge. Additional amenities include a landscaped garden, media room, theatre, and virtual golf room. Building has direct underground access to College Subway Station, shopping including groceries Metro/Farm Boy, LCBO, Ikea, Marshalls, Dollarama, Banks, Service Ontario, Government Offices, restaurants and walking distance to numerous hospitals. All utilities, locker and parking included. Don't miss! NB: Photos taken prior to current tenant move in and for reference purposes only.
Ask about this home
A HOMEH agent will answer your questions about this home.
Know more about College Park North Tower
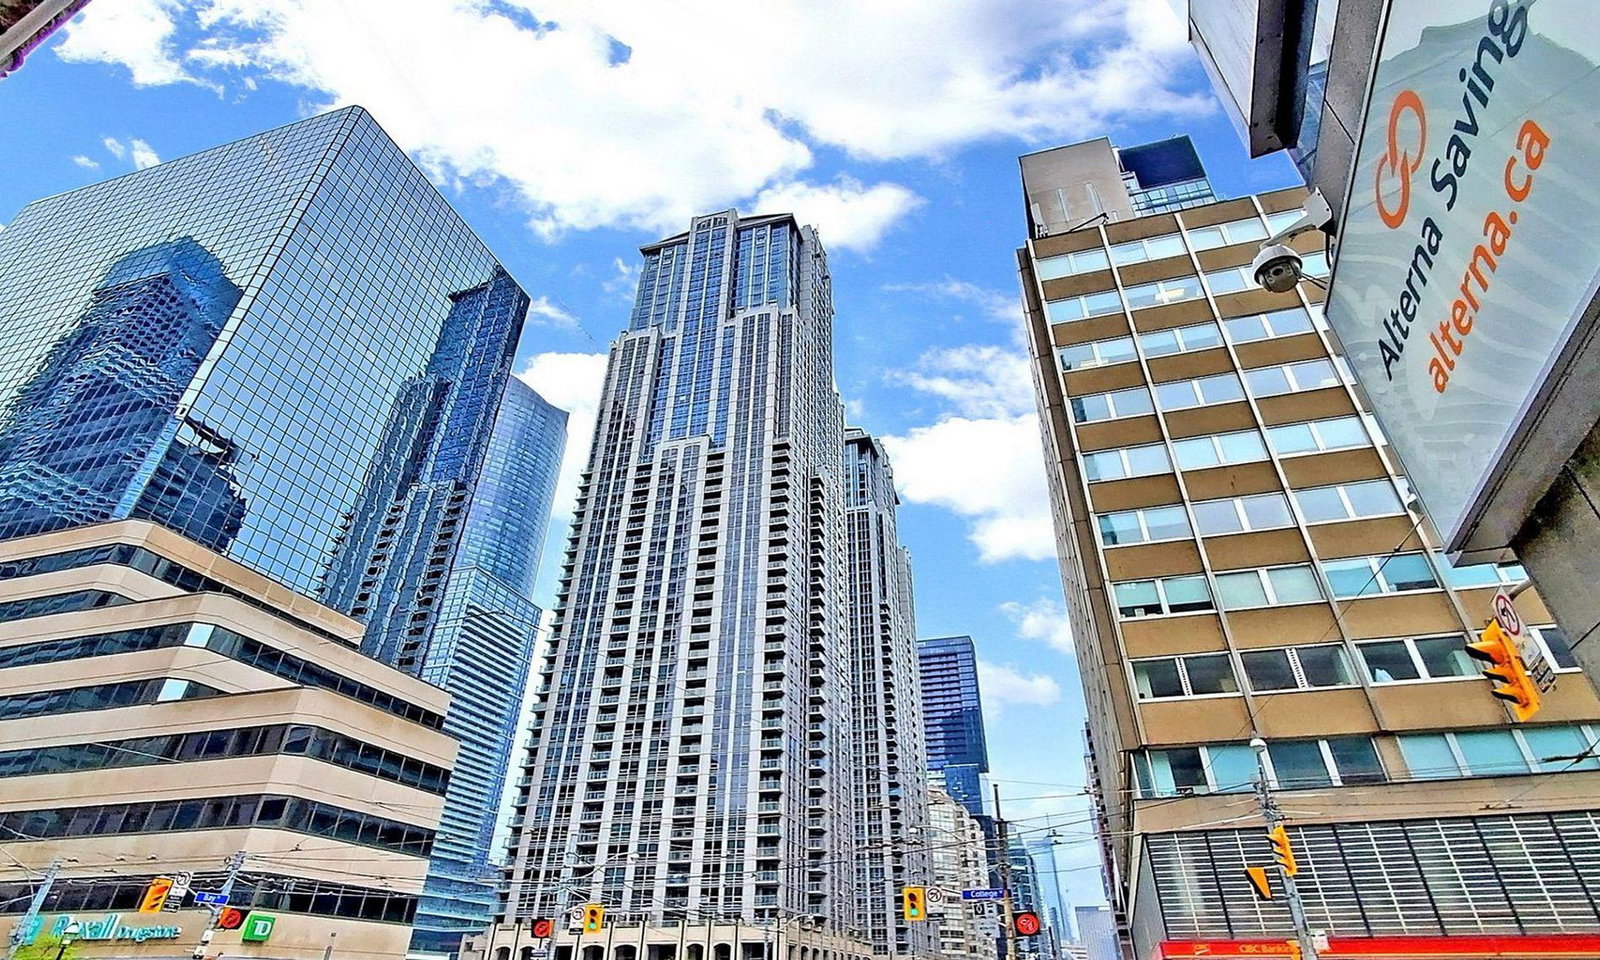
Condo building · 763 Bay Street
College Park North Tower is a 51-storey condo with 655 suites, built in 2007 by Canderel Stoneridge. Right now 5 for sale and 4 for rent are on the market here.
- 51storeys
- 655suites
- $925/sq ft
- 2007built
No similar units for rent in College Park North Tower right now.
Around this home
Daily convenience, out of 100, from the distances below
Schools nearby
School rating, out of 10.
Helpful calculators
Your HOMEH agent

"I would see it this week."