

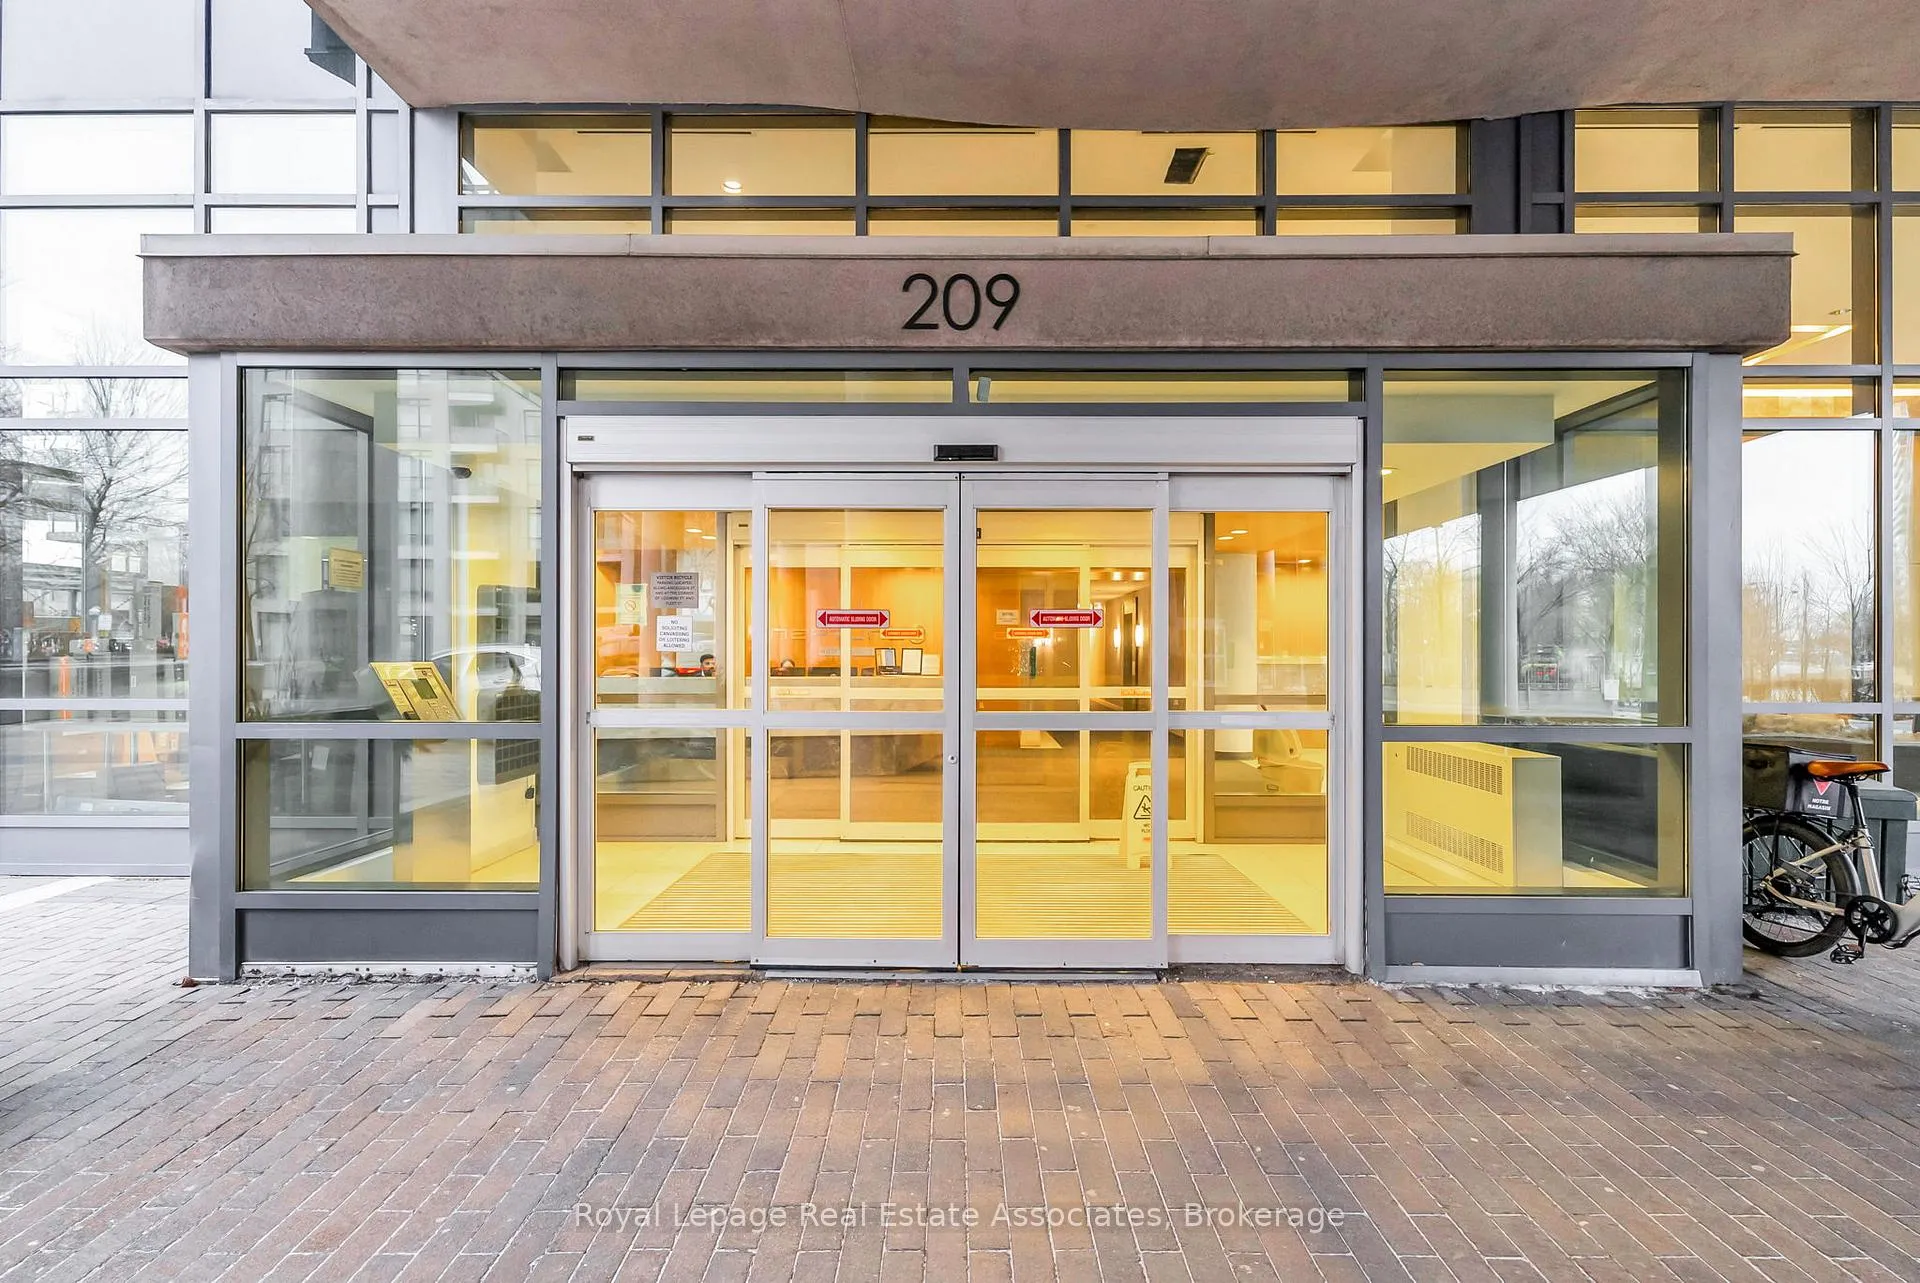
Unit 583, 209 Fort York Boulevard
Unit 583, 209 Fort York Boulevard
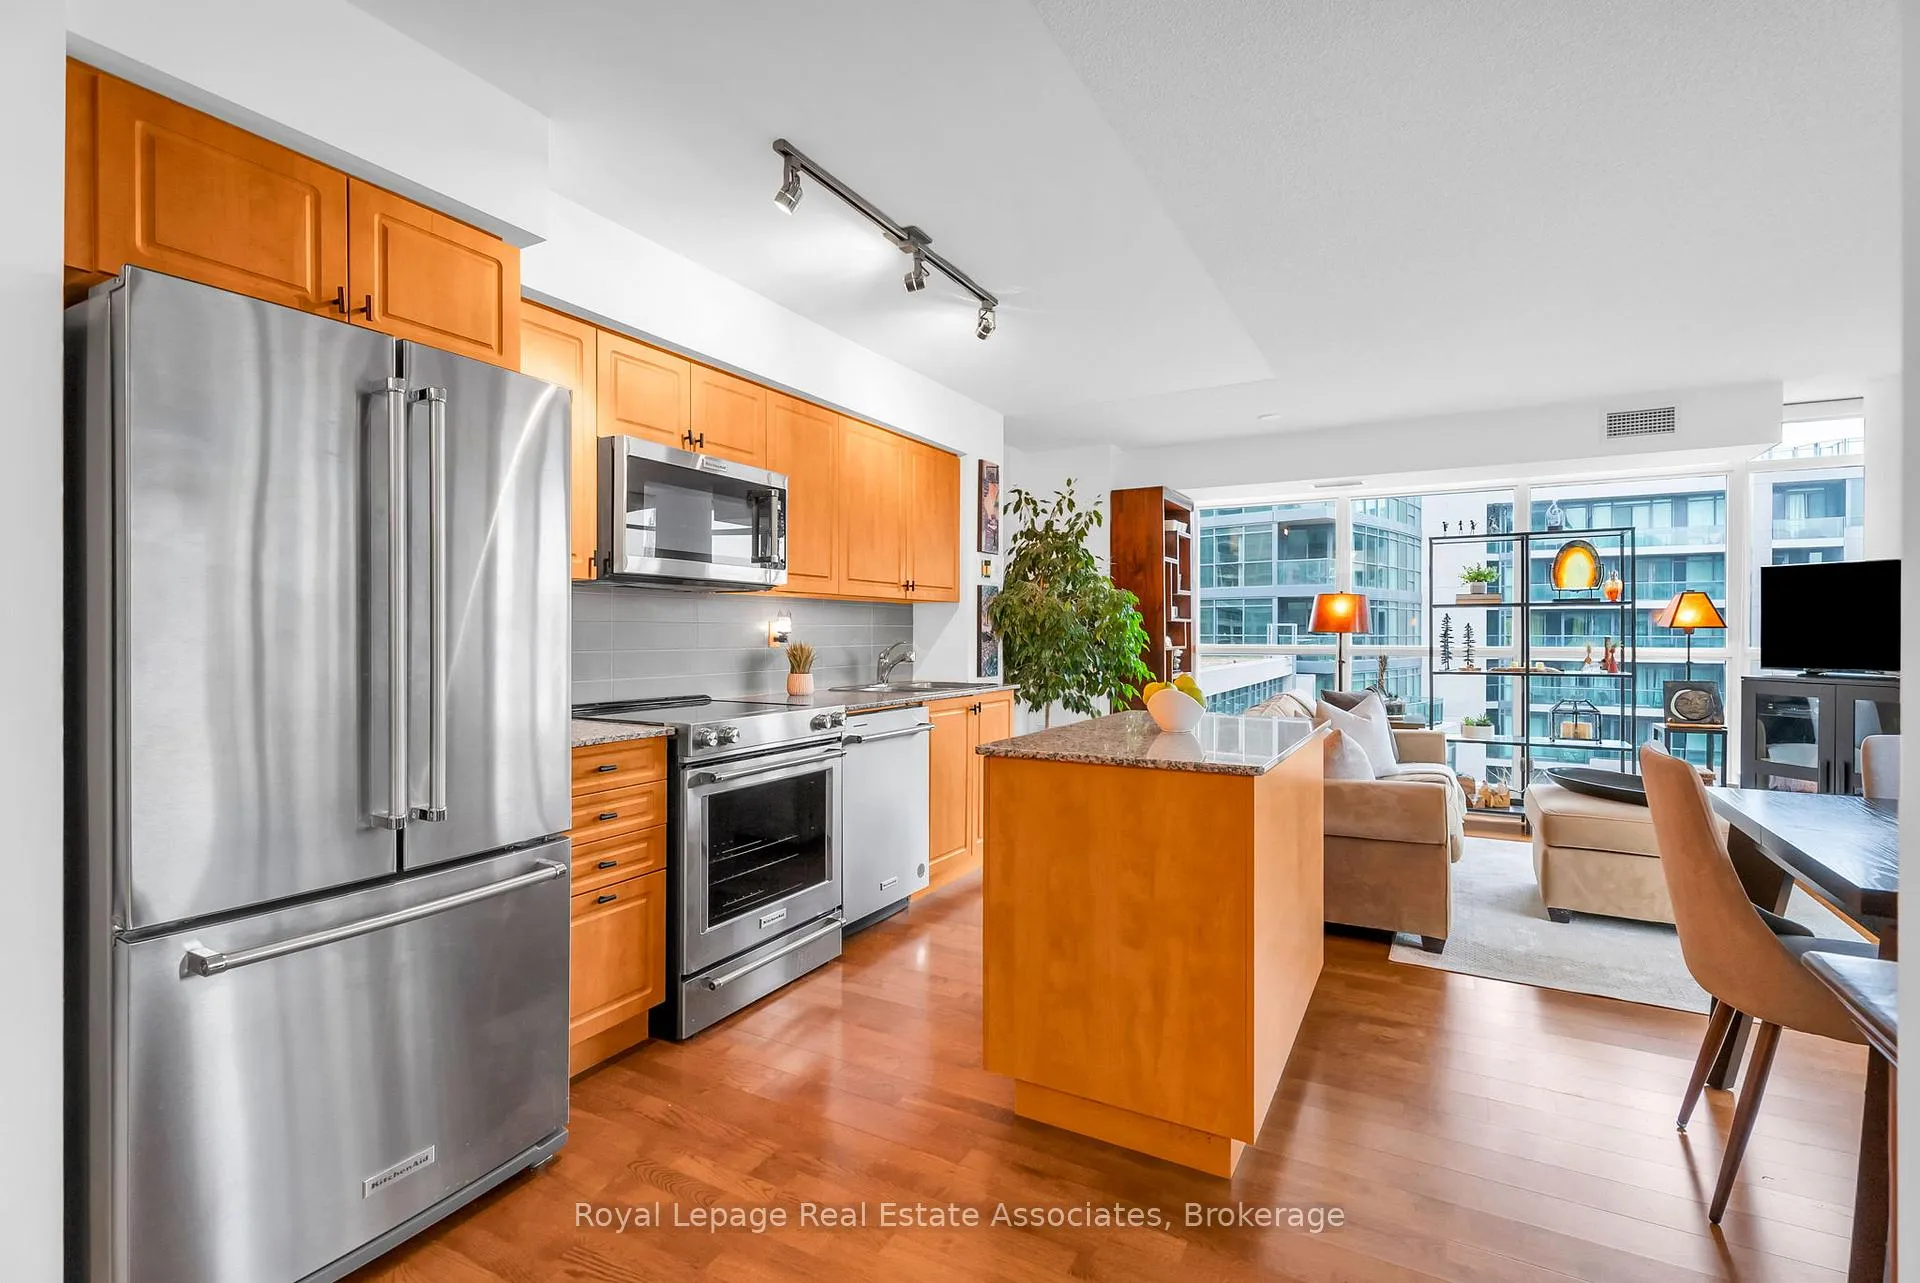 See all 33 photos
Property history
Facts and features
- ExposureSouth west
- LaundryEnsuite
- LockerOwned
- BalconyOpen
- Hardwood floors
- Central air
- Gym
- Indoor pool
The homeCondo Apartment, Apartment, Age 16–30 years
- Type: Condo Apartment
- Style: Apartment
- Age: 16–30 years
- Living space: 700–799 sq ft
- Basement: None
- Exposure: South West
- View: City
InsideTile, Hardwood, Broadloom, Ensuite, main level, Primary bedroom - main floor, storage area lockers
- Flooring: Tile, Hardwood, Broadloom
- Laundry: Ensuite, main level
- Features: Primary bedroom - main floor, storage area lockers
- Security: Concierge/security, monitored
- Rooms above ground: 4
- Rooms in the basement: 1
- Bedrooms: 1 + 1 in the basement
- Bathrooms: 1
- Kitchens: 1
OutsideConcrete, Flat, green, Open
- Exterior: Concrete
- Roof: Flat, green
- Balcony: Open
- Features: Controlled entry, landscaped
Parking and locker1 Parking, Underground, Parking type Owned
- Spaces: 1 Parking
- Garage: Underground
- Parking type: Owned
- Spot: 110
- Locker: Owned
- Locker unit: 399 & 400
- Locker level: B
BuildingNeptune ii, Storeys 38, Units 861
- Name: Neptune ii
- Storeys: 38
- Units: 861
- Registered: 2011
- Condo corporation: 2181
- Amenities: Gym, indoor pool, media room, visitor parking
- Pets: Allowed
Heating, water and powerForced air, gas, Central air
- Heating: Forced air, gas
- Cooling: Central air
Costs and taxesTaxes $3,077 a year, Condo fee $809 a month, Water included, cac included, common elements included, building insurance included, parking included
- Taxes, 2025: $3,077 a year
- Condo fee: $809 a month
- Fee includes: Water included, cac included, common elements included, building insurance included, parking included
- HST: HST included in the price
Included in the saleAll light fixtures, fridge, stove, microwave, dishwasher, washer & dryer, two lockers, 1 parking
- Included: All light fixtures, fridge, stove, microwave, dishwasher, washer & dryer, two lockers, 1 parking
NearbyPark, public transit, waterfront
- Close to: Park, public transit, waterfront
Listing detailsC12702406, Sold, Jan 16, 2026
- MLS® number: C12702406
- Status: Sold
- Listed on: Jan 16, 2026
- Days on market: 26
- Updated: Feb 11, 2026
- Possession: Flexible
- Occupied by: Owner
- Listing brokerage: Royal Lepage Real Estate Associates
About this home
Unit 583, 209 Fort York Boulevard, Toronto (Niagara), ON M5V 4A1
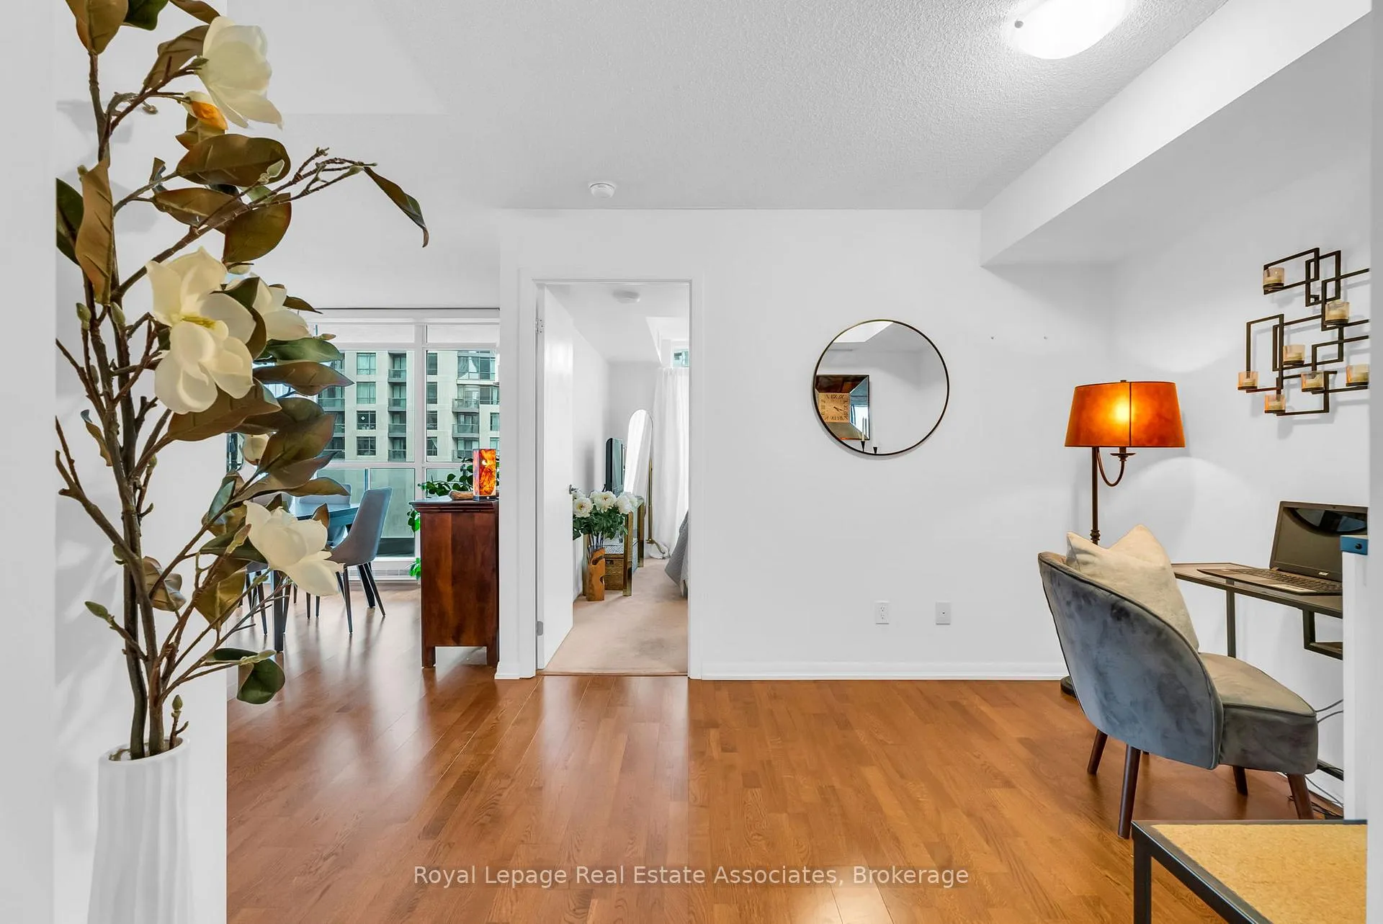
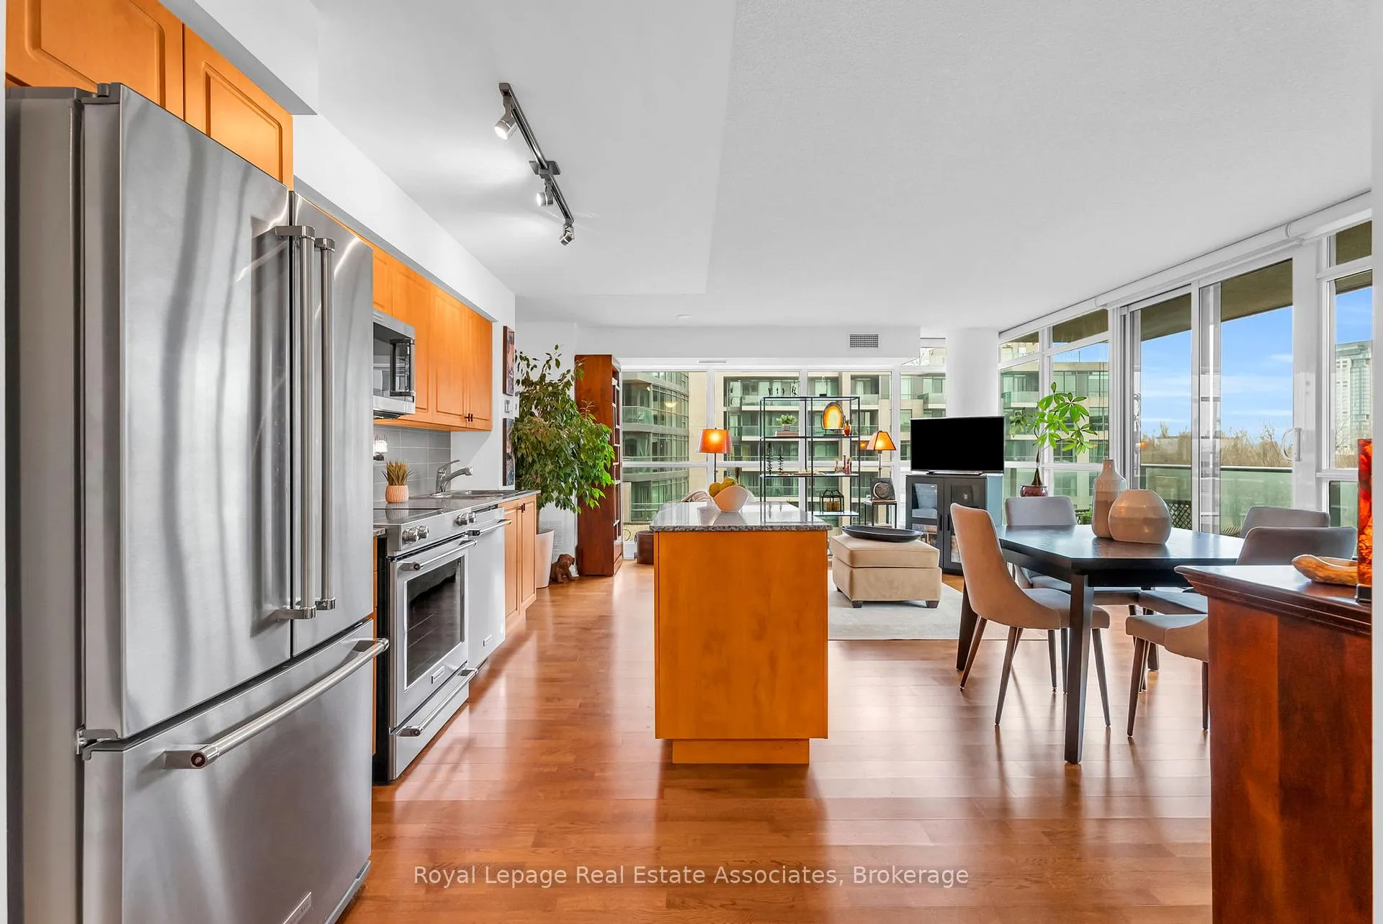
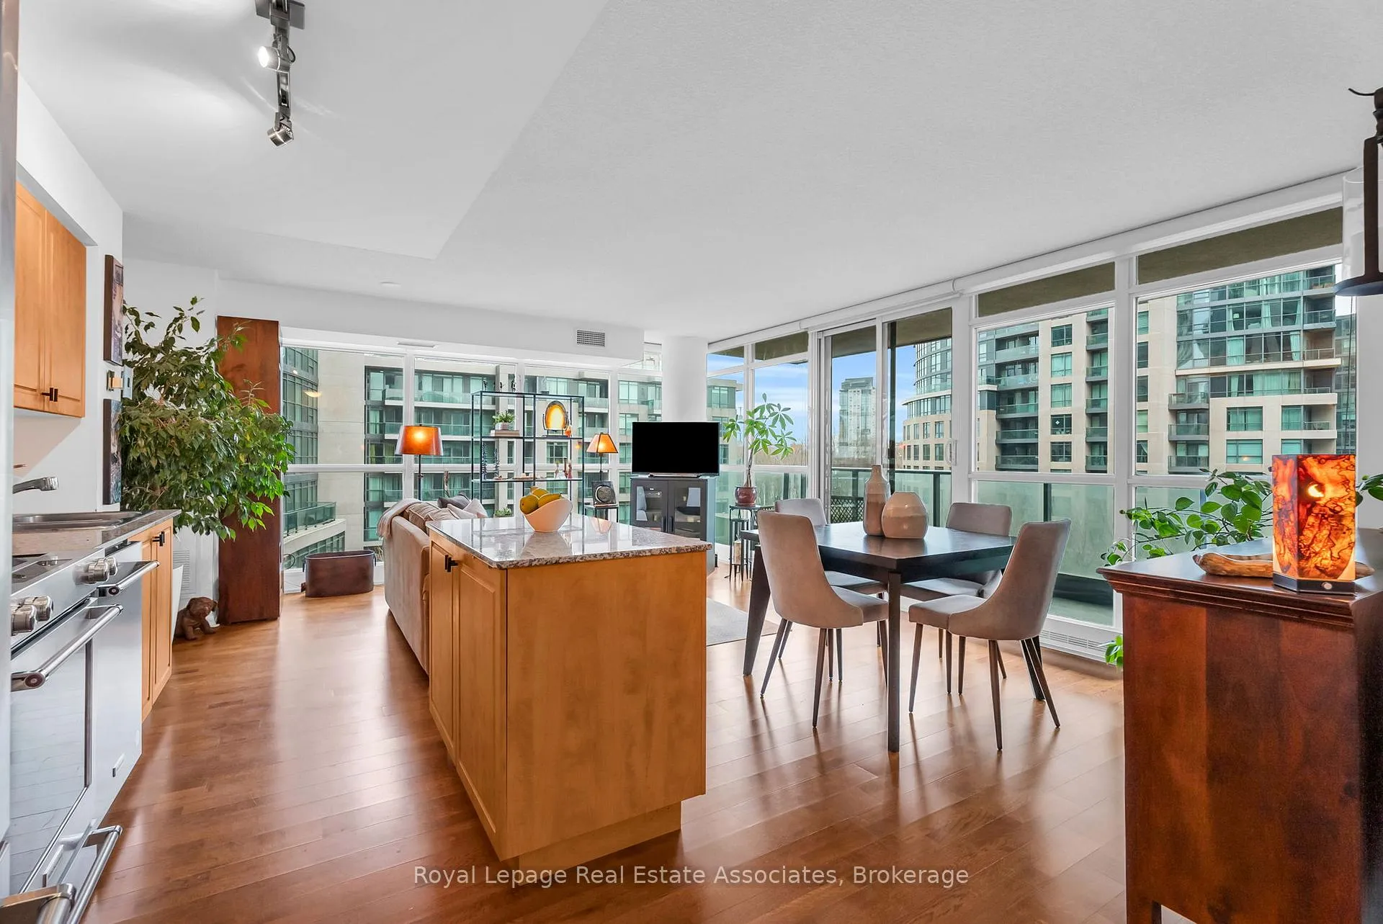
Welcome to 209 Fort York Blvd. A beautifully maintained 1+Den offering 773 sq ft of bright, functional living in one of Toronto's most walkable waterfront neighbourhoods. Owned by one meticulous owner, this suite features an open-concept layout, a true den ideal for a home office, a functional kitchen with granite countertops, a large centre island, and newer stainless steel appliances. Enjoy a spacious combined living/dining area, surrounded by floor-to-ceiling windows, and a large balcony for outdoor lounging. Includes 1 parking + 2 lockers! Residents enjoy exceptional amenities including 24-hour concierge, indoor pool, hot tub, saunas, fitness centre, yoga studio, theatre, party/meeting rooms, guest suites, and a rooftop terrace with BBQs. Steps to the waterfront, parks, and trails, and minutes to King West, Liberty Village, downtown, shops, cafés, and easy Gardiner access. Move-in ready and a must-see.
Ask about this home
A HOMEH agent will answer your questions about this home.
Know more about Neptune & Neptune II Condos
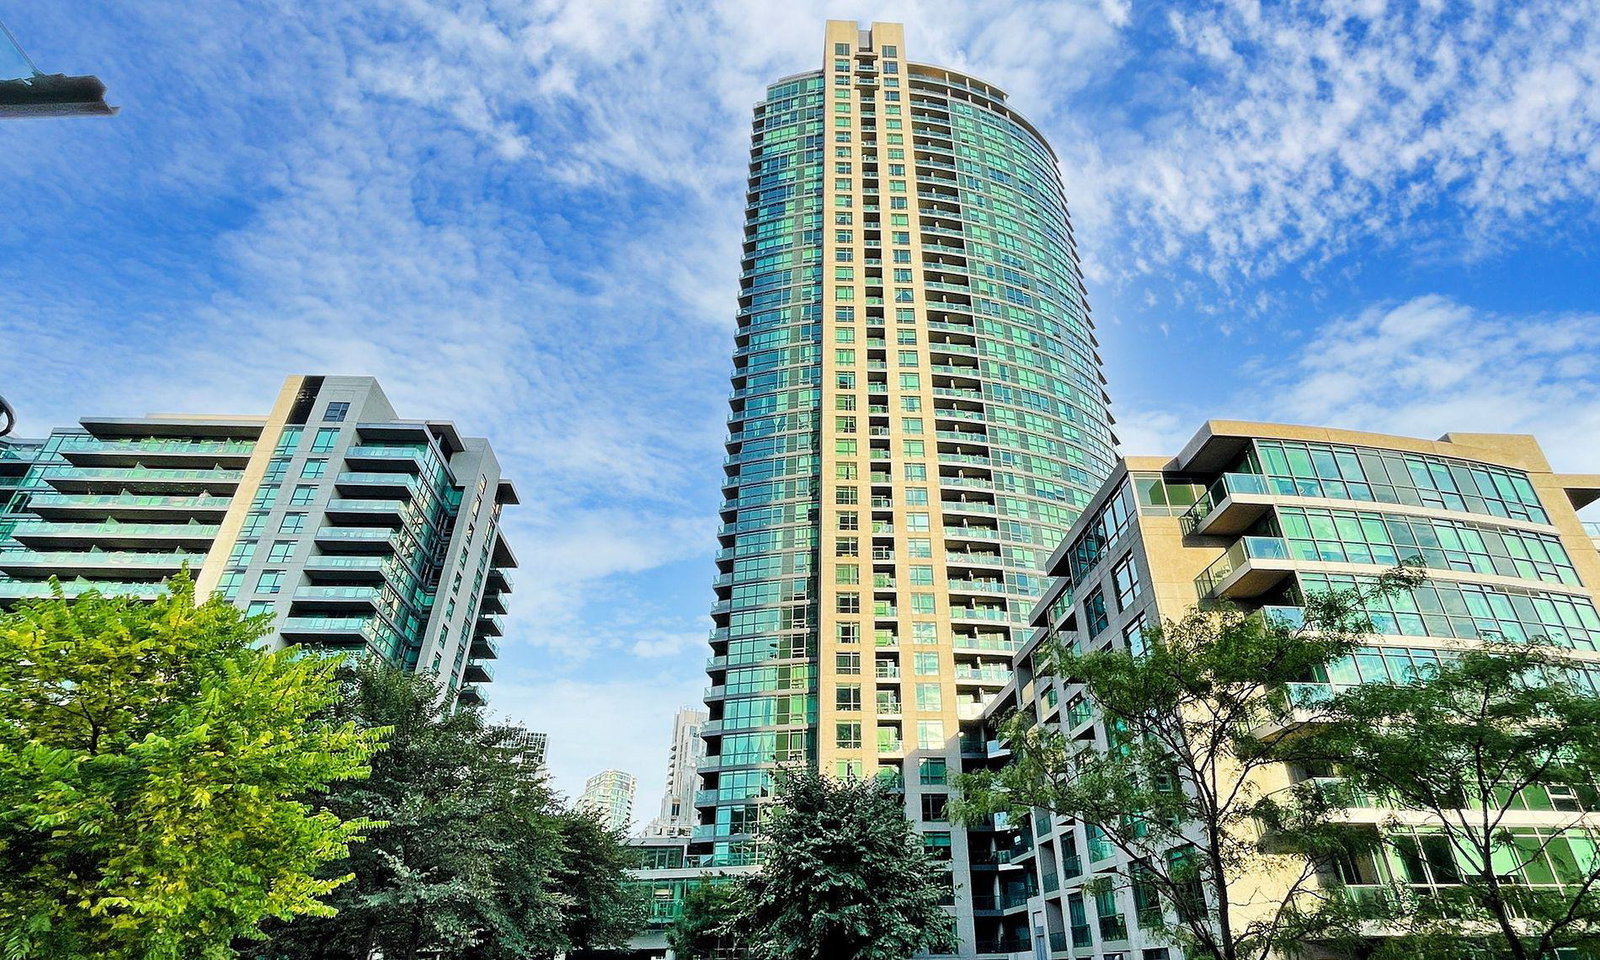
Condo building · 215 Fort York Boulevard
Neptune & Neptune II Condos is a 38-storey condo with 861 suites, built in 2011 by Lanterra Developments. Right now 6 for sale and 2 for rent are on the market here.
- 38storeys
- 861suites
- $818/sq ft
- 2011built
No similar units for sale in Neptune & Neptune II Condos right now.
Around this home
Daily convenience, out of 100, from the distances below
Schools nearby
School rating, out of 10.
Helpful calculators
Your HOMEH agent

"Priced 6% over the Hestimate. I would see it this week."