

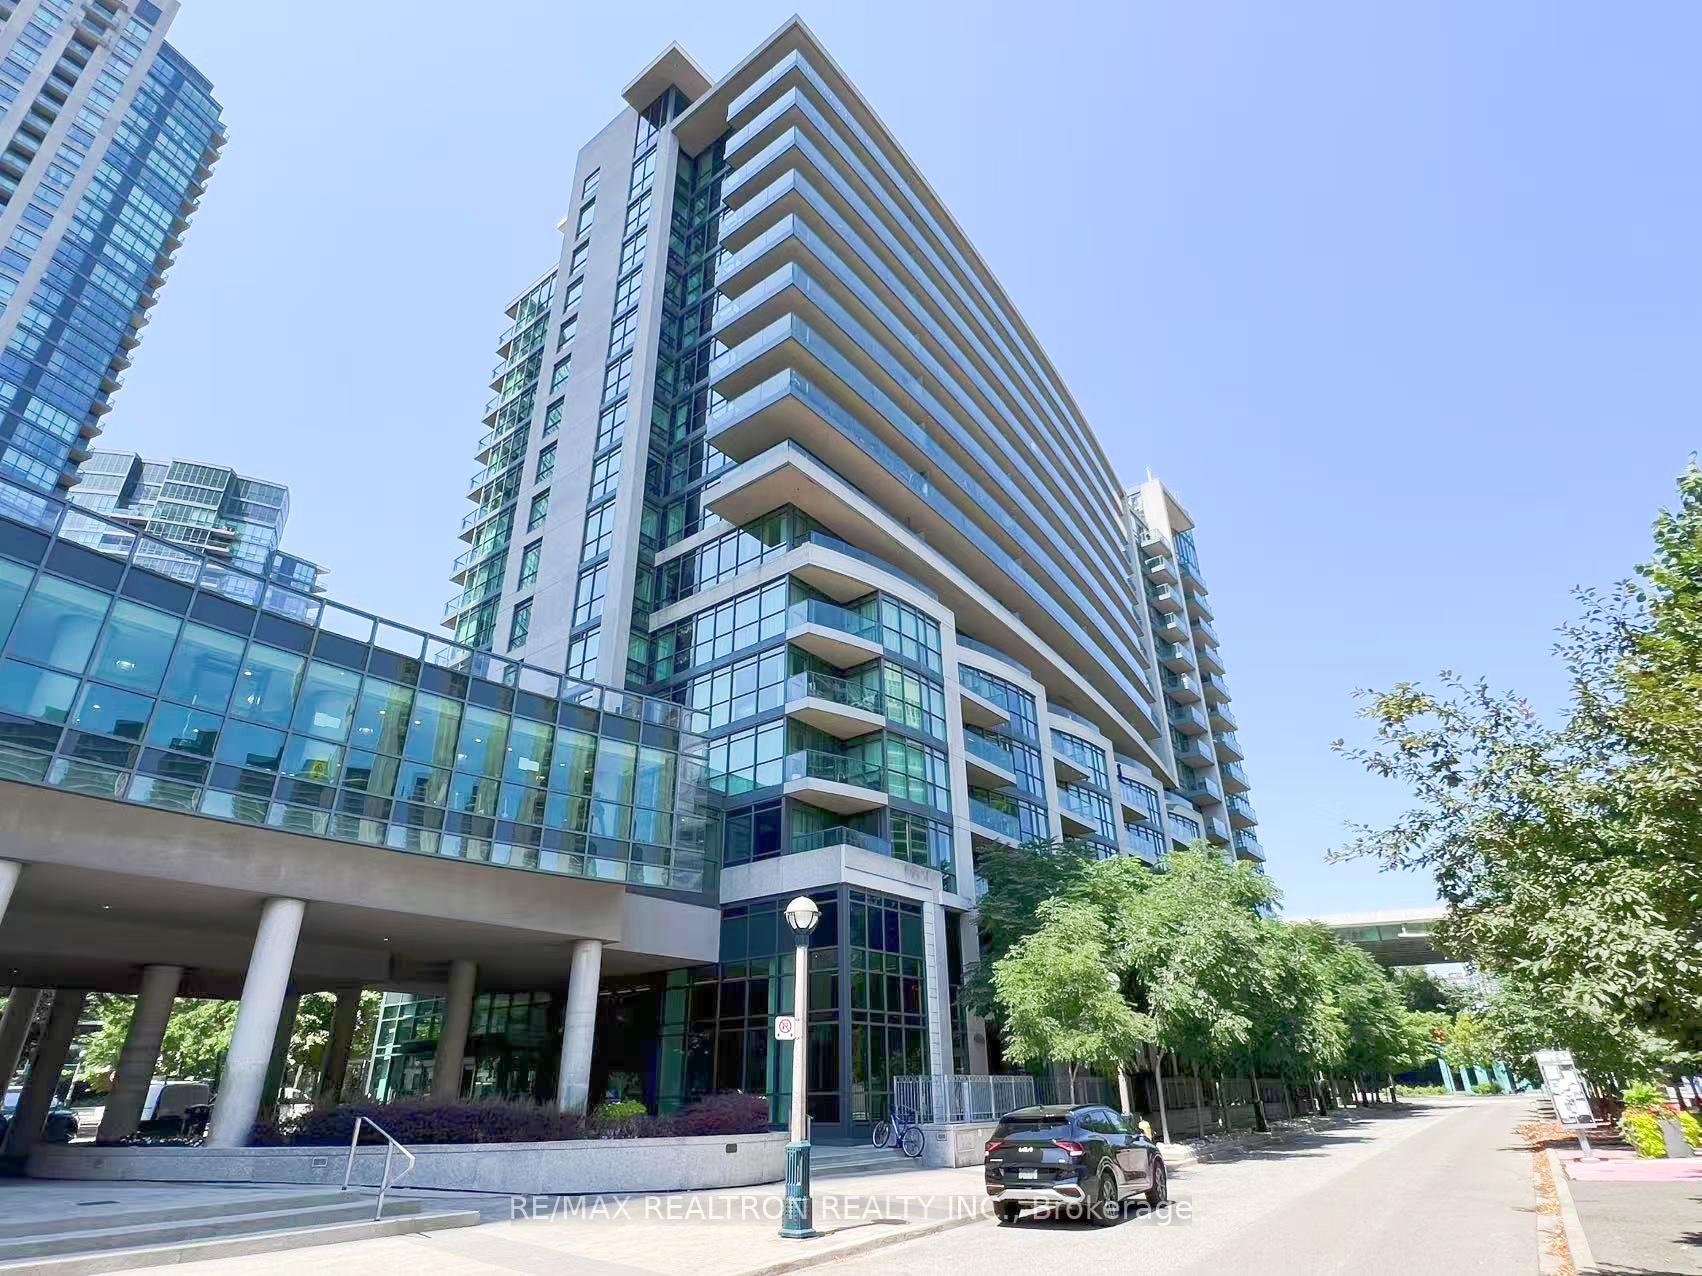
Unit 969, 209 Fort York Boulevard
Unit 969, 209 Fort York Boulevard
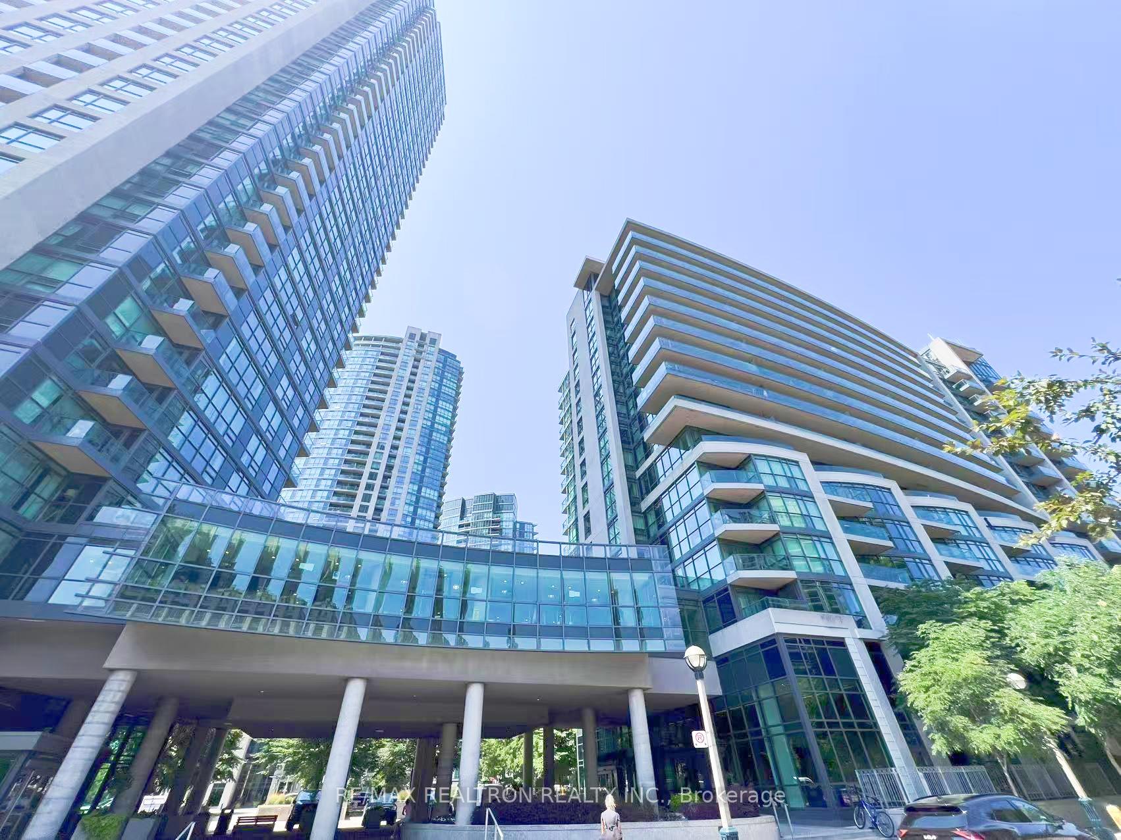
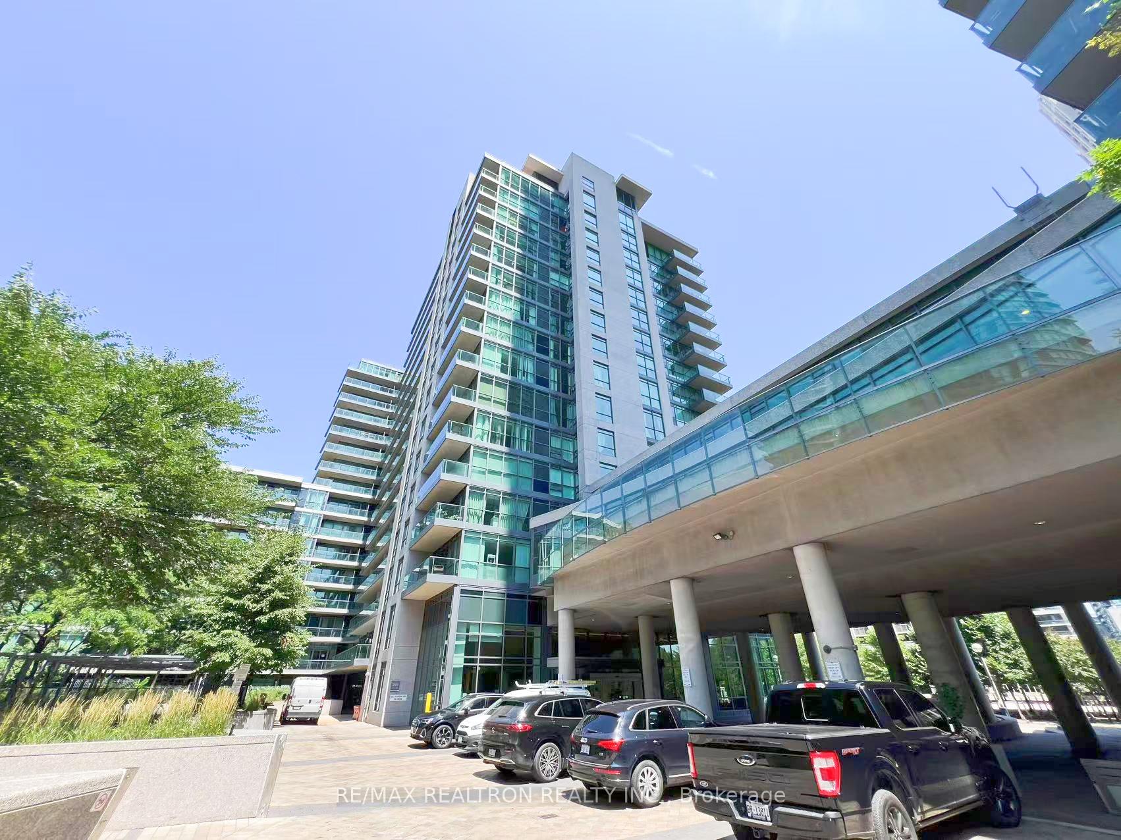
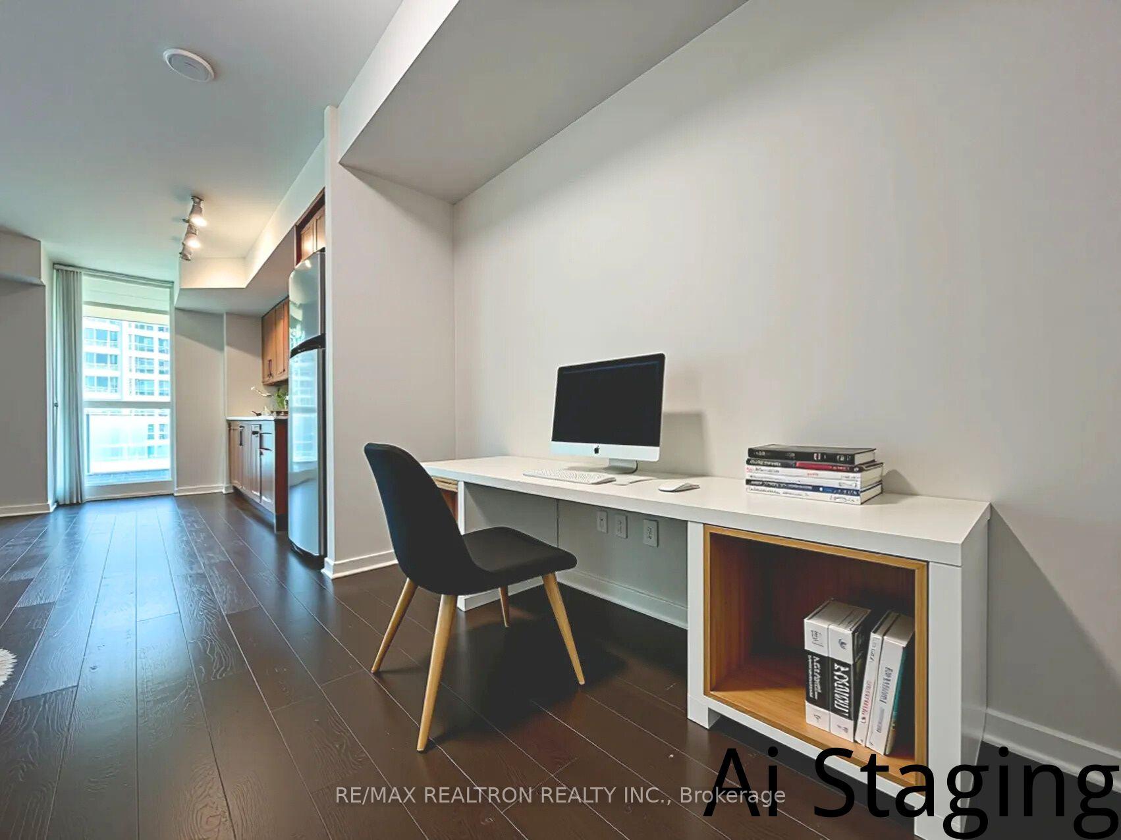
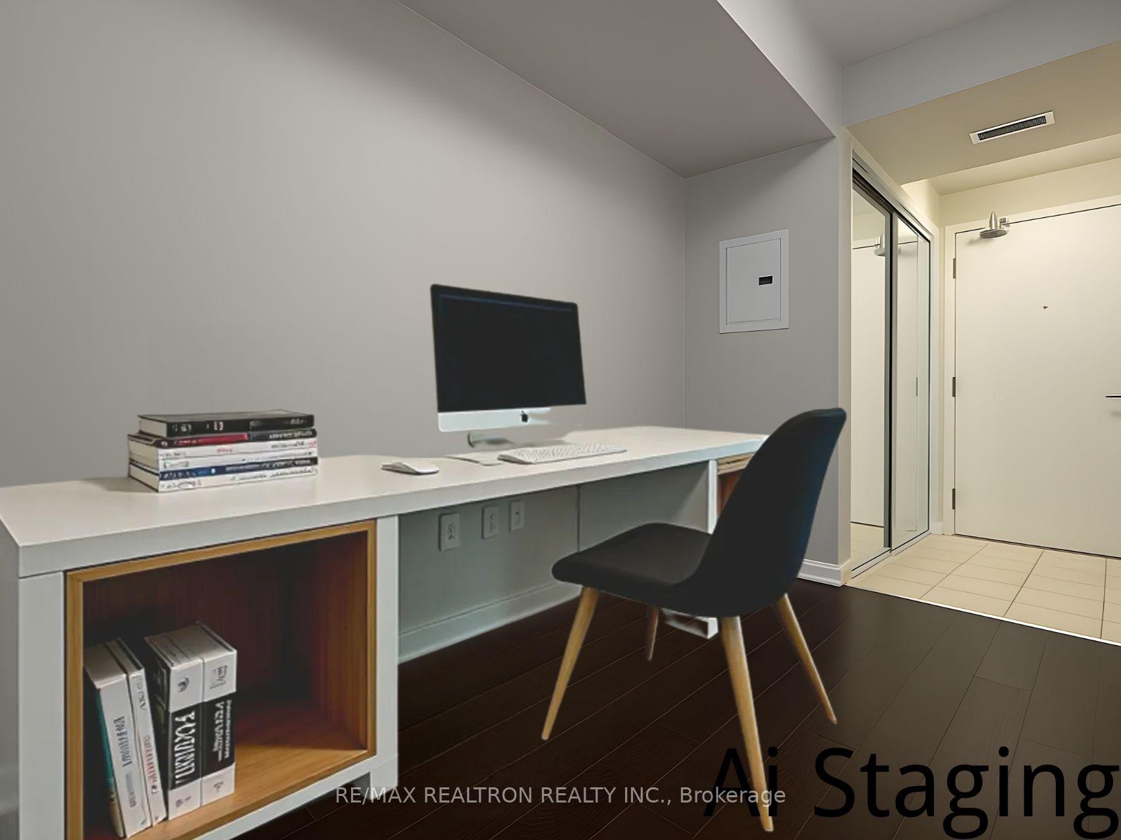 See all 19 photos
Property history
Facts and features
- ExposureEast
- LaundryEnsuite
- LockerNone
- BalconyOpen
- Central air
- Waterfront
- Concierge
- Gym
- Indoor pool
- Party room/meeting room
The homeCondo Apartment, Apartment, 800–899 sq ft
- Type: Condo Apartment
- Style: Apartment
- Living space: 800–899 sq ft
- Basement: None
- Exposure: East
- Waterfront: Waterfrontcommunity
InsideEnsuite, main level, Other, Rooms above ground 5
- Laundry: Ensuite, main level
- Features: Other
- Rooms above ground: 5
- Bedrooms: 2 + 1 in the basement
- Bathrooms: 2
- Kitchens: 1
OutsideConcrete, Open
- Exterior: Concrete
- Balcony: Open
Parking and locker1 Parking, Underground, Parking type Owned
- Spaces: 1 Parking
- Garage: Underground
- Parking type: Owned
- Driveway: Underground
- Locker: None
BuildingNeptune & Neptune II Condos, Storeys 38, Units 861
- Name: Neptune & Neptune II Condos
- Storeys: 38
- Units: 861
- Registered: 2011
- Condo corporation: 2181
- Amenities: Concierge, gym, indoor pool, party room/meeting room, rooftop deck/garden
- Pets: Allowed
Heating, water and powerForced air, gas, Central air
- Heating: Forced air, gas
- Cooling: Central air
Rent and termsRent $3,100 a month, Entire property, Unfurnished
- Rent: $3,100 a month
- Space for rent: Entire property
- Furnished: Unfurnished
- Lease: 12 months
- Paid: Monthly
- Rent includes: Building insurance, common elements, heat, water, central air conditioning, parking
- Deposit: Required
- Credit check: Required
- Employment letter: Required
- Rental application: Required
- References: Required
IncludedWater,parking,central air conditioning,heat,building insurance,common elements. stainless steel appliances: fridge, stove, over-the-range microwave, dishwasher. washer and dryer, all existing electric light fixtures and window coverings.
- Included: Water,parking,central air conditioning,heat,building insurance,common elements. stainless steel appliances: fridge, stove, over-the-range microwave, dishwasher. washer and dryer, all existing electric light fixtures and window coverings.
NearbyMarina, park, place of worship, public transit, rec./commun.centre
- Close to: Marina, park, place of worship, public transit, rec./commun.centre
Listing detailsC12506088, Rented, Nov 4, 2025
- MLS® number: C12506088
- Status: Rented
- Listed on: Nov 4, 2025
- Days on market: 55
- Updated: Dec 29, 2025
- Possession: Flexible
- Occupied by: Vacant
- Listing brokerage: RE/MAX REALTRON REALTY INC.
About this home
Unit 969, 209 Fort York Boulevard, Toronto (Niagara), ON M5V 4A1
Bright & Spacious Condo Located At Neptune2-Water Park City in Downtown Toronto. Floor To Ceiling Windows With Panoramic Views. This Gorgeous Two Bedroom + Study Boasts 2 Full Bathrooms, Amazing Layout With Large Kitchen and Granite Counter. The Second Bedroom Can be En-suit Unit. $$$ Upgrades: Smooth Ceiling, Freshly Painted, Brand New Baseboards, and New Light Fixtures. Enjoy Beautiful Courtyard & Lake Views From Your Oversized 223Sqft East Facing Balcony. Short Walk To Toronto's Harbourfront Parks, Dog Park, Exhibition Place, And Marina. New Loblaws Being Built Here At Waterpark City! TTC Right There! Exhibition Place Go Train Is A 10 Minute Walk. Live In The City And By The Lake! Building Amenities Include A Fully Appointed Gym, Indoor Pool, Roof Top Patio With Hot Tub And More! Walk Score: 80, Transit Score: 98, Bike Score: 100.
Ask about this home
A HOMEH agent will answer your questions about this home.
Know more about Neptune & Neptune II Condos
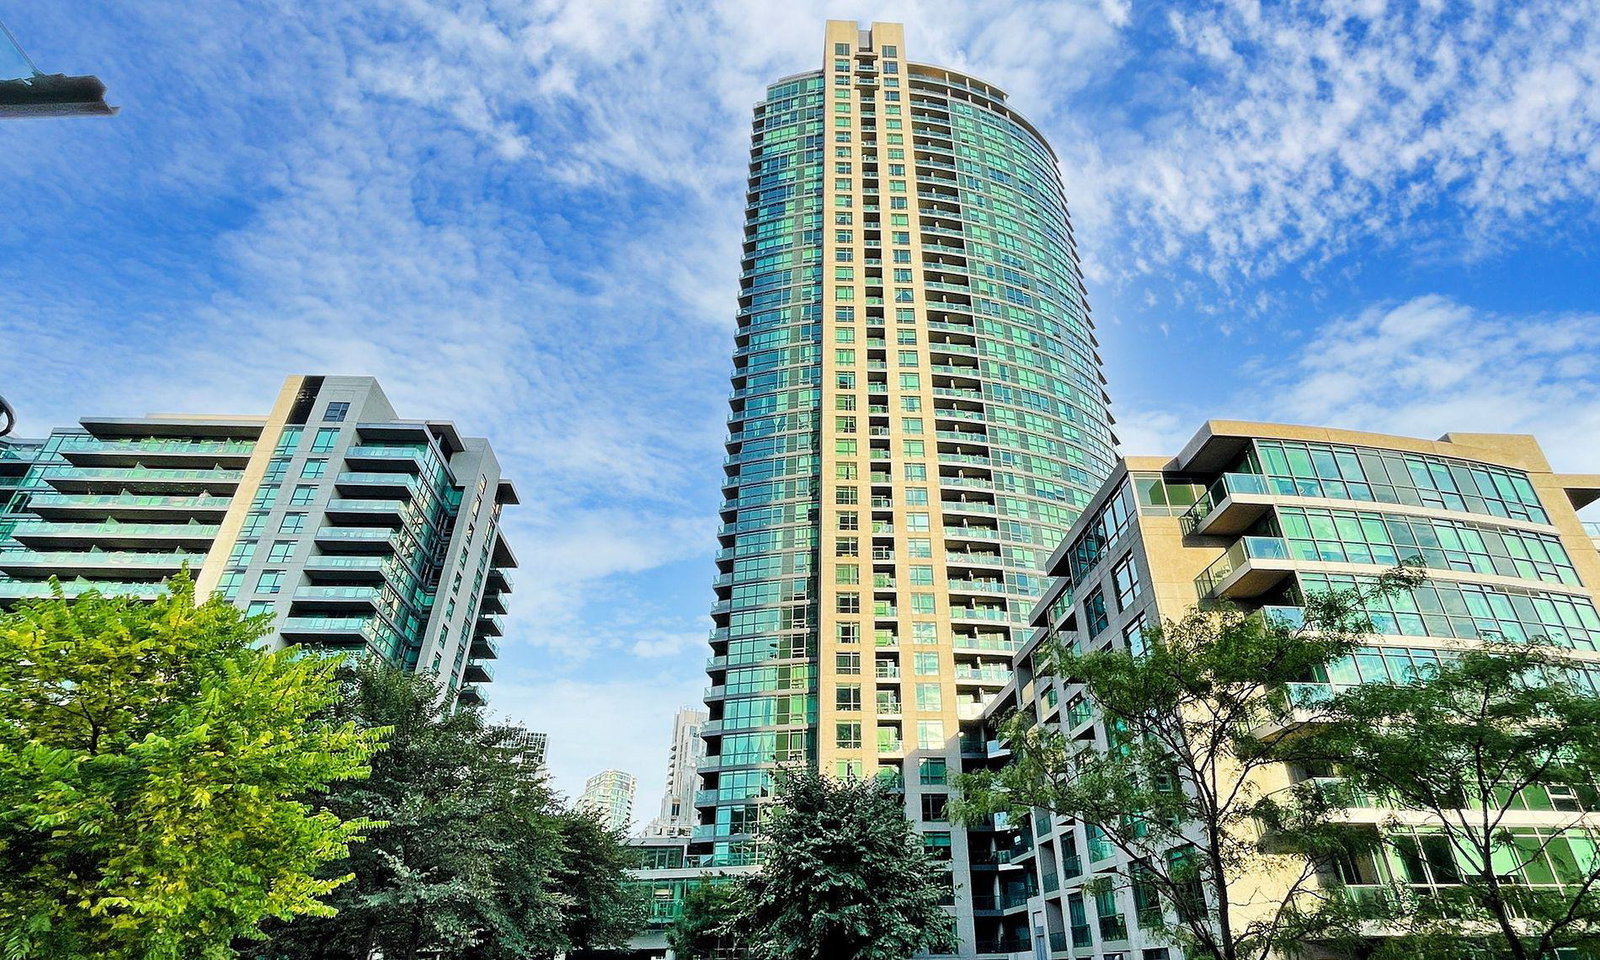
Condo building · 215 Fort York Boulevard
Neptune & Neptune II Condos is a 38-storey condo with 861 suites, built in 2011 by Lanterra Developments. Right now 5 for sale and 2 for rent are on the market here.
- 38storeys
- 861suites
- $818/sq ft
- 2011built
No similar units for rent in Neptune & Neptune II Condos right now.
Around this home
Daily convenience, out of 100, from the distances below
Schools nearby
School rating, out of 10.
Helpful calculators
Your HOMEH agent

"I would see it this week."