

Unit 1403, 21 Balmuto Street
Unit 1403, 21 Balmuto Street
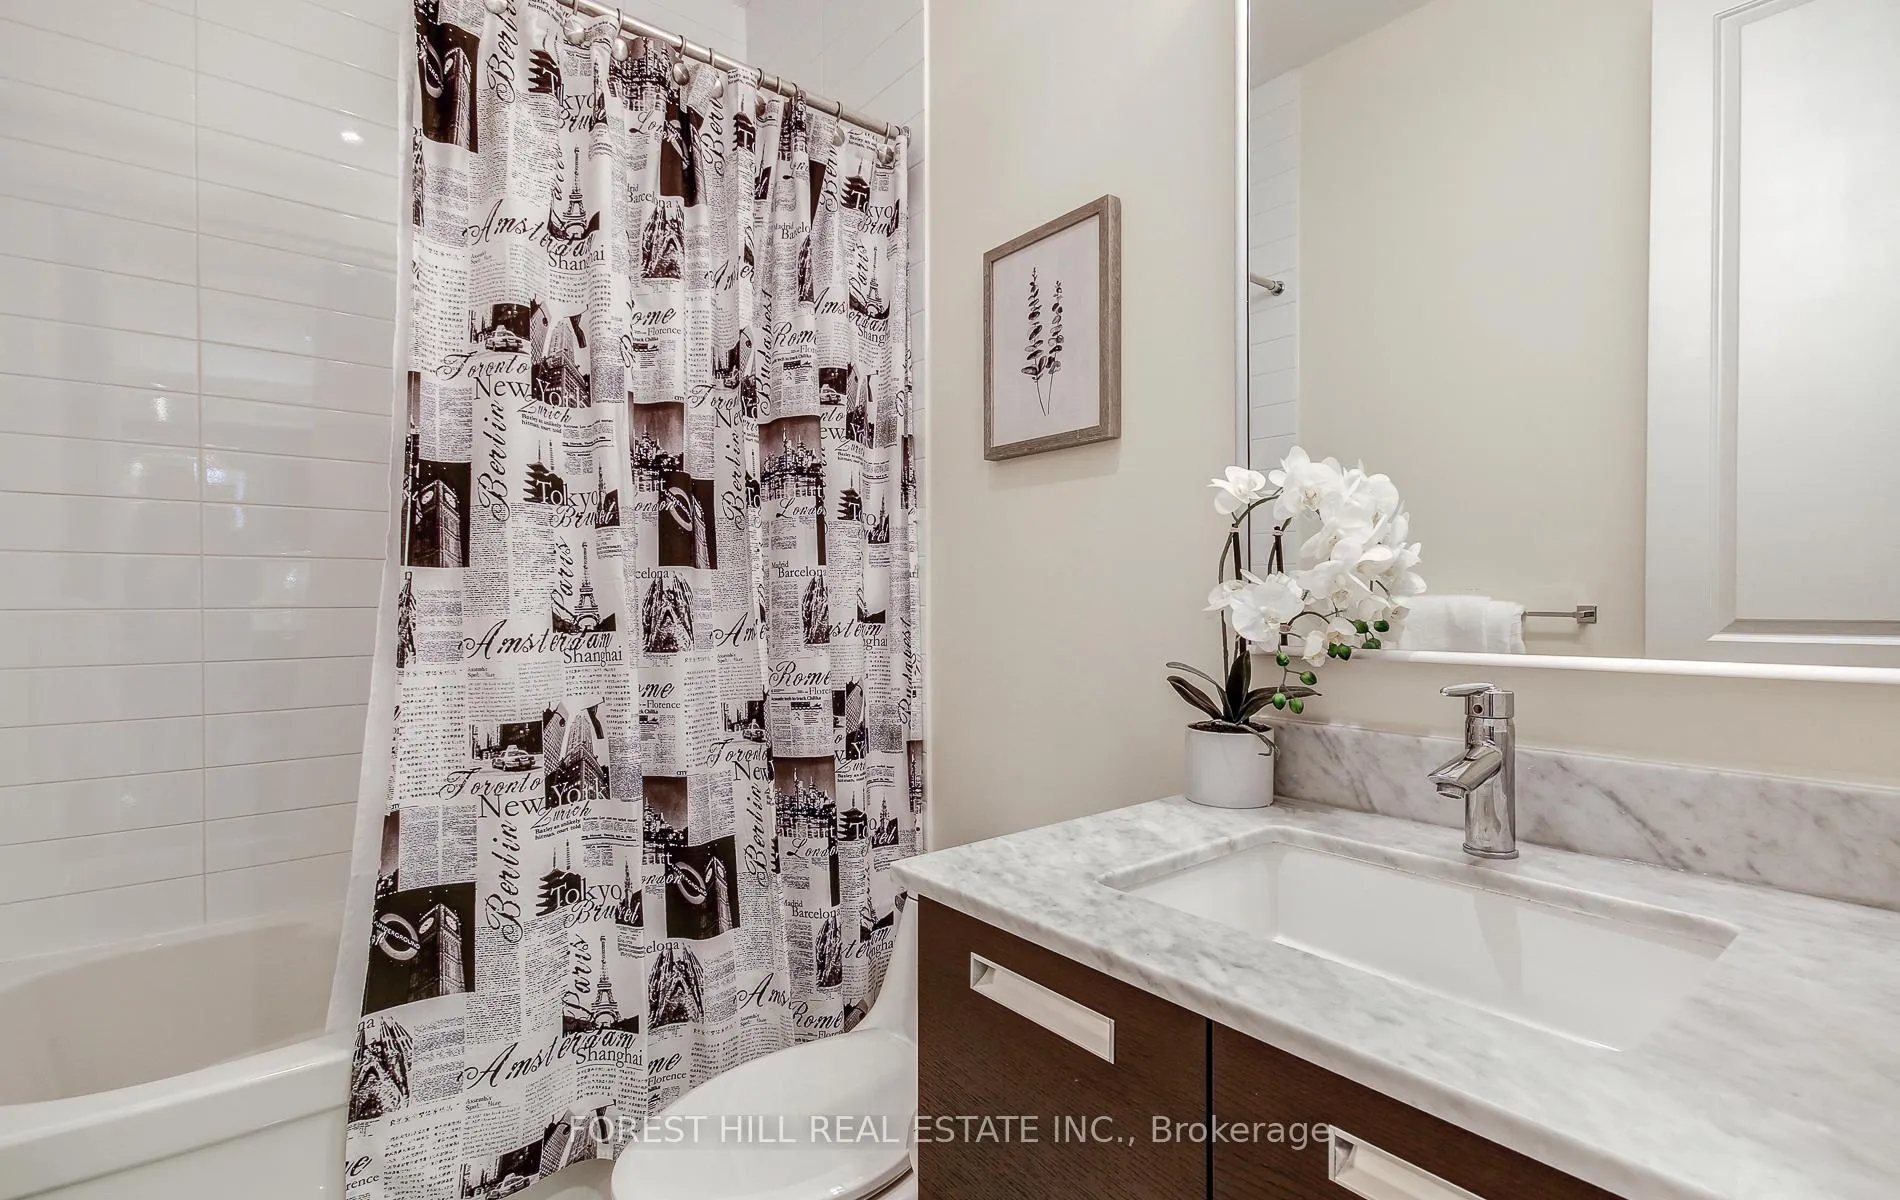 See all 11 photos
Property history
Facts and features
- ExposureSouth
- LaundryEnsuite
- LockerNone
- BalconyNone
- Hardwood floors
- Central air
- Gym
- Outdoor pool
- Party room/meeting room
- Rooftop deck/garden
The homeCondo Apartment, Apartment, 0–499 sq ft
- Type: Condo Apartment
- Style: Apartment
- Living space: 0–499 sq ft
- Basement: None
- Exposure: South
InsideHardwood, Broadloom, Ensuite, main level, Built-in oven, countertop range, separate heating controls
- Flooring: Hardwood, Broadloom
- Laundry: Ensuite, main level
- Features: Built-in oven, countertop range, separate heating controls
- Security: Concierge/security
- Rooms above ground: 4
- Bedrooms: 1
- Bathrooms: 1
- Kitchens: 1
OutsideConcrete, Balcony None
- Exterior: Concrete
- Balcony: None
Parking and lockerParking type None, Locker None
- Parking type: None
- Locker: None
BuildingCrystal Blu, Storeys 35, Units 139
- Name: Crystal Blu
- Storeys: 35
- Units: 139
- Registered: 2010
- Condo corporation: 2128
- Amenities: Guest suites, gym, outdoor pool, party room/meeting room, rooftop deck/garden, visitor parking
- Pets: Allowed
Heating, water and powerForced air, gas, Central air
- Heating: Forced air, gas
- Cooling: Central air
Costs and taxesTaxes $2,737 a year, Condo fee $469 a month, Heat included, common elements included, building insurance included, water included, cac included
- Taxes, 2025: $2,737 a year
- Condo fee: $469 a month
- Fee includes: Heat included, common elements included, building insurance included, water included, cac included
- HST: HST included in the price
Included in the saleStainless steel fridge, stainless steel microwave range, stainless steel built-in stove, stainless steel dishwasher, washer, dryer, all electrical light fixtures and all window coverings.
- Included: Stainless steel fridge, stainless steel microwave range, stainless steel built-in stove, stainless steel dishwasher, washer, dryer, all electrical light fixtures and all window coverings.
NearbyHospital, library, park, place of worship, public transit, school
- Close to: Hospital, library, park, place of worship, public transit, school
Listing detailsC12959048, Sold, Apr 6, 2026
- MLS® number: C12959048
- Status: Sold
- Listed on: Apr 6, 2026
- Days on market: 43
- Updated: May 19, 2026
- Possession: Flexible
- Occupied by: Partial
- Listing brokerage: FOREST HILL REAL ESTATE INC.
About this home
Unit 1403, 21 Balmuto Street, Toronto (Bay Street Corridor), ON M4Y 1W4
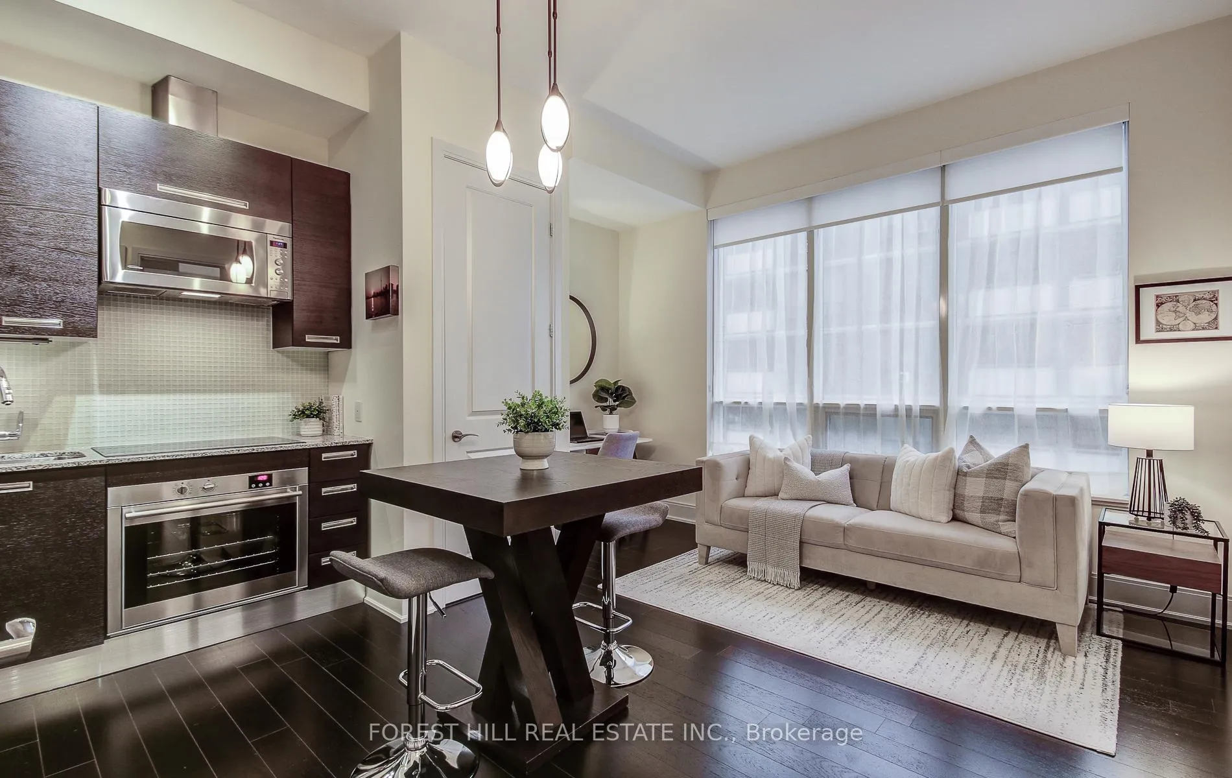
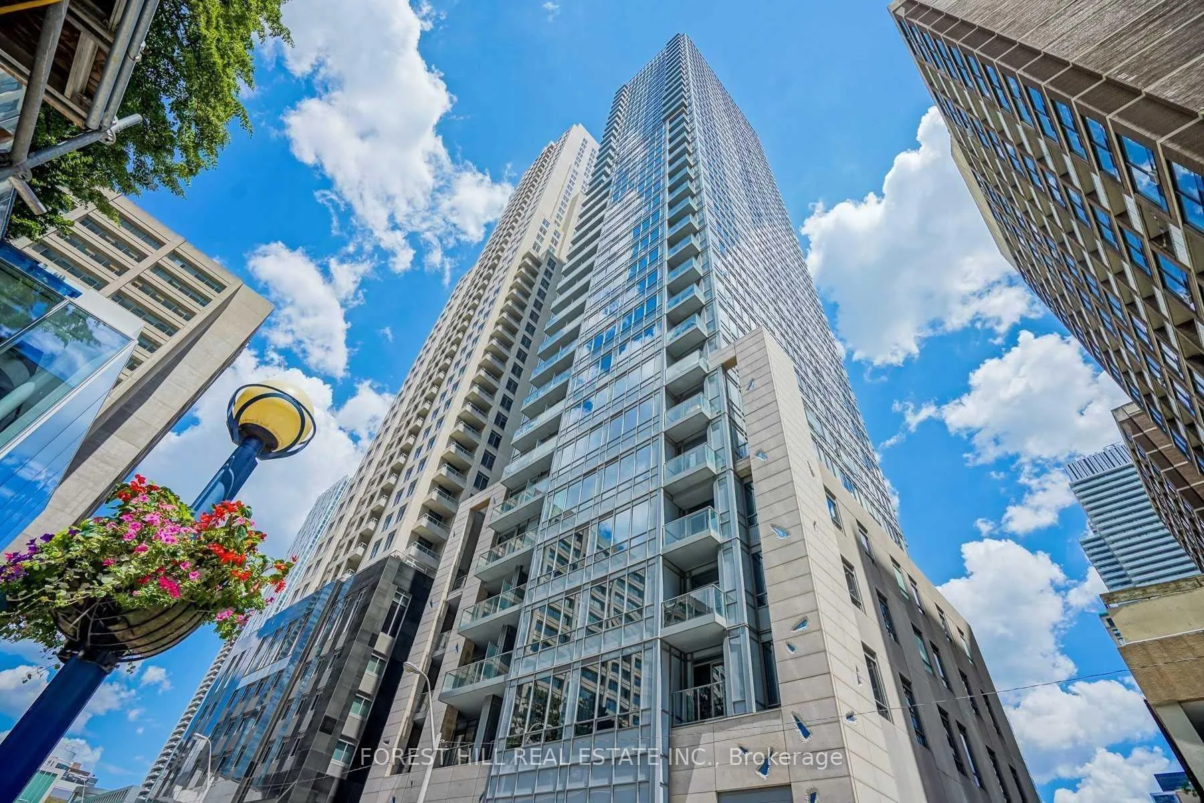
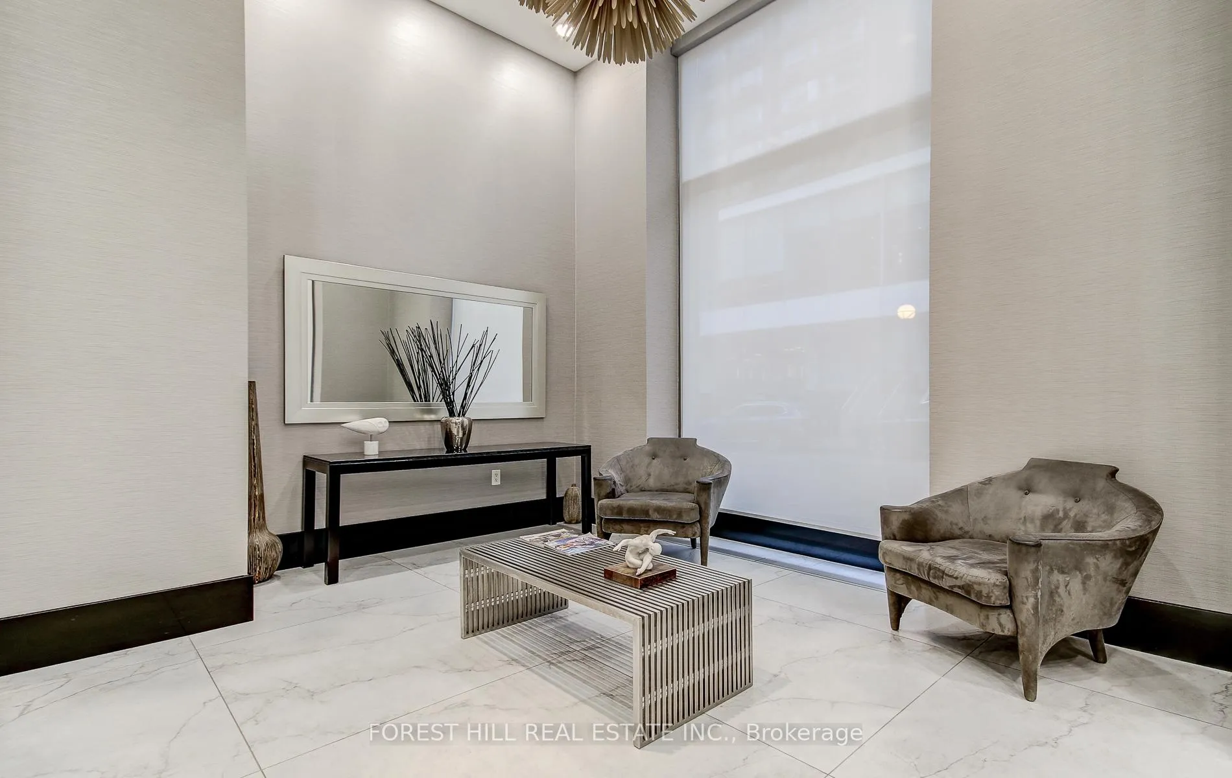
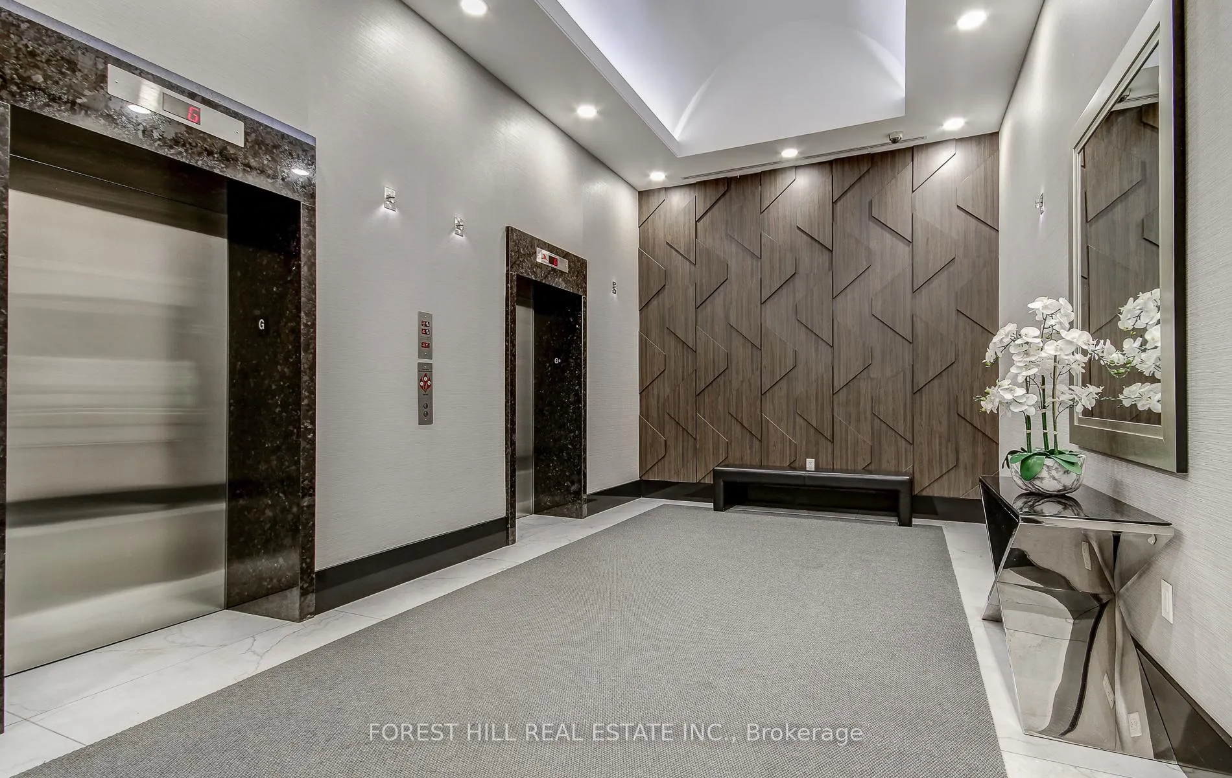
Welcome to Crystal Blu, where elevated living meets an unbeatable Yorkville address. Situated in one of Toronto's most prestigious neighbourhoods, this stylish residence places you just steps from world-class boutiques and galleries Bloor Street, and acclaimed dining in Yorkville, with convenient access to the Bay and Bloor subway lines.This bright and thoughtfully designed one-bedroom, one-bathroom suite features soaring 10-foot ceilings and floor-to-ceiling windows that fill the space with natural light. The efficient 454 sq ft layout is centred around an upgraded kitchen that flows seamlessly into the living area, offering a functional and contemporary open-concept design. Residents enjoy access to exceptional amenities including a fully equipped fitness centre, yoga studio, outdoor lap pool, and 24-hour concierge. The location is second to none, with immediate proximity to the Manulife Centre, Eataly, Cumberland Terrace, Cineplex Varsity Theatre, and the luxury shops of the Mink Mile. Nearby green spaces such as Yorkville Park and Queen's Park offer a welcome escape, while the University of Toronto, the ROM, and major hospitals are all within walking distance. An outstanding opportunity for both end-users and investors to own in a premier building that truly delivers on lifestyle, convenience, and location.
Ask about this home
A HOMEH agent will answer your questions about this home.
Know more about Crystal Blu
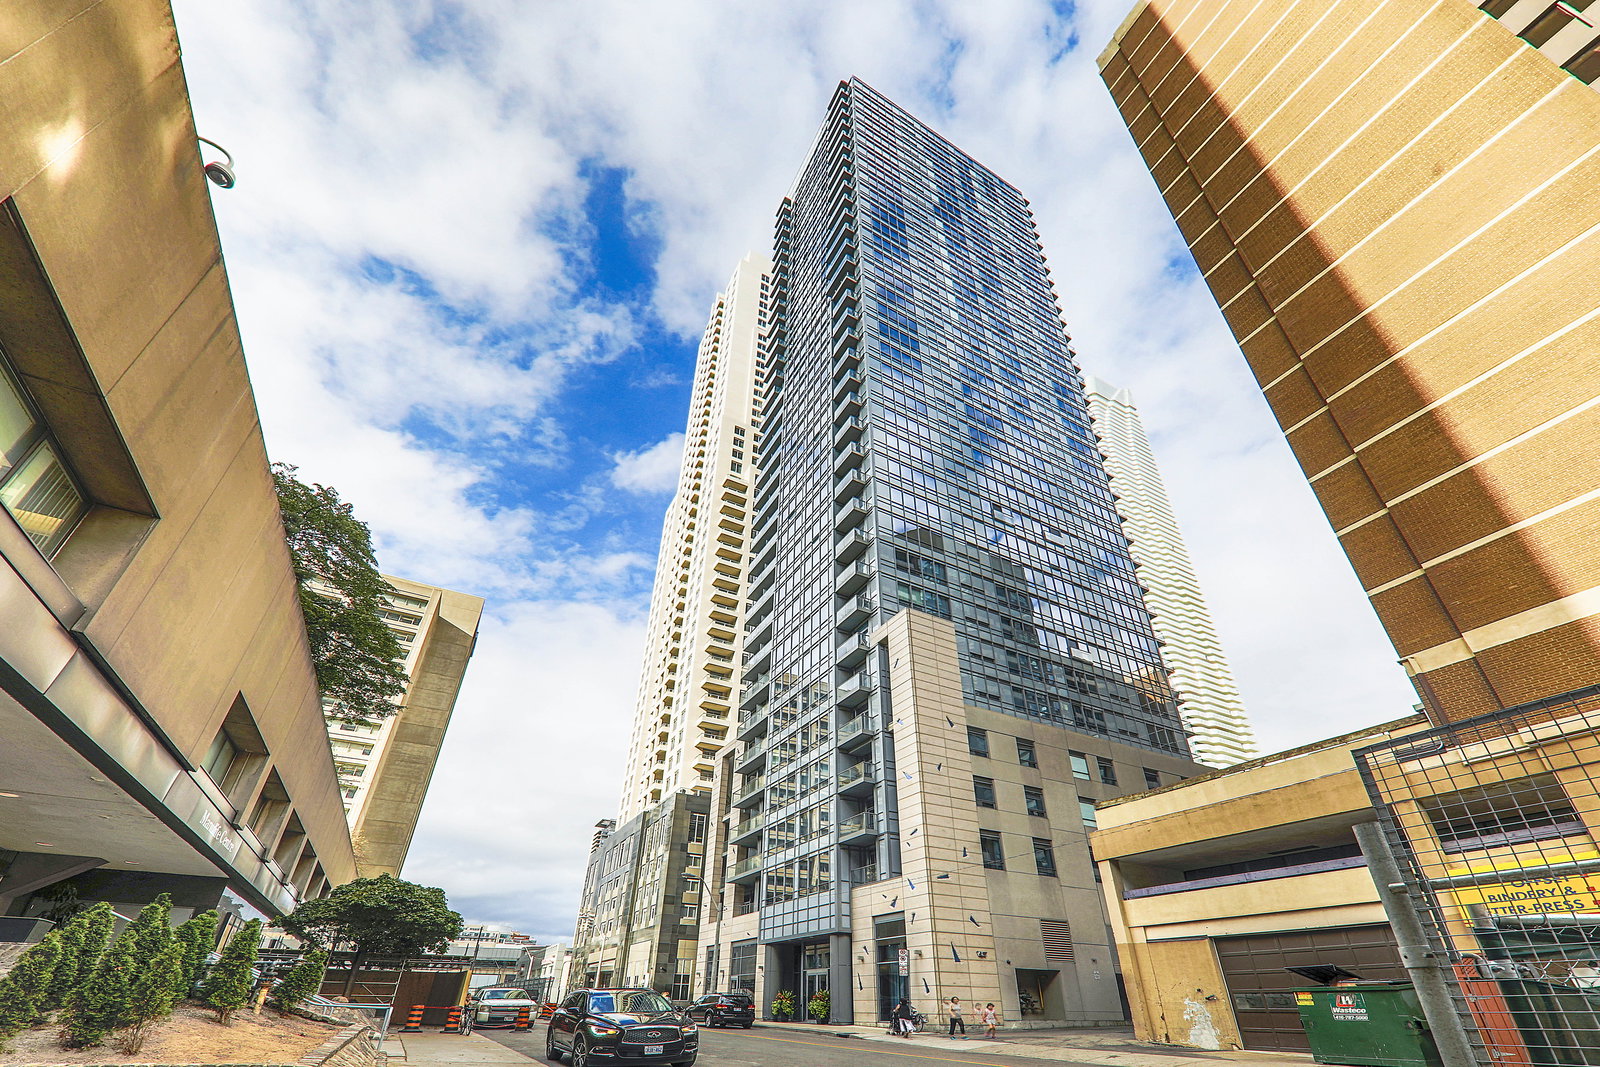
Condo building · 21 Balmuto Street
Crystal Blu is a 35-storey condo with 139 suites, built in 2010 by Bazis International. Right now 2 for sale and 3 for rent are on the market here.
- 35storeys
- 139suites
- $971/sq ft
- 2010built
No similar units for sale in Crystal Blu right now.
Around this home
Daily convenience, out of 100, from the distances below
Schools nearby
School rating, out of 10.
Helpful calculators
Your HOMEH agent

"I would see it this week."