

Unit 2607, 15 Mercer Street
Unit 2607, 15 Mercer Street
 See all 26 photos
Property history
Facts and features
- ExposureEast
- LaundryIn-suite
- LockerNone
- BalconyNone
- Central air
- Party room/meeting room
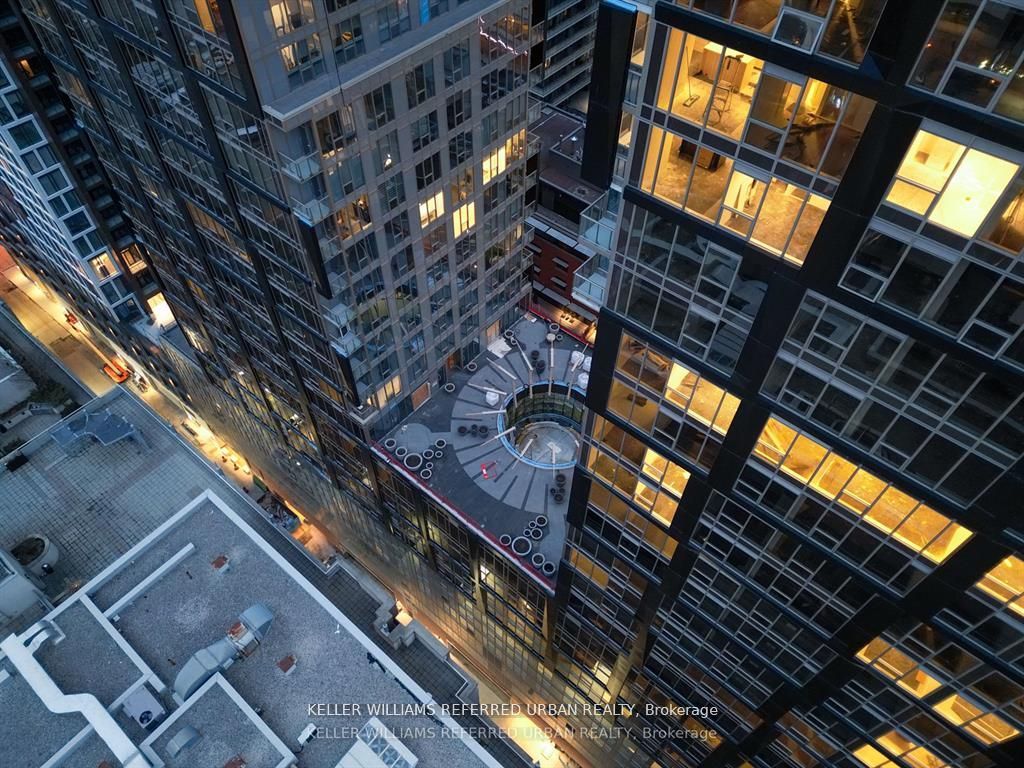
- Rooftop deck/garden
The homeCondo Apartment, Apartment, Age 0–5 years
- Type: Condo Apartment
- Style: Apartment
- Age: 0–5 years
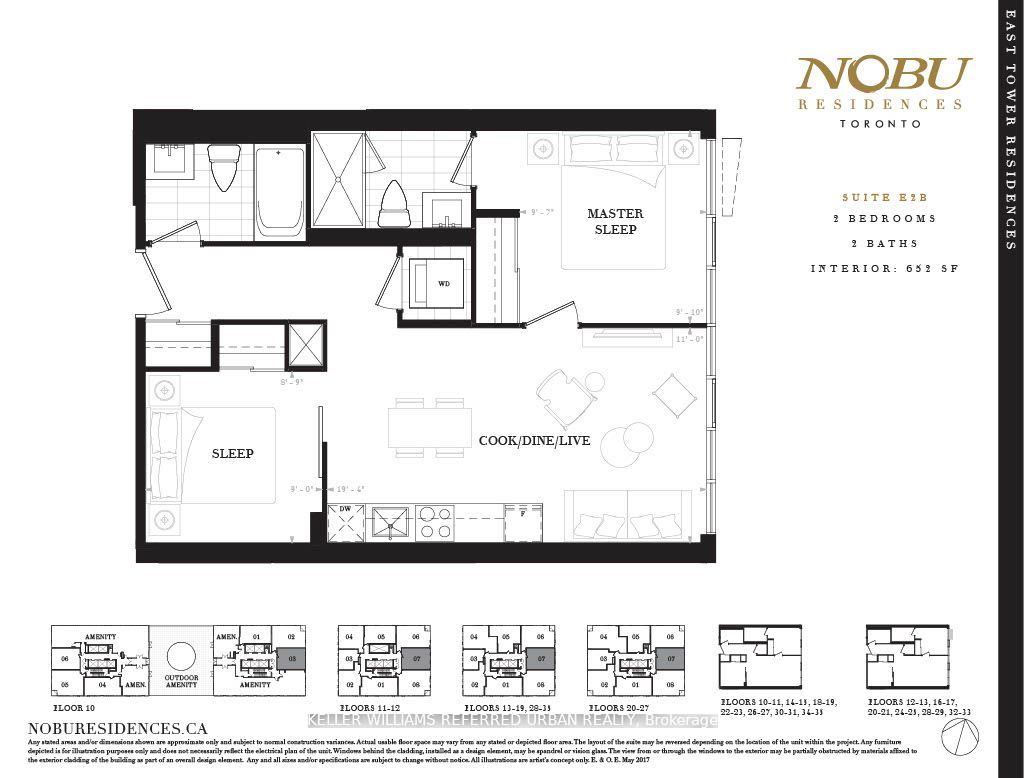
- Living space: 600–699 sq ft
- Basement: None
- Exposure: East
InsideIn-suite laundry, main level, Carpet free, Concierge/security
- Laundry: In-suite laundry, main level
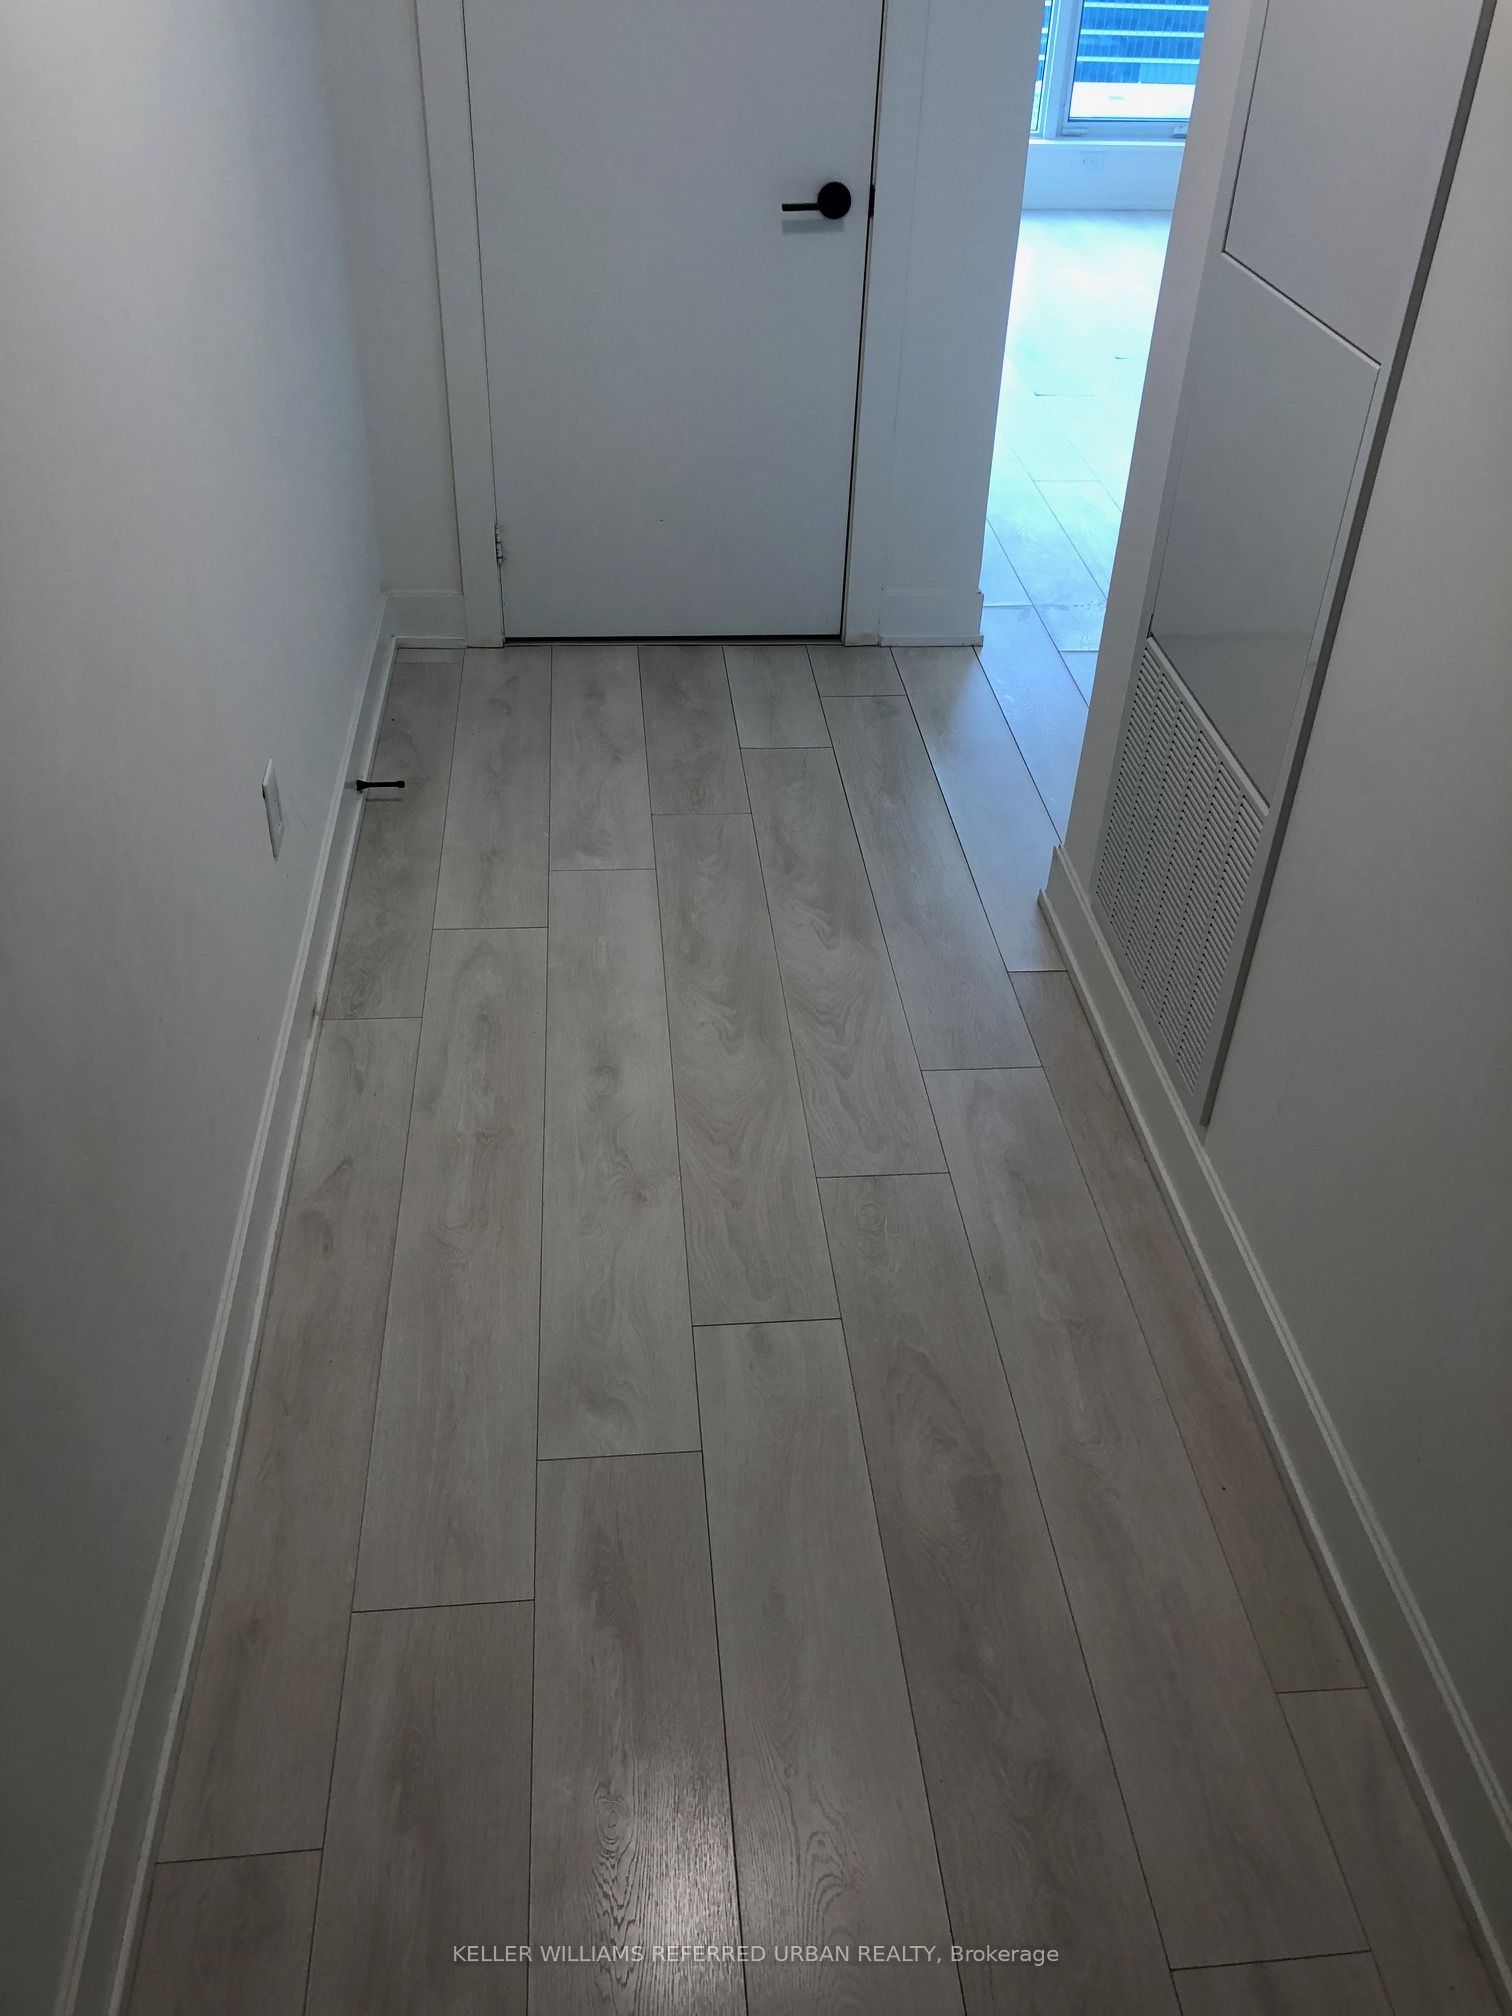
- Features: Carpet free
- Security: Concierge/security
- Rooms above ground: 5
- Bedrooms: 2
- Bathrooms: 2
- Kitchens: 1
OutsideBrick, concrete, Balcony None, Accessible public transit nearby
- Exterior: Brick, concrete
- Balcony: None
- Accessibility: Accessible public transit nearby
Parking and lockerParking type None, Locker None
- Parking type: None
- Locker: None
BuildingNobu residence east tower, Storeys 45, Units 660
- Name: Nobu residence east tower
- Storeys: 45
- Units: 660
- Registered: 2024
- Condo corporation: 3043
- Amenities: Visitor parking, sauna, party room/meeting room, rooftop deck/garden, bbqs allowed, media room
- Pets: Allowed
Heating, water and powerForced air, gas, Central air
- Heating: Forced air, gas
- Cooling: Central air
Costs and taxesTaxes $3,567 a year, Condo fee $468 a month, Common elements included, building insurance included, cac included
- Taxes, 2025: $3,567 a year
- Condo fee: $468 a month
- Fee includes: Common elements included, building insurance included, cac included
- HST: HST included in the price
- Rental items: N/a
Included in the saleAll existing stainless steel appliances including refrigerator, stove, dishwasher, microwave/range hood; clothes washer and dryer; all existing window coverings; all existing electric light fixtures; central air conditioning; common elements; building insurance." all chattels and fixtures in as-is condition", N/a
- Included: All existing stainless steel appliances including refrigerator, stove, dishwasher, microwave/range hood; clothes washer and dryer; all existing window coverings; all existing electric light fixtures; central air conditioning; common elements; building insurance." all chattels and fixtures in as-is condition"
- Not included: N/a
NearbyPark, school, rec./commun.centre, public transit, hospital, arts centre
- Close to: Park, school, rec./commun.centre, public transit, hospital, arts centre
Listing detailsC12959284, Sold, Apr 1, 2026
- MLS® number: C12959284
- Status: Sold
- Listed on: Apr 1, 2026
- Days on market: 19
- Updated: Apr 20, 2026
- Possession: Immediate
- Occupied by: Vacant
- Listing brokerage: KELLER WILLIAMS REFERRED URBAN REALTY
About this home
Unit 2607, 15 Mercer Street, Toronto (Waterfront Communities), ON M5V 1H2
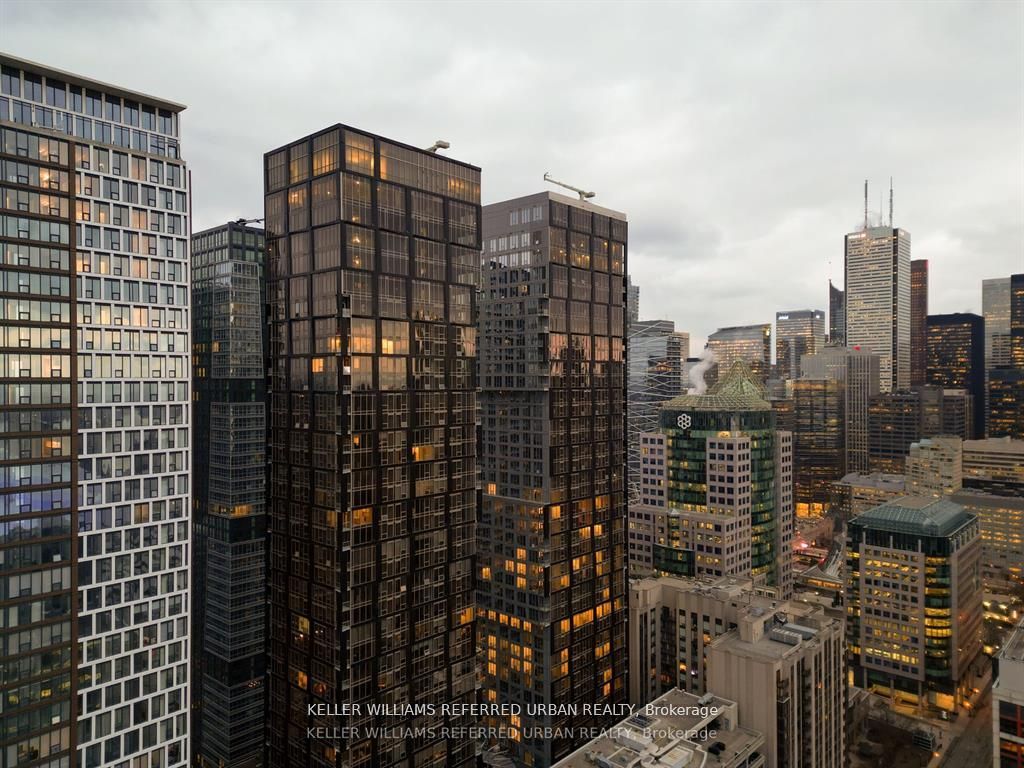
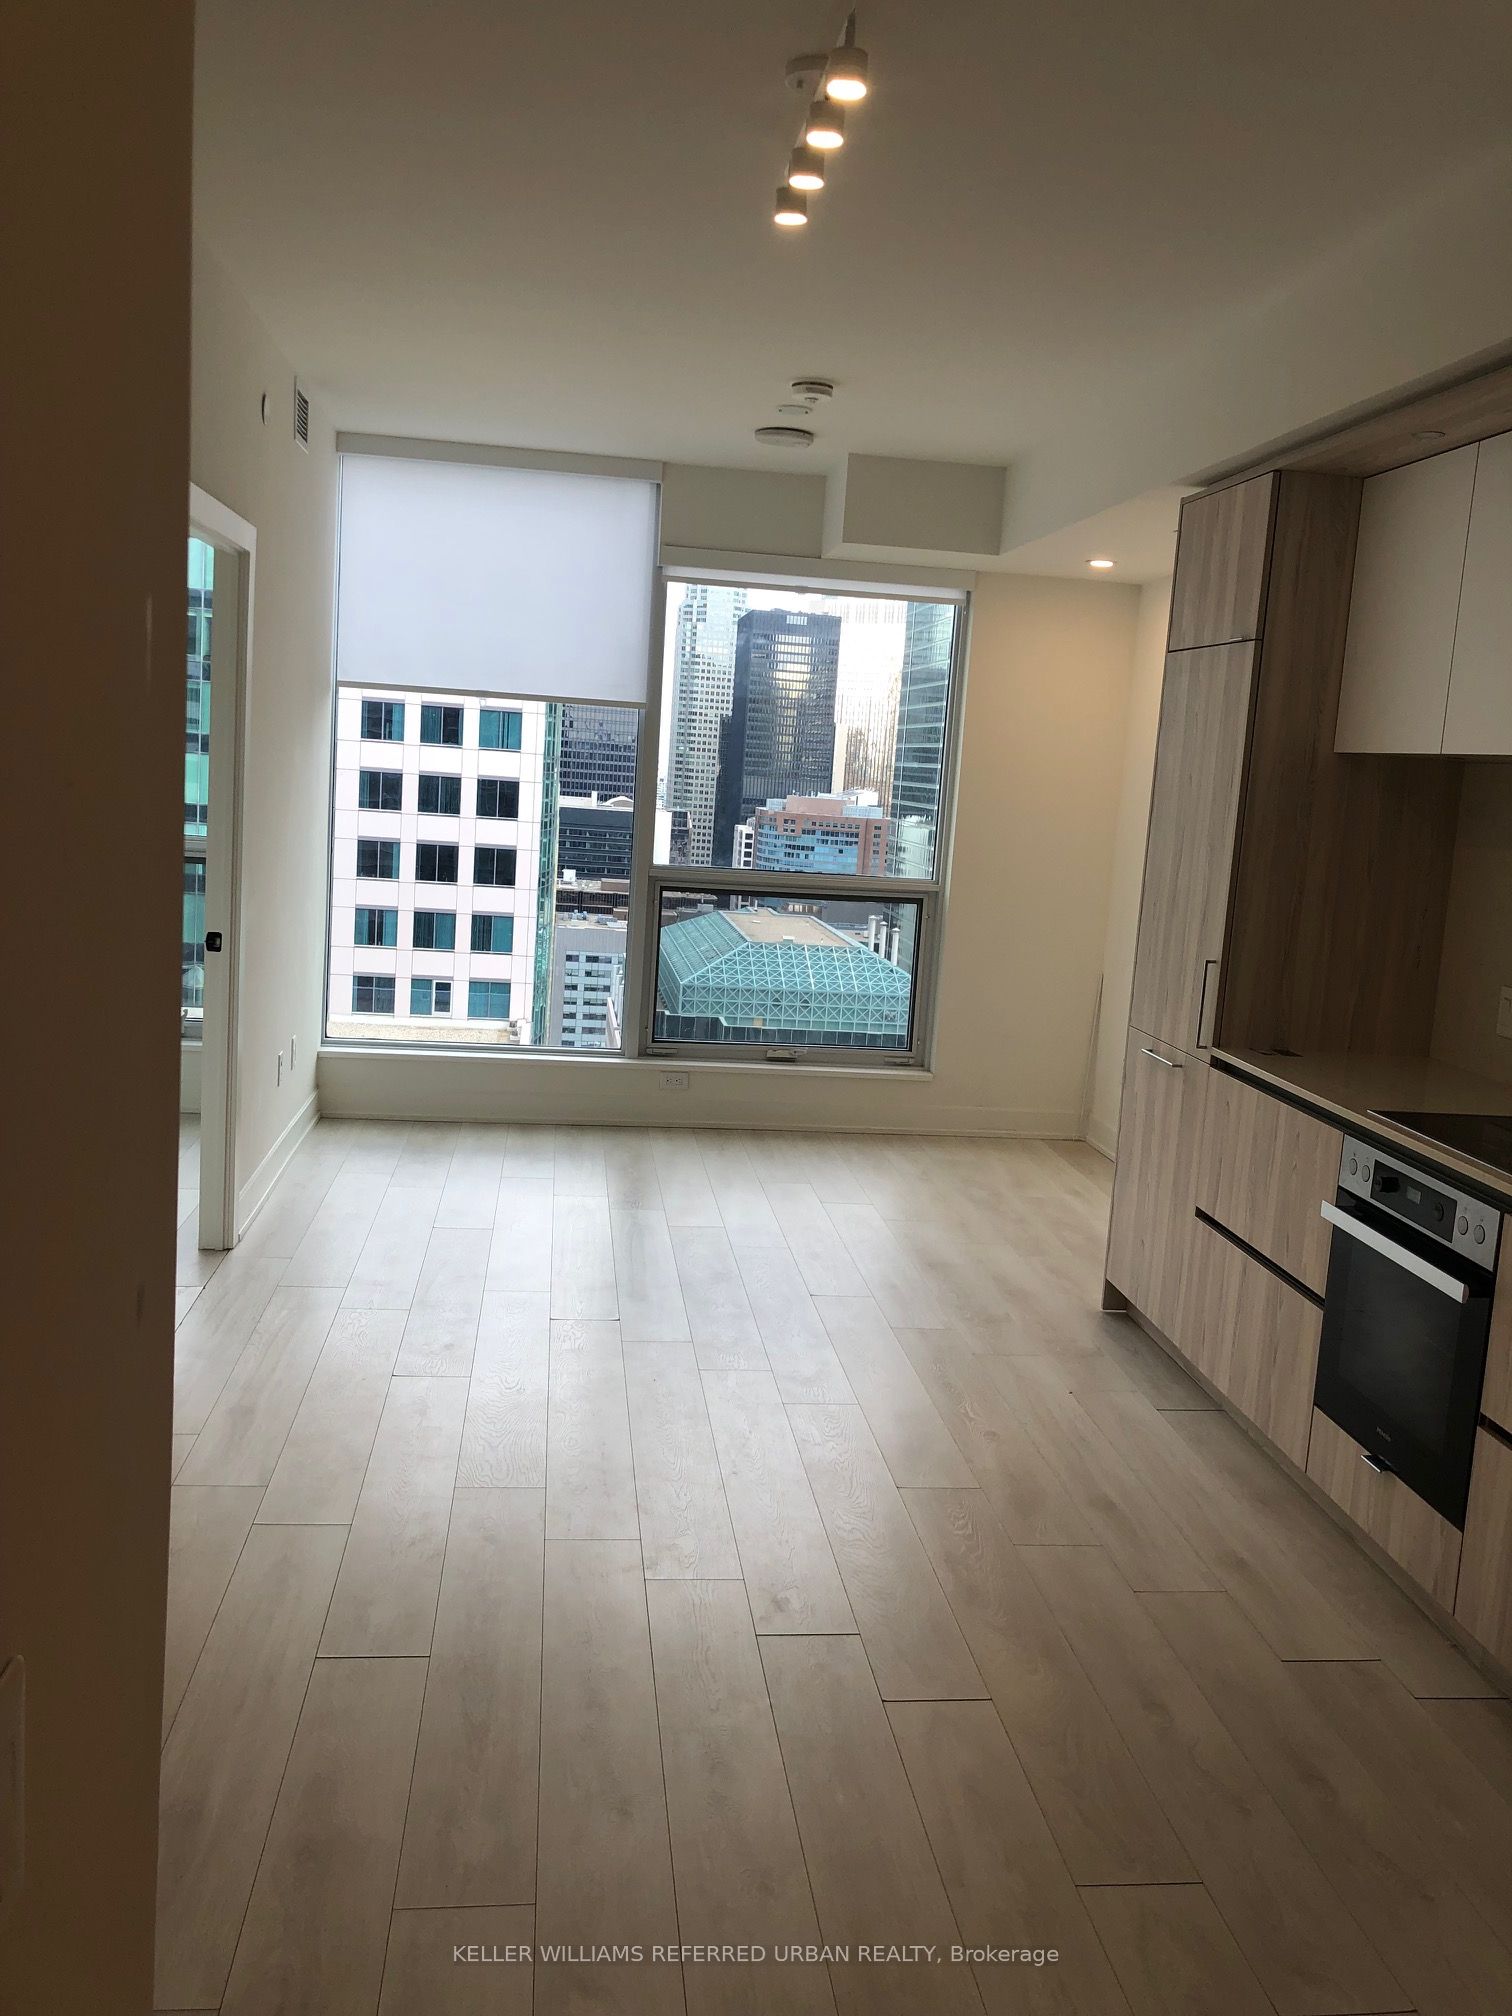
Modern 2-bedroom, 2 full bathroom condo located in the heart of Toronto's highly sought-after Entertainment District. This bright and functional suite features soaring 9-foot ceilings and floor-to-ceiling windows, offering an abundance of natural light along with stunning partial views of the CN Tower and Rogers Centre.The contemporary kitchen is equipped with high-end integrated appliances, sleek cabinetry, and ample counter space, ideal for both everyday living and entertaining. The spacious primary bedroom includes a private ensuite, while the second bedroom offers flexibility for guests, family, or a home office.Enjoy the ultimate urban lifestyle just steps to world-class restaurants, cafés, nightlife, professional sports venues, and renowned theatres. Convenient access to King Street streetcars, Union Station, the Financial District, and Toronto's waterfront makes commuting effortless.Residents enjoy access to premium, resort-style amenities including a state-of-the-art fitness centre with yoga and spin studios, hot tub, plunge pool, dry sauna and steam room, massage room, private screening and games rooms, indoor and outdoor lounge areas, outdoor BBQ and dining spaces, and a fully equipped dining room with gourmet kitchen. Additional features include a pet spa and 24/7 concierge and security services.An excellent opportunity for end-users and investors alike to own in one of Toronto's most vibrant and in-demand neighbourhoods.
Ask about this home
A HOMEH agent will answer your questions about this home.
Know more about Nobu Residences
Condo building · 15 Mercer Street
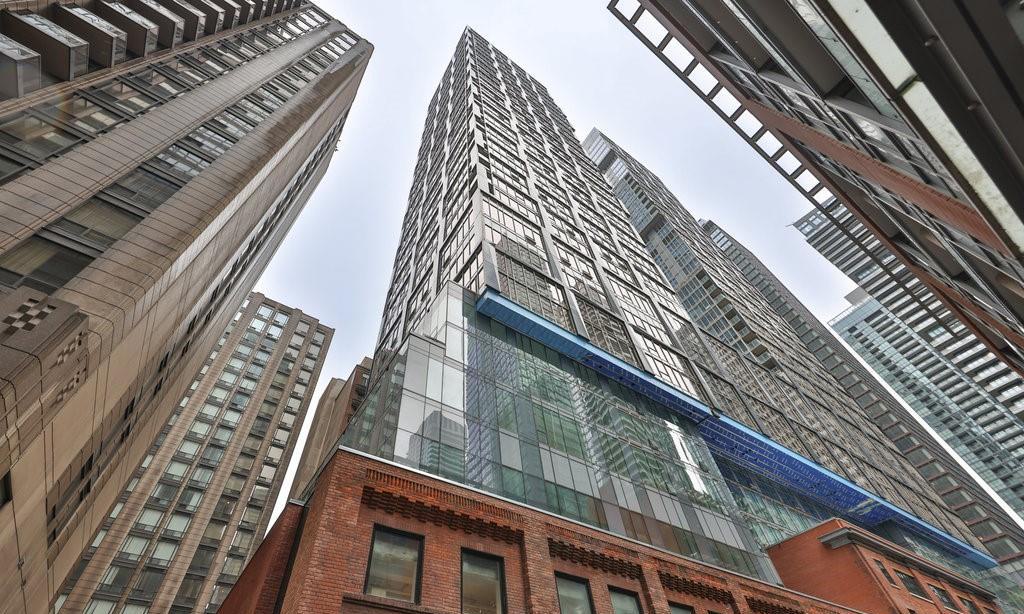
Nobu Residences is a 45-storey condo with 660 suites, built in 2024 by Madison Group. Right now 15 for sale and 7 for rent are on the market here.
- 45storeys
- 660suites
- $1,000/sq ft
- 2024built
No similar units for sale in Nobu Residences right now.
Around this home
Daily convenience, out of 100, from the distances below
Schools nearby
School rating, out of 10.
Helpful calculators
Your HOMEH agent

"Priced 4% under the Hestimate. I would see it this week."