

Unit 1402, 62 Wellesley Street W
Unit 1402, 62 Wellesley Street W
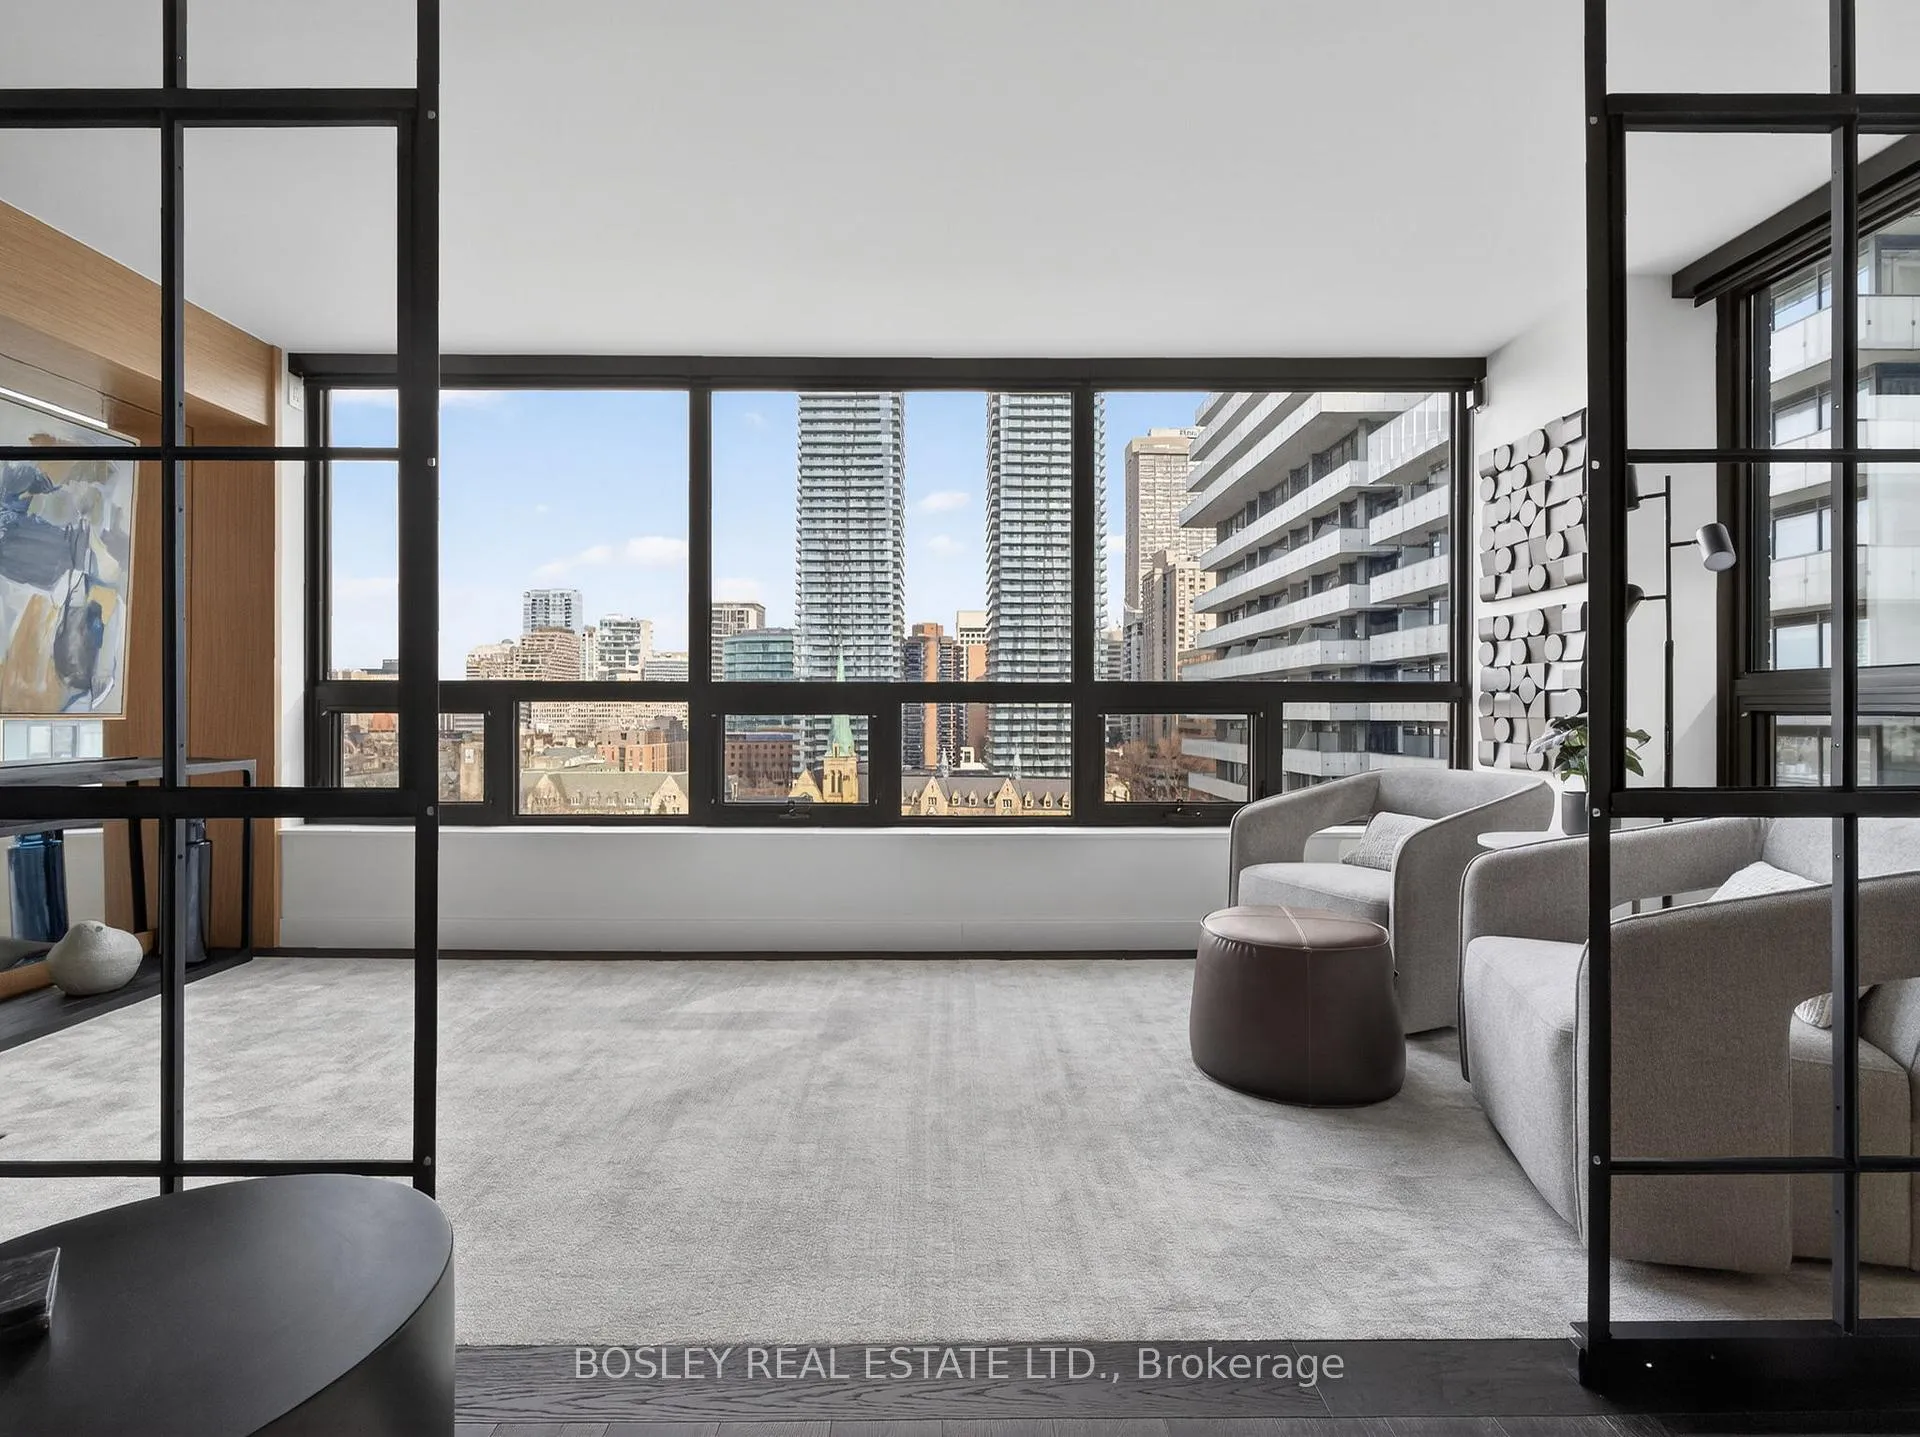 See all 36 photos
Facts and features
- ExposureNorth
- LaundryEnsuite
- LockerNone
- BalconyNone
- Fireplace
- Central air
- Exercise room
- Indoor pool
- Rooftop deck/garden
The homeCondo Apartment, Apartment, Age 31–50 years
- Type: Condo Apartment
- Style: Apartment
- Age: 31–50 years
- Living space: 1,400–1,599 sq ft
- Basement: None
- Exposure: North
- View: City
- Waterfront: None
InsideFireplace Yes, fireplace insert, Ensuite, main level, Atrium, built-in oven, carpet free
- Fireplace: Yes, fireplace insert
- Laundry: Ensuite, main level
- Features: Atrium, built-in oven, carpet free
- Security: Concierge/security
- Rooms above ground: 7
- Bedrooms: 2
- Bathrooms: 2
- Kitchens: 1
OutsideConcrete, Unknown, Concrete block
- Exterior: Concrete
- Roof: Unknown
- Foundation: Concrete block
- Balcony: None
Parking and locker1 Parking, Underground, Parking type Owned
- Spaces: 1 Parking
- Garage: Underground
- Parking type: Owned
- Driveway: Underground
- Spot: 13
- Locker: None
BuildingQueen's park place, Storeys 18, Units 101
- Name: Queen's park place
- Storeys: 18
- Units: 101
- Registered: 1981
- Condo corporation: 561
- Amenities: Exercise room, indoor pool, recreation room, rooftop deck/garden, squash/racquet court
- Pets: Not allowed
Heating, water and powerForced air, electric, Central air
- Heating: Forced air, electric
- Cooling: Central air
Rent and termsRent $6,500 a month, Entire property, Furnished
- Rent: $6,500 a month
- Space for rent: Entire property
- Furnished: Furnished
- Lease: 12 months
- Paid: Monthly
- Rent includes: Building insurance, central air conditioning, common elements, grounds maintenance, exterior maintenance, heat, parking, snow removal, water
- Deposit: Required
- Credit check: Required
- Employment letter: Required
- Rental application: Required
- References: Required
IncludedNever-been-used appliances jenn-air stove, b/i fridge, miele dishwasher, jenn-air microwave. miele stacked large size washer/dryer. tvs & electric fireplaces in each bedrooms & living room. roof-top indoor pool & concierge. no pets. non-smoker. parking. furnished.
- Included: Never-been-used appliances jenn-air stove, b/i fridge, miele dishwasher, jenn-air microwave. miele stacked large size washer/dryer. tvs & electric fireplaces in each bedrooms & living room. roof-top indoor pool & concierge. no pets. non-smoker. parking. furnished.
NearbyHospital, library, park, place of worship, public transit, school
- Close to: Hospital, library, park, place of worship, public transit, school
Listing detailsC12959588, Rented, Apr 6, 2026
- MLS® number: C12959588
- Status: Rented
- Listed on: Apr 6, 2026
- Days on market: 8
- Updated: Apr 14, 2026
- Possession: 2026-04-15 / Immediate
- Occupied by: Vacant
- Listing brokerage: BOSLEY REAL ESTATE LTD.
About this home
Unit 1402, 62 Wellesley Street W, Toronto (Bay Street Corridor), ON M5S 2X3
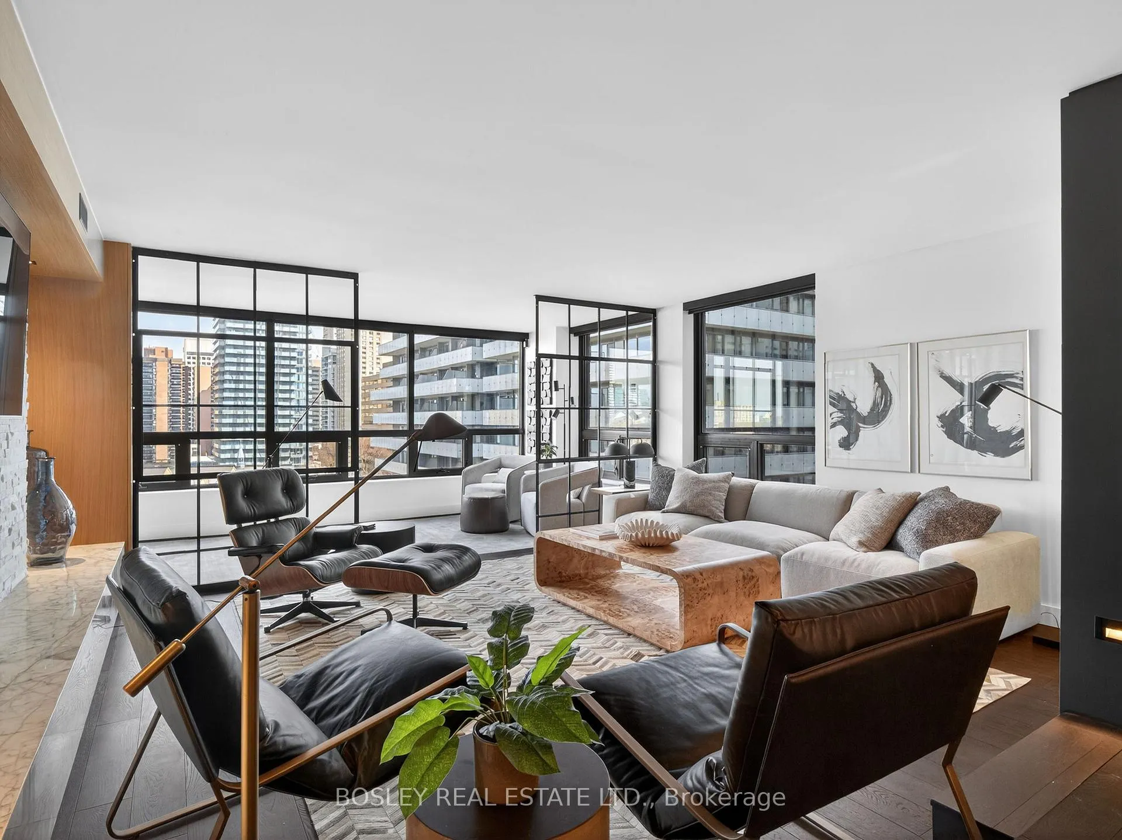
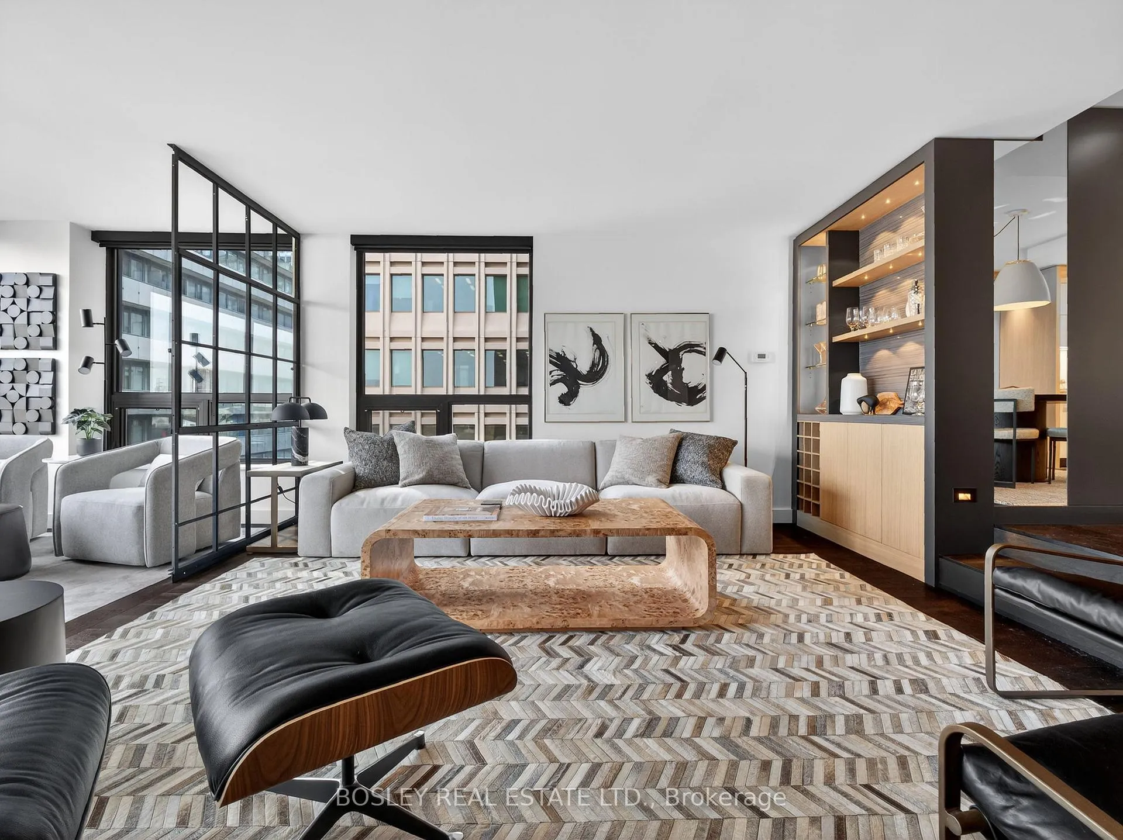
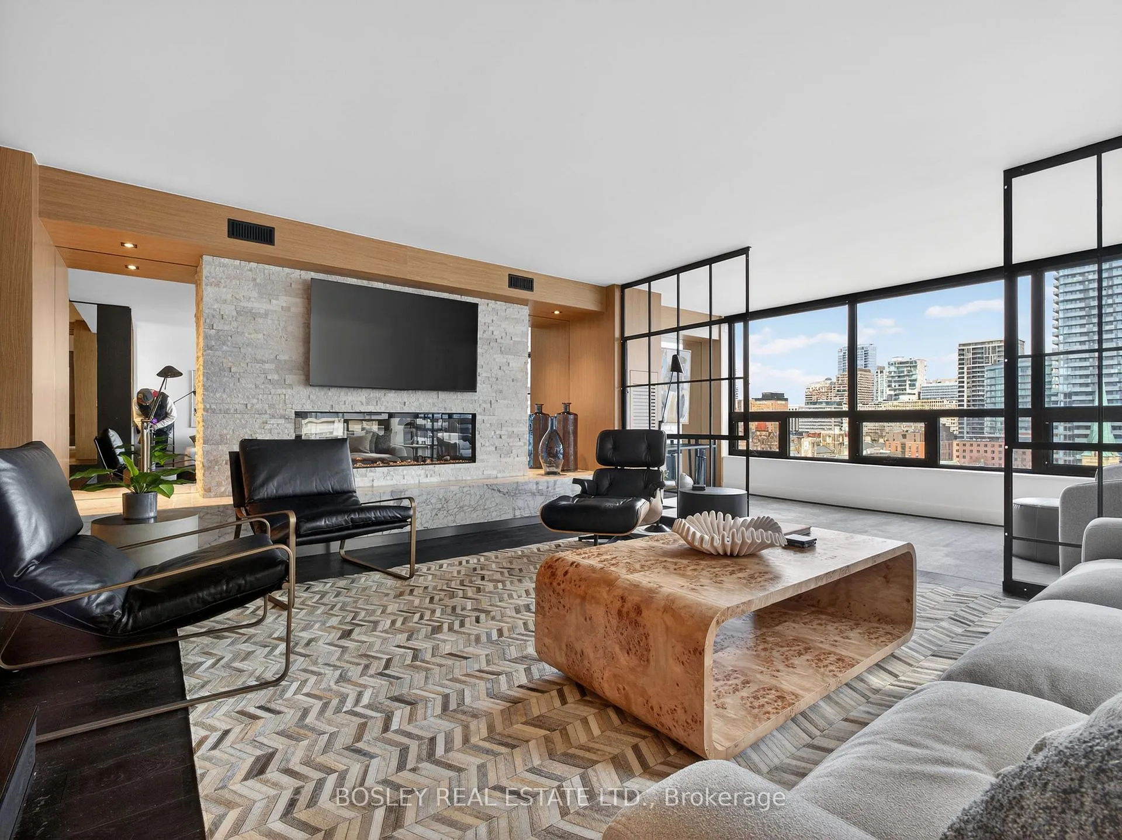
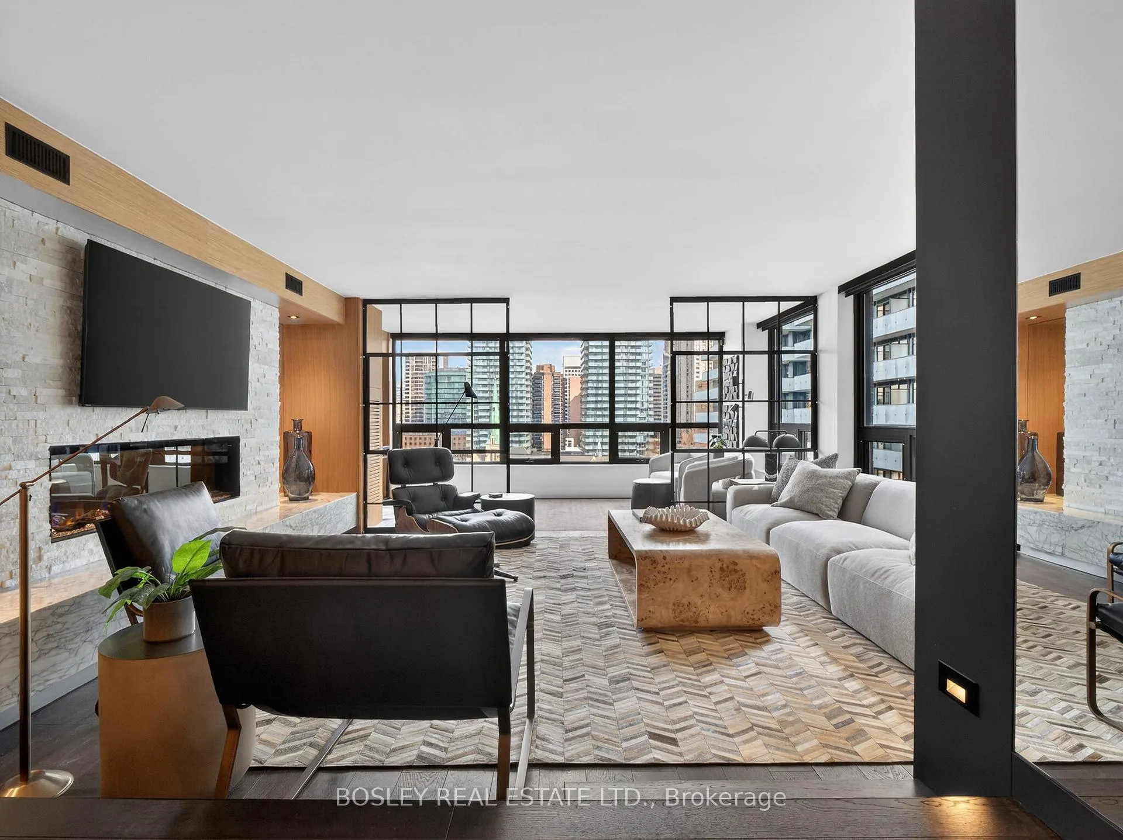
Behold, A Beautifully Renovated Executive Suite At 62 Wellesley, Where Style Meets Effortless Downtown Living. Thoughtfully Designed And Stylishly Furnished By Elte, This Turn-Key Residence Is Perfect For The Discerning Urbanite. A Chef-Ready Kitchen Anchors The Space - Ideal For Entertaining - While The Open-Concept Living, Dining And Den Area Flows Seamlessly For Both Work And Relaxation. Two Generous Bedrooms Feature Large, Organized Closets, Offering Comfort And Function In Equal Measure. Positioned In The Heart Of Bay Street - Steps To Transit, Dining, Shopping And Toronto's Financial & Hospital Districts - This Is Downtown Living At Its Finest.
Ask about this home
A HOMEH agent will answer your questions about this home.
Know more about Queens Park Place
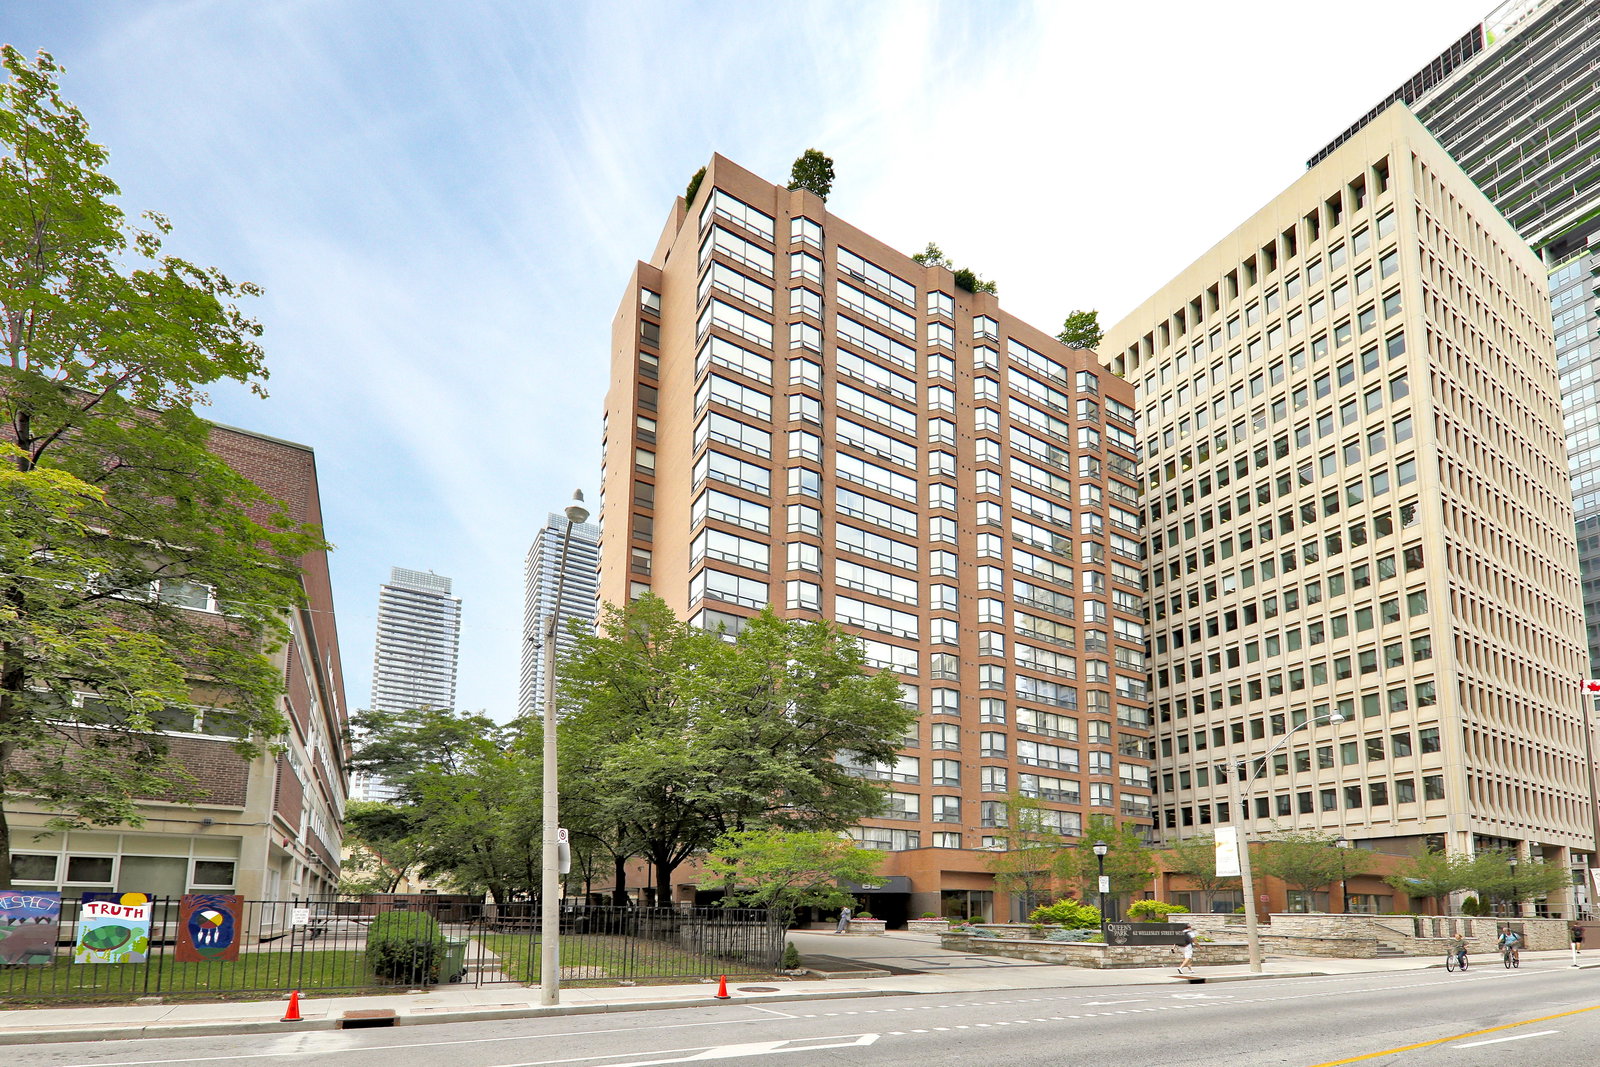
Condo building · 62 Wellesley Street W
Queens Park Place is an 18-storey condo with 101 suites, built in 1981 by Greenwin Ltd. Right now 4 for sale are on the market here.
- 18storeys
- 101suites
- $688/sq ft
- 1981built
No similar units for rent in Queens Park Place right now.
Around this home
Daily convenience, out of 100, from the distances below
Schools nearby
School rating, out of 10.
Helpful calculators
Your HOMEH agent

"I would see it this week."