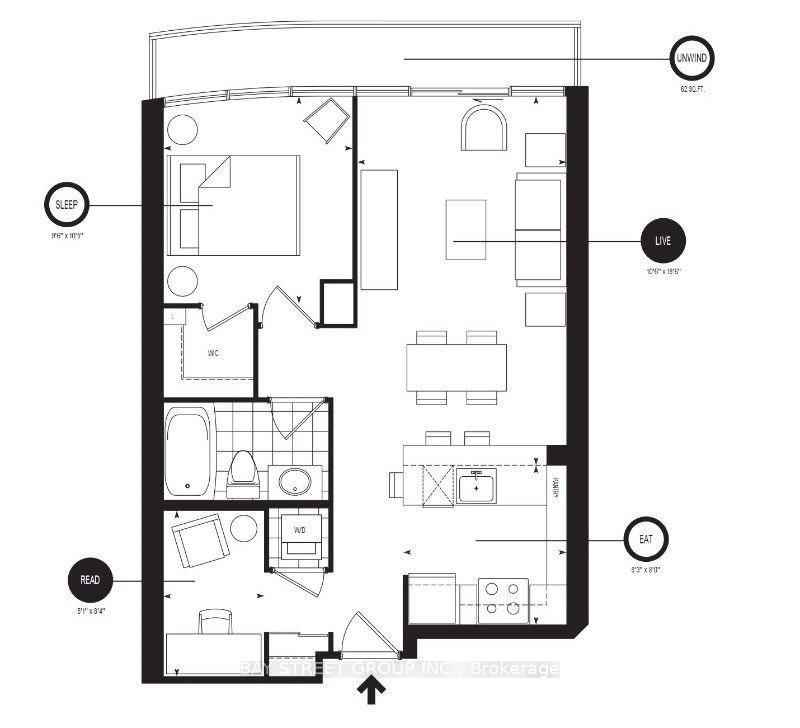
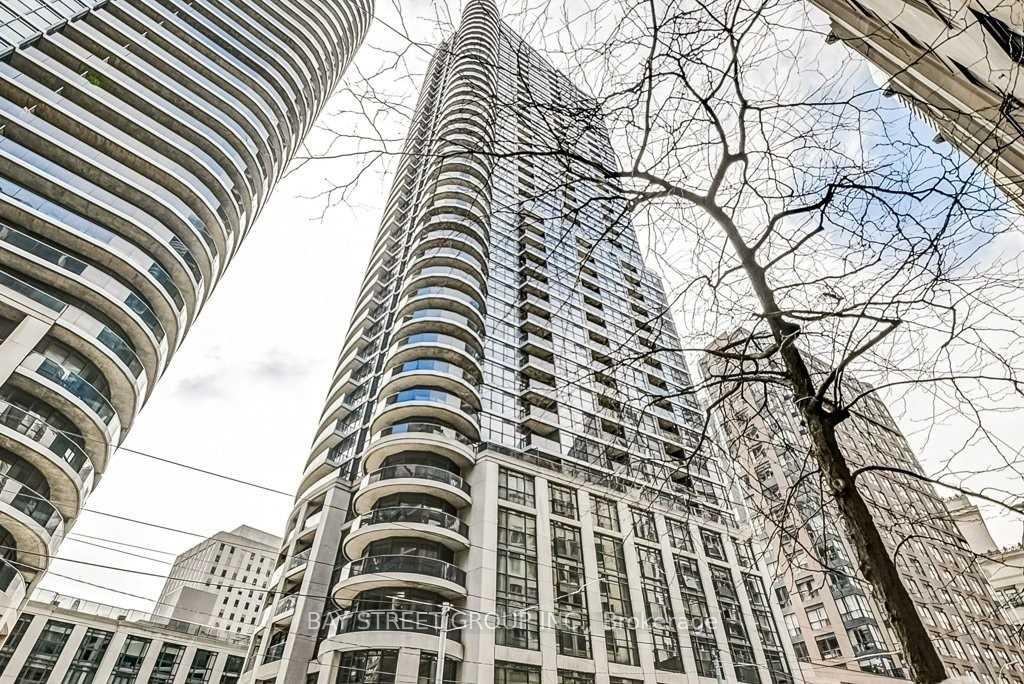
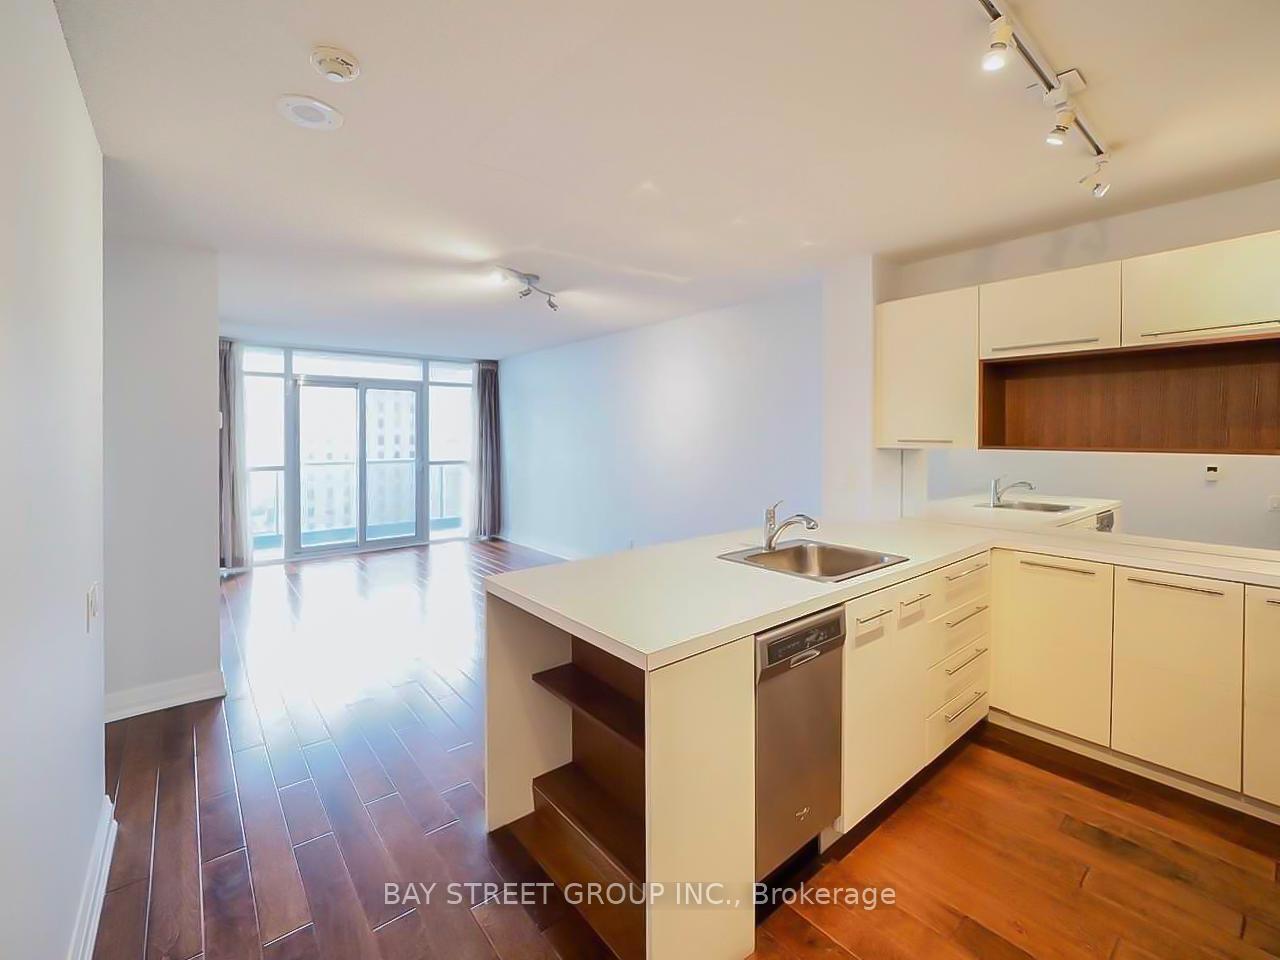
Modern 1+Den Condo for Lease | 21 Carlton Street, Toronto. Welcome to this bright and stylish 1 Bedroom + Den condo in the heart of Toronto's vibrant downtown core at Yonge & Carlton. Featuring a functional open-concept layout, this well-designed suite offers a spacious bedroom, a versatile den that's perfect for a home office or guest space, and floor-to-ceiling windows that fill the unit with natural light. Enjoy spectacular south-facing city views from your oversized private balcony. The modern kitchen is equipped with stainless steel appliances, tile backsplash, and ample cabinetry, seamlessly flowing into the living and dining area-ideal for both everyday living and entertaining. The suite also includes ensuite laundry and updated lighting throughout. Located just steps from College Subway Station, you'll have unbeatable access to Toronto's best restaurants, cafés, grocery stores, shopping, entertainment, and everyday conveniences. Walk to Toronto Metropolitan University (formerly Ryerson University), the University of Toronto, the Financial District, Eaton Centre, and major hospitals. Commuting anywhere in the city is effortless with TTC at your doorstep. Residents enjoy exceptional building amenities, including:24-hour concierge, Indoor pool & spa, Fully equipped fitness centre, Modern resident lounge, Party room, Theatre room, Visitor parking. Included Appliances: Stainless steel refrigerator, stove, built-in dishwasher, washer & dryer. Experience the convenience of downtown living combined with comfort, style, and breathtaking views-an excellent opportunity for professionals, students, or anyone looking to enjoy the best of Toronto.
Read more
HospitalLibraryParkPublic TransitSchoolConcierge
Facts & features
TypeCondo Apartment
StyleApartment
Size600~699 Sq.Ft.
HeatingForced air, gas
CoolingCentral air
Book a viewing
Wed28Oct
Thu29Oct
Fri30Oct
Sat31Oct
Sun1Nov
Pick a time
Rooms
5 rooms · 1 bathroom
Main floor5 rooms
Dining room18′6″ × 10′6″194 sq.ft.
Bedroom10′3″ × 9′6″97 sq.ft.
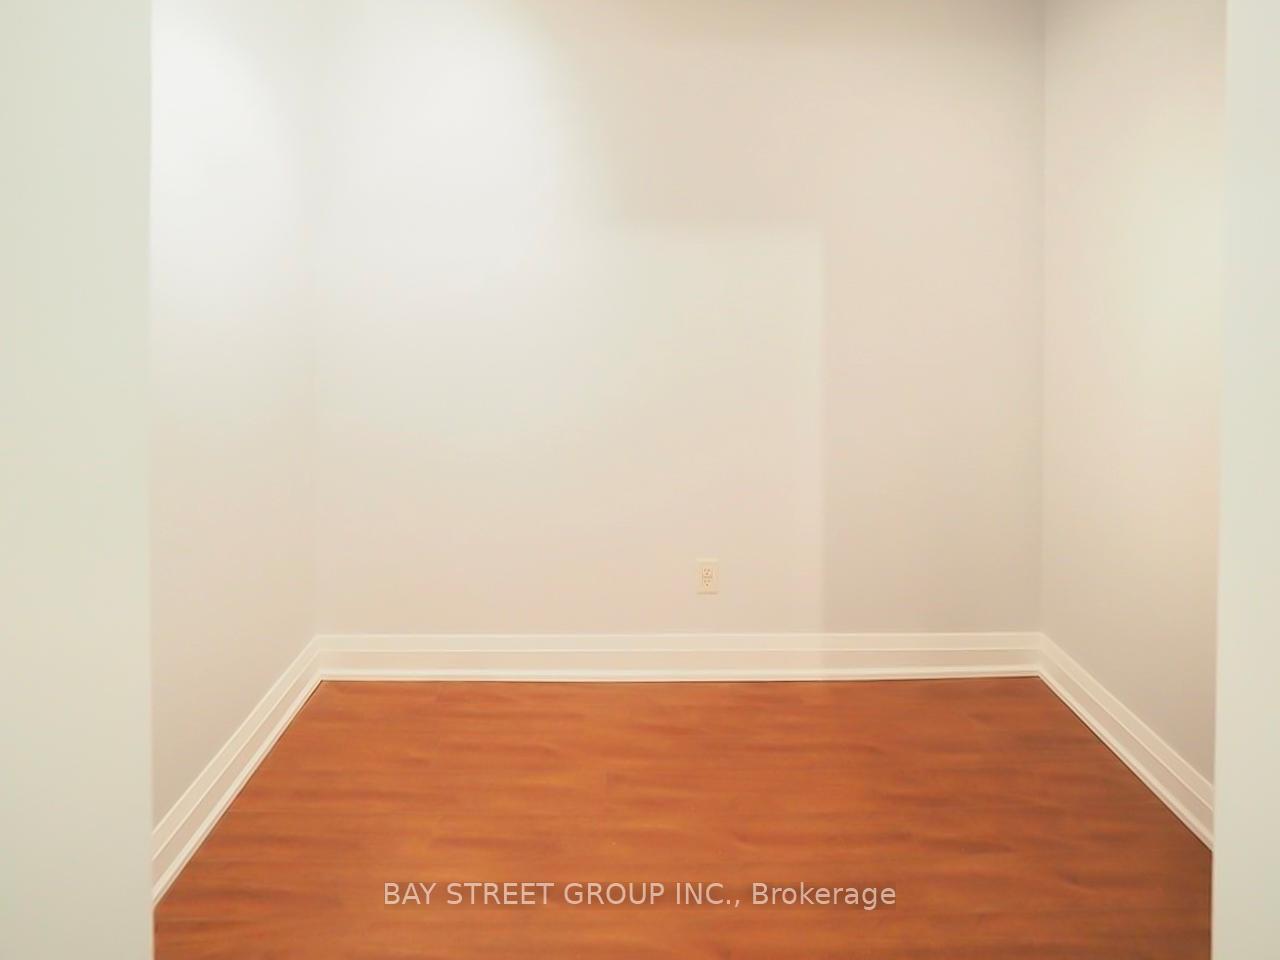
Den8′4″ × 5′1″42 sq.ft.
Living room18′6″ × 10′6″194 sq.ft.
Kitchen8′3″ × 8′66 sq.ft.
Bathrooms1
4-pcMain
Around this home
Carlton And Yonge
10Walking
Schools nearby
School rating, out of 10.
Church Streetelementary · Public · 0.4 km
6.4/10
Collège Françaissecondary · Public · 0.4 km
9.0/10
Jarvissecondary · Public · 0.7 km
4.1/10
Listing details
MLS® numberC13577806
Listed onJul 17, 2026
Days on market4
UpdatedJul 21, 2026
Listing brokerageBAY STREET GROUP INC.
Possession2026-09-01 / 30-59 days
Helpful tools
Mortgage calculator
Closing costs
Land transfer tax
Buyer guide
Your HOMEH agent
KimHOMEH agent · Toronto
"I would see it this week."
Ask Kim
Ask HOMEH about this home
Price, neighbourhood, monthly cost. Ask anything.
HOMEH Intelligent Agent is an AI, not a licensed representative. Check anything important with your agent.

 See all 37 photos
