Year Built
2008
by Edilcan Development Corporation
21 Carlton Street, Toronto, ON M5B 1L3
Year Built
2008
Total Units
398
Avg $/sqft
$857
Storeys
43
0
Units for sale
1
Unit for rent
From $2,000/mo
Live MLS · Updated daily
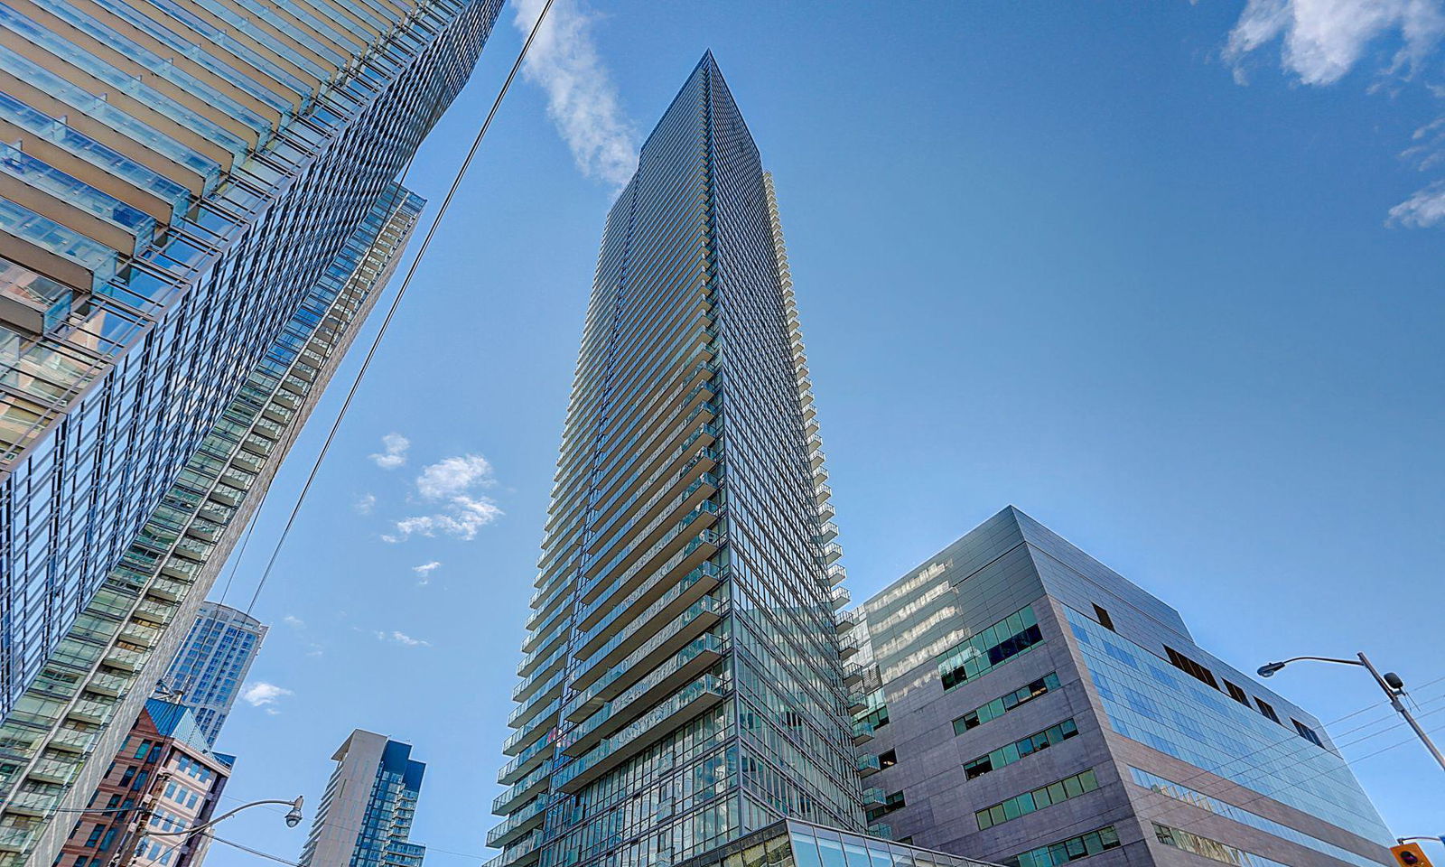
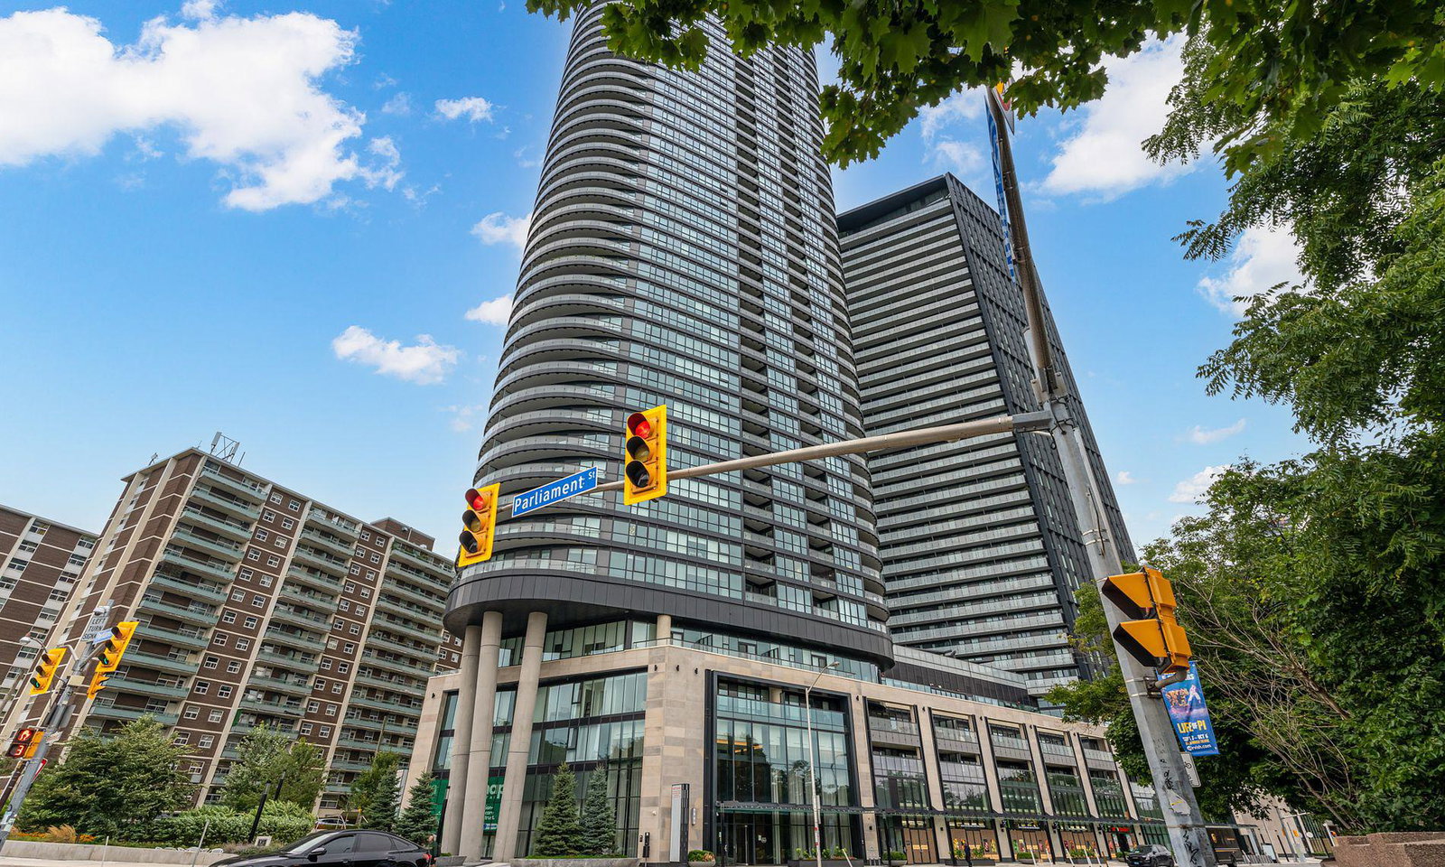
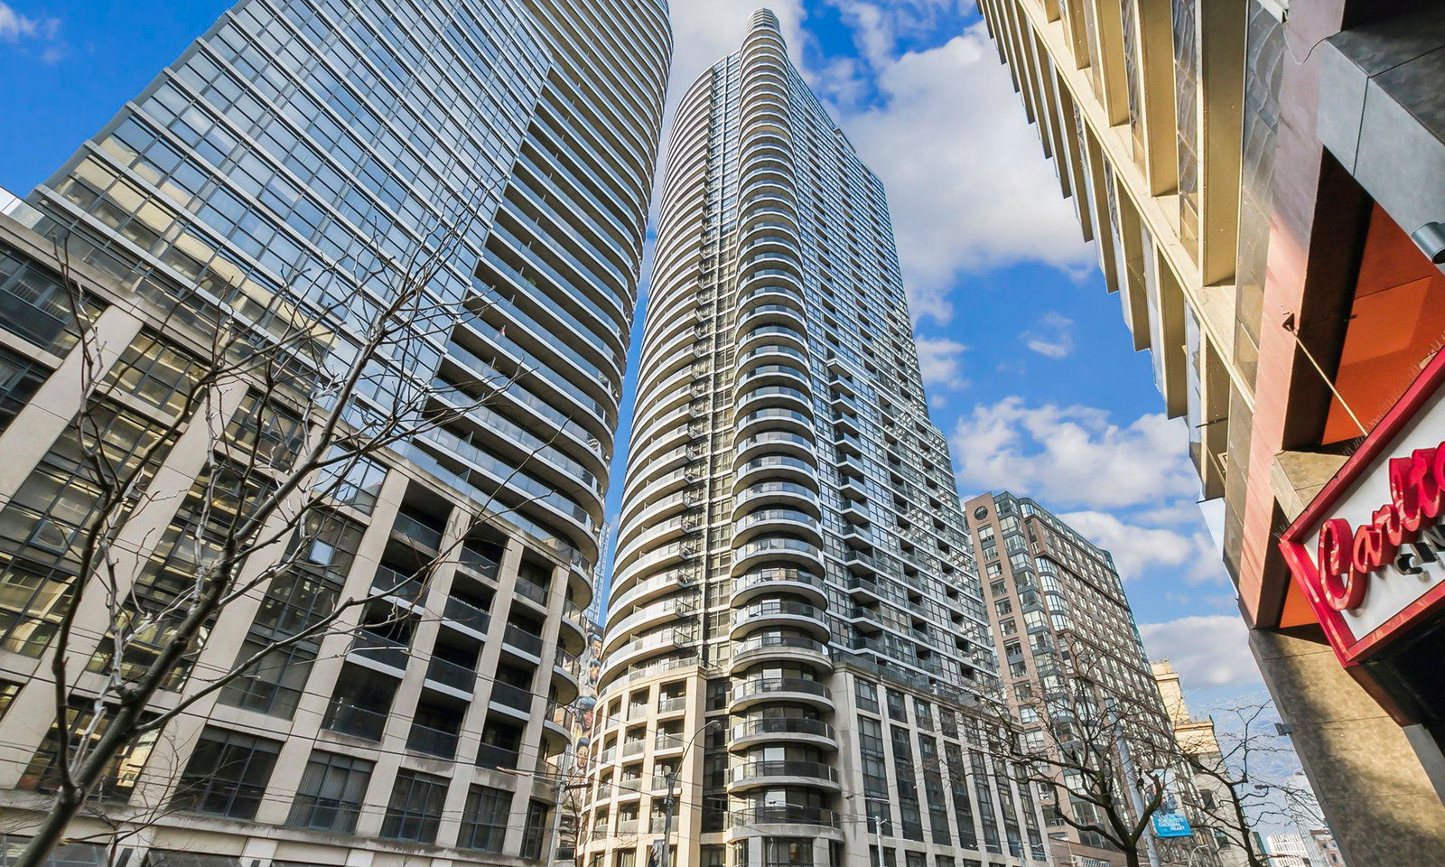
The rounded corner on the façade of the Met Condos is just the tip of the iceberg when it comes to the appeal of these residences.
In fact, the homes at 21 Carlton Street were so well liked after being completed in 2008 that they had to create a second building — the Encore. With its twin tower now sitting next door at 25 Carlton, the complex really takes control of the corner on which it sits.
Technically speaking, the Granby Street Maisonettes make this complex into more of a trio than a duet, however the humble height of these homes means they can sometimes be overlooked by the Met and the Encore, which tower above.
Edilcan Development is behind the creation of the ever-impressive Met Condos, a residential tower that reaches to a soaring 43 storeys. With its grand total of 398 units, turnover rates are expected to stay decently high, even for such a well-liked building, so buyers have a good chance of finding Toronto condos for sale here at any given time.
At 21 Carlton, a 6 storey podium comprises the base of the building. However, one of the most impressive amenities is found on top of this section. Located on the 5th floor, above the townhouse-style units, is the Dr. Mark Ernsting Gardens. Here, residents can lounge, barbecue, read a book, or even pick some fresh herbs and vegetables for their supper.
That’s right, the vegetable garden — tended to by the building’s garden committee — means an empty fridge doesn’t necessitate a trip to the grocery store. The garden may be seasonal, but it is quite helpful when it is in full bloom.
The rest of the amenities are designed to make life easier for its residents. For example, it’s easy to stay fit, thanks to the indoor pool, yoga studio, gym, and sauna. Relaxing even becomes simpler, with the building’s library and cinema. And as for entertaining, even this becomes effortless with the guest suites, visitor parking, and party room available.
And last but not least, staying informed is less of a chore for residents, since the building has its very own website. Here, one can find information about the building, including safety details, rules, emergency procedures, access to building documents, forms for making reservations, and frequently asked questions.
Developer
Edilcan Development Corporation
Year Built
2008
Property Type
High-Rise Condo
Storeys
43
Total Units
398
Management
Crossbridge Condominium Services Ltd.
Underground Parking
Rec Room
Indoor Pool
Guest Suites
Fitness Centre
Rooftop Garden
Visitor Parking
BBQ Area
Party Room
24/7 Concierge
$857
Avg $/sqft
-20.9%
YoY change
37
Avg days on market
Walk Score
99/100
Daily errands on foot
Transit Score
100/100
TTC, GO, subway access
Bike Score
75/100
Bike lanes & infrastructure
Neighbourhood in Toronto
Church is a vibrant neighbourhood in Toronto, known for its amenities and community feel. It offers a mix of parks, schools, and dining options.
Median asking price
In Ontario
$716,900
Median monthly rent
In Ontario
$2,499
For sale
0
For rent
0
Recently sold
Sign in to see sold data
Recently leased
Sign in to see leased data
Market data as of 2026-08-16. Sold and leased figures are neighbourhood medians over the last 12 months, published only where at least 5 homes closed — never a single sale.
What people love
Keep in mind
Daily life in Church is active with plenty of places to eat and relax. Residents enjoy easy access to parks and public transport.
Not enough verified data yet. We count schools, parks, transit and shops inside Church - Toronto's real boundary and publish the numbers only once that count is confirmed — an estimate here would be worse than nothing.
Sources: HOMEH listings, OpenStreetMap, © OpenStreetMap contributors (ODbL)