

Unit 1804, 21 Carlton Street
Unit 1804, 21 Carlton Street
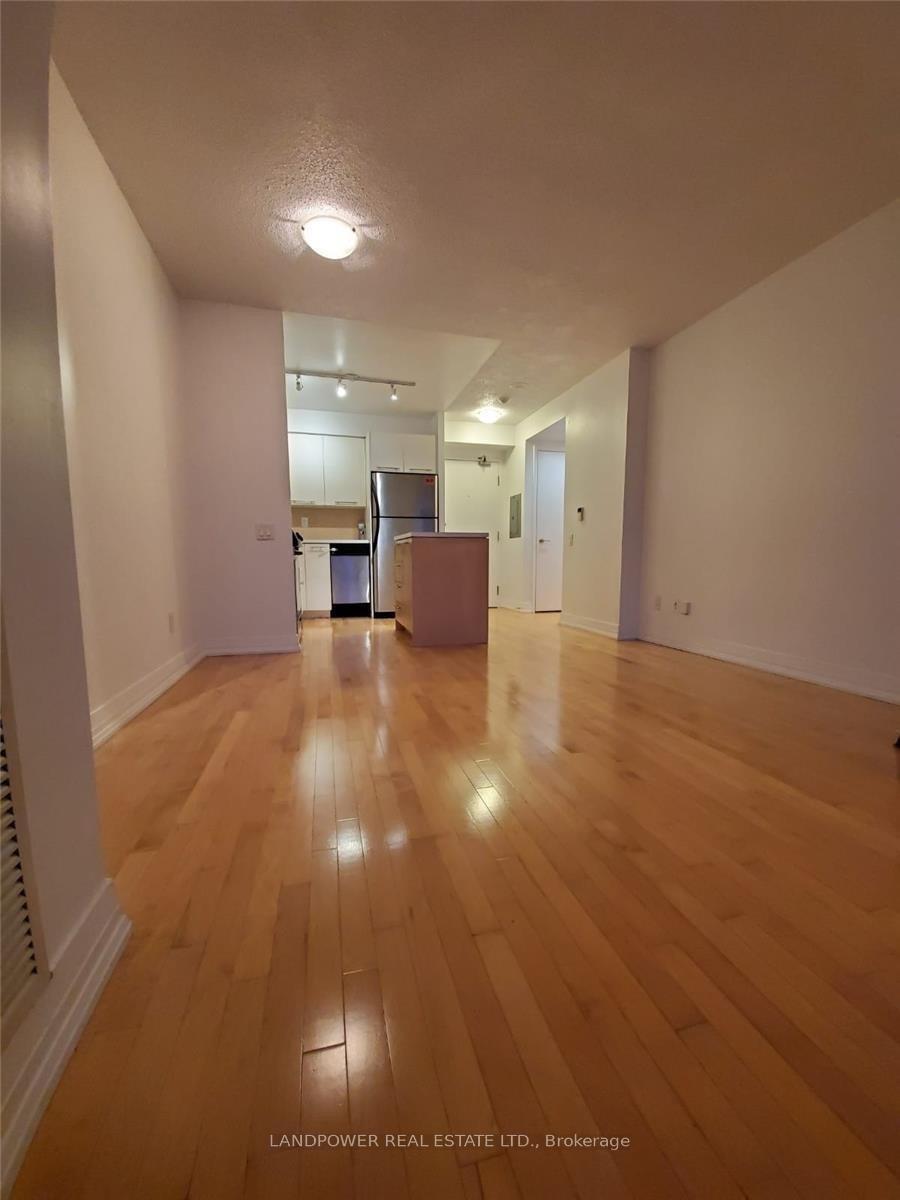 See all 19 photos
Property history
Facts and features
- ExposureNorth east
- LaundryIn area
- LockerNone
- BalconyOpen
- Hardwood floors
- Central air
- Concierge
- Gym
- Indoor pool
- Party room/meeting room
The homeCondo Apartment, Apartment, 500–599 sq ft
- Type: Condo Apartment
- Style: Apartment
- Living space: 500–599 sq ft
- Basement: None
- Exposure: North East
InsideHardwood, In area, Elevator Yes
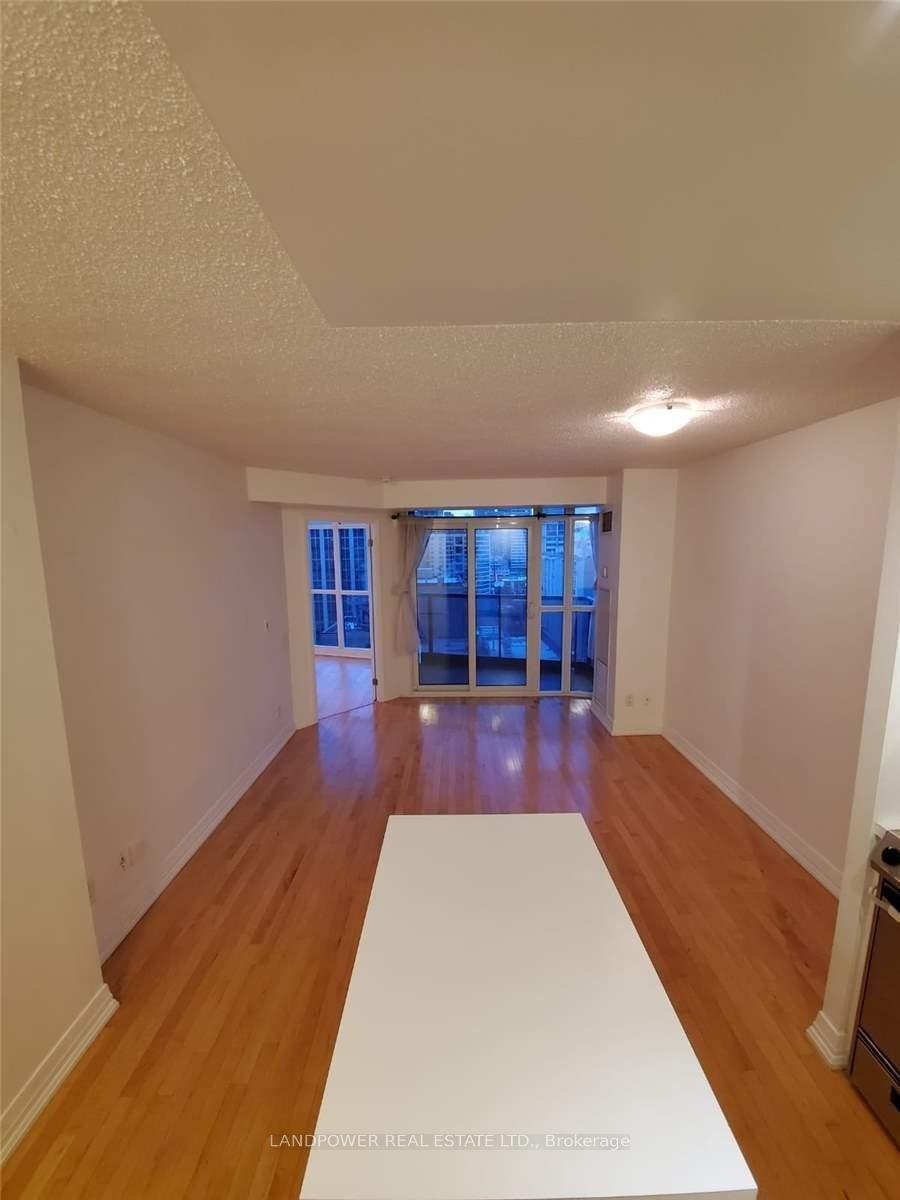
- Flooring: Hardwood
- Laundry: In area
- Elevator: Yes
- Rooms above ground: 5
- Bedrooms: 1 + 1 in the basement
- Bathrooms: 1
- Kitchens: 1
OutsideConcrete, Open
- Exterior: Concrete
- Balcony: Open
Parking and lockerUnderground, Parking type None, Underground
- Garage: Underground
- Parking type: None
- Driveway: Underground
- Locker: None
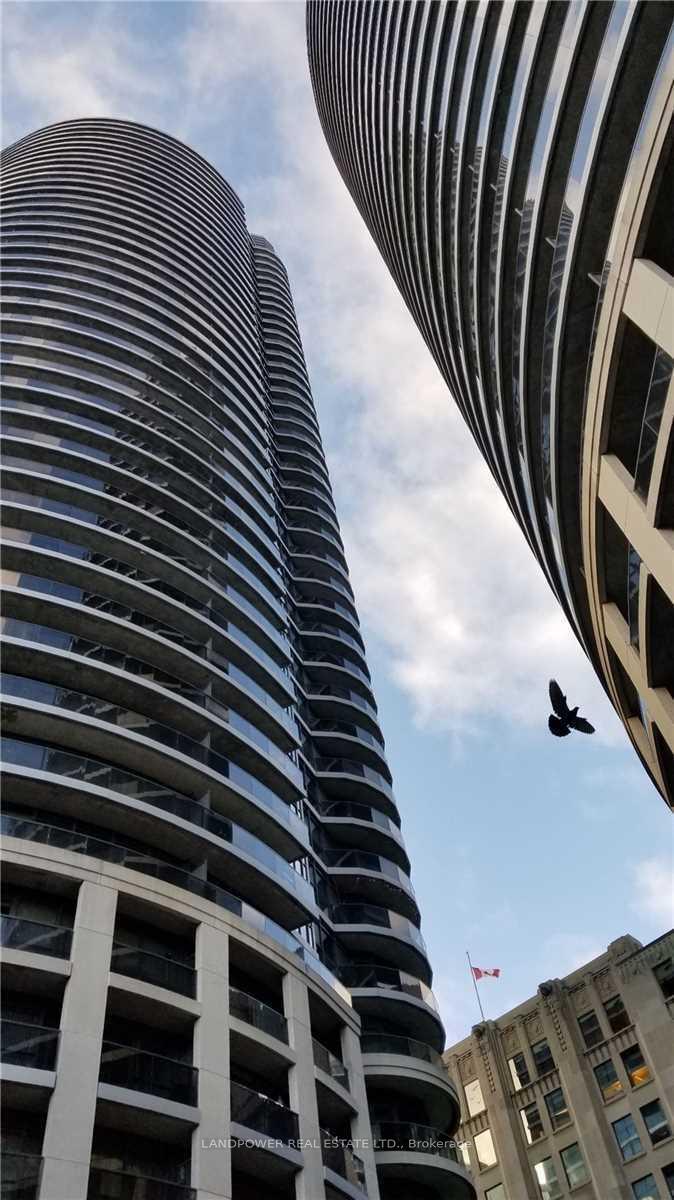
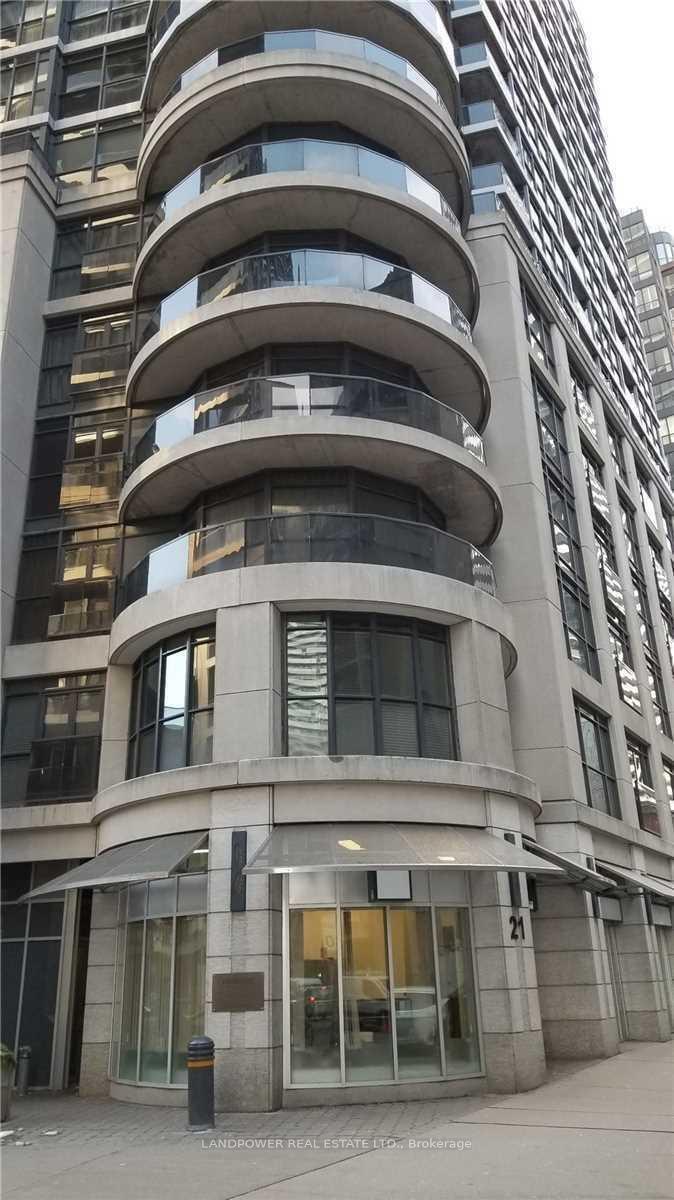
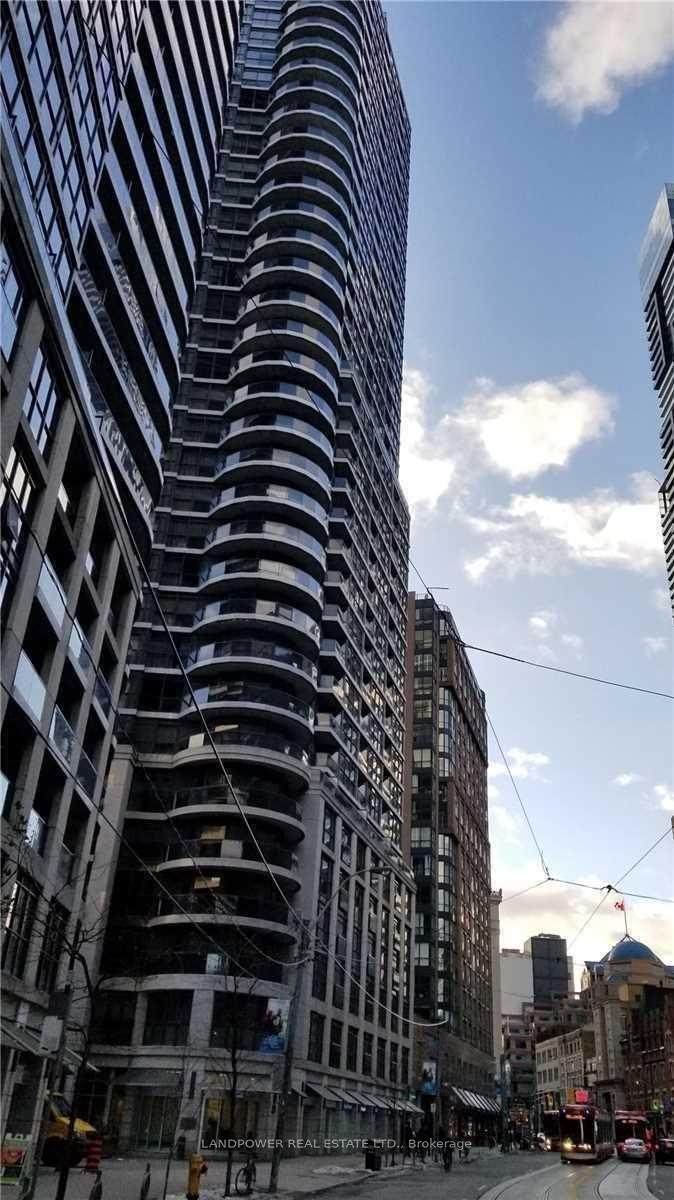
BuildingThe met, Storeys 43, Units 398
- Name: The met
- Storeys: 43
- Units: 398
- Registered: 2008
- Condo corporation: 1952
- Amenities: Concierge, gym, indoor pool, party room/meeting room, rooftop deck/garden, visitor parking
- Pets: Allowed
Heating, water and powerForced air, gas, Central air
- Heating: Forced air, gas
- Cooling: Central air
Rent and termsRent $2,300 a month, Entire property, Unfurnished
- Rent: $2,300 a month
- Space for rent: Entire property
- Furnished: Unfurnished
- Lease: 12 months
- Paid: Monthly
- Rent includes: Heat, building insurance, central air conditioning, water, common elements
- Deposit: Required
- Credit check: Required
- Employment letter: Required
- Rental application: Required
- References: Required
NearbyPublic transit, school, school bus route
- Close to: Public transit, school, school bus route
Listing detailsC11892785, Rented, Dec 14, 2024
- MLS® number: C11892785
- Status: Rented
- Listed on: Dec 14, 2024
- Days on market: 2
- Updated: Dec 16, 2024
- Possession: Immediately/TBA
- Occupied by: Vacant
- Listing brokerage: LANDPOWER REAL ESTATE LTD.
About this home
Unit 1804, 21 Carlton Street, Toronto (Church-Yonge Corridor), ON M5B 1L3
Location! Location! One Bedroom + Den Condo. Den Can Be 2nd Bedroom W/ Balcony. Floor To Ceiling Glass Window. 4 Pc Bath Ensuite To Both Master And Den. Fantastic Floor Plan. New Flooring & Painting. Granite Counters & Centre Island. Bright & High Flooring (18th Floor) W/ Unobstructed North View. Walking Score 100. Walk To Ryerson, U Of T, Cafes, Restaurants, Banks, Transportation.
Ask about this home
A HOMEH agent will answer your questions about this home.
Know more about The Met Condos
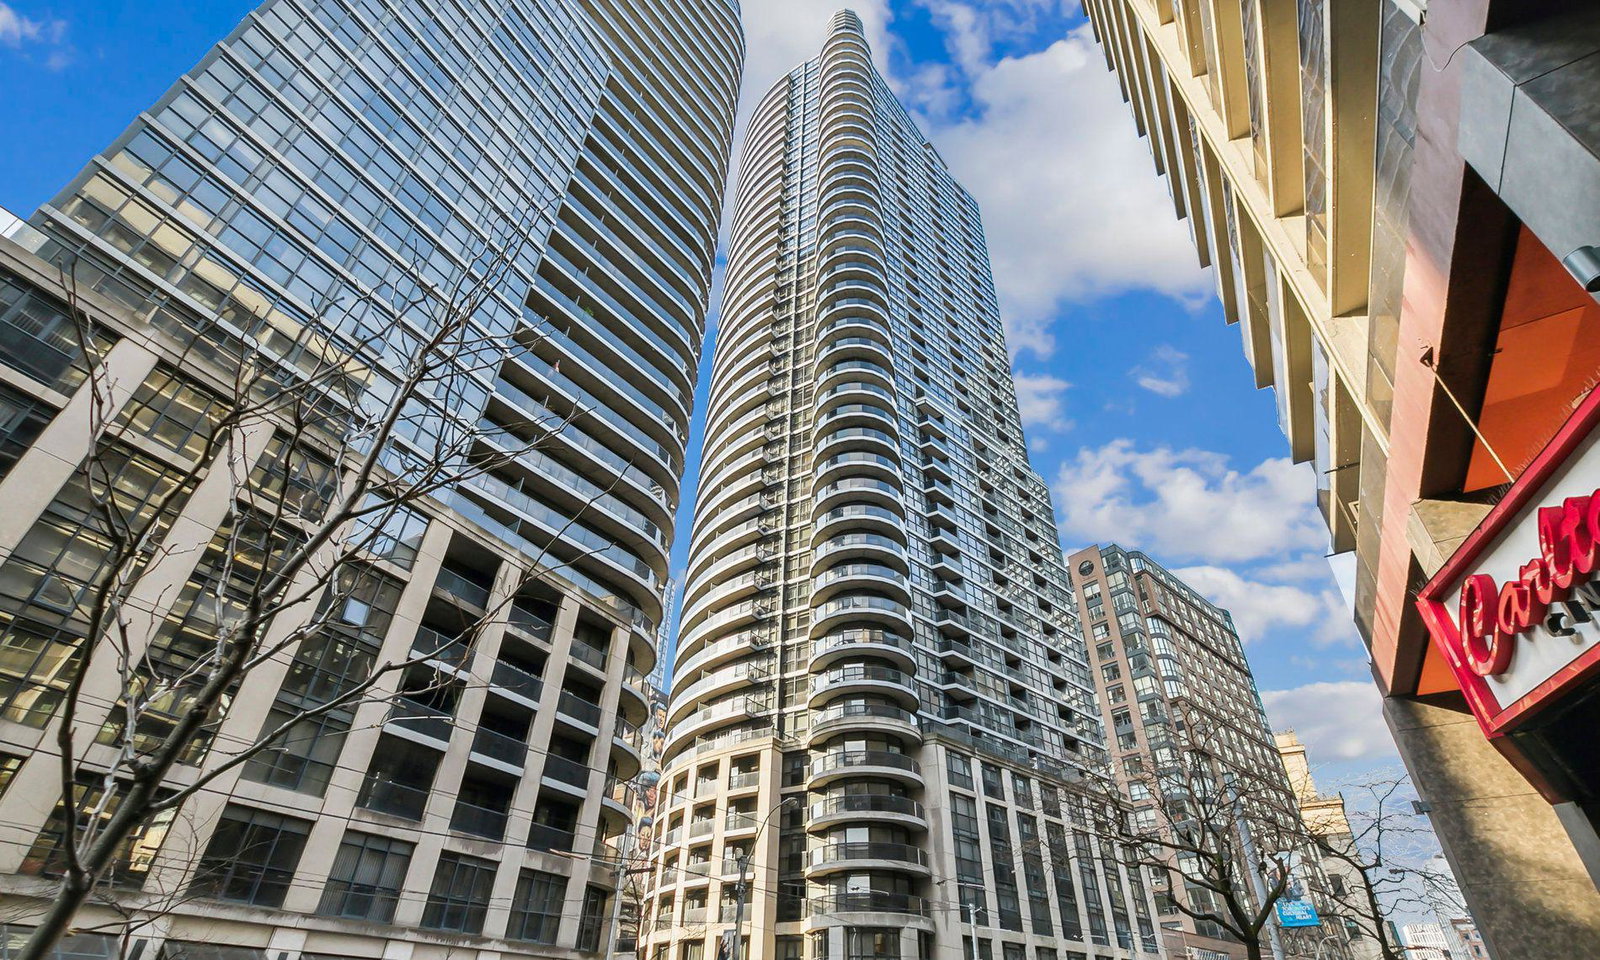
Condo building · 21 Carlton Street
The Met Condos is a 43-storey condo with 398 suites, built in 2008 by Edilcan Development Corporation. Right now 2 for sale and 3 for rent are on the market here.
- 43storeys
- 398suites
- $880/sq ft
- 2008built
No similar units for rent in The Met Condos right now.
Around this home
Daily convenience, out of 100, from the distances below
Schools nearby
School rating, out of 10.
Helpful calculators
Your HOMEH agent

"I would see it this week."