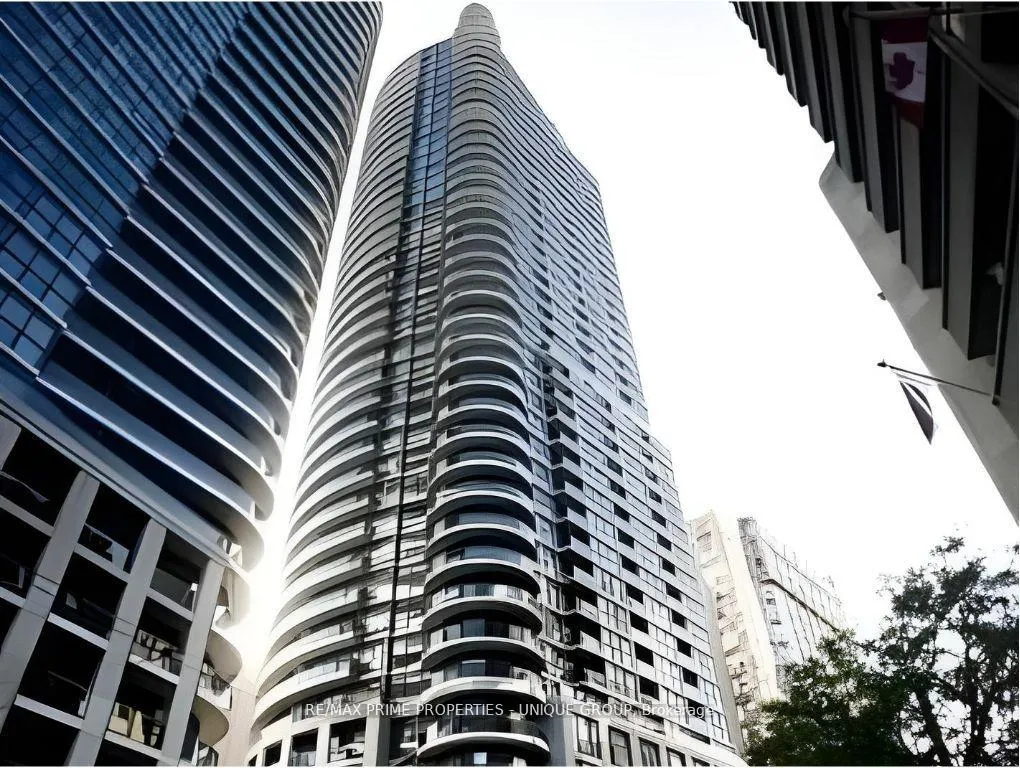
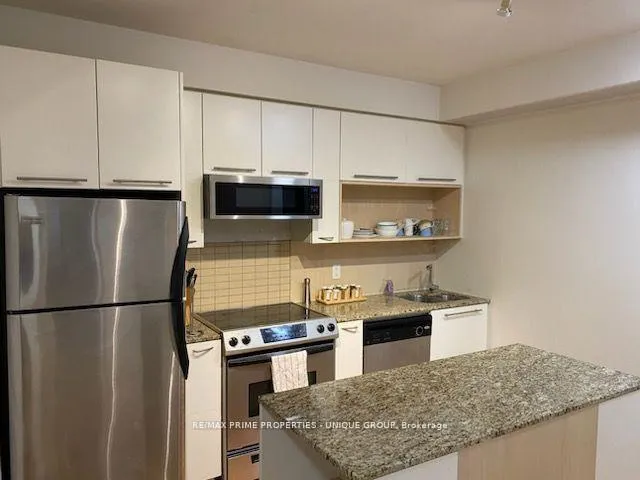
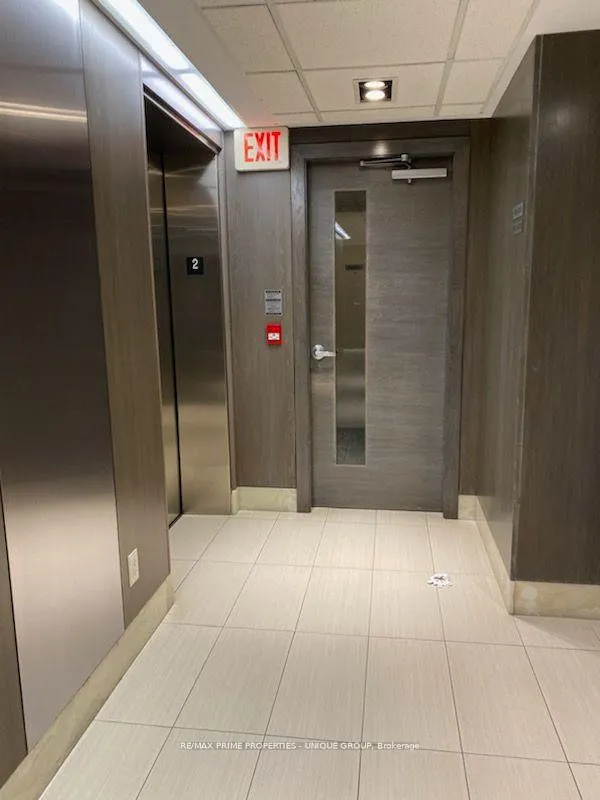
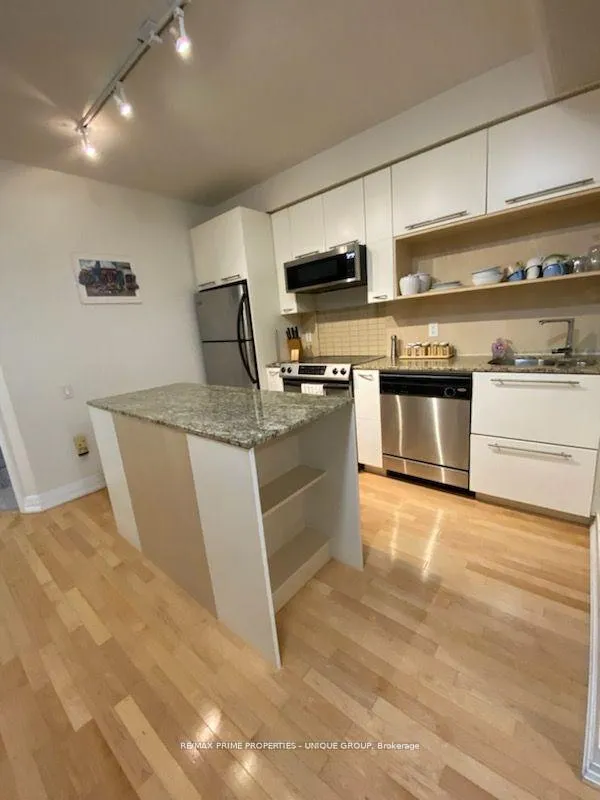
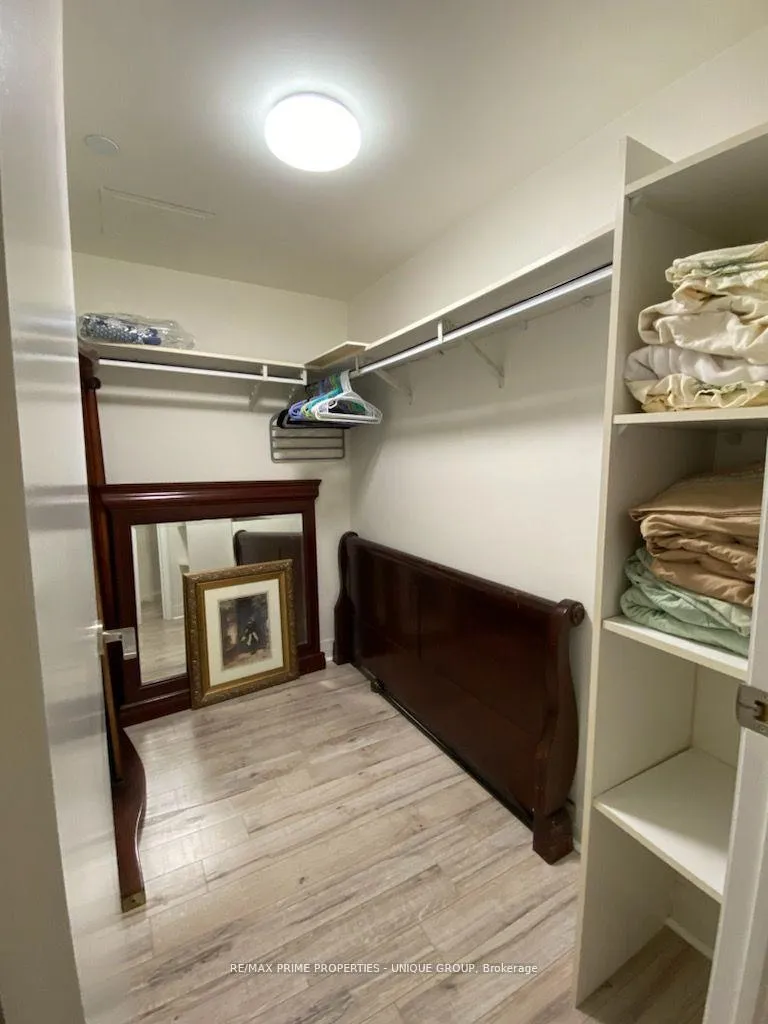
Fully furnished..Long or Short Term available... Luxury Downtown Condo, Next To Yonge/College Subway..... Newer Lobby. & Entrance Of The Unit. Ceramic Title & Laminate Wood Floor In Bedrooms.... Approx.: 1000 Sq. Ft. Large 2 Split Bedroom, 2 Baths, Open Concept Kitchen With Stainless Steel Appliances, Corner Unit, Floor To 8.5 Ft Ceiling Windows, 3 Super Markets Just 5 Min Away, Street Car, Ryerson, U Of T, Hospitals, Eaton Center, Dundas Square. **EXTRAS** Fridge, Stove, Dishwasher, B/I Microwave, Large Washer/Dryer. All Elf, All Custom Wooden Blinds. Guest Suites & Visitor Parking & More. 24 Hr Concierge, Gym, Pool, Wet + Dry Sauna, Billiards, Theater Room, Party Room, Rooftop Terr.
Read more
OtherHospitalParkPlace Of WorshipPublic TransitRec./Commun.Centre
Facts & features
TypeCondo Apartment
StyleApartment
Built6-10
Size900~999 Sq.Ft.
HeatingForced air, gas
CoolingCentral air
Book a viewing
Wed28Oct
Thu29Oct
Fri30Oct
Sat31Oct
Sun1Nov
Pick a time
Rooms
6 rooms · 2 bathrooms
Main floor6 rooms
Foyer—
Living room19′3″ × 15′10″305 sq.ft.
Dining room19′3″ × 15′10″305 sq.ft.
Kitchen10′2″ × 8′81 sq.ft.
Primary bedroom12′3″ × 11′135 sq.ft.
Bedroom 210′ × 8′81 sq.ft.
Bathrooms2
4-pc3-pc
Around this home
E of Yonge / S of Carlton
10Walking
Schools nearby
School rating, out of 10.
Church Streetelementary · Public · 0.4 km
6.4/10
Collège Françaissecondary · Public · 0.4 km
9.0/10
Jarvissecondary · Public · 0.7 km
4.1/10
Listing details
MLS® numberC9419209
Listed onOct 21, 2024
Days on market166
UpdatedApr 5, 2025
Listing brokerageRE/MAX PRIME PROPERTIES - UNIQUE GROUP
PossessionAug 15th 2025
Helpful tools
Mortgage calculator
Closing costs
Land transfer tax
Buyer guide
Your HOMEH agent
KimHOMEH agent · Toronto
"I would see it this week."
Ask Kim
Ask HOMEH about this home
Price, neighbourhood, monthly cost. Ask anything.
HOMEH Intelligent Agent is an AI, not a licensed representative. Check anything important with your agent.

 See all 13 photos
