

Unit 4004, 21 Carlton Street
Unit 4004, 21 Carlton Street
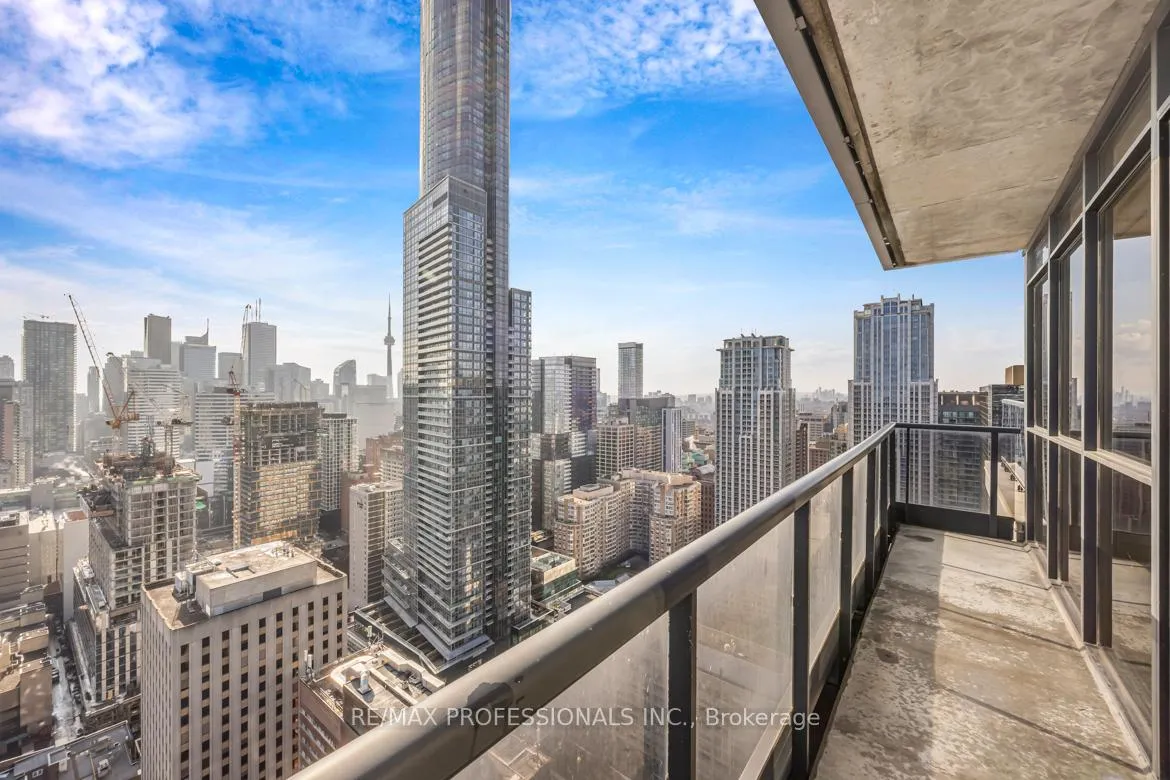 See all 29 photos
Property history
Facts and features
- ExposureSouth west
- LaundryEnsuite
- LockerEnsuite+owned
- BalconyTerrace
- Hardwood floors
- Central air
- Concierge
- Gym
- Indoor pool
- Party room/meeting room
The homeCondo Apartment, Apartment, 1,200–1,399 sq ft
- Type: Condo Apartment
- Style: Apartment
- Living space: 1,200–1,399 sq ft
- Basement: None
- Exposure: South West
- View: Skyline
InsideHardwood, Ensuite, main level, Primary bedroom - main floor
- Flooring: Hardwood
- Laundry: Ensuite, main level
- Features: Primary bedroom - main floor
- Security: Concierge/security
- Rooms above ground: 7
- Bedrooms: 3
- Bathrooms: 2
- Kitchens: 1
OutsideConcrete poured, Concrete, Terrace
- Exterior: Concrete poured
- Foundation: Concrete
- Balcony: Terrace
Parking and locker1 Parking, Underground, Parking type Owned
- Spaces: 1 Parking
- Garage: Underground
- Parking type: Owned
- Driveway: Underground
- Locker: Ensuite+owned
- Locker unit: 11
- Locker level: A
BuildingThe Met Condos, Storeys 43, Units 398
- Name: The Met Condos
- Storeys: 43
- Units: 398
- Registered: 2008
- Condo corporation: 1952
- Amenities: Concierge, guest suites, gym, indoor pool, party room/meeting room, visitor parking
- Pets: Not allowed
Heating, water and powerForced air, gas, Central air
- Heating: Forced air, gas
- Cooling: Central air
Rent and termsRent $4,500 a month, Entire property, Unfurnished
- Rent: $4,500 a month
- Space for rent: Entire property
- Furnished: Unfurnished
- Lease: 12 months
- Paid: Monthly
- Rent includes: Building maintenance, common elements, heat, parking, water
- Deposit: Required
- Credit check: Required
- Employment letter: Required
- Rental application: Required
- References: Required
NearbyPublic transit
- Close to: Public transit
Listing detailsC12706322, Rented, Jan 16, 2026
- MLS® number: C12706322
- Status: Rented
- Listed on: Jan 16, 2026
- Days on market: 7
- Updated: Jan 23, 2026
- Possession: Flexible
- Occupied by: Vacant
- Listing brokerage: RE/MAX PROFESSIONALS INC.
About this home
Unit 4004, 21 Carlton Street, Toronto (Church-Yonge Corridor), ON M5B 1L3
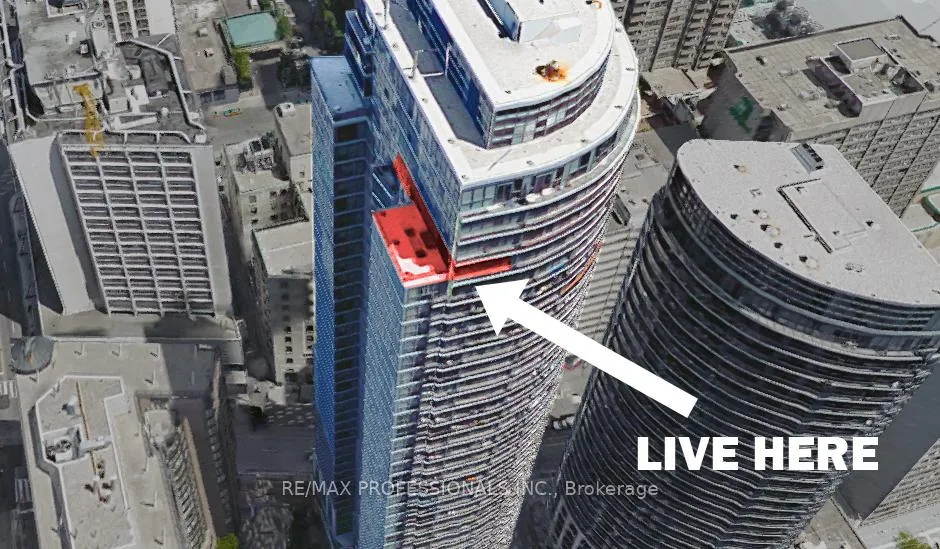
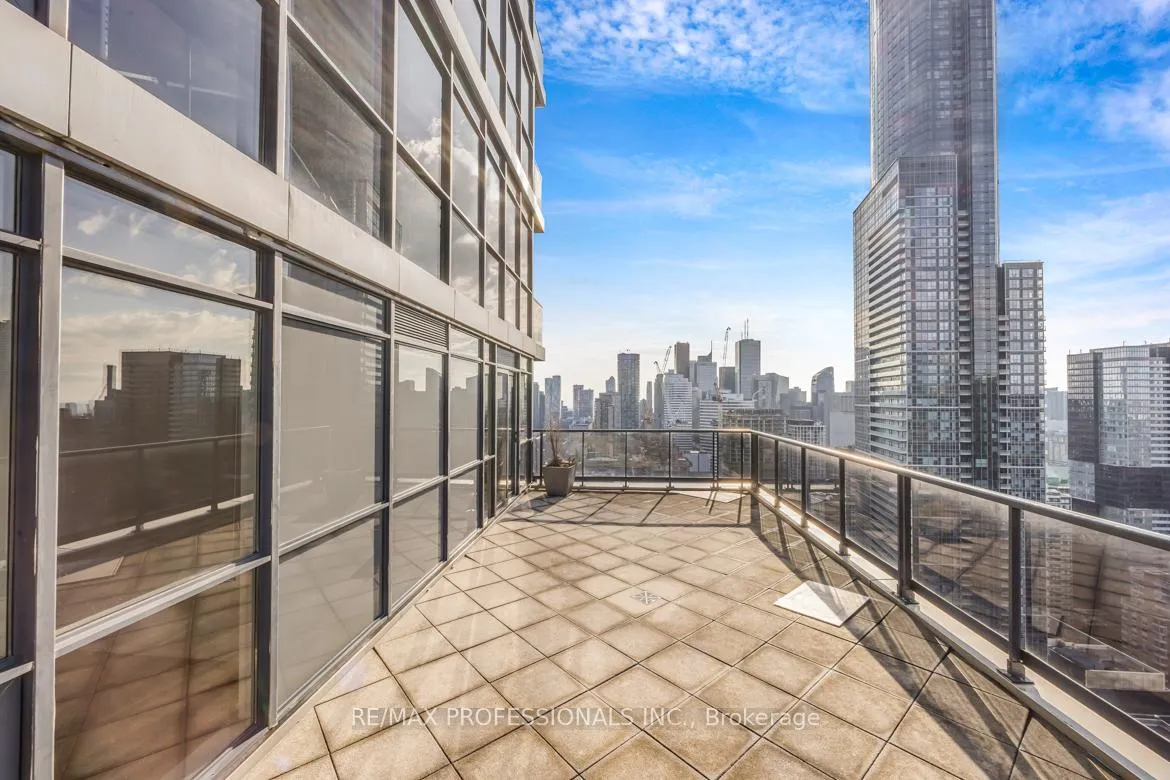
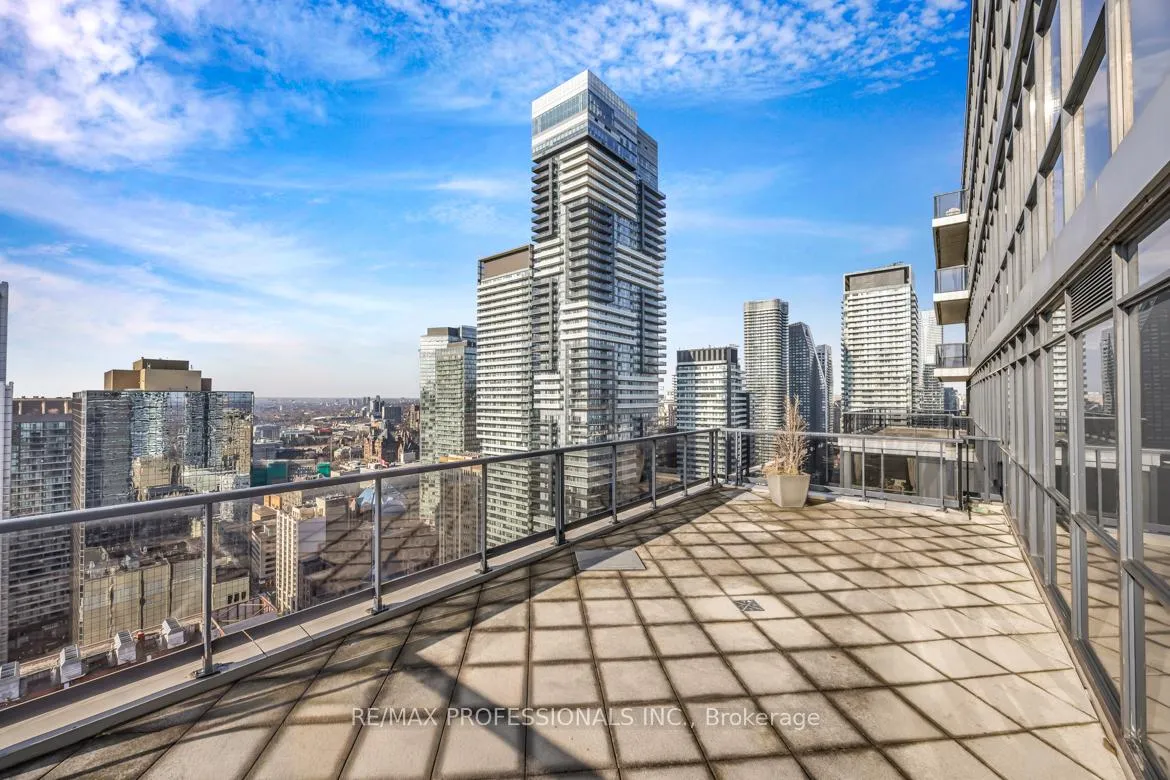
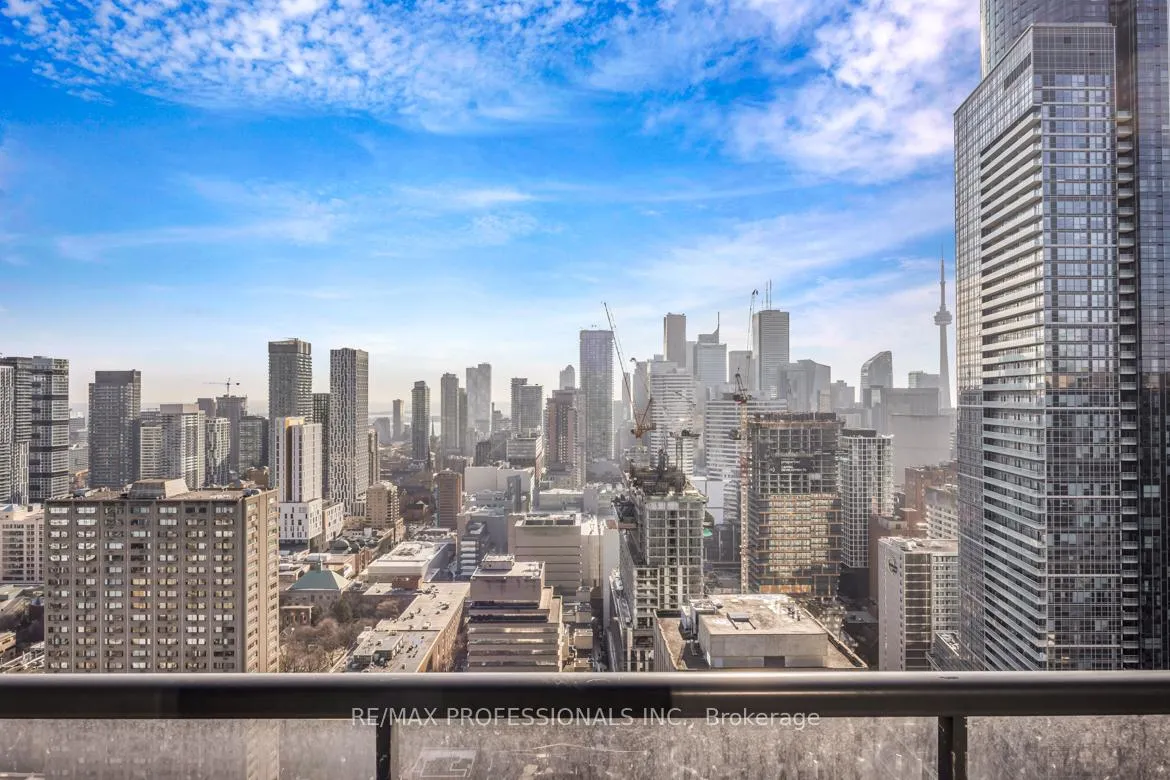
One-of-a-kind, newly renovated 3-bedroom suite with a massive terrace and balcony! Experience breathtaking panoramic south and west city skyline views from this extraordinary residence high above the city on the 40th floor. Completely renovated in 2025, this rare offering boats 1,240 sq ft of interior living space plus an incredible 450 sq ft private terrace and 75 sq ft balcony - a truly unique "terrace in the sky" living experience in the heart of Toronto. The stunning modern kitchen features stone countertops and stainless steel appliances, seamlessly overlooking the open-concept living and dining areas. Floor-to-ceiling windows and 9-foot ceilings flood the space with natural light and frame majestic city views from every angle. The spacious primary retreat includes a walk-in closet and a spa-inspired 4-piece ensuite. Two additional generously sized bedrooms are complemented by a beautifully finished 3-piece bathroom. A separate home office/storage room adds versatility and convenience. Includes 1 parking space and 2 lockers (one ensuite, one exterior). A must-see, truly special offering! Resort-style amenities: 24/7 concierge, indoor pool, whirlpool, steam room, saunas, fully equipped gym, party room with billiards and kitchen/lounge, screening room, media and meeting rooms, guest suites, pet spa, outdoor terrace, and more. Fibre-optic internet available in the building. **Application Requirements: TREB rental application, references, credit report, valid ID, employment letter, recent pay stubs or NOAs for self-employed applicants.** No pets/no smoking
Ask about this home
A HOMEH agent will answer your questions about this home.
Know more about The Met Condos
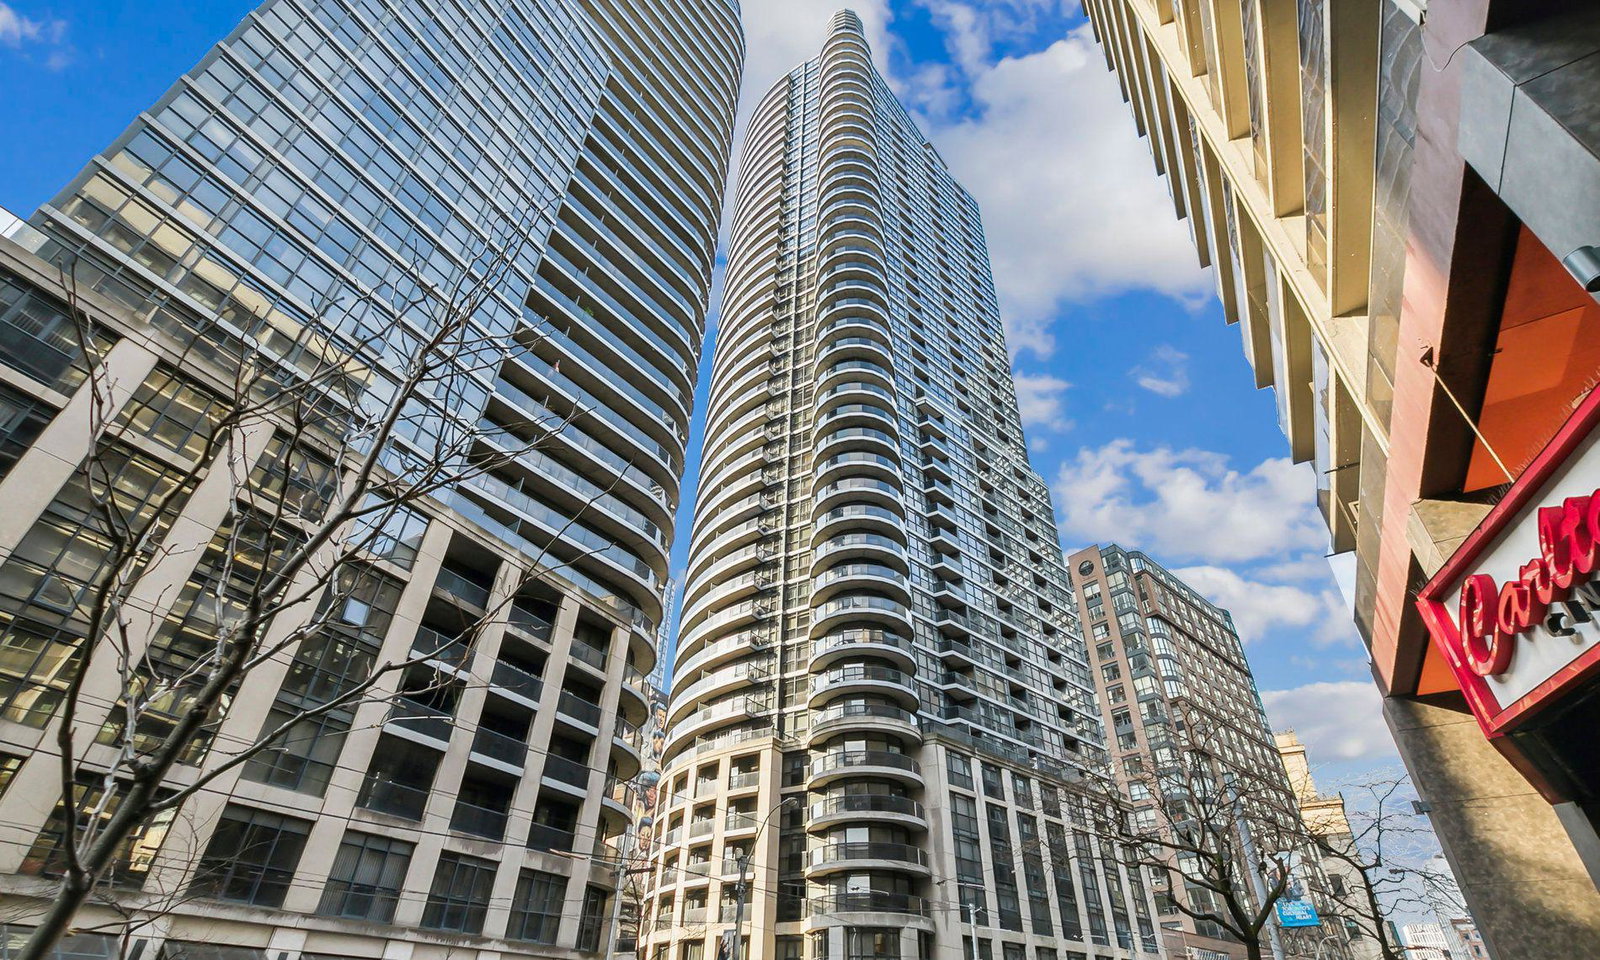
Condo building · 21 Carlton Street
The Met Condos is a 43-storey condo with 398 suites, built in 2008 by Edilcan Development Corporation. Right now 2 for sale and 3 for rent are on the market here.
- 43storeys
- 398suites
- $880/sq ft
- 2008built
No similar units for rent in The Met Condos right now.
Around this home
Daily convenience, out of 100, from the distances below
Schools nearby
School rating, out of 10.
Helpful calculators
Your HOMEH agent

"I would see it this week."