
 See all 45 photos
Property history

This home has sold. It is no longer available.
Property not available for sale or for rent.
Book a viewing
Ask HOMEH
About this home
Unit 433, 21 Dale Avenue, Toronto
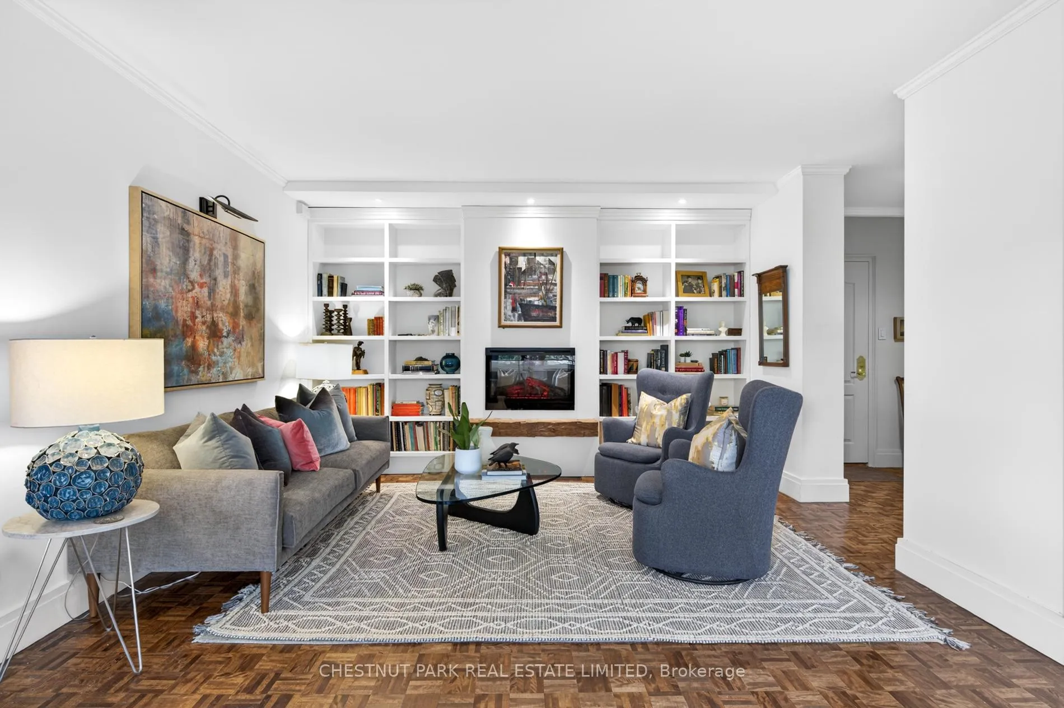
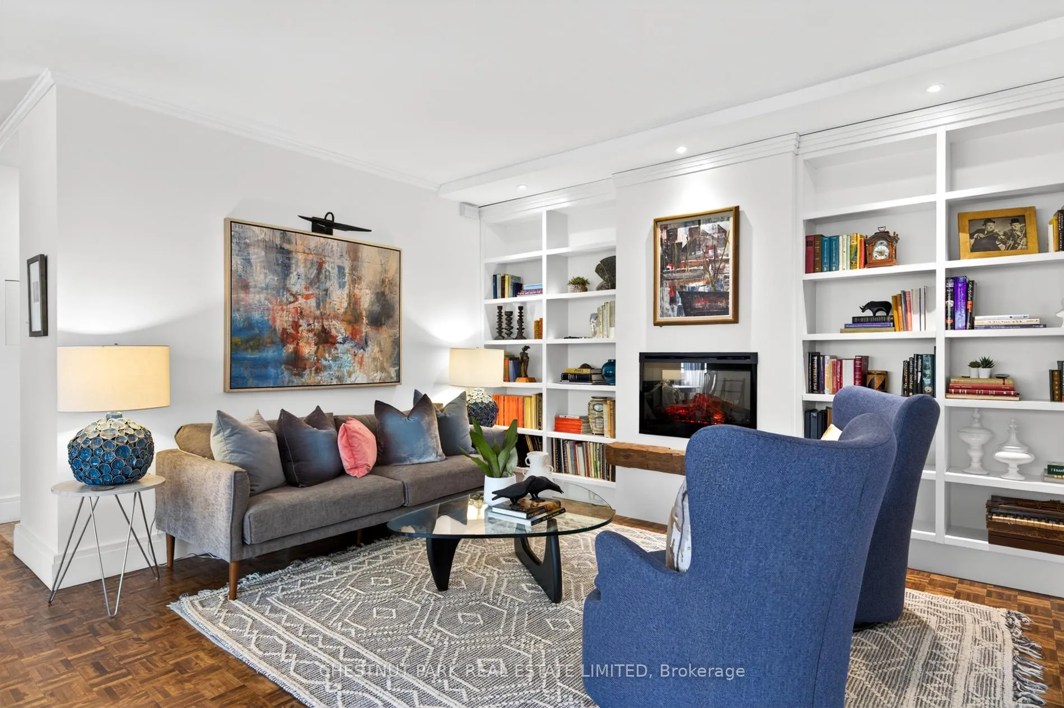
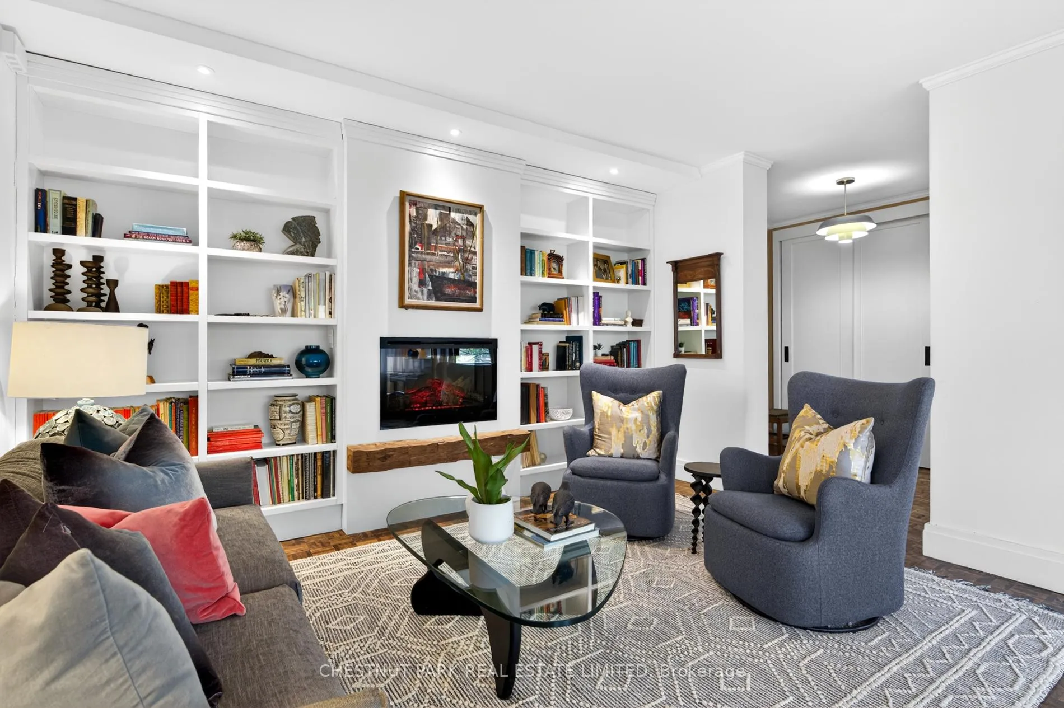
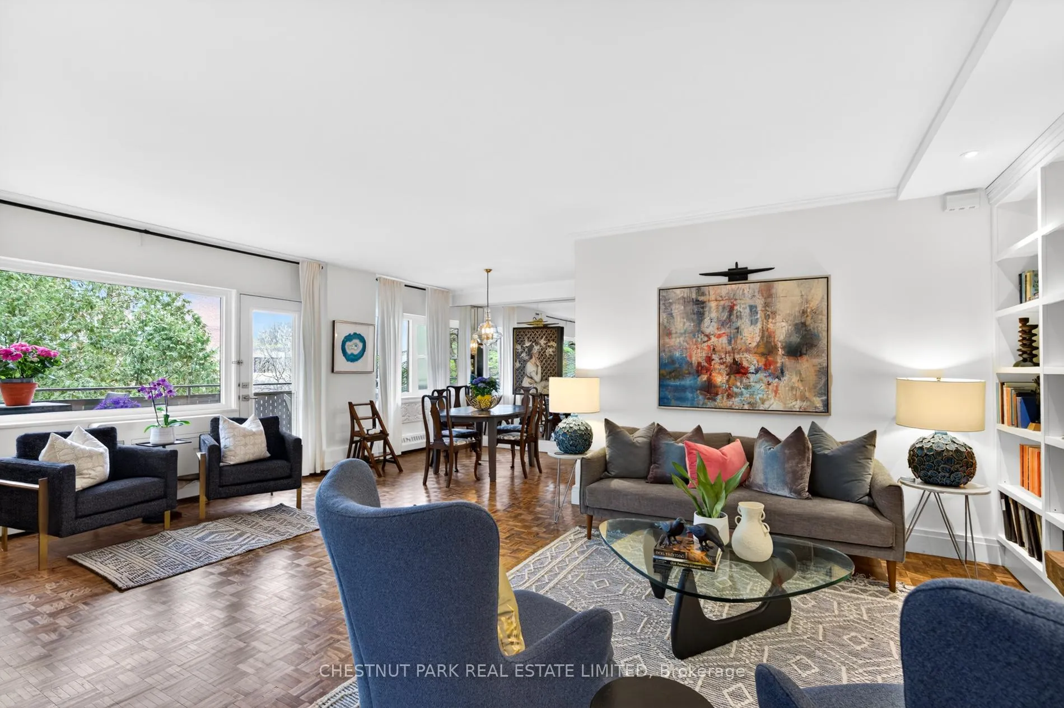
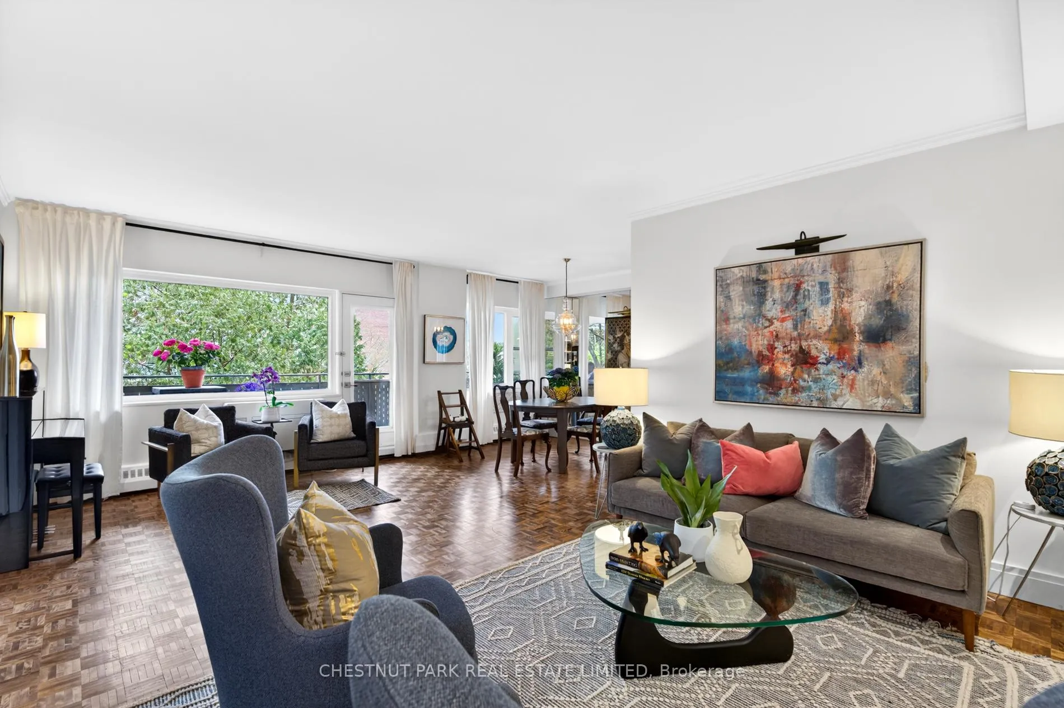
Welcome to Apartment 433-21 Dale Avenue, ideally located in South Rosedale with a short walk to either Castle Frank or Sherbourne Subway Stations and an easy walk to Yorkville.Kensington Apartments is one of the most sought after Co-op buildings in Rosedale. It is managed by Crossbridge and enjoys 24 security. The property itself is situated on 5 acres of lovely property with lush manicured gardens and idyllic ravine settings.There is a total of 1,407 interior sqft with a private balcony of 167 sqft. It was completely renovated in early 2020 by the current owners.The living room is a very good size and enjoys an electric fireplace. The living room is large enough to accommodate a baby grand piano.The dining room is large enough to accommodate large dinner parties & family holidays.Off of the dining and living room is a large and private balcony, ideally situated in the trees.The apartment has excellent flow and feels more like a bungalow.The den has sliding pocket doors for privacy.It has a fitted closet as well and a built in work area.Across the hall is a lovely 3 piece bathroom with fitted shower stall. At the end of the hallway is the king sized primary bedroom overlooking the trees for privacy and peace.Off the primary bedroom is a large 4 piece bathroom with an excellent sized soaker tub. There is a large walk-in closet for storage, luggage or other personal items. This apartment is one of the best to come to the market in some time. It is beautifully renovated, tasteful, spacious - there is nothing to do. Down the outside hallway is the laundry facilities. The indoor pool and gym are located on the Terrace level. There is an outdoor pool for fun in the sun.The main reception is being tastefully renovated and soon to be completed. There is ample guest parking located at the west end of the property. Pets are welcome at Kensington Apartments. Indoor/outdoor parking and locker storage are available and assigned by the management office when you move in. Enjoy.
Facts & features
Book a viewing
Rooms
10 rooms · 2 bathrooms
- Kitchen10′10″ × 7′10″85 sq.ft.
- Dining room11′4″ × 8′91 sq.ft.
- Living room22′4″ × 13′5″300 sq.ft.
- Foyer9′1″ × 6′3″57 sq.ft.
- Bathroom7′3″ × 4′7″33 sq.ft.
- Primary bedroom16′5″ × 9′6″156 sq.ft.
- Bathroom9′8″ × 4′9″46 sq.ft.
- Bedroom 213′4″ × 13′173 sq.ft.
- Bedroom 313′ × 10′5″136 sq.ft.
- Other21′11″ × 5′9″126 sq.ft.
Around this home
Schools nearby
School rating, out of 10.
Listing details
Helpful tools
Your HOMEH agent
"I would see it this week."
Ask HOMEH about this home
Price, neighbourhood, monthly cost. Ask anything.
HOMEH Intelligent Agent is an AI, not a licensed representative. Check anything important with your agent.