

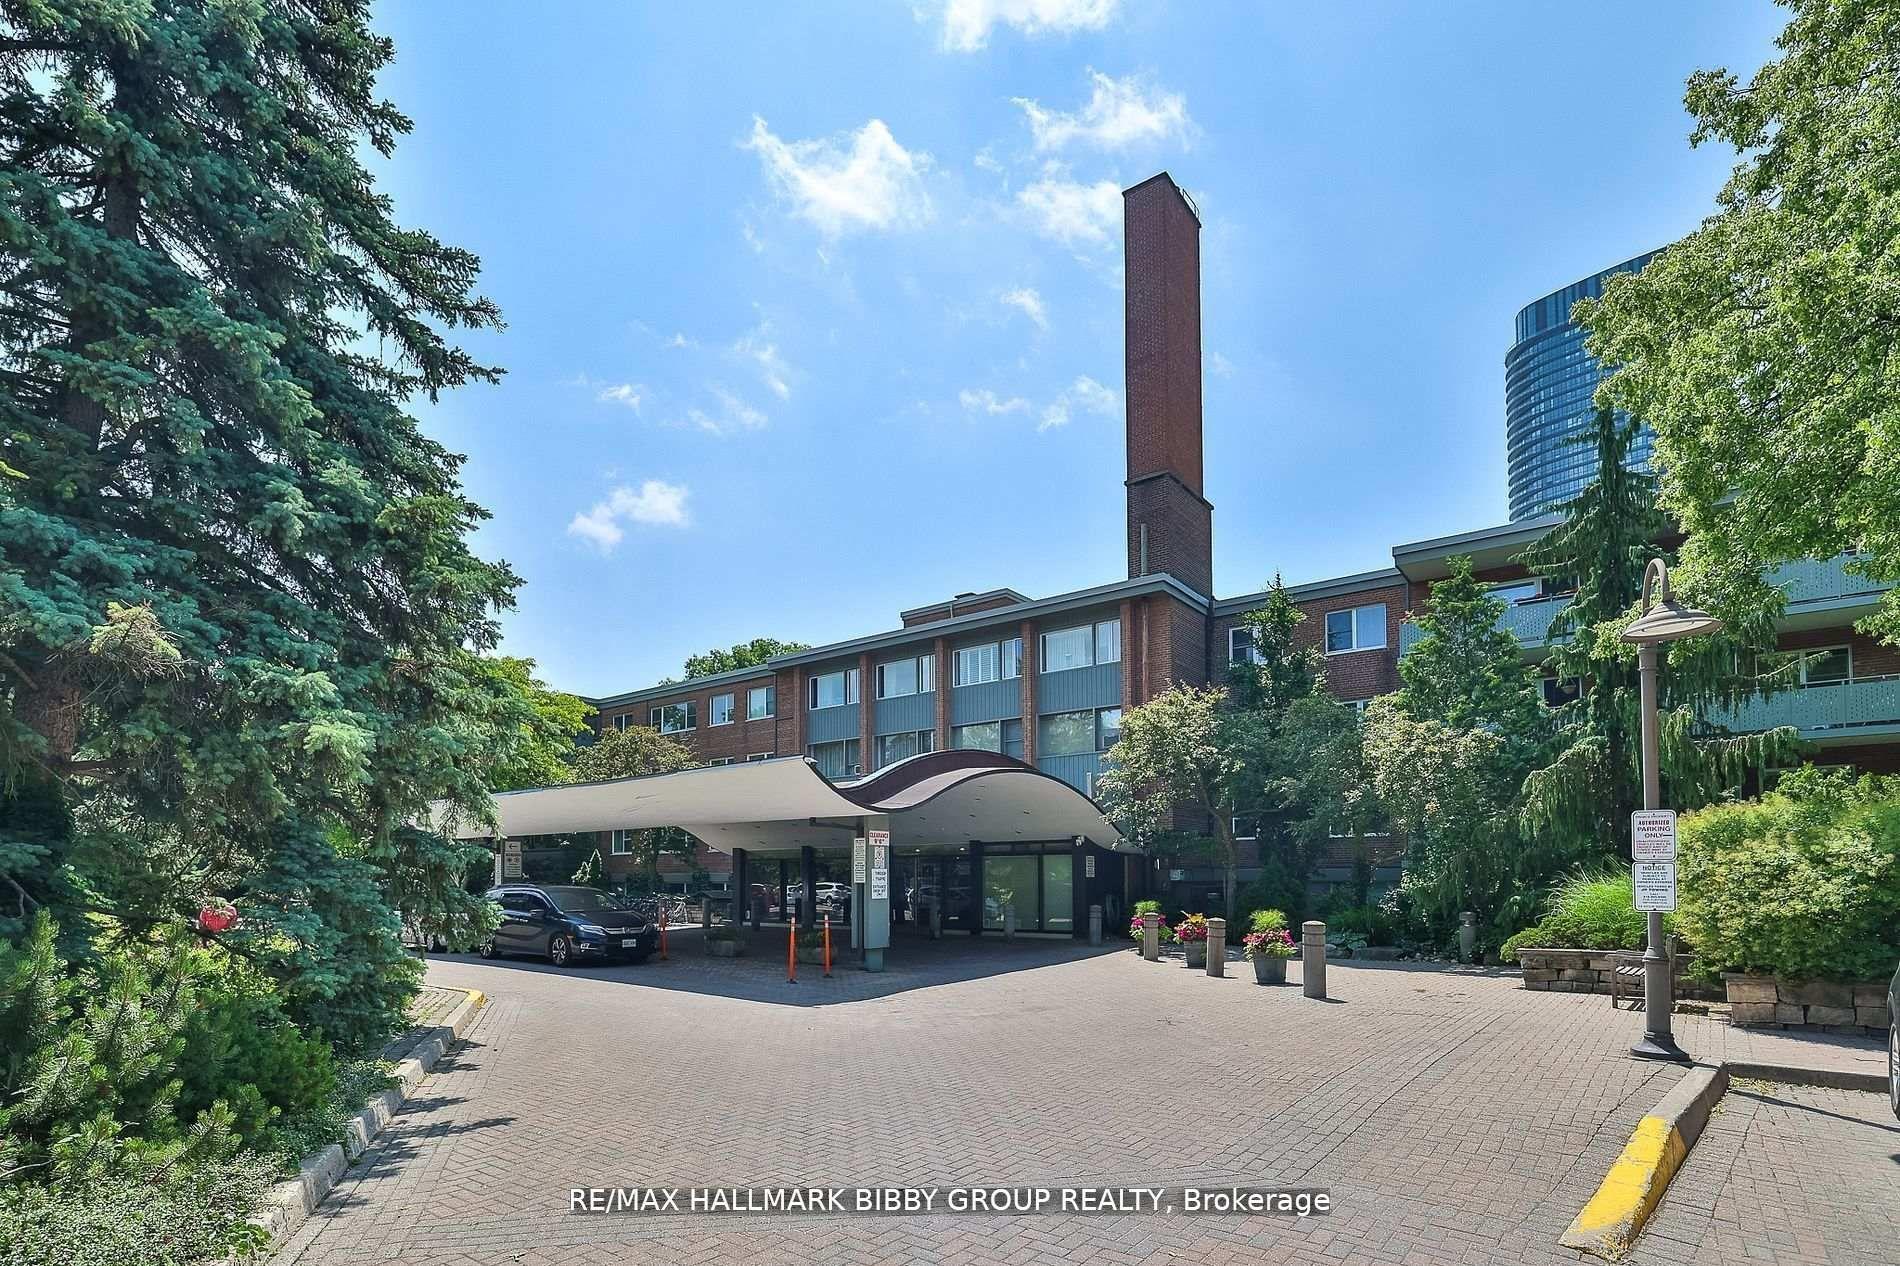
Unit 435, 21 Dale Avenue
Unit 435, 21 Dale Avenue
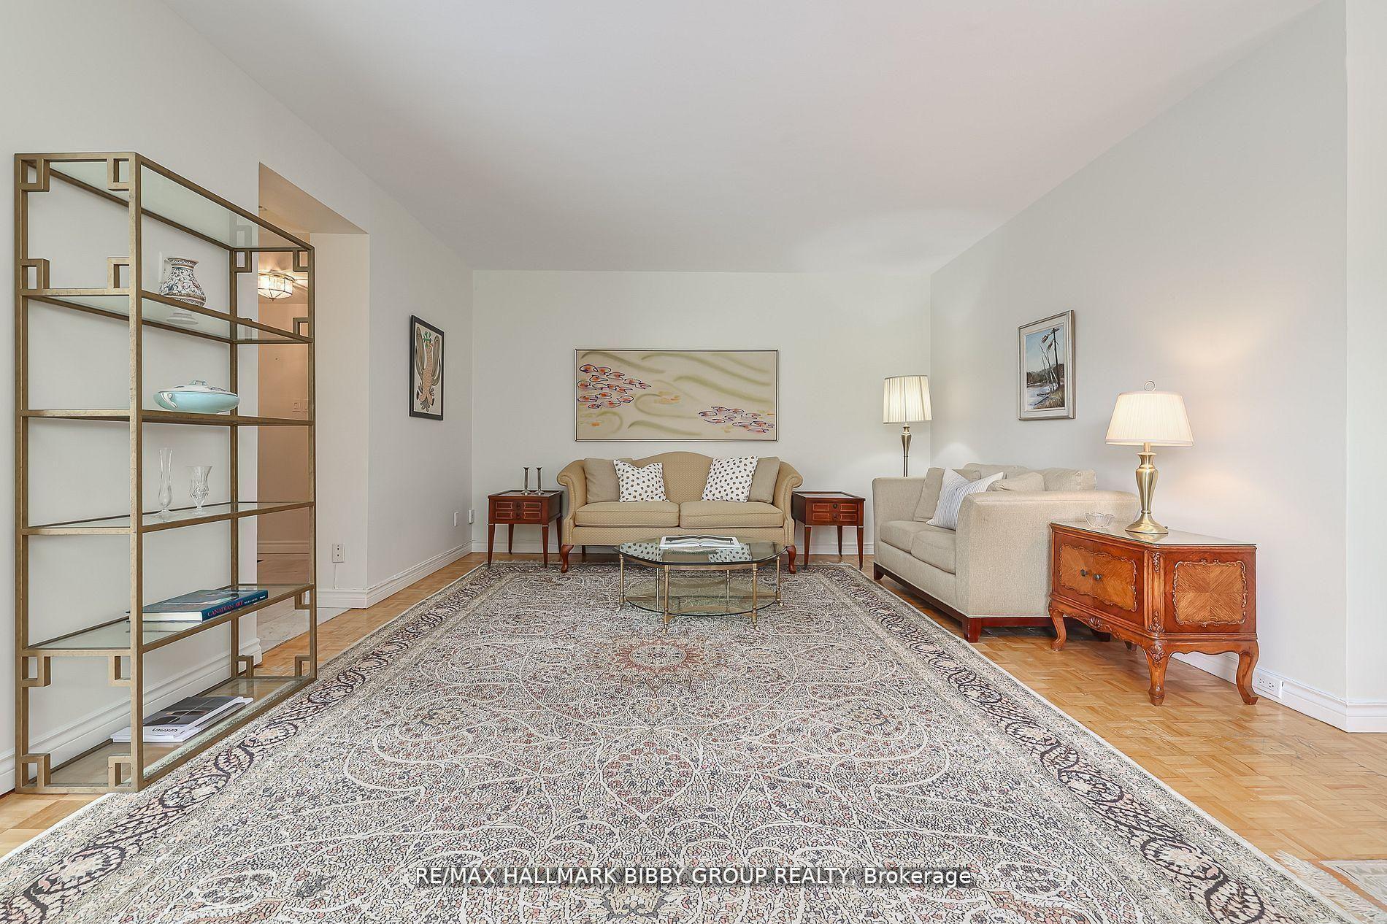
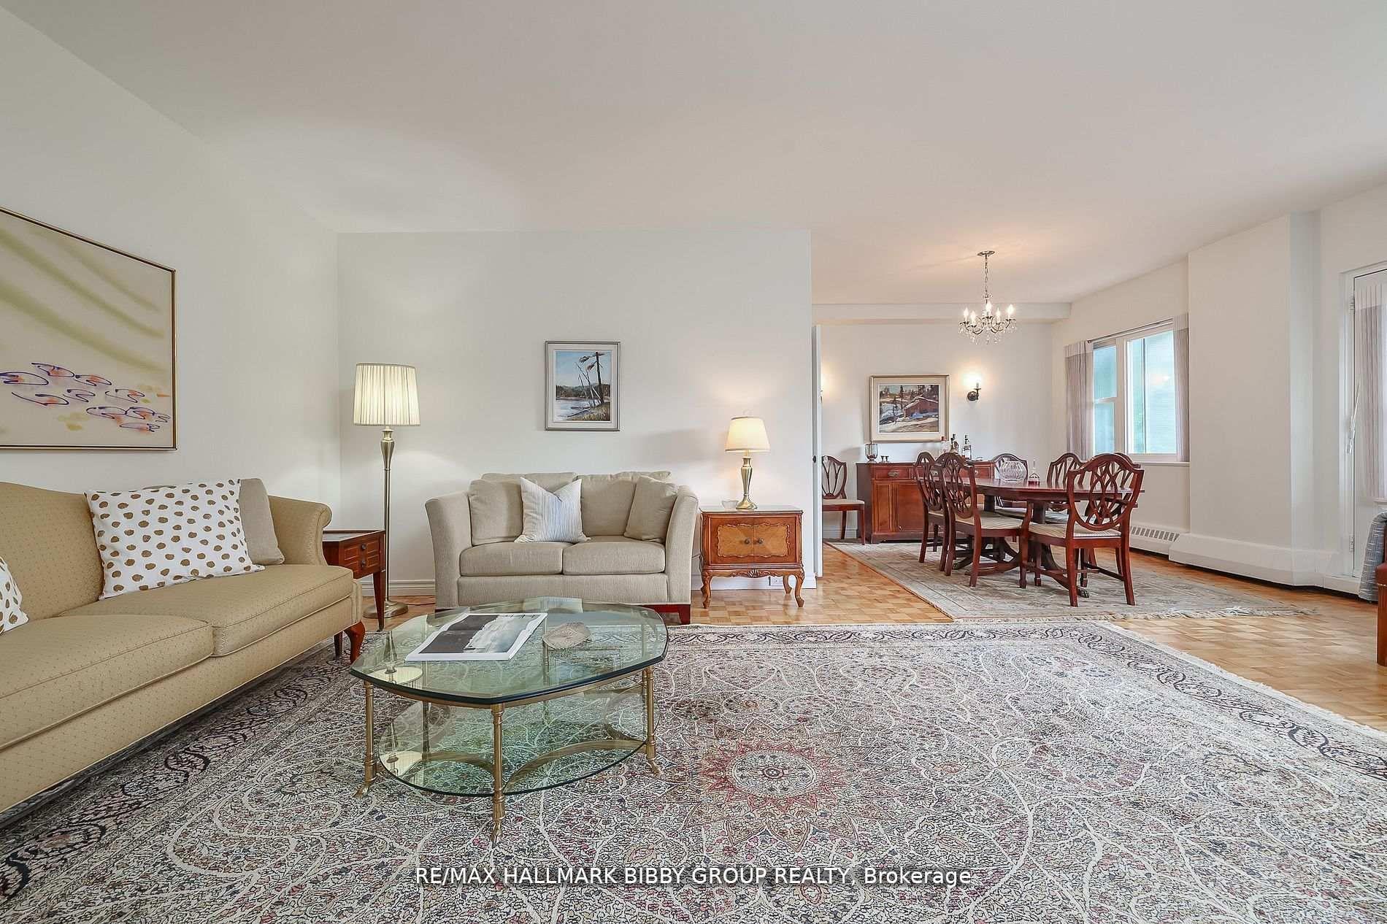
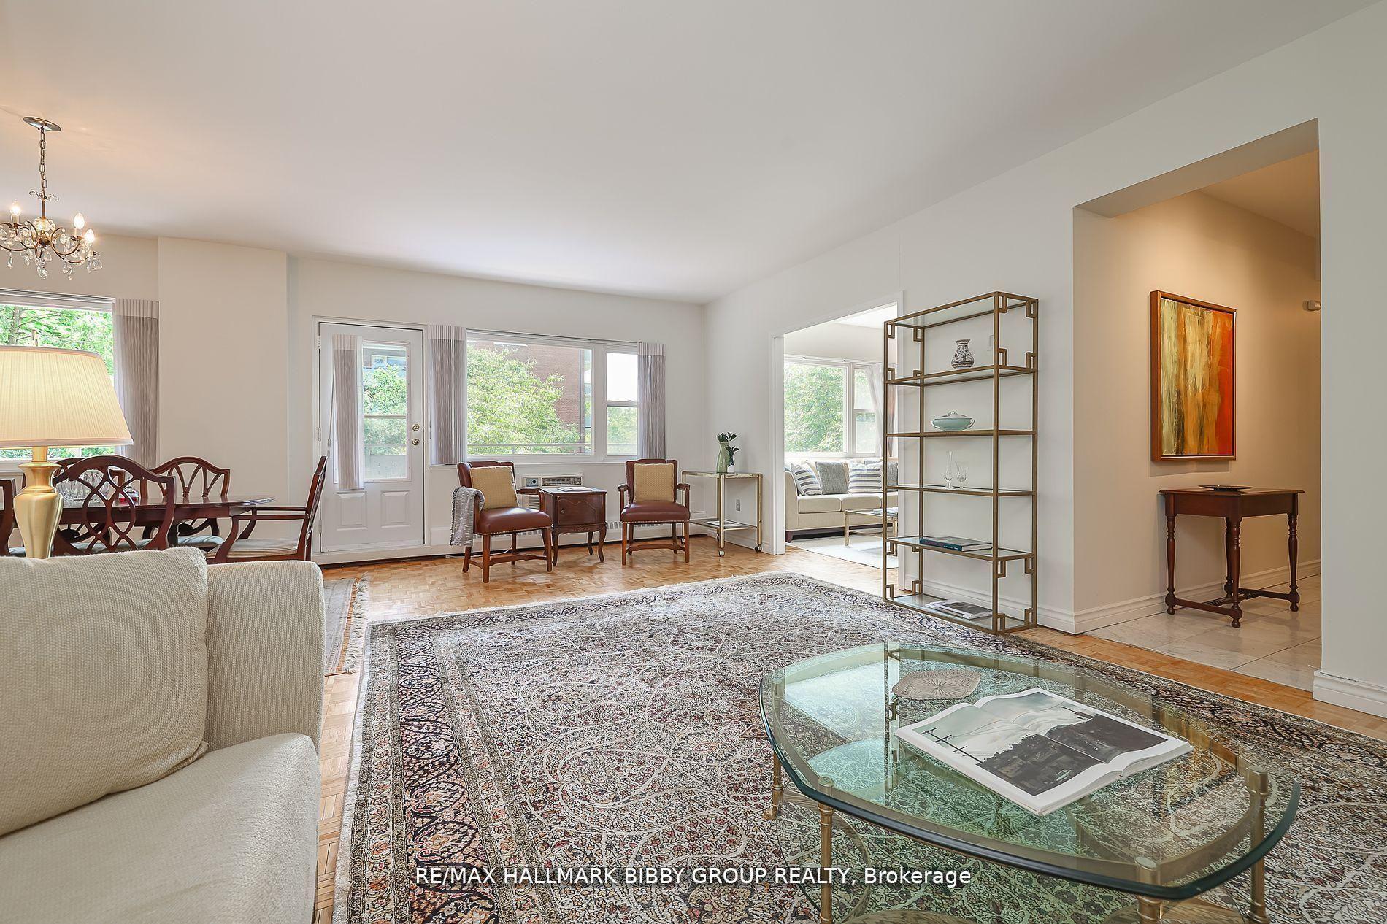
 See all 39 photos
Property history
Facts and features
- ExposureSouth east
- LaundryEnsuite
- BalconyOpen
- Building size4 storeys
- Fireplace
- Concierge
- Exercise room
- Outdoor pool
The homeCo-op Apartment, Apartment, 1,400–1,599 sq ft
- TypeCo-op Apartment
- StyleApartment
- Living space1,400–1,599 sq ft
- BasementNone
- ExposureSouth East
- ViewCity, clear, park/greenbelt, trees/woods
InsideFireplace Yes, Parquet, Tile, Broadloom, Ensuite, main level
- FireplaceYes
- FlooringParquet, Tile, Broadloom
- LaundryEnsuite, main level
- FeaturesStorage
- SecurityConcierge/security
- ElevatorYes
- Rooms above ground6
- Bedrooms2 + 1 in the basement
- Bathrooms2
- Kitchens1
- Family roomYes
OutsideBrick, Open, Landscaped
- ExteriorBrick
- BalconyOpen
- FeaturesLandscaped
Parking and locker1 Parking, Underground, Exclusive
- Spaces1 Parking
- GarageUnderground
- Parking typeExclusive
- Spot435
- LockerExclusive
- Locker level1
BuildingKensington apartments ltd, Storeys 4, Units 200
- NameKensington apartments ltd
- Storeys4
- Units200
- Registered1956
- Condo corporation0
- AmenitiesConcierge, exercise room, outdoor pool, visitor parking
- PetsAllowed
Heating, water and powerRadiant, other, Wall unit(s)
- HeatingRadiant, other
- CoolingWall unit(s)
Costs and taxesCondo fee $2,521 a month, Cable tv included, common elements included, condo taxes included, heat included, building insurance included, water included, HST included in the price
- Condo fee$2,521 a month
- Fee includesCable tv included, common elements included, condo taxes included, heat included, building insurance included, water included
- HSTHST included in the price
Included in the saleIncludes all appliances. fridge, stove, microwave, range hood, dishwasher, washer & dryer, all lighting fixtures & window coverings, custom millwork throughout, air conditioning units, storage on south balcony.
- IncludedIncludes all appliances. fridge, stove, microwave, range hood, dishwasher, washer & dryer, all lighting fixtures & window coverings, custom millwork throughout, air conditioning units, storage on south balcony.
NearbyPark, public transit, rec./commun.centre, school, wooded/treed
- Close toPark, public transit, rec./commun.centre, school, wooded/treed
Listing detailsC12691374, Sold, Jan 12, 2026
- MLS® numberC12691374
- StatusSold
- Listed onJan 12, 2026
- Days on market66
- UpdatedMar 19, 2026
- Possession30-59 days
- Occupied byOwner
- Listing brokerageRE/MAX HALLMARK BIBBY GROUP REALTY
About this home
Unit 435, 21 Dale Avenue, Toronto (Rosedale-Moore Park), ON M4W 1K3
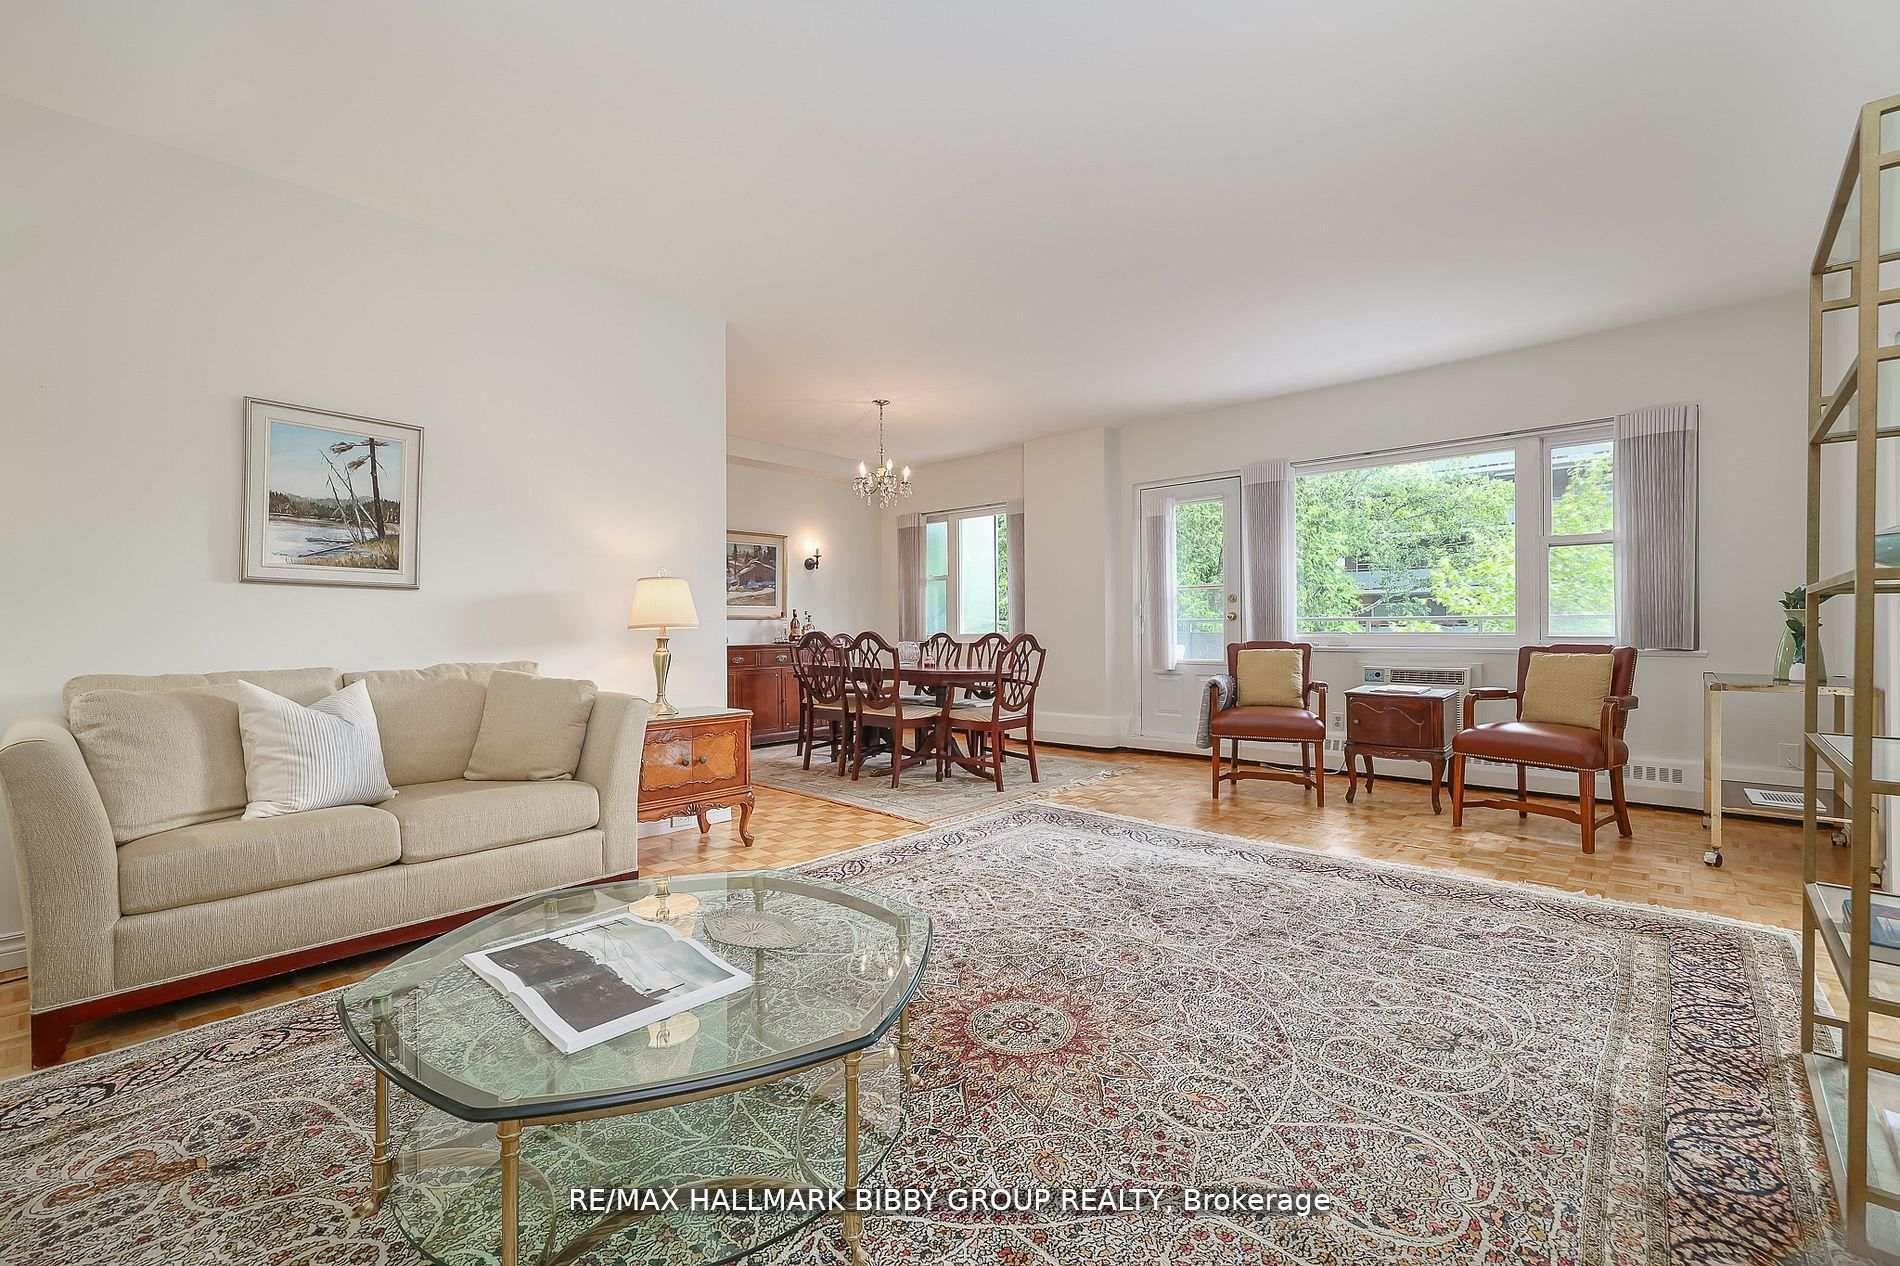
A Timeless Rosedale Residence, This Expansive Two-Bedroom + Study Situated In The Highly Desirable Kensington Apartments Co-Op, Provides An Unrivaled Living Experience. The Rarely Offered Southeast Exposure Supplies An Abundance Of Natural Light, Tranquil Tree-Lined Views And Access To Two Impressive Exterior Spaces. The Airy Principal Rooms Are Ideal For Entertaining Of Any Scale And Seamlessly Integrate Into An Expansive Private Balcony Oasis Overlooking The East Gardens. The Convenient Contemporary Kitchen Includes Full-Sized Appliances, Stone Countertops And Ample Storage. The Expansive Primary Bedroom Retreat Includes An Ensuite Bathroom, Large Walk-In Closet And Access To A Breathtaking Secondary Balcony With Sun-Drenched Southern Views. The Large Second Bedroom Features Two Double Closets. The Impressive Family Room Showcases A Custom, Built-In Shelving Unit And Fireplace. Unbeatable Location - Easy Access To Castle Frank Station, Craigleigh Gardens, Beltline Trail/Park Drive Reservation, Ever Green Brickworks & Steps To Danforth And The Shops Of Bloor Street. World Class Amenities Include Full-Time Concierge And Outdoor Swimming Pool. Maintenance Fees Include Property Taxes, Water, Building Insurance, Common Elements, Cable TV And Wifi (Bell Fibe). Parking Spaces Are Available Indoor For $94 and Outdoor For $64 Per Month.
Ask about this home
A HOMEH agent will answer your questions about this home.
Know more about Kensington Apartments
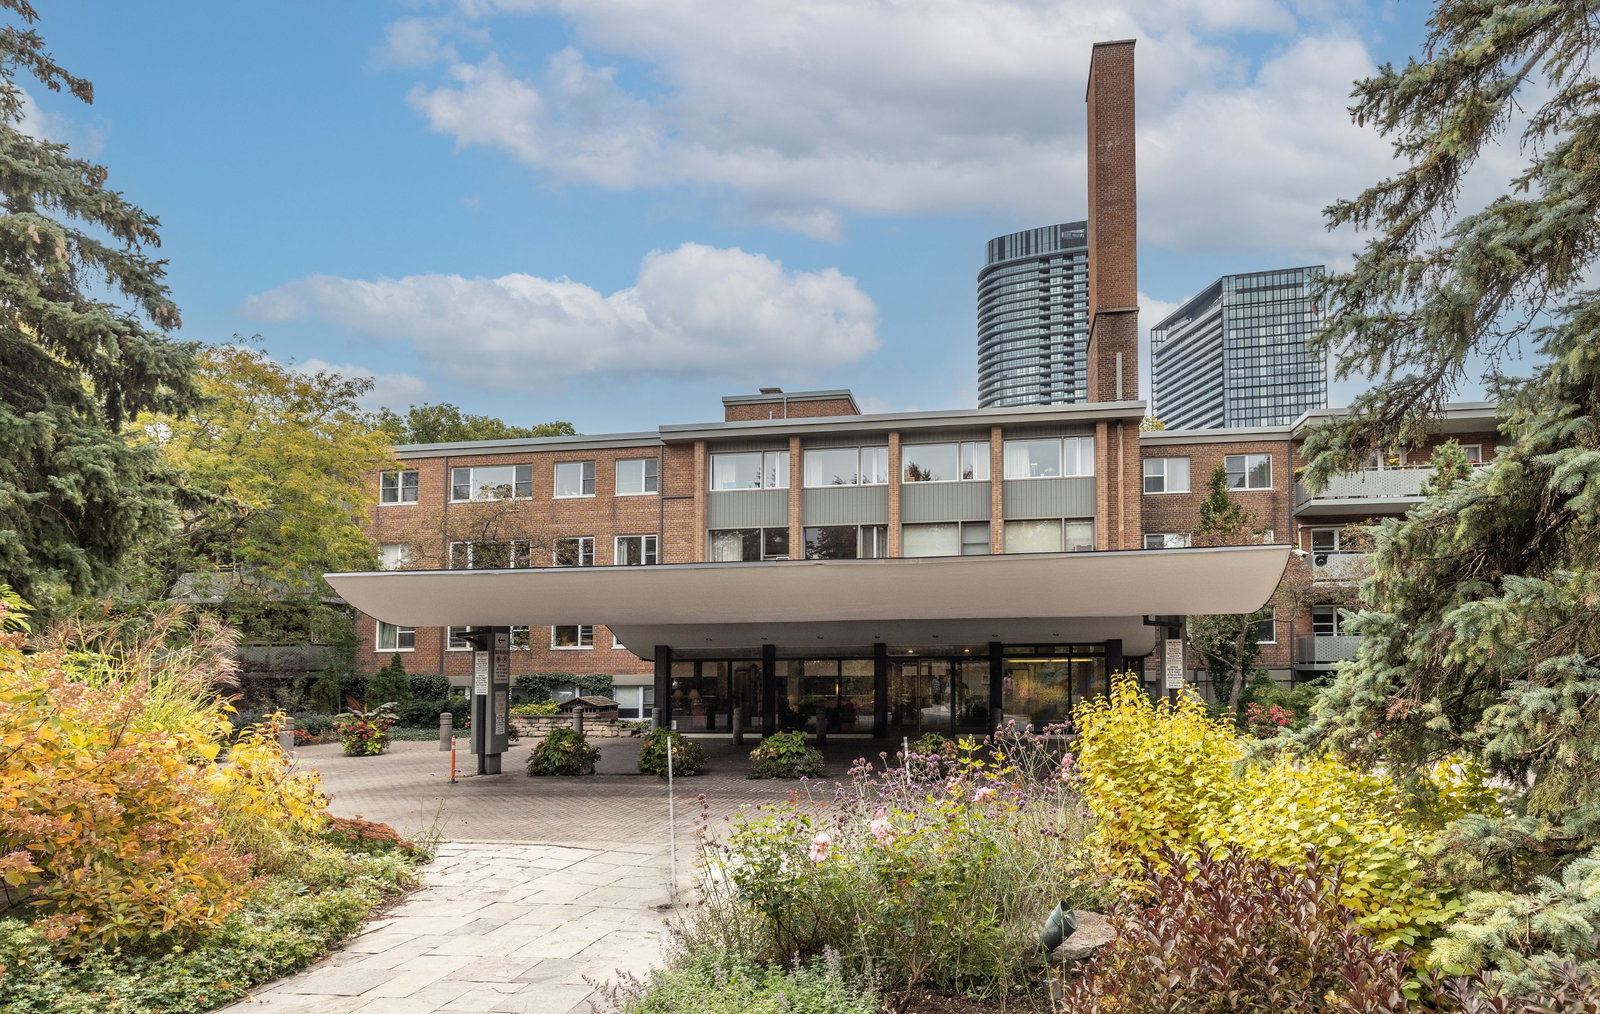
Condo building · 21 Dale Ave
Kensington Apartments is a 4-storey condo with 200 suites, built in 1956. Right now 7 for sale are on the market here.
- 4storeys
- 200suites
- $796/sq ft
- 1956built
No similar units for sale in Kensington Apartments right now.
Around this home
Daily convenience, out of 100, from the distances below
Schools nearby
School rating, out of 10.
Helpful calculators
Your HOMEH agent

"I would see it this week."