
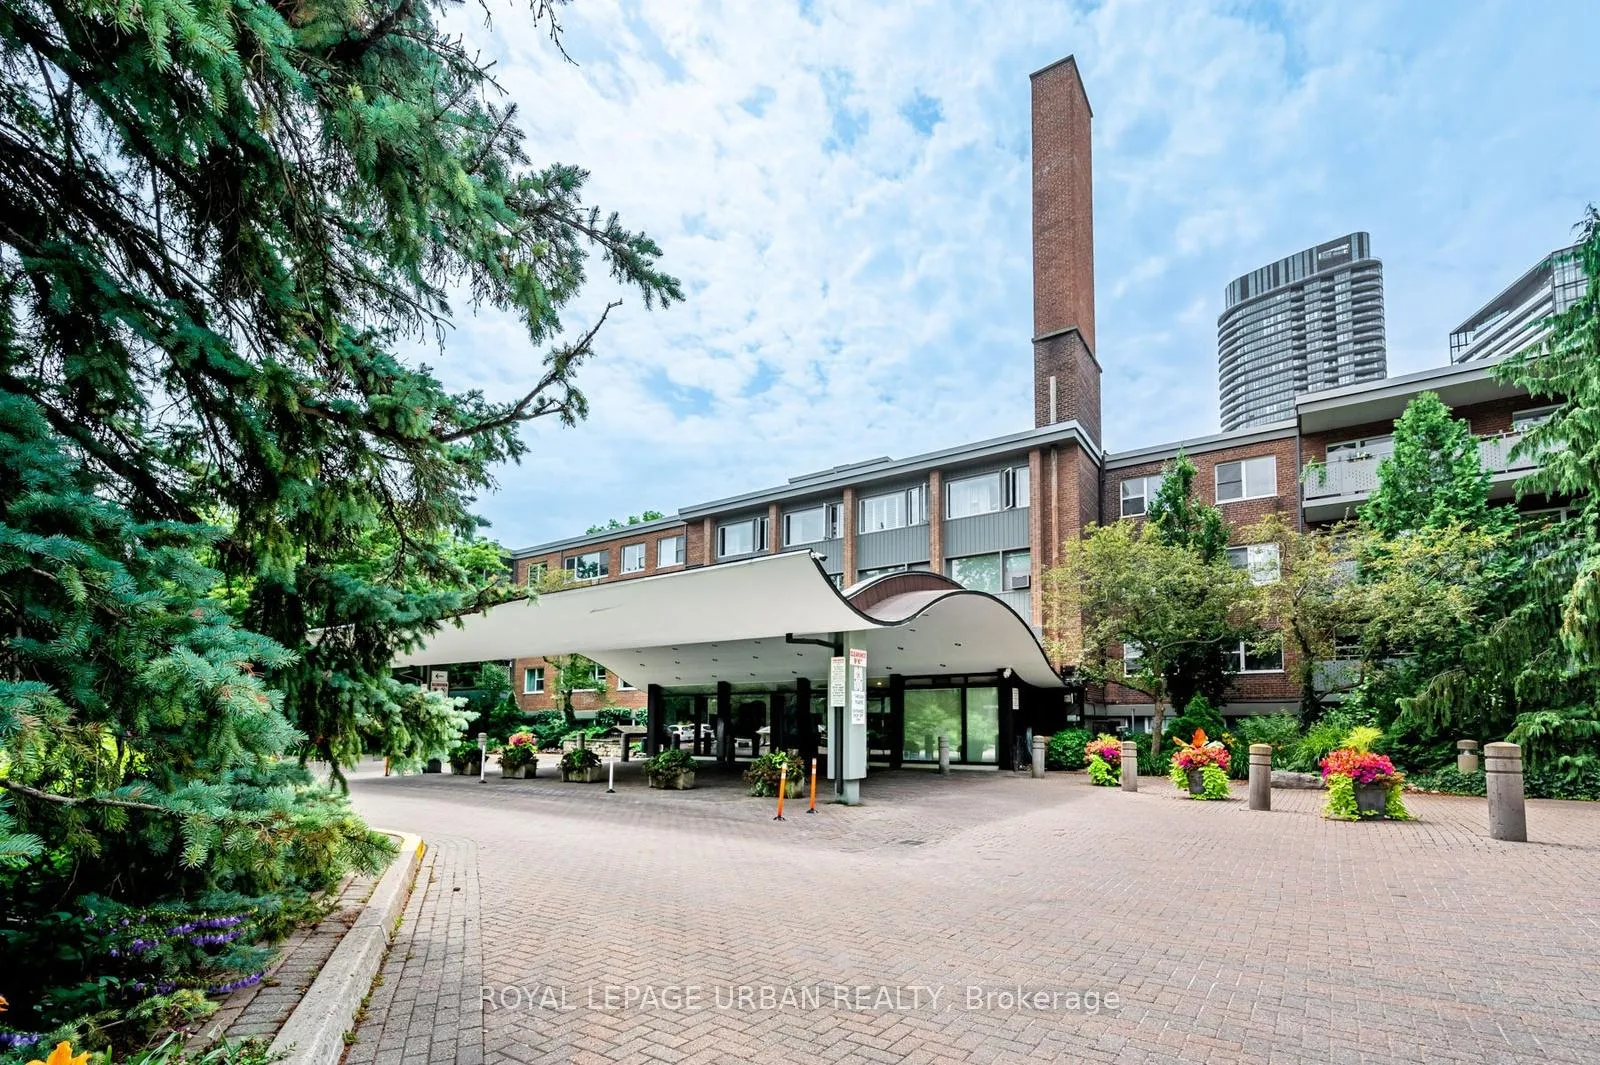
Unit 544, 21 Dale Avenue
Toronto (Rosedale-Moore Park)Unit 544, 21 Dale Avenue
Toronto (Rosedale-Moore Park)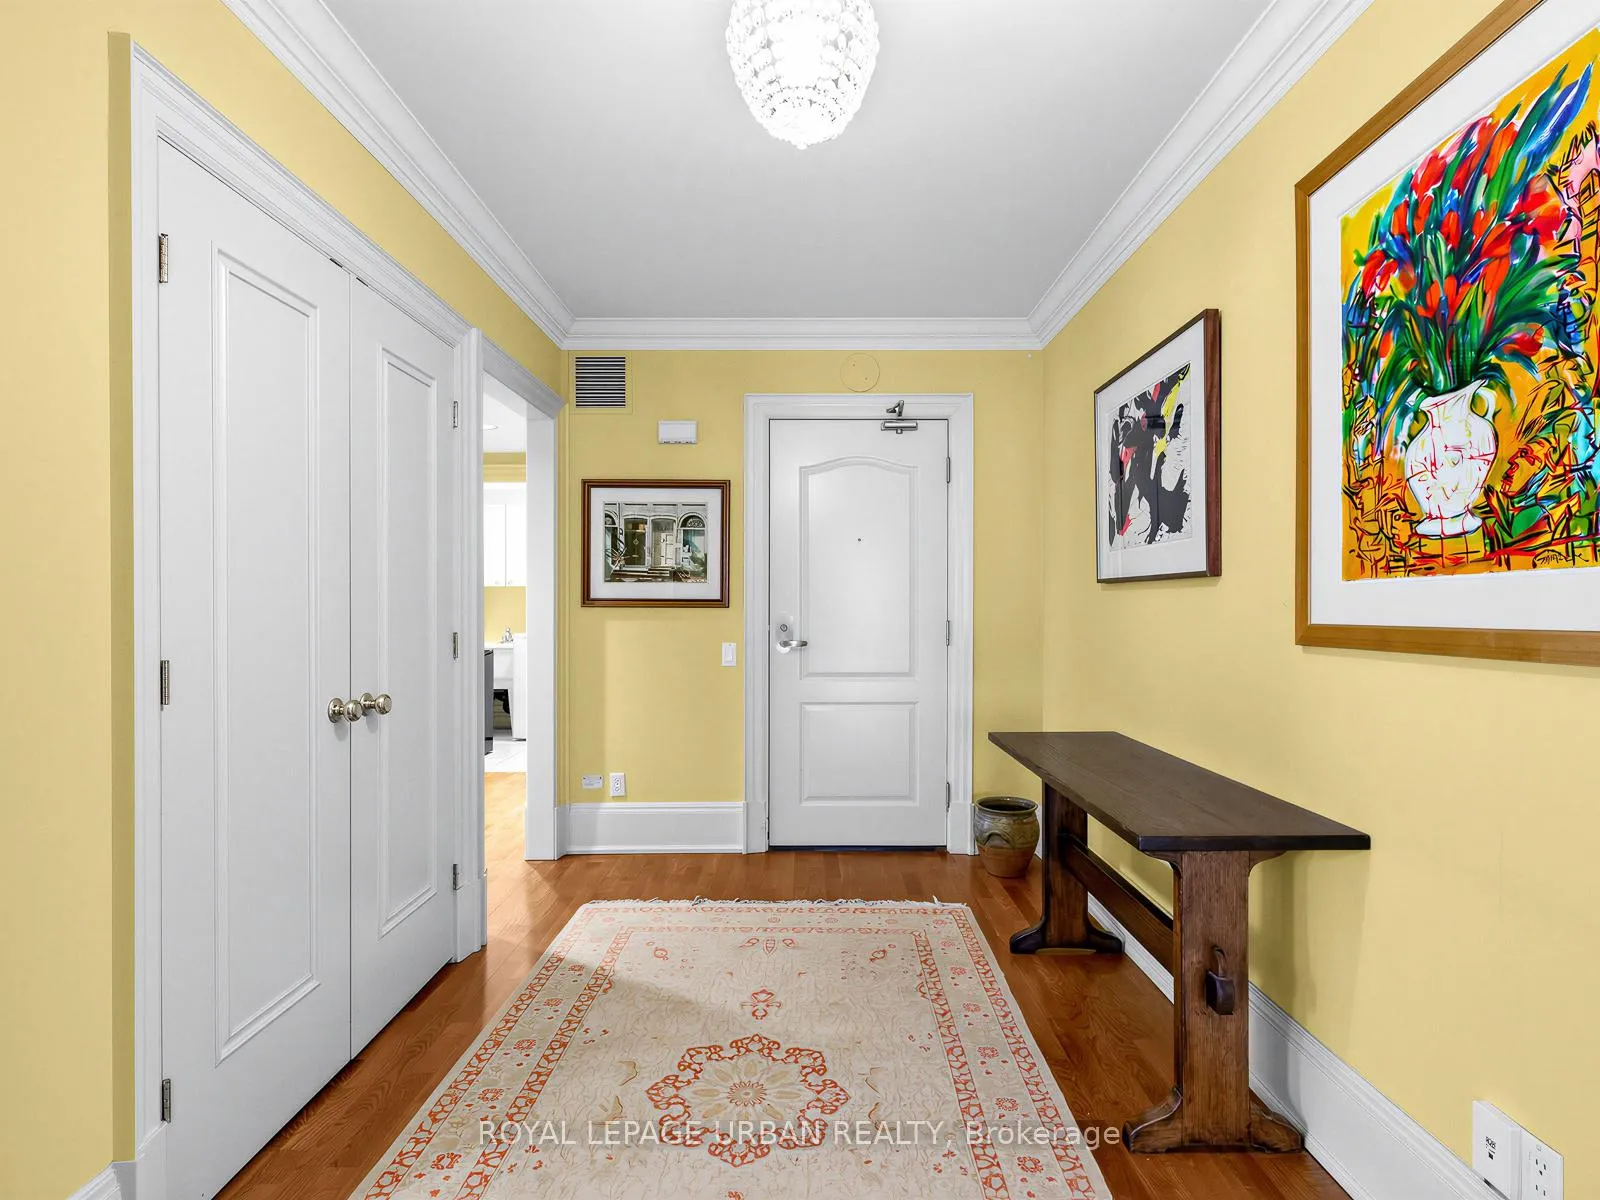
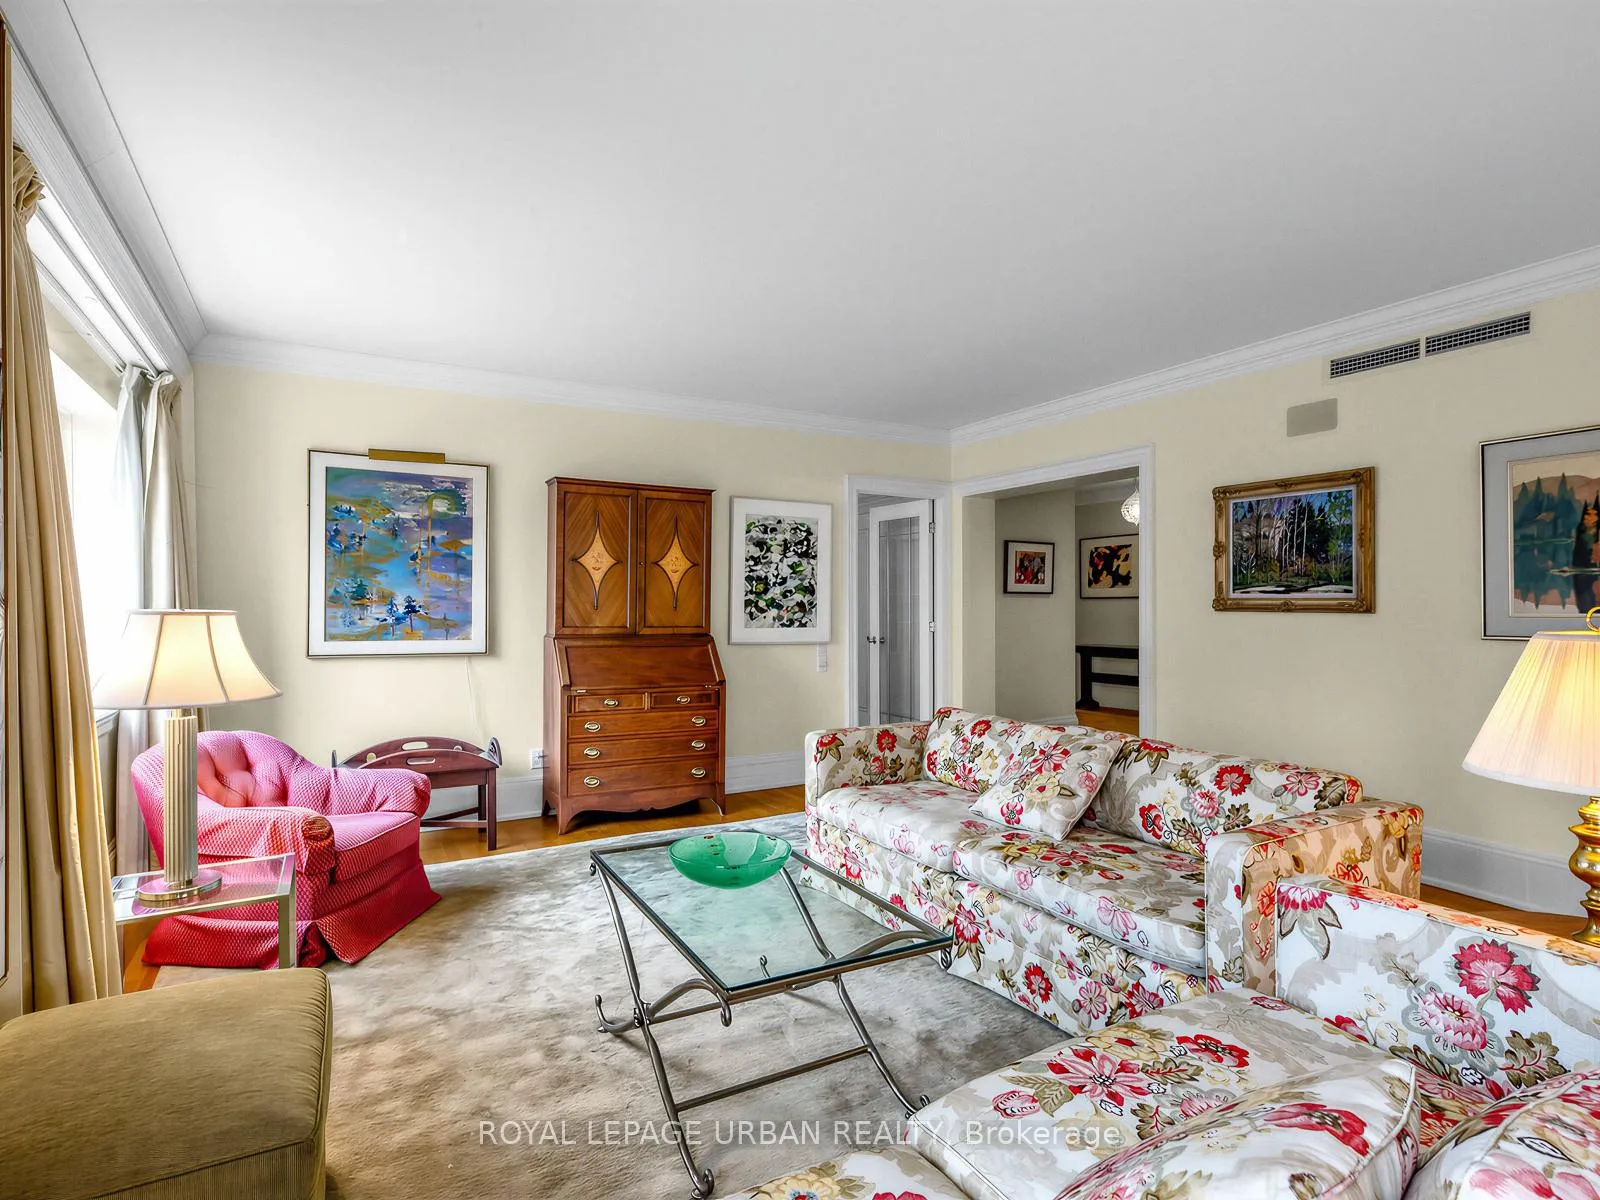 See all 49 photos
Property history

This listing has ended. It is no longer available.
Property not available for sale or for rent.
Ask about this home
A HOMEH agent will answer your questions about this home.Ask HOMEH
About this home
Unit 544, 21 Dale Avenue, Toronto
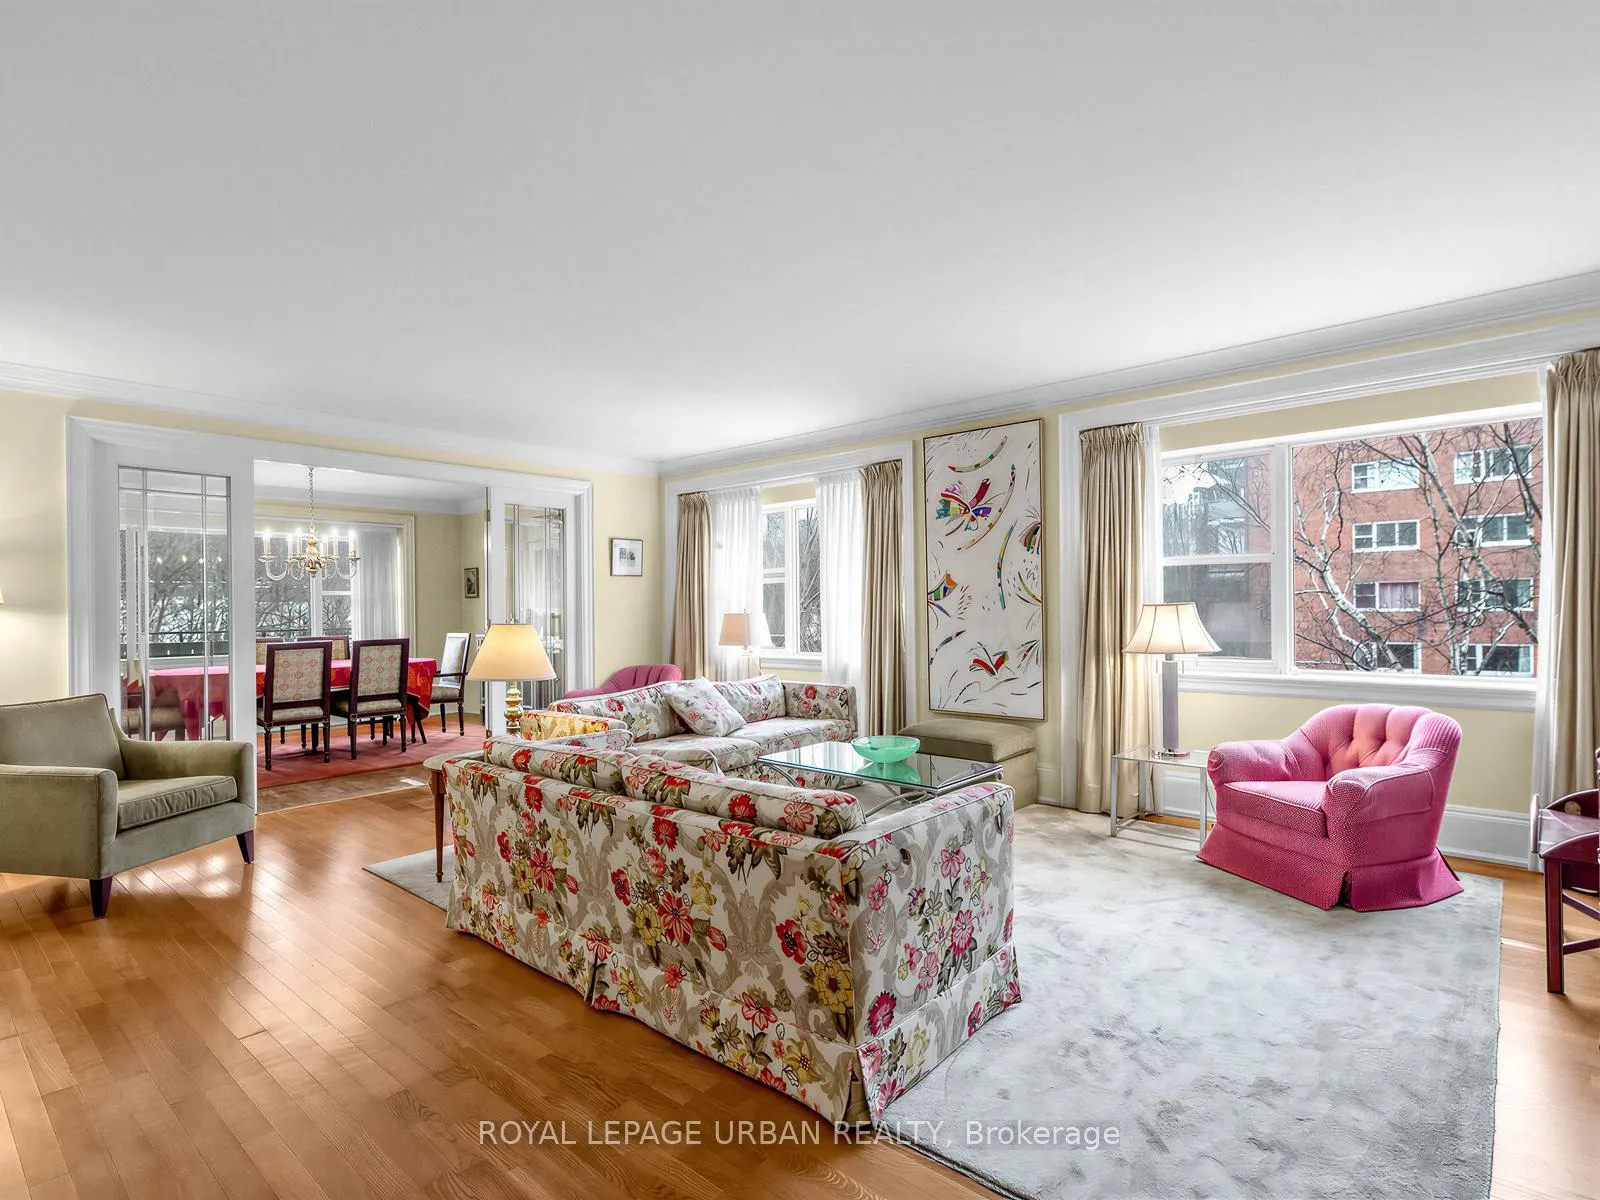
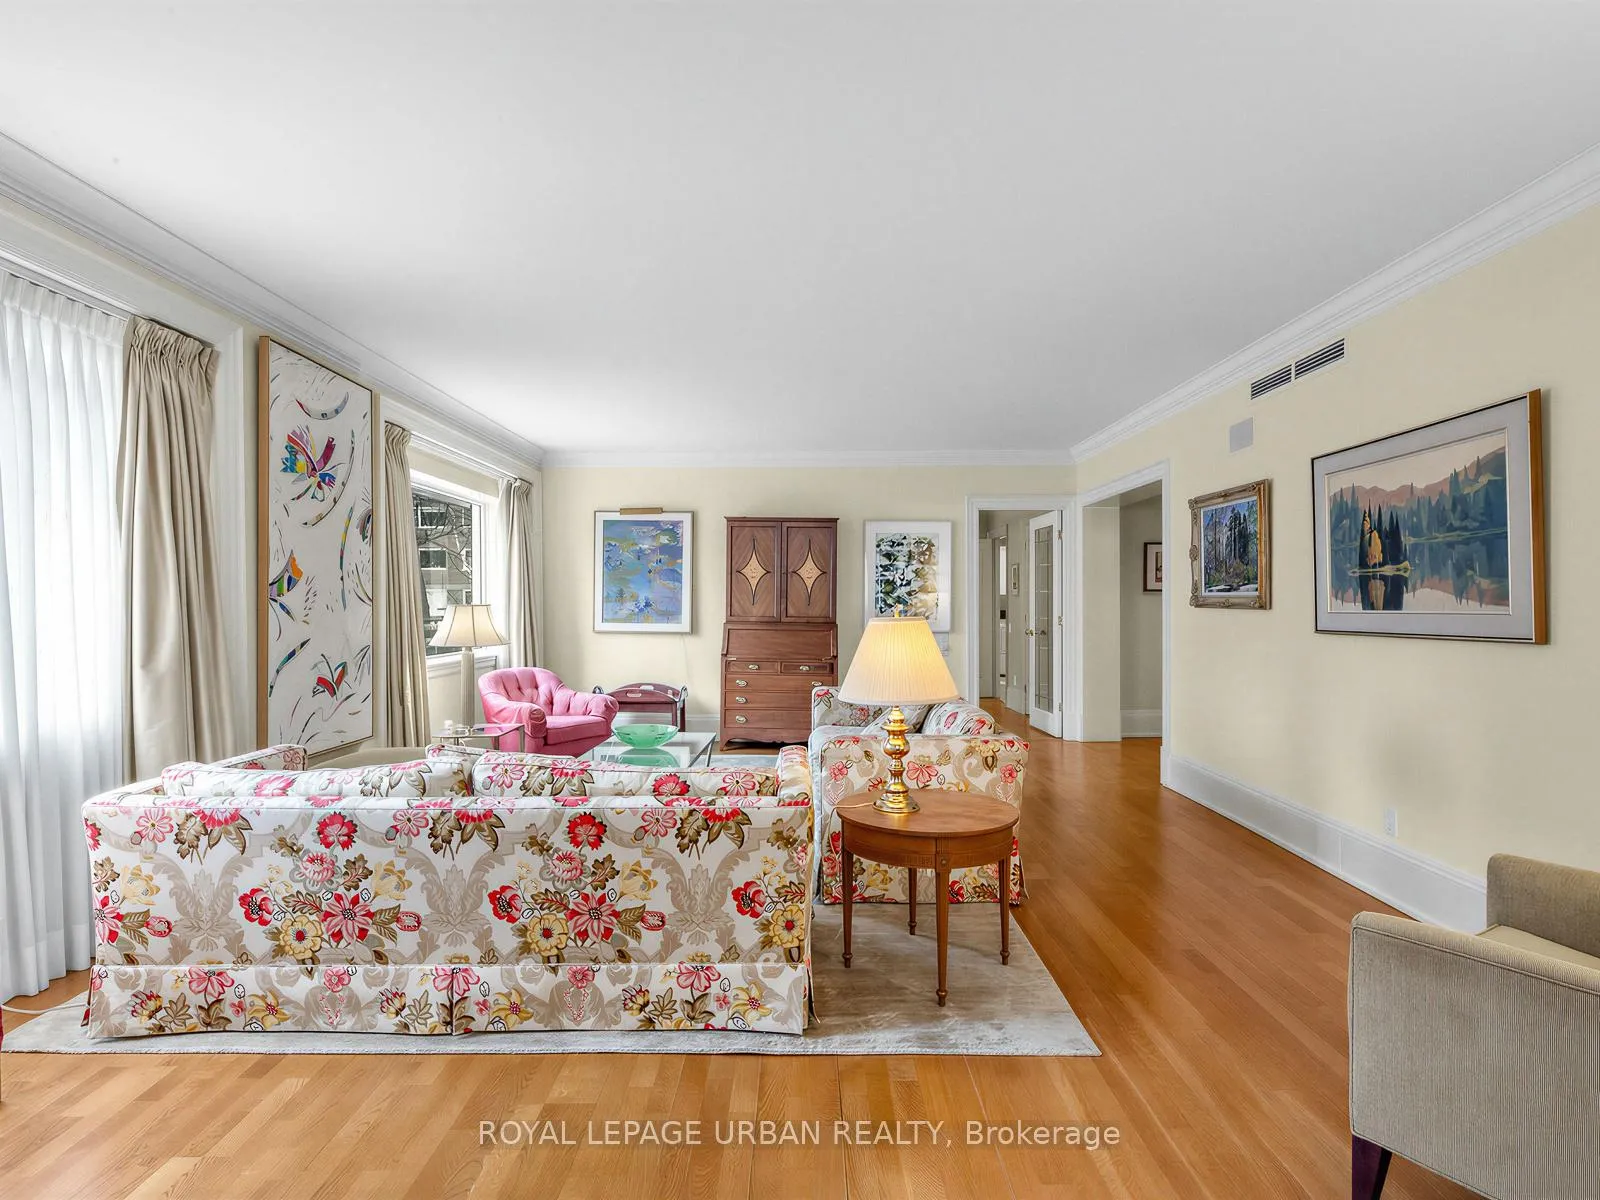
Welcome to 21 Dale Ave. This rarely available elegant suite features east, west, & south views over the Rosedale ravine. The unique exposure affords beautiful views, an abundance of light & a rare slice of privacy steps to walking trails, the subway, & the convenience of downtown amenities. The suite split plan layout features a gracious primary suite with 2 W/I closets w B/I cabinetry, & W/O to a balcony, & a chef's kitchen w stone countertops, pantry, & south facing breakfast/sunroom overlooking the ravine. The formal living & dining areas offer ample entertaining space for all your family & friends for years to come. Truly a unique private space to call home. This building is more than bricks, there is a vibrant community here in this lovely neighbourhood.
Facts & features
Ask about this home
A HOMEH agent will answer your questions about this home.
Rooms
8 rooms · 2 bathrooms
- Foyer16′ × 7′8″123 sq.ft.
- Living room21′5″ × 15′7″333 sq.ft.
- Dining room13′7″ × 12′3″167 sq.ft.
- Kitchen13′1″ × 11′144 sq.ft.
- Breakfast12′4″ × 10′1″125 sq.ft.
- Primary bedroom23′1″ × 13′7″314 sq.ft.
- Bedroom 211′ × 16′176 sq.ft.
- Bedroom 314′ × 11′8″164 sq.ft.
Around this home
Schools nearby
School rating, out of 10.
Listing details
Helpful tools
Your HOMEH agent
"I would see it this week."
Ask HOMEH about this home
Price, neighbourhood, monthly cost. Ask anything.
HOMEH Intelligent Agent is an AI, not a licensed representative. Check anything important with your agent.