

Unit 119, 21 Earl Street
Unit 119, 21 Earl Street
 See all 24 photos
Property history
Facts and features
- ExposureSouth
- LaundryEnsuite
- LockerNone
- BalconyTerrace
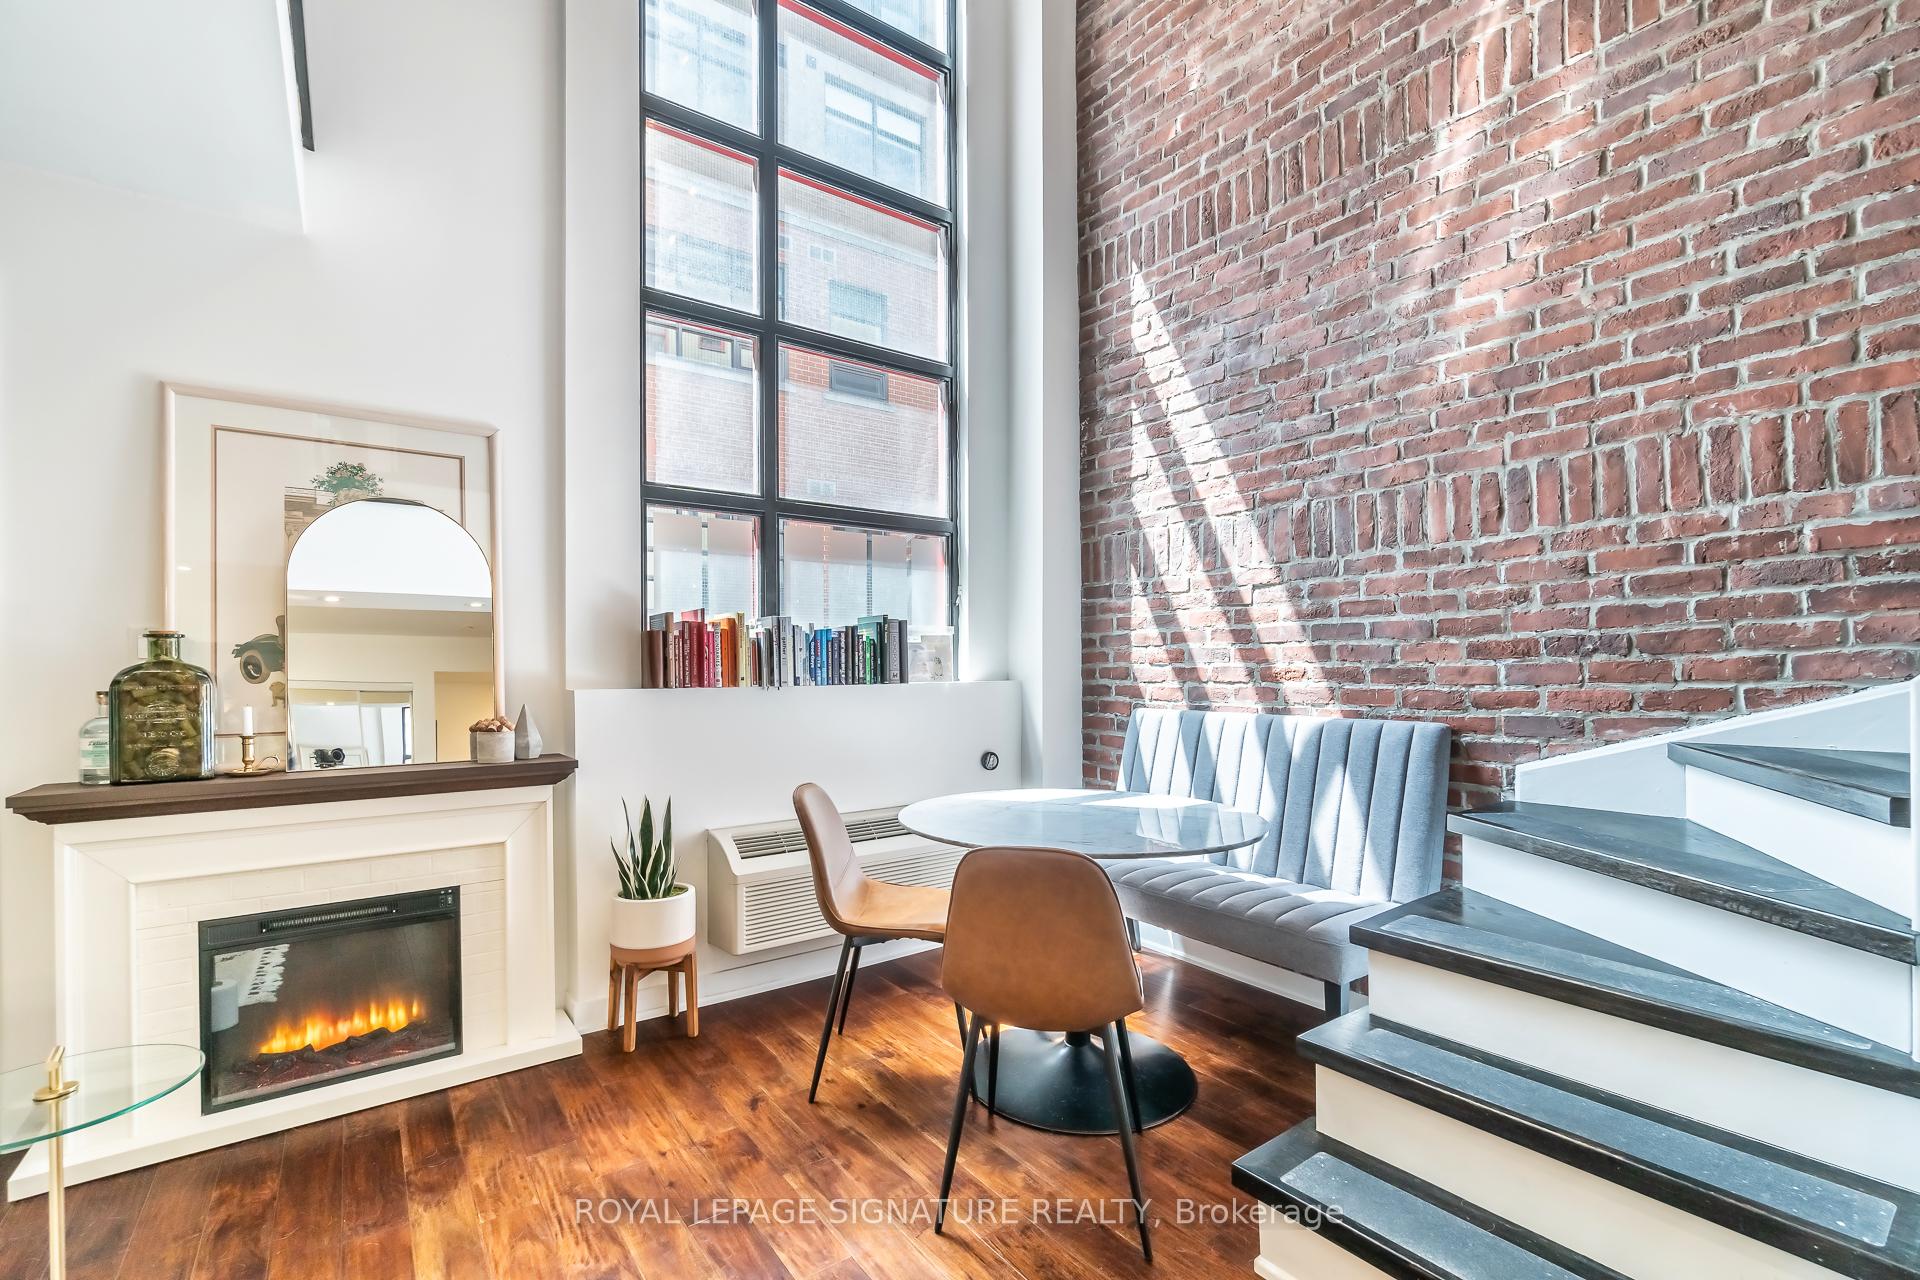
- Fireplace
- Central air
- Party room/meeting room
The homeCondo Apartment, Loft, 700–799 sq ft
- Type: Condo Apartment
- Style: Loft
- Living space: 700–799 sq ft
- Basement: None
- Exposure: South
InsideFireplace Yes, Ensuite, Carpet free
- Fireplace: Yes
- Laundry: Ensuite
- Features: Carpet free
- Rooms above ground: 5
- Bedrooms: 1 + 1 in the basement
- Bathrooms: 2
- Kitchens: 1
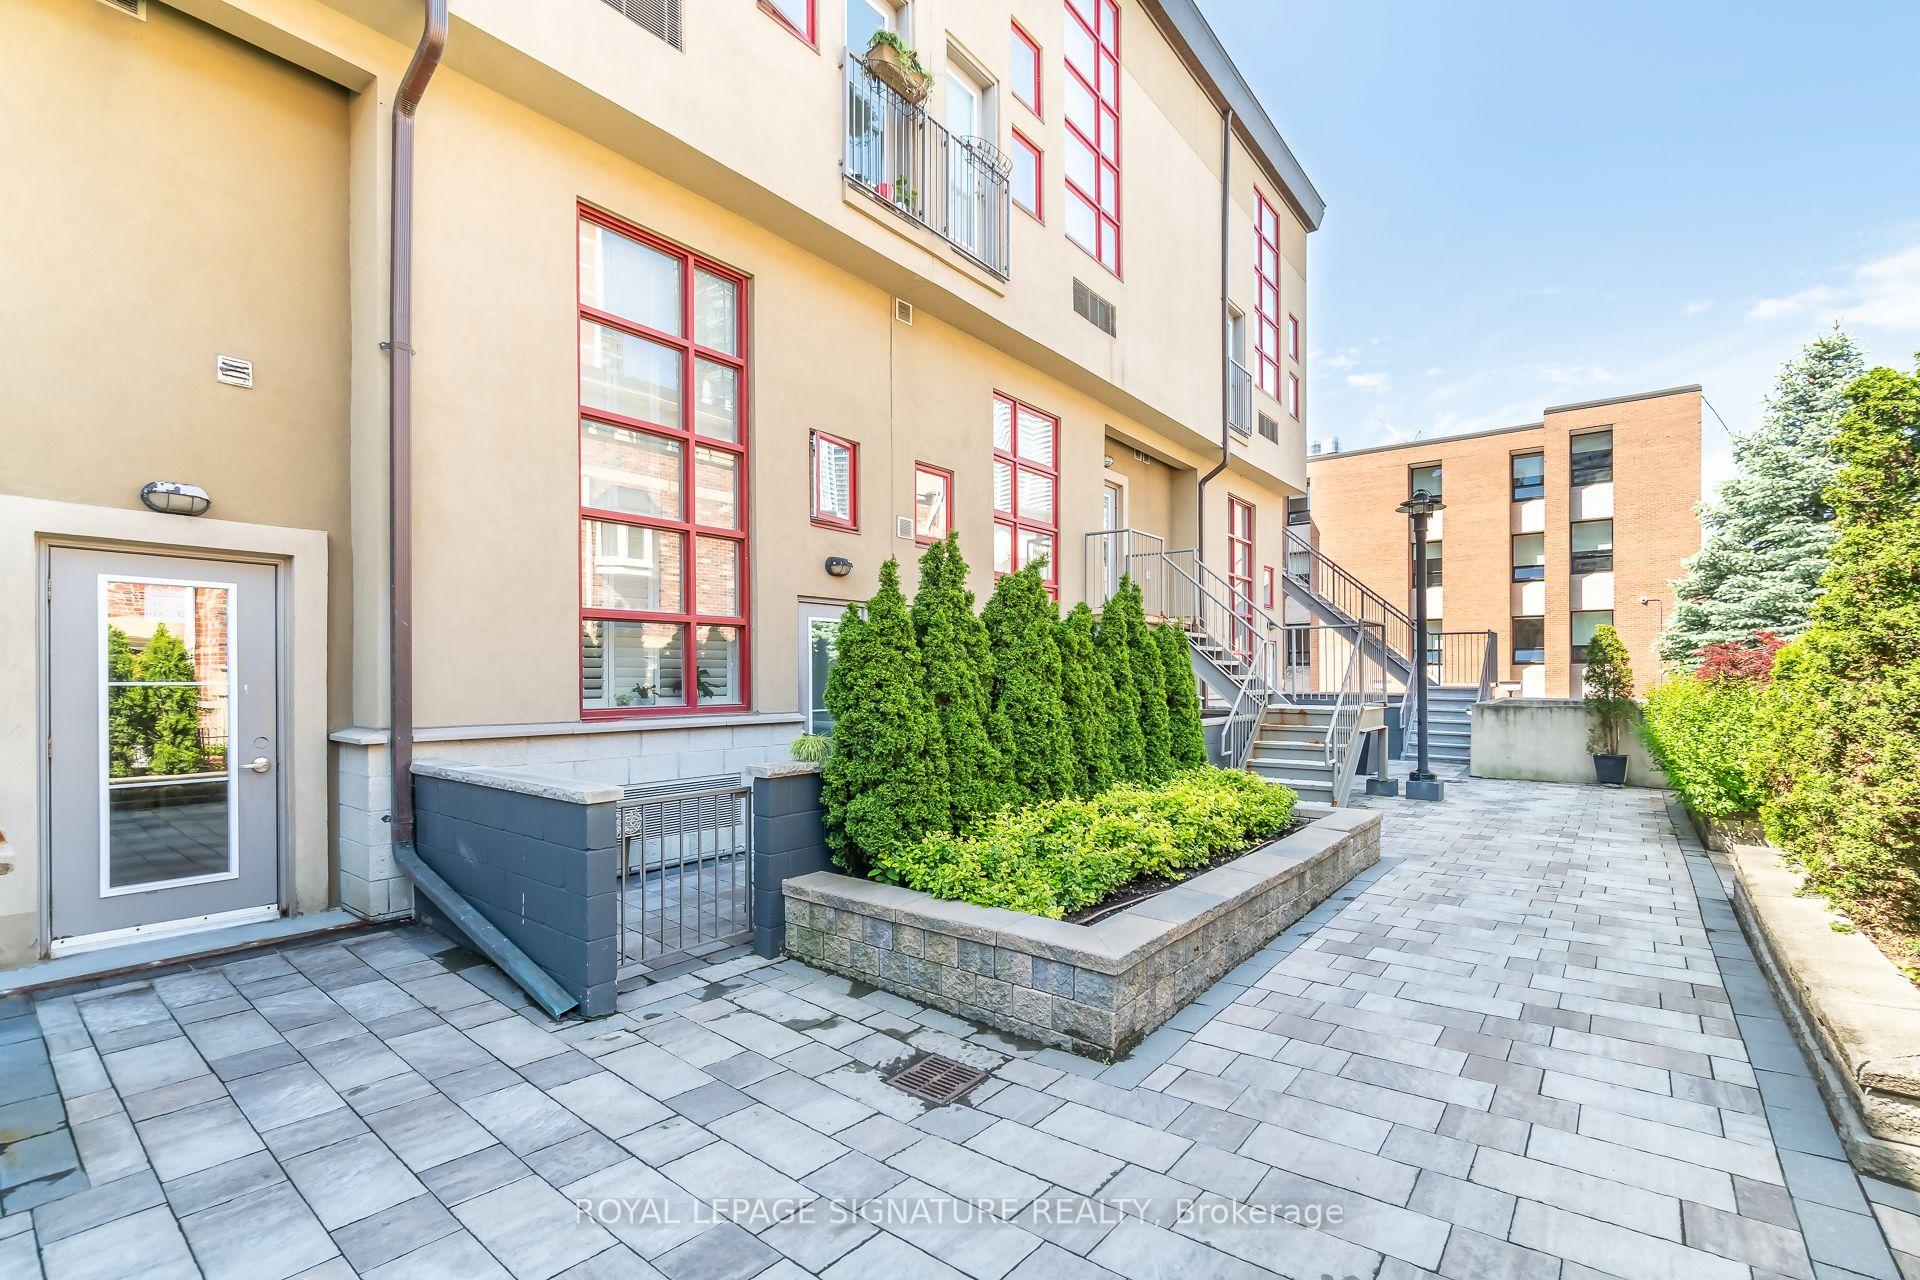
OutsideBrick, Terrace
- Exterior: Brick
- Balcony: Terrace
Parking and locker1 Parking, Underground, Parking type Owned
- Spaces: 1 Parking
- Garage: Underground
- Parking type: Owned
- Driveway: Underground
- Locker: None
BuildingEarl lofts, Storeys 4, Units 58
- Name: Earl lofts
- Storeys: 4
- Units: 58
- Registered: 2003
- Condo corporation: 1635
- Amenities: Bike storage, party room/meeting room, visitor parking
- Pets: Allowed
Heating, water and powerHeat pump, electric, Central air
- Heating: Heat pump, electric
- Cooling: Central air
Rent and termsRent $3,100 a month, Entire property, Partially
- Rent: $3,100 a month
- Space for rent: Entire property
- Furnished: Partially
- Lease: 12 months
- Paid: Monthly
- Rent includes: Parking, water
- Deposit: Required
- Credit check: Required
- Employment letter: Required
- Rental application: Required
- References: Required
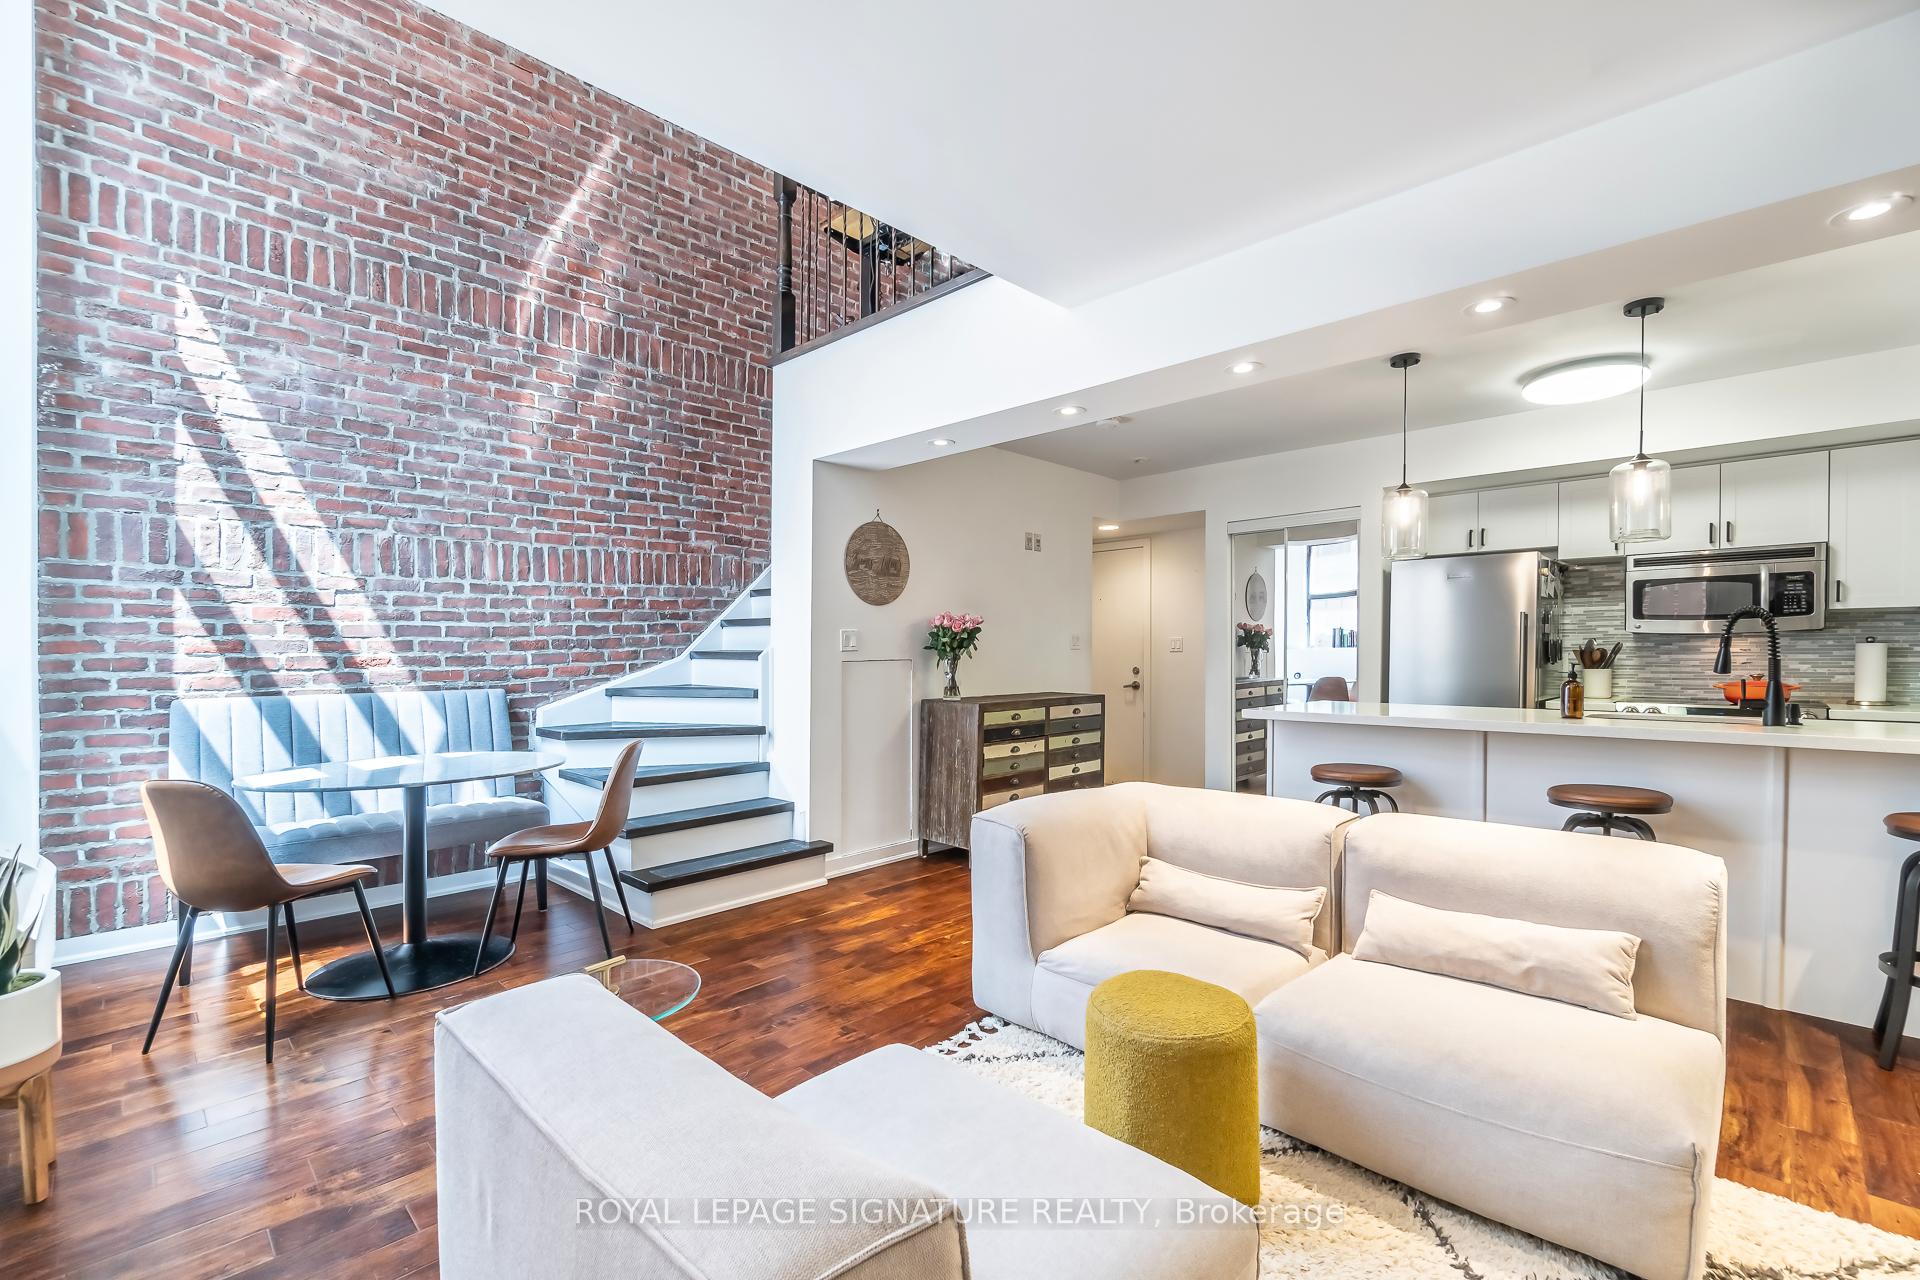
IncludedIncluded furniture: tv, couches, rugs, credenza, dining table w/bench and chairs, kitchen island stools, ottomans, wine rack (on wall), fireplace. furniture can also be removed as well.***residents also enjoy complimentary access to the fitness centre and swimming pool at the community centre directly across the street.***
- Included: Included furniture: tv, couches, rugs, credenza, dining table w/bench and chairs, kitchen island stools, ottomans, wine rack (on wall), fireplace. furniture can also be removed as well.***residents also enjoy complimentary access to the fitness centre and swimming pool at the community centre directly across the street.***
NearbyPark, place of worship, public transit, library, school, rec./commun.centre
- Close to: Park, place of worship, public transit, library, school, rec./commun.centre
Listing detailsC12748164, Rented, Feb 2, 2026
- MLS® number: C12748164
- Status: Rented
- Listed on: Feb 2, 2026
- Days on market: 11
- Updated: Feb 13, 2026
- Possession: 2026-02-04 / Immediate
- Occupied by: Vacant
- Listing brokerage: ROYAL LEPAGE SIGNATURE REALTY
About this home
Unit 119, 21 Earl Street, Toronto (North St. James Town), ON M4Y 3C8
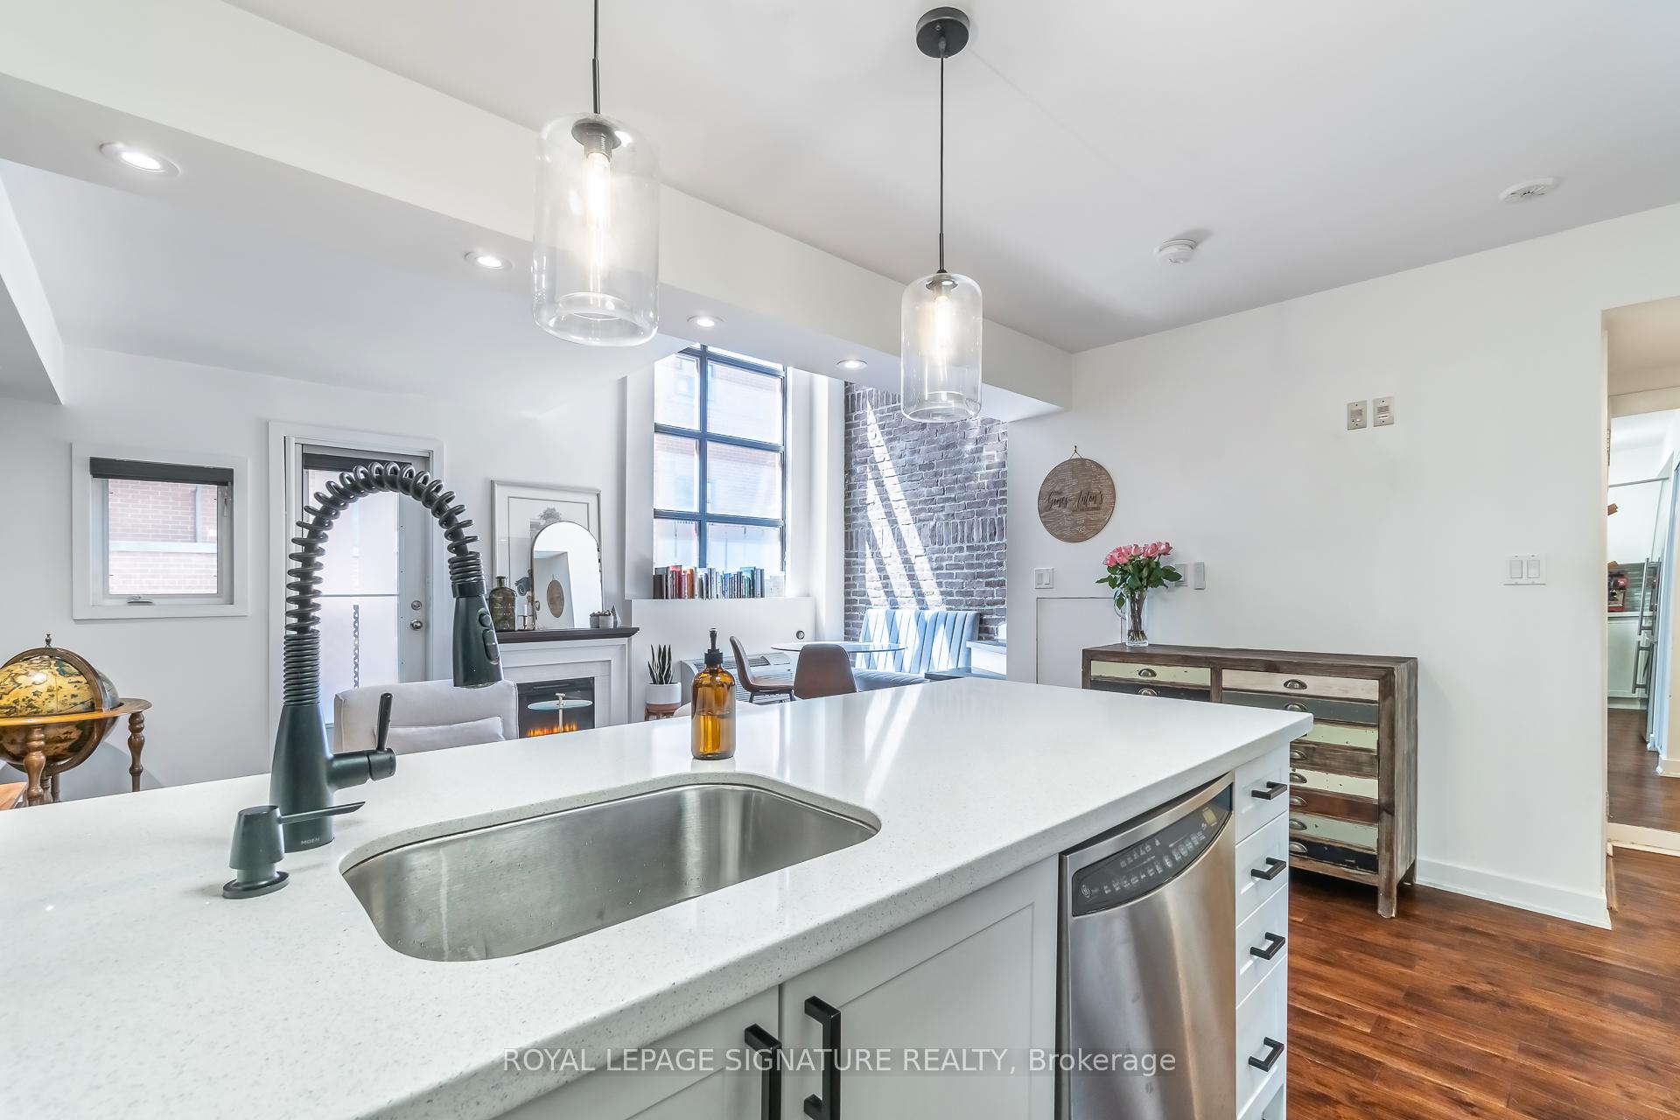
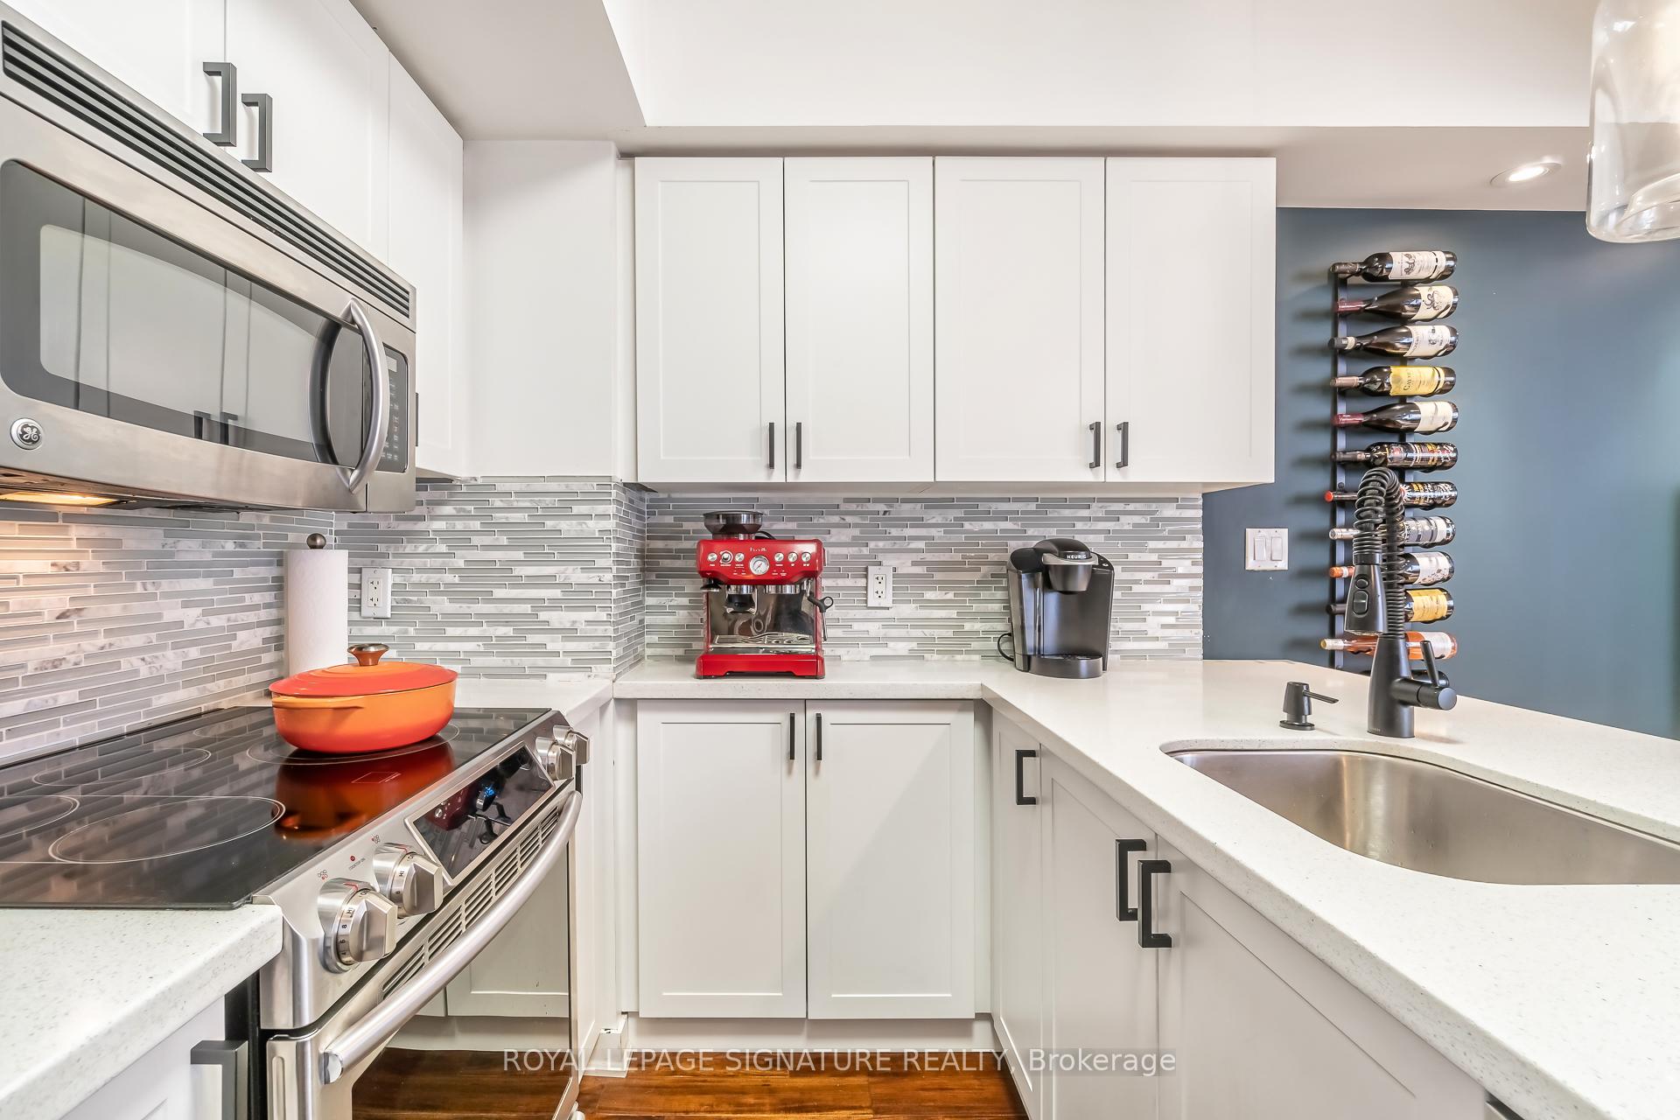
Stunning two storey loft featuring an exposed brick accent wall and dramatic 17 foot ceilings. Spanning 758 sq ft, this beautifully designed and truly unique space offers a spacious bedroom plus den, a full ensuite bathroom upstairs, a convenient main floor powder room, and two private balconies. Enjoy the rare convenience of a main floor walkout - no elevator required, along with a generously sized parking space.The loft showcases engineered hardwood flooring throughout and an updated kitchen with full size appliances, along with ensuite laundry for added ease. Available partially furnished if desired, this residence is ideally located in one of downtown's most sought after neighbourhoods, just steps to Wellesley, Bloor, and Sherbourne TTC stations. Coffee shops, restaurants, groceries, transit - it's in the heart of it all!Building amenities include a party room, BBQ area, landscaped courtyard, and bicycle storage. A perfect urban retreat that seamlessly blends character, comfort and convenience. Residents also enjoy complimentary access to the fitness centre and swimming pool at the community centre directly across the street which is amazing!
Ask about this home
A HOMEH agent will answer your questions about this home.
Know more about Earl Lofts
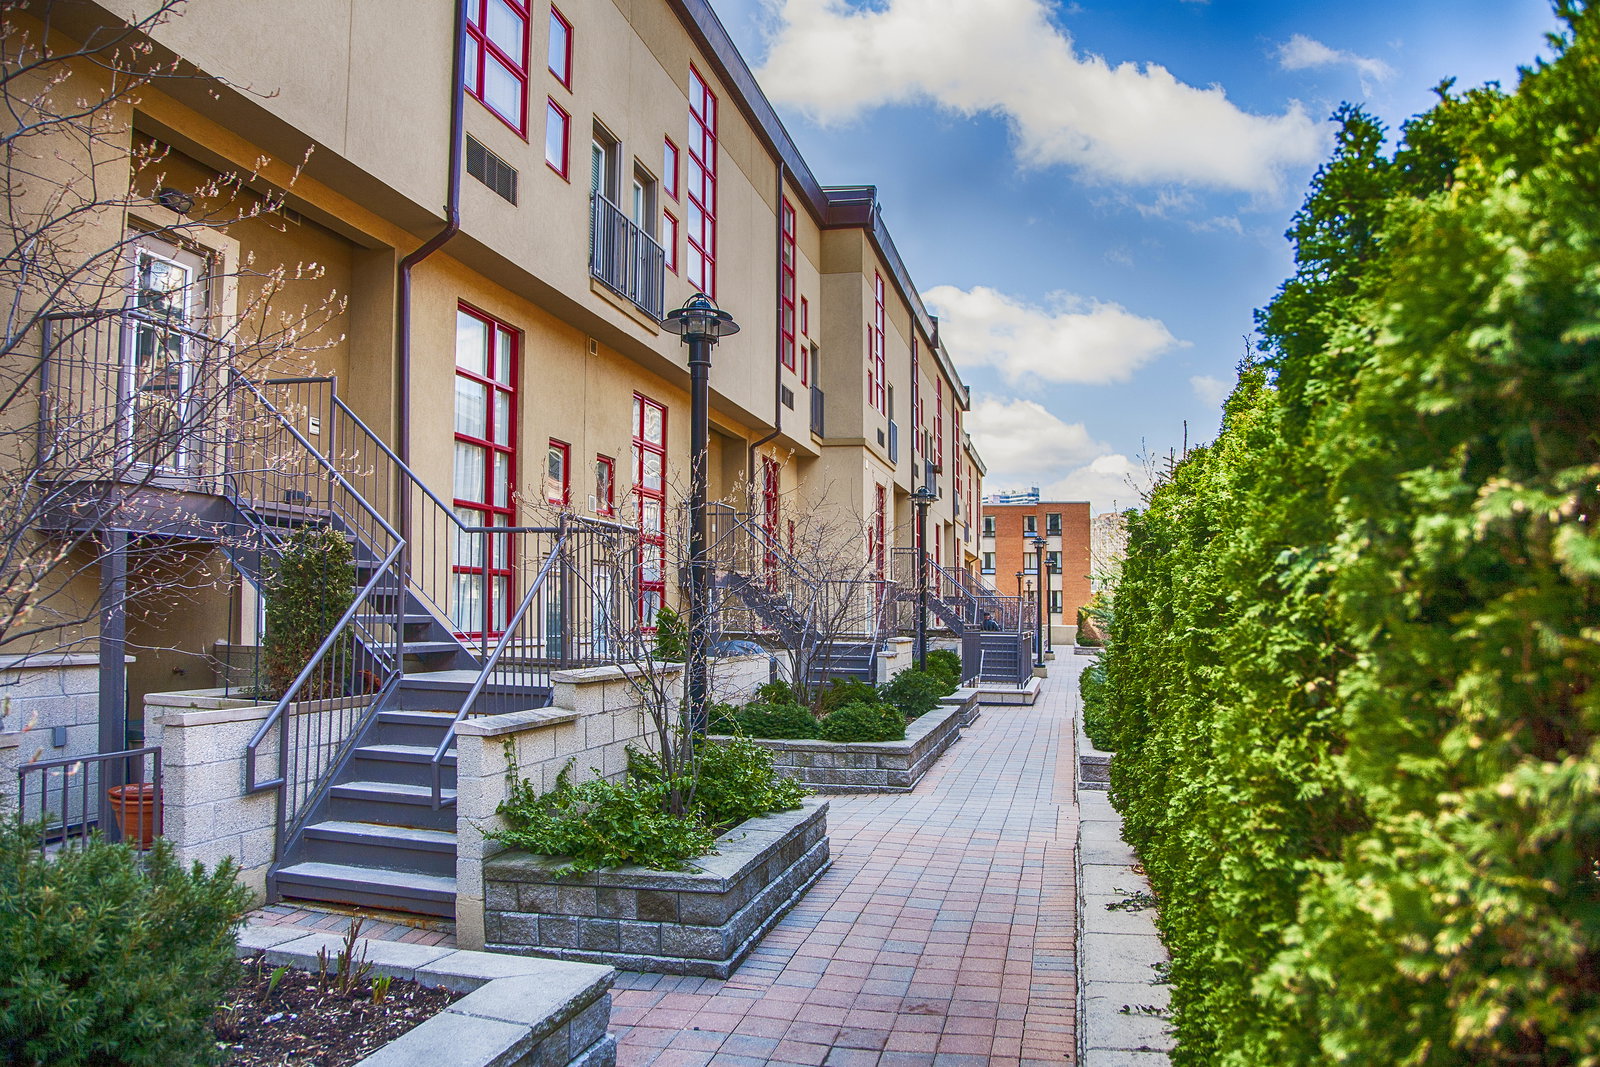
Condo building · 21 Earl Street
Earl Lofts is a 4-storey condo with 58 suites, built in 2003 by Aykler Developments. Right now 3 for sale are on the market here.
- 4storeys
- 58suites
- 2003built
No similar units for rent in Earl Lofts right now.
Around this home
Daily convenience, out of 100, from the distances below
Schools nearby
School rating, out of 10.
Helpful calculators
Your HOMEH agent

"I would see it this week."