

Unit 1101, 39 Parliament Street
Unit 1101, 39 Parliament Street
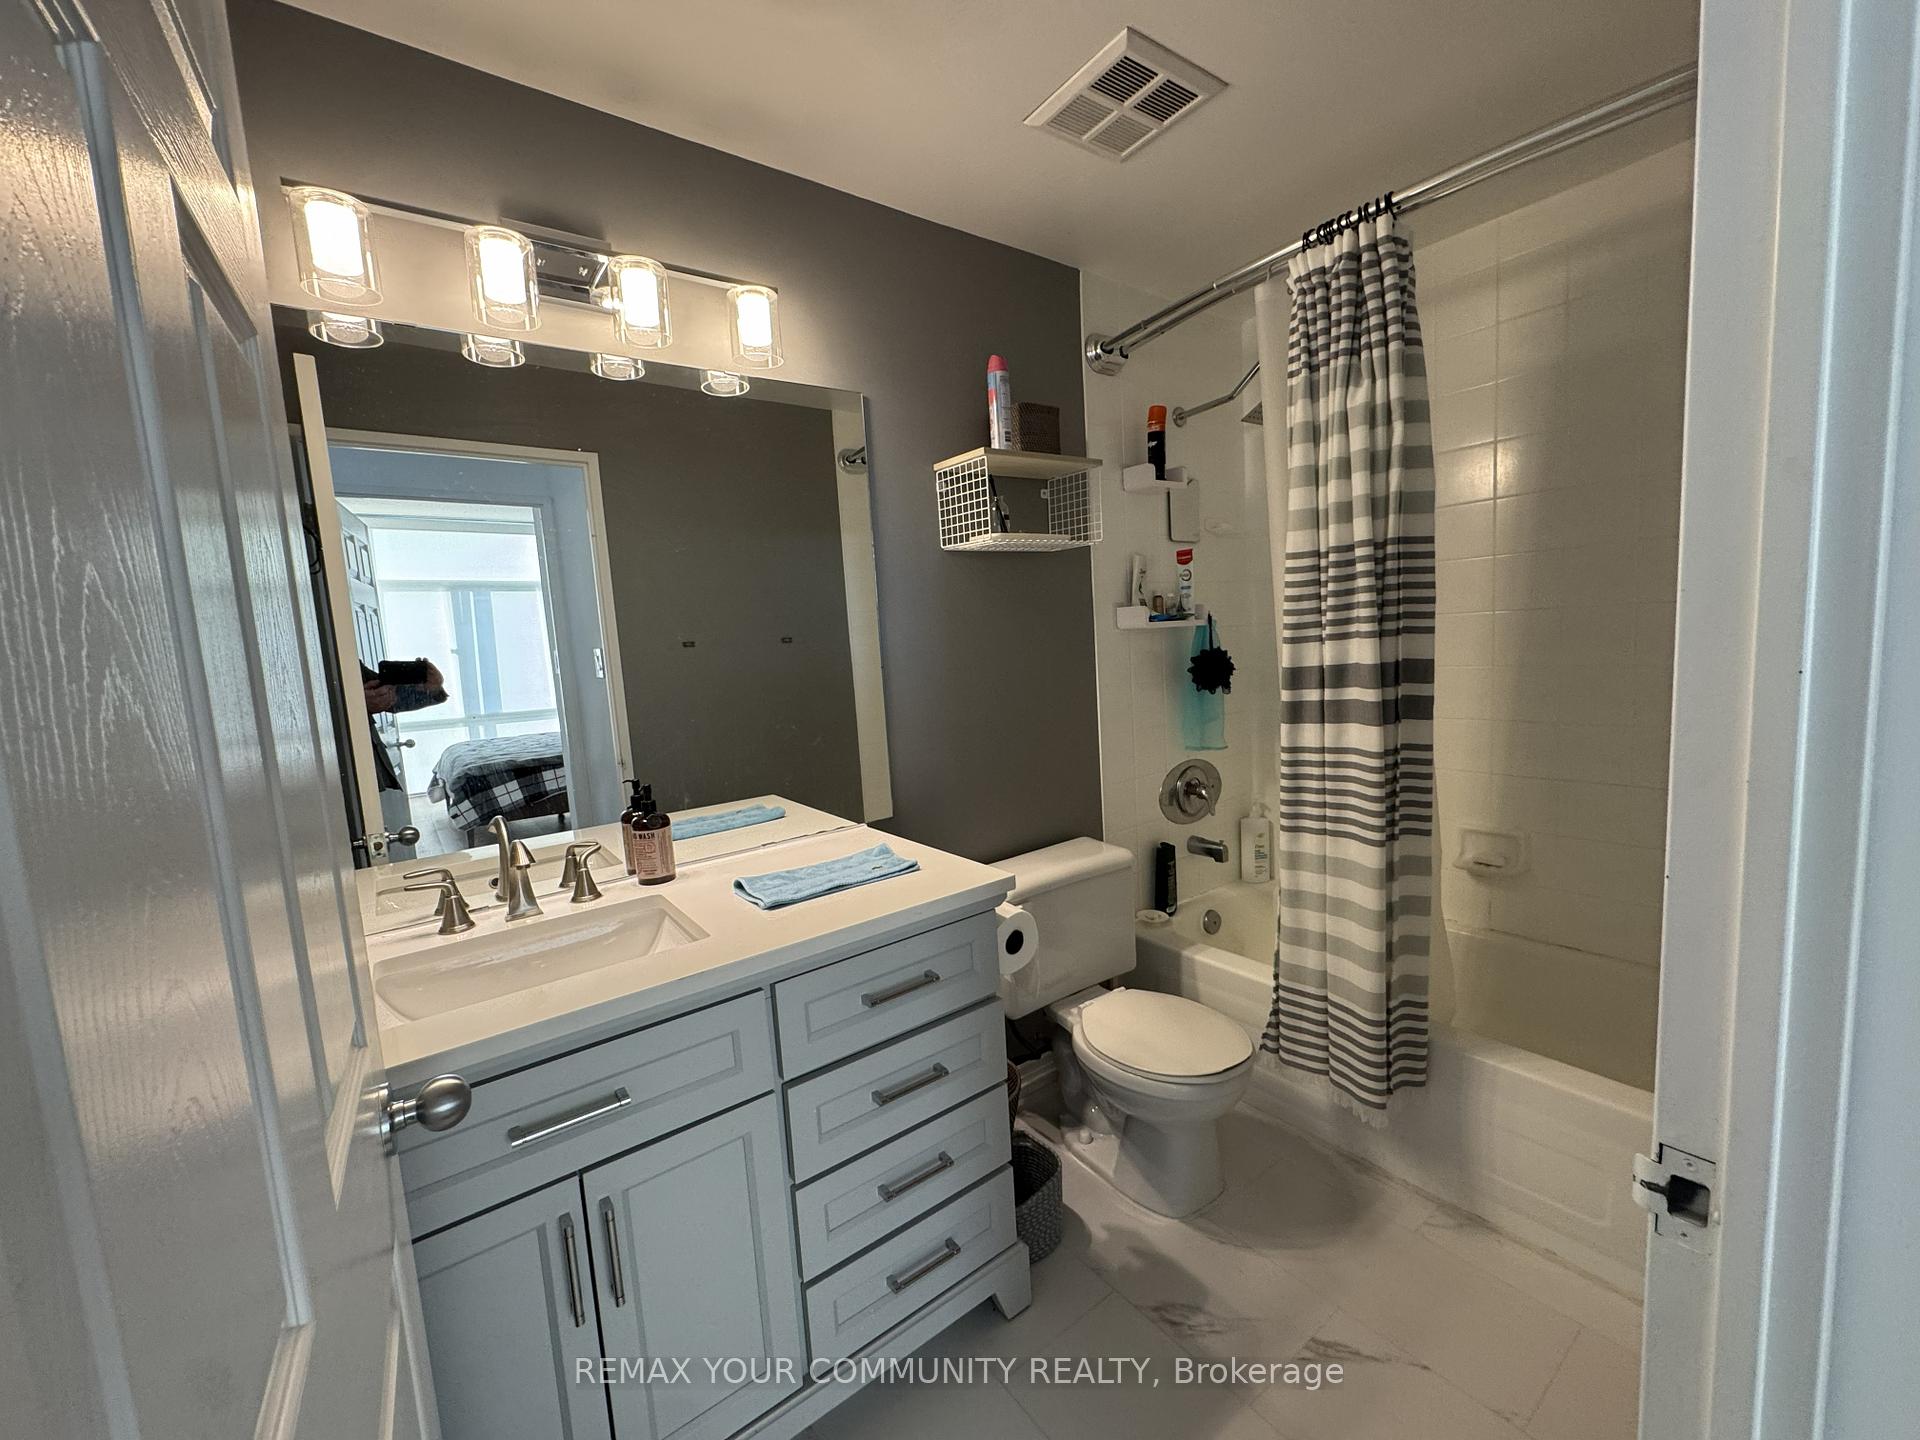 See all 16 photos
Property history
- $3,300ExpiredList: 2026-01-16|End: 2026-04-01|75 daysC12705064
- $3,500ExpiredList: 2025-10-08|End: 2026-01-07|91 daysC12452266
Facts and features
- ExposureSouth
- LaundryEnsuite
- LockerNone
- BalconyOpen
- Central air
- Party room/meeting room
- Rooftop deck/garden
The homeCondo Apartment, Apartment, Age 16–30 years
- Type: Condo Apartment
- Style: Apartment
- Age: 16–30 years
- Living space: 800–899 sq ft
- Basement: None
- Exposure: South
InsideEnsuite, Other, Rooms above ground 1
- Laundry: Ensuite
- Features: Other
- Rooms above ground: 1
- Bedrooms: 1 + 1 in the basement
- Bathrooms: 1
- Kitchens: 1
- Family room: Yes
OutsideBrick, Open
- Exterior: Brick
- Balcony: Open
Parking and lockerParking type None, Locker None
- Parking type: None
- Locker: None
BuildingParliament Square, Storeys 13, Units 181
- Name: Parliament Square
- Storeys: 13
- Units: 181
- Registered: 2000
- Condo corporation: 1299
- Amenities: Bbqs allowed, media room, party room/meeting room, rooftop deck/garden
- Pets: Not allowed
Heating, water and powerForced air, gas, Central air
- Heating: Forced air, gas
- Cooling: Central air
Rent and termsRent $3,300 a month, Entire property, Unfurnished
- Rent: $3,300 a month
- Space for rent: Entire property
- Furnished: Unfurnished
- Lease: 12 months
- Paid: Monthly
- Rent includes: Building insurance, building maintenance, common elements, heat, water
- Deposit: Required
- Credit check: Required
- Employment letter: Required
- Rental application: Required
- References: Required
IncludedFurniture
- Not included: Furniture
Listing detailsC12705064, Expired, Jan 16, 2026
- MLS® number: C12705064
- Status: Expired
- Listed on: Jan 16, 2026
- Days on market: 75
- Updated: Apr 1, 2026
- Possession: 2026-01-16 / Immediate
- Occupied by: Vacant
- Listing brokerage: REMAX YOUR COMMUNITY REALTY
About this home
Unit 1101, 39 Parliament Street, Toronto (Waterfront Communities), ON M5A 4R2
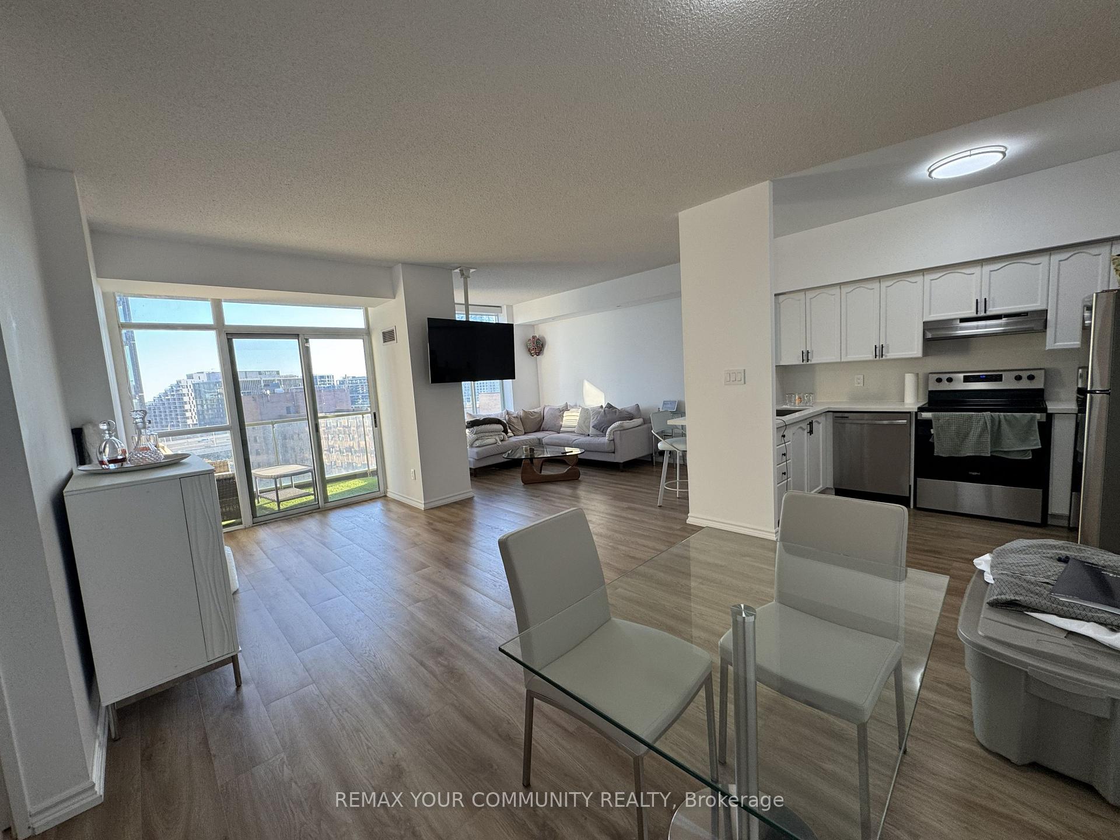
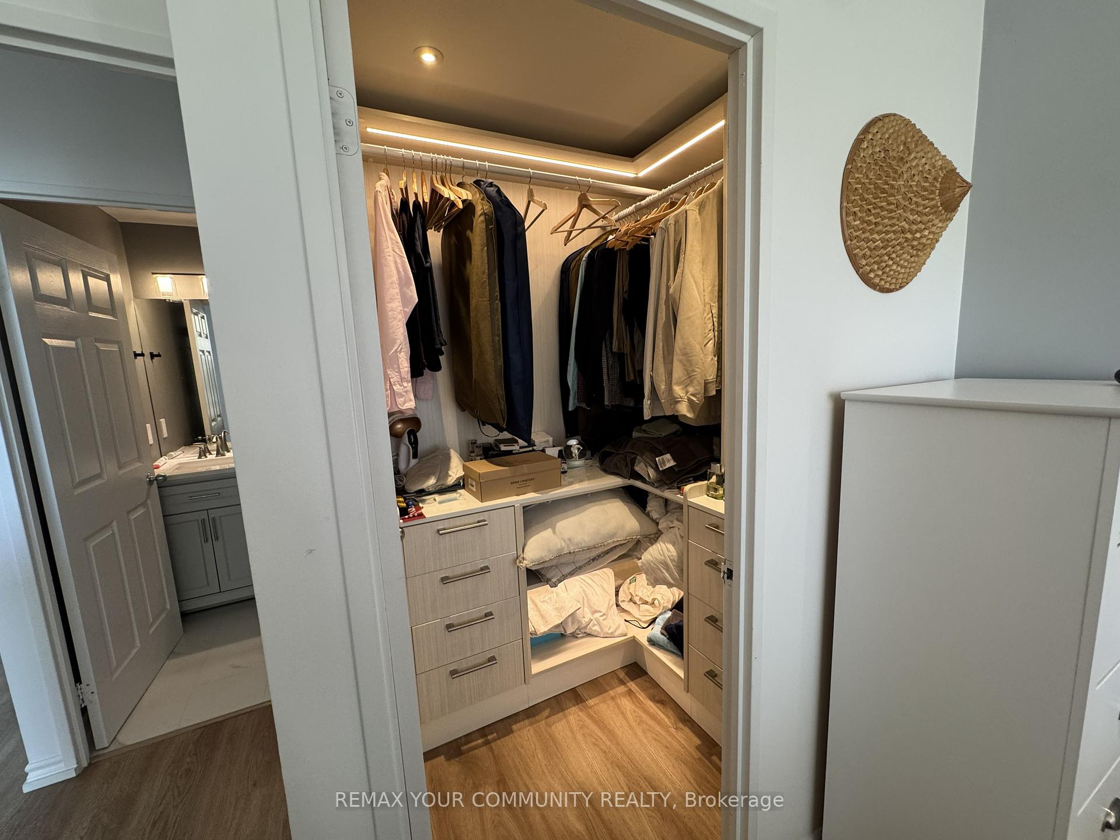
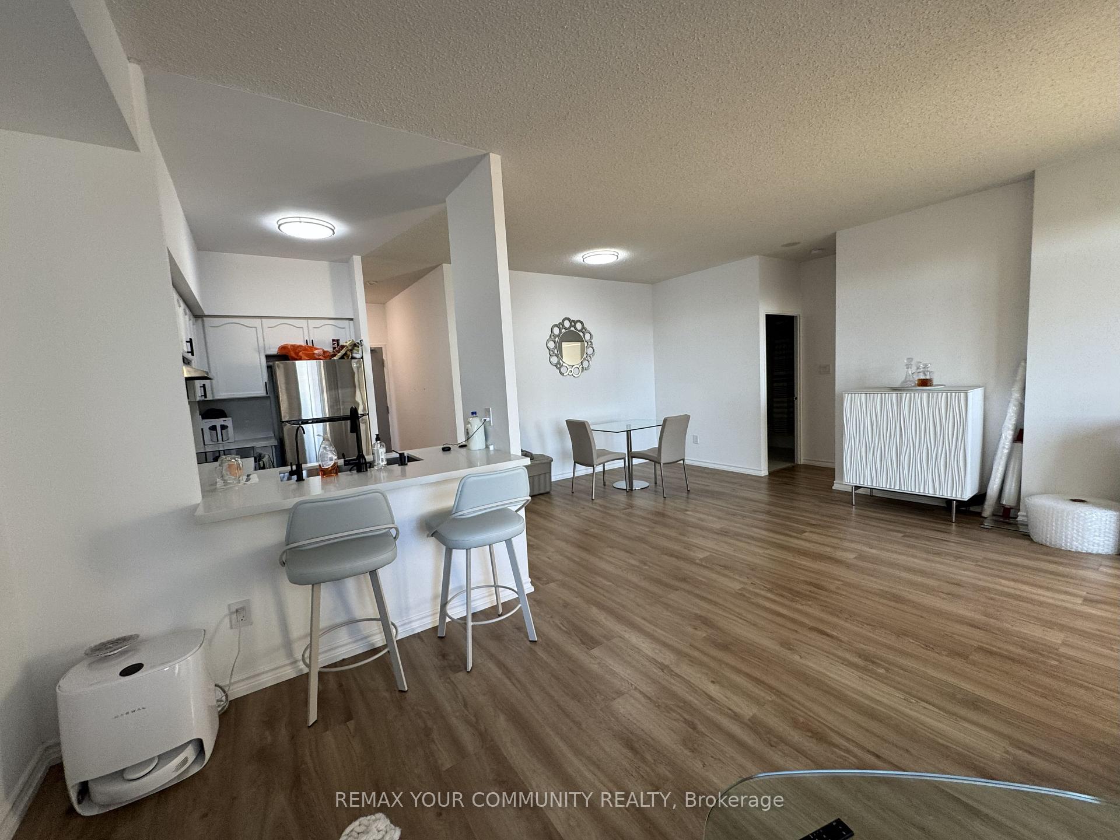
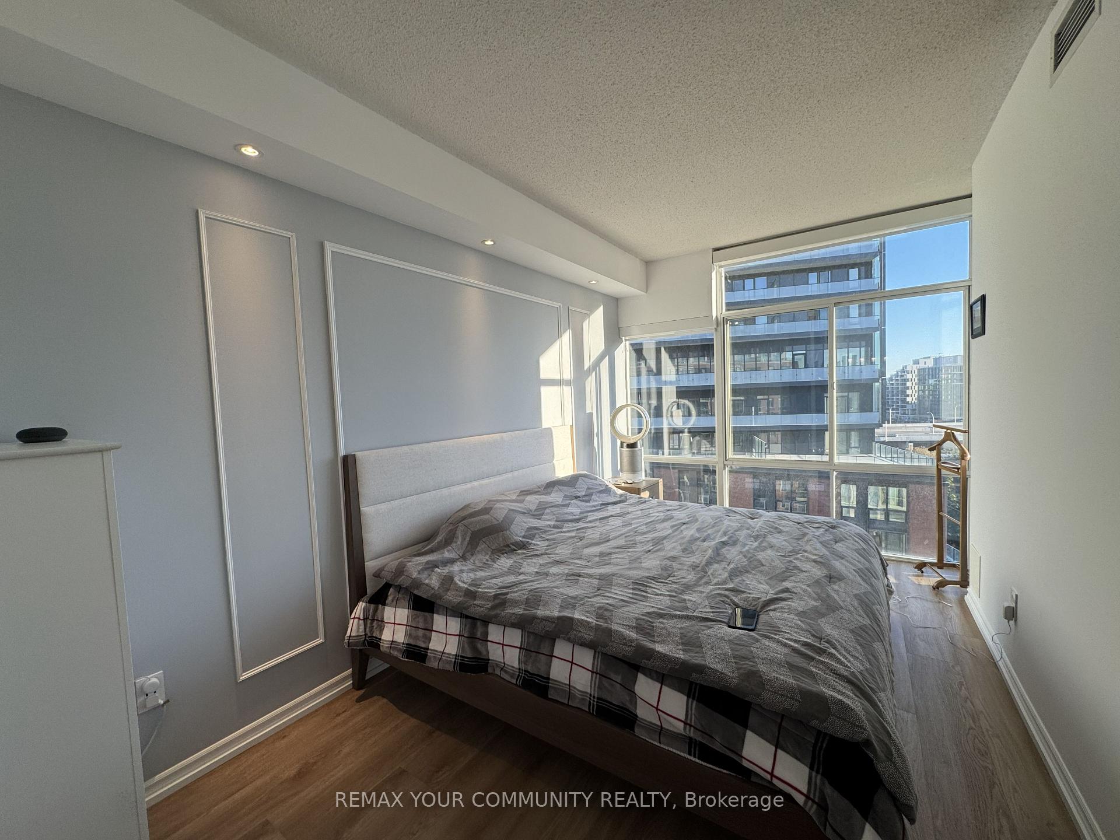
WELCOME TO 39 PARLIAMENT ST 1101. THIS UNIT IS ONE OF ONE. PERFECT FOR A SINGLE WORKING PROFESSIONAL WORKING IN TORONTO. This one-bedroom plus den residence with nearly 900sqft of living space is located in Toronto's historic Distillery District, offering a blend of character, sophistication, and urban convenience. Situated in a highly coveted boutique building, this spacious, highly updated and renovated suite is ideal for the single working professional seeking an elevated lifestyle in one of the city's most distinctive neighbourhoods. The unit features an updated kitchen with modern cabinetry, quartz countertops, and refined finishes throughout. The massive, open-concept layout allows for natural light to flow freely, while the den provides a versatile space perfect for a home office or creative workspace. Enjoy an amazing view of the city's skyline from your balcony with CN Tower views and the unique atmosphere of a well-maintained, intimate building that stands apart from the typical high-rise experience. The Distillery District and surrounding Waterfront Communities - The Islands, are home to a diverse and dynamic demographic of highly educated professionals, with over 70% of residents holding a bachelor's degree or higher. The neighbourhood is known for its vibrant mix of arts, culture, and entrepreneurship, supported by an array of parks, waterfront trails, and proximity to downtown Toronto. With easy access to business hubs, entertainment, and fine dining, this location offers both inspiration and convenience for those who value lifestyle and ambition in equal measure. This property represents a rare opportunity to secure a one-of-one suite in a sought-after area that embodies Toronto's creative energy and professional sophistication.
Ask about this home
A HOMEH agent will answer your questions about this home.
Know more about Parliament Square
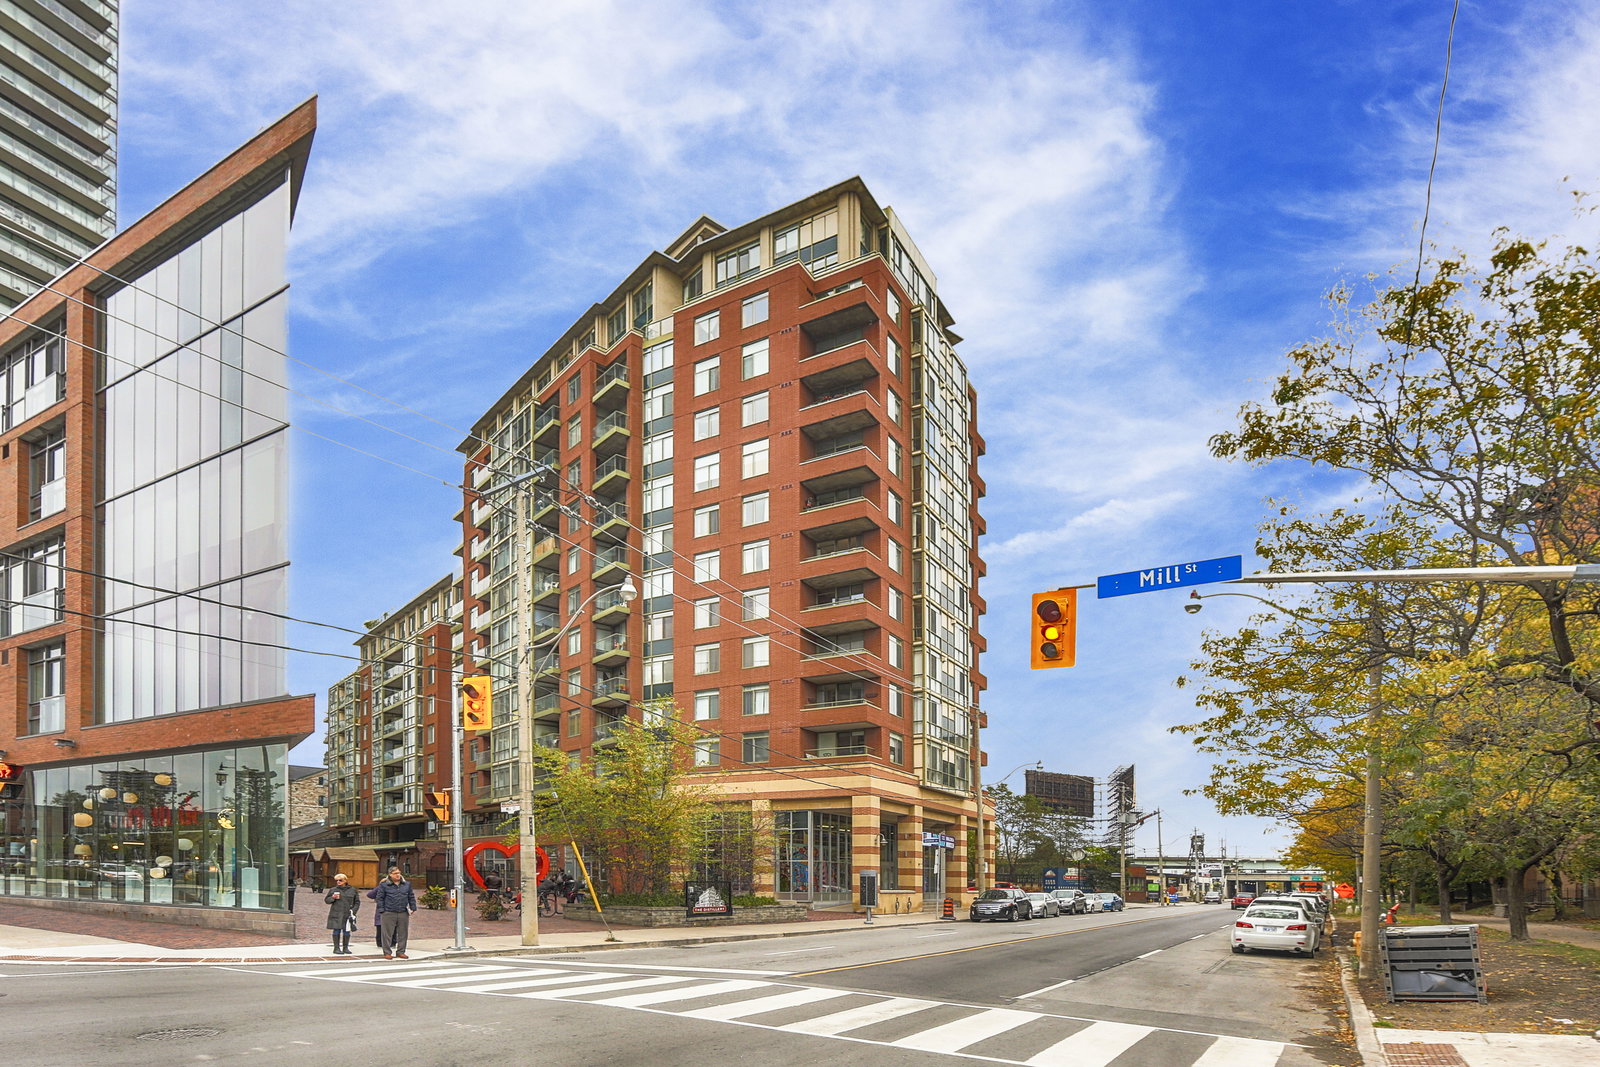
Condo building · 39 Parliament Street
Parliament Square is a 13-storey condo with 181 suites, built in 2000 by Davies Smith Developments. Right now 1 for sale and 1 for rent are on the market here.
- 13storeys
- 181suites
- $694/sq ft
- 2000built
No similar units for rent in Parliament Square right now.
Around this home
Daily convenience, out of 100, from the distances below
Schools nearby
School rating, out of 10.
Helpful calculators
Your HOMEH agent

"I would see it this week."