

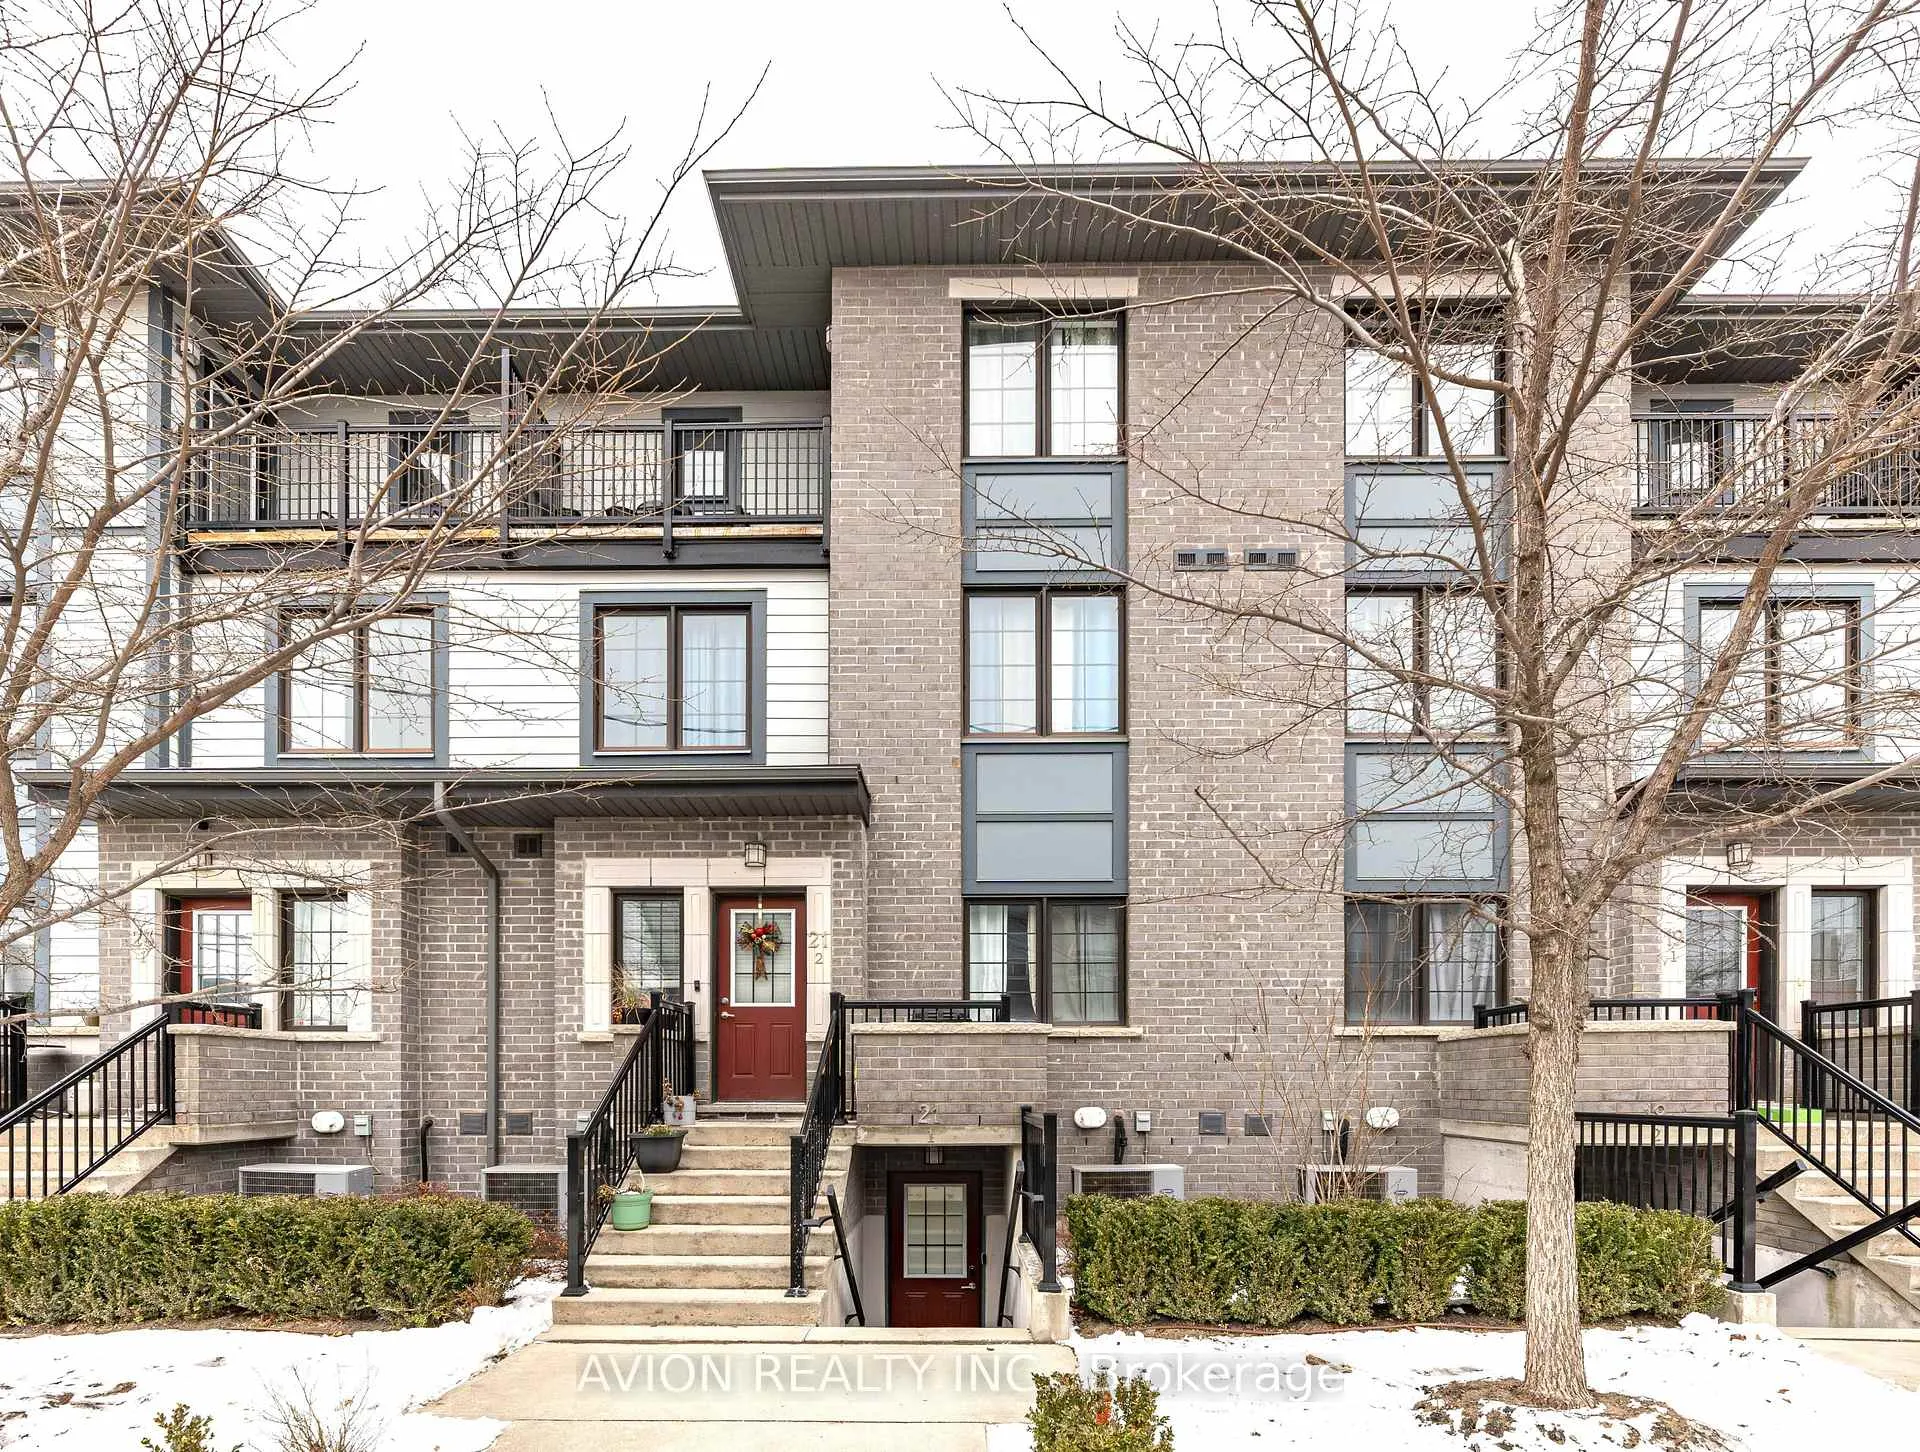
Unit 1, 21 Forbes Avenue
Unit 1, 21 Forbes Avenue
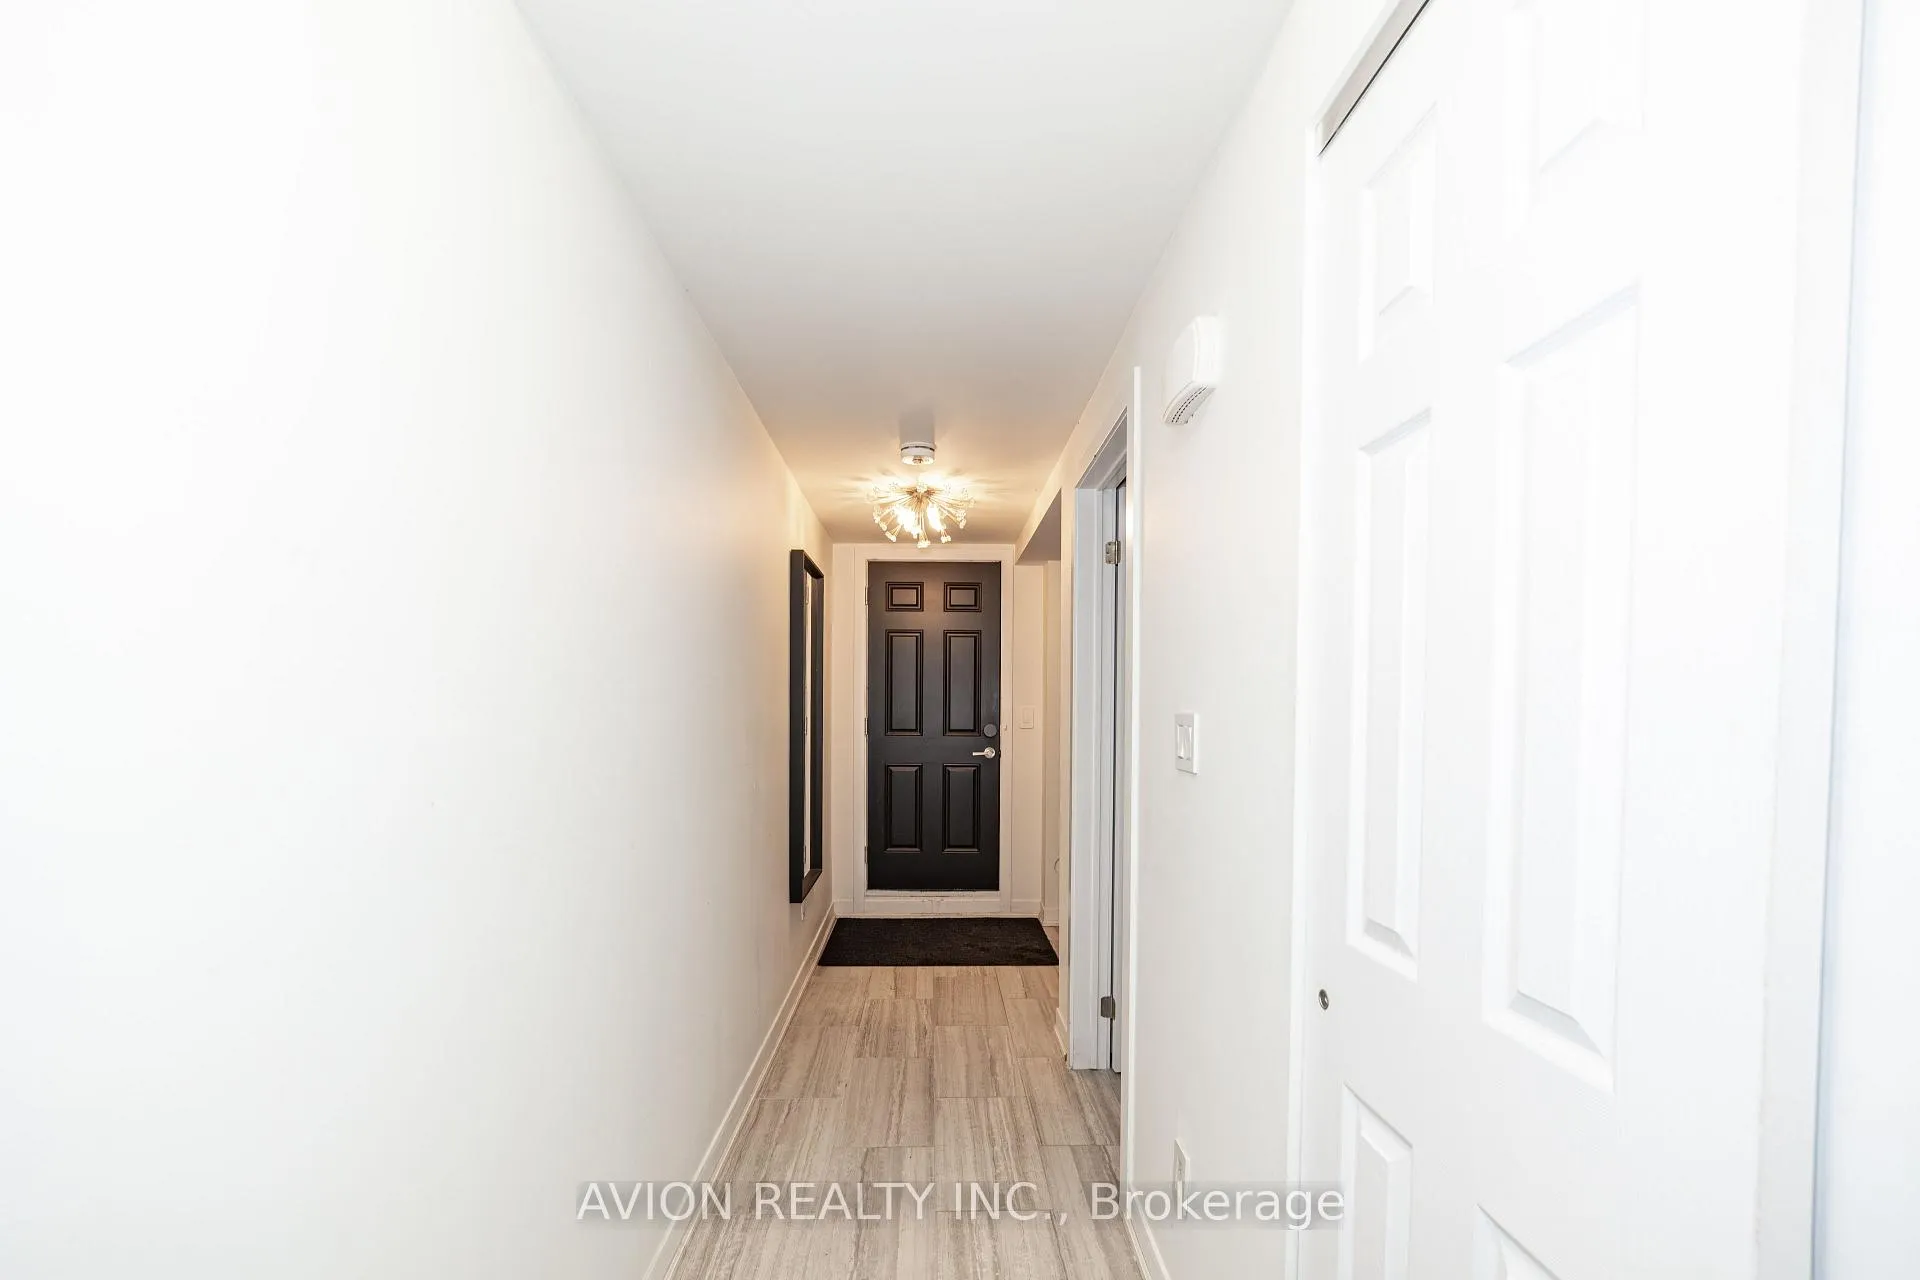 See all 30 photos
Property history
Facts and features
- BasementOther
- LaundryIn-suite
- Lease term12 months
- PetsAllowed
- Hardwood floors
- Central air
The homeCondo Townhouse, 3-storey, 1,200–1,399 sq ft
- Type: Condo Townhouse
- Style: 3-storey
- Living space: 1,200–1,399 sq ft
- Basement: Other
- Exposure: East
InsideHardwood, In-suite laundry, Carpet free
- Flooring: Hardwood
- Laundry: In-suite laundry
- Features: Carpet free
- Rooms above ground: 8
- Bedrooms: 3
- Bathrooms: 2
- Kitchens: 1
- Family room: Yes
OutsideBrick, vinyl siding, Open
- Exterior: Brick, vinyl siding
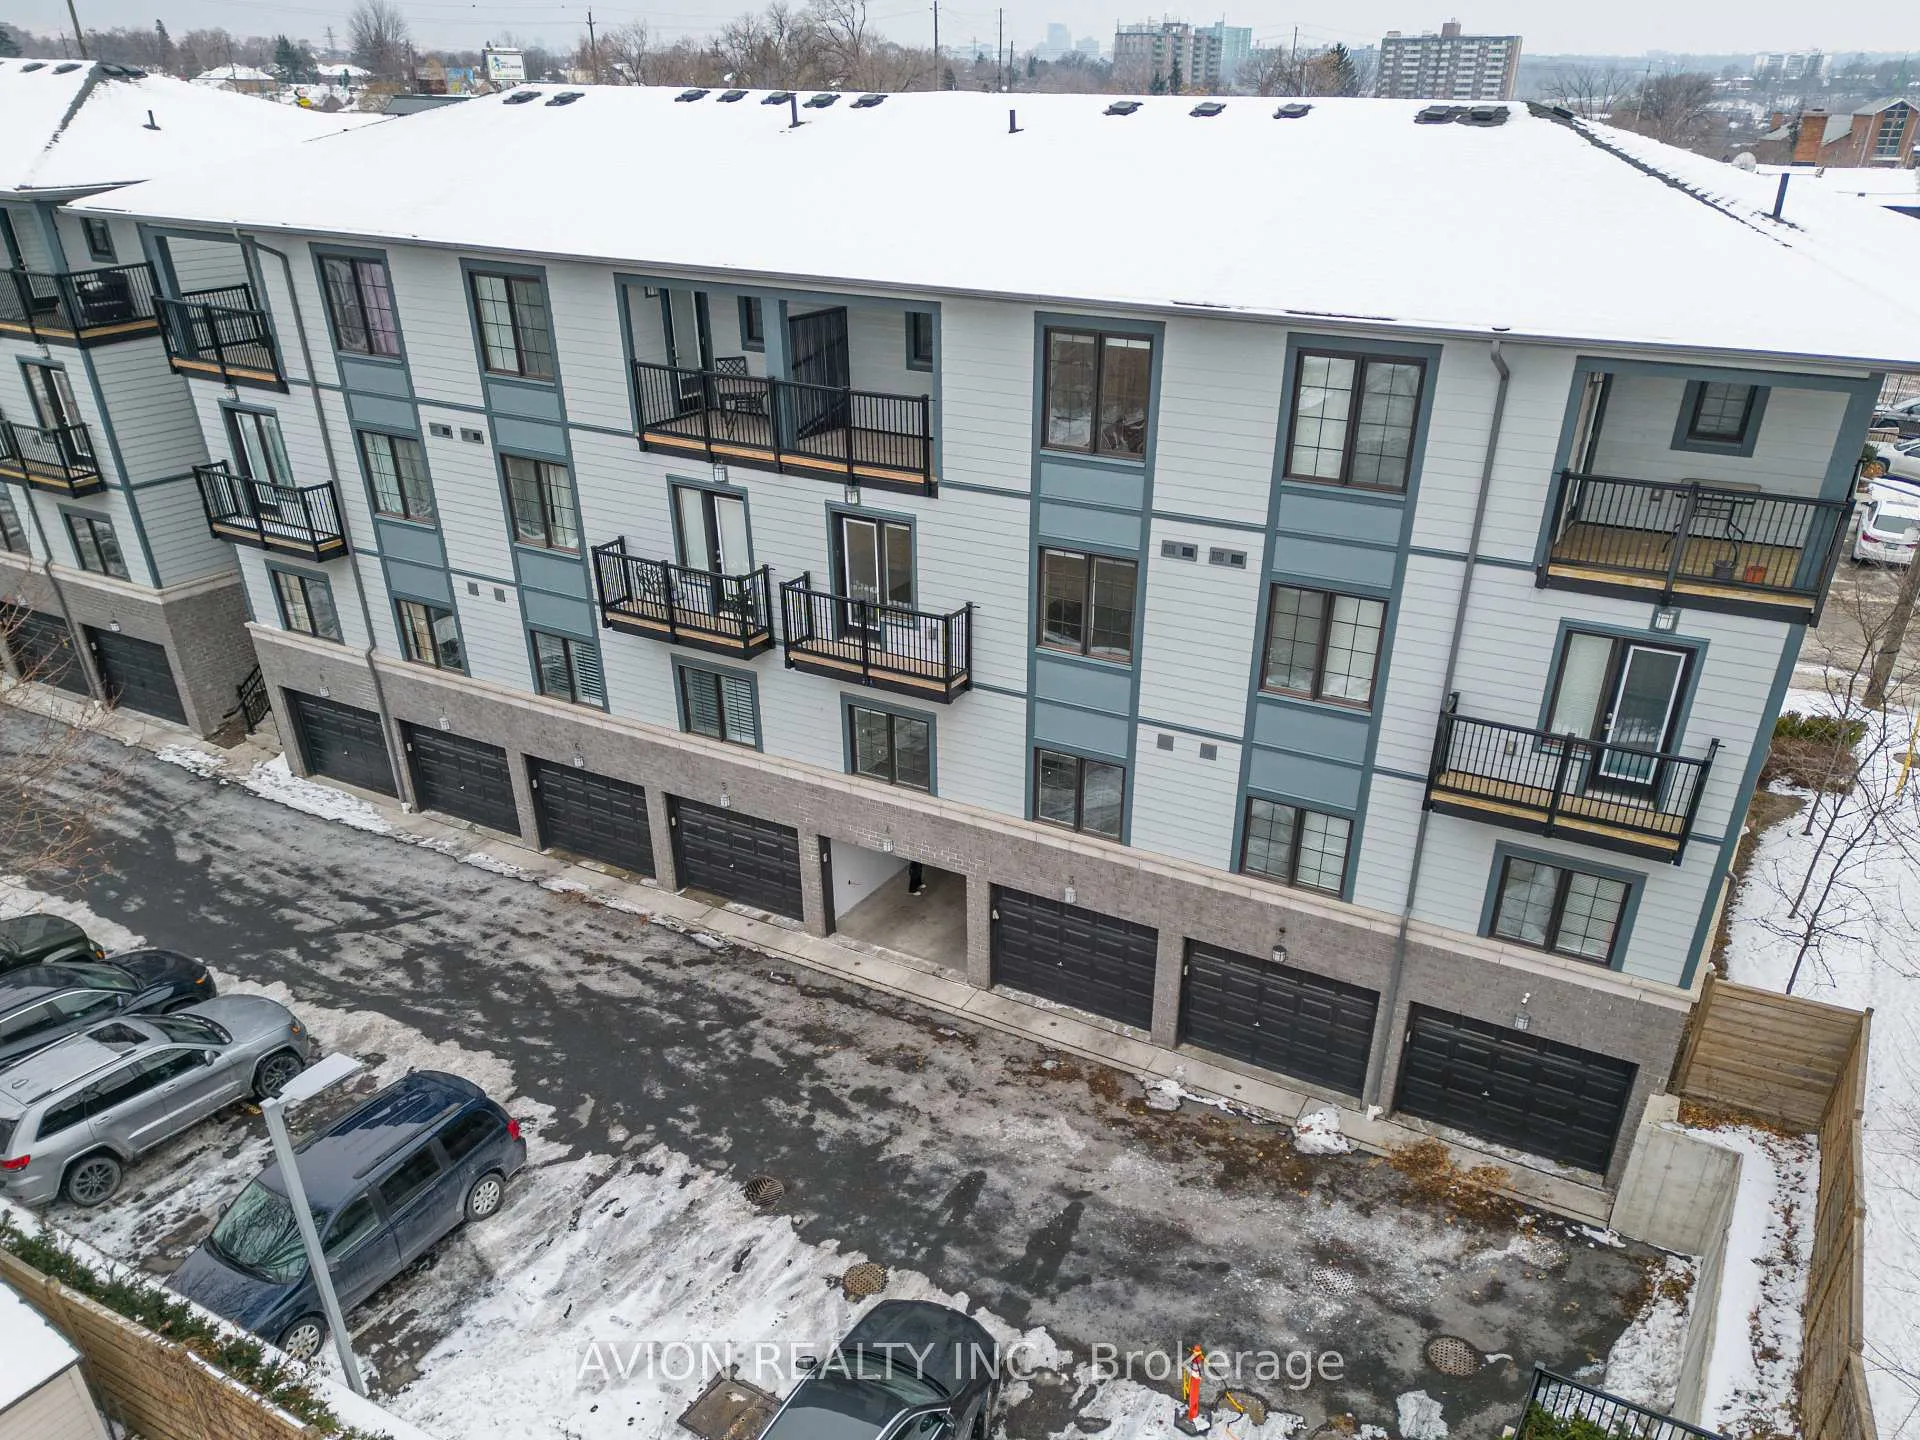
- Balcony: Open
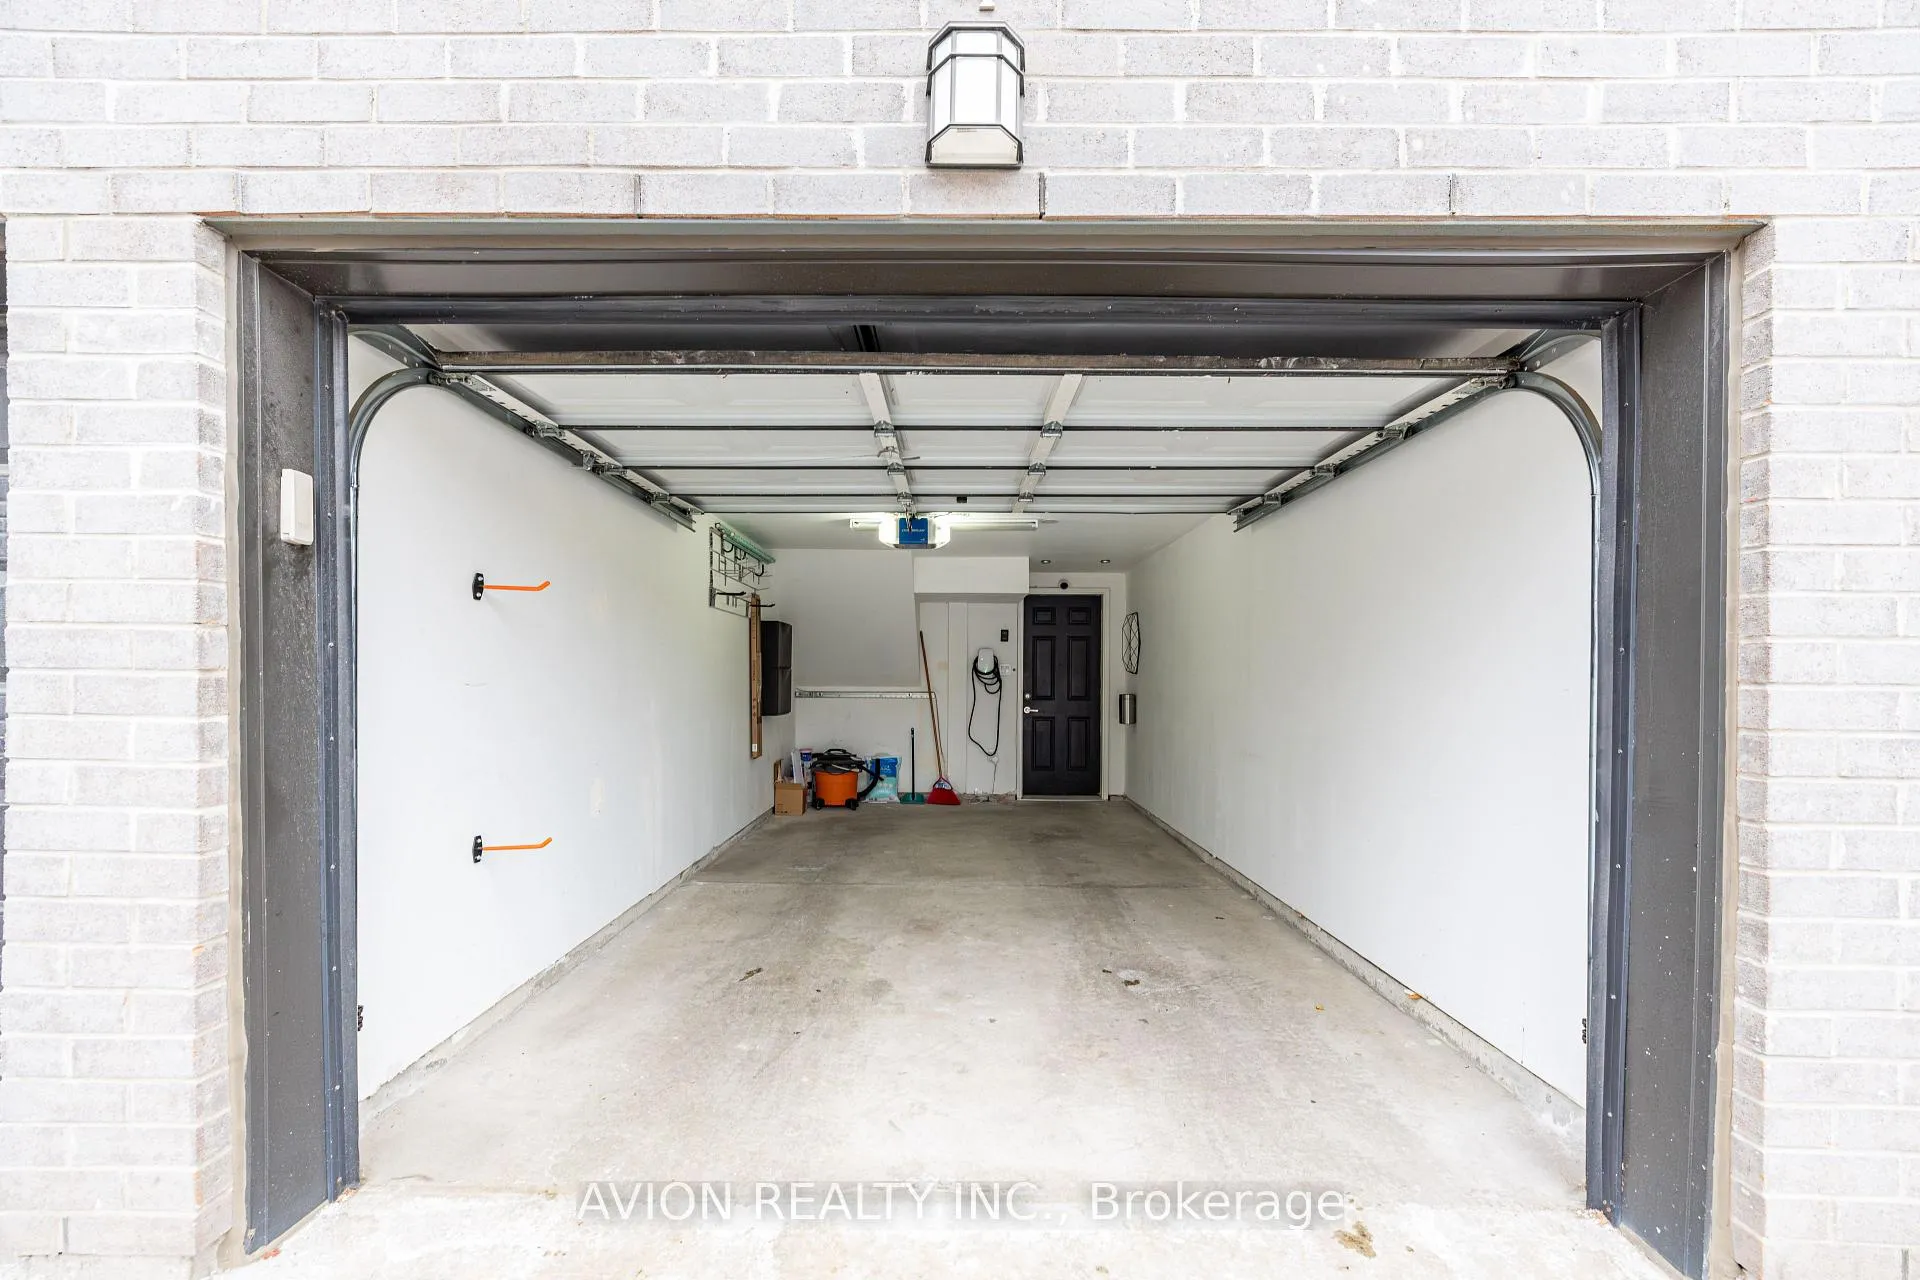
Parking and locker1 Parking, Attached, Parking type Owned
- Spaces: 1 Parking
- Garage: Attached
- Parking type: Owned
- Locker: None
BuildingThe Loop Urban Towns, Storeys 3, Units 62
- Name: The Loop Urban Towns
- Storeys: 3
- Units: 62
- Registered: 2019
- Condo corporation: 2781
- Pets: Allowed
Heating, water and powerForced air, gas, Central air
- Heating: Forced air, gas
- Cooling: Central air
Rent and termsRent $3,100 a month, Entire property, Unfurnished
- Rent: $3,100 a month
- Space for rent: Entire property
- Furnished: Unfurnished
- Lease: 12 months
- Rent includes: Building insurance, common elements, parking, water
- Rental items: Hot water tank $101.14/month, water softener $49.74/month.
Listing detailsW12640012, Rented, Dec 17, 2025
- MLS® number: W12640012
- Status: Rented
- Listed on: Dec 17, 2025
- Days on market: 50
- Updated: Feb 5, 2026
- Possession: 2025-12-20 / Immediate
- Occupied by: Vacant
- Listing brokerage: AVION REALTY INC.
About this home
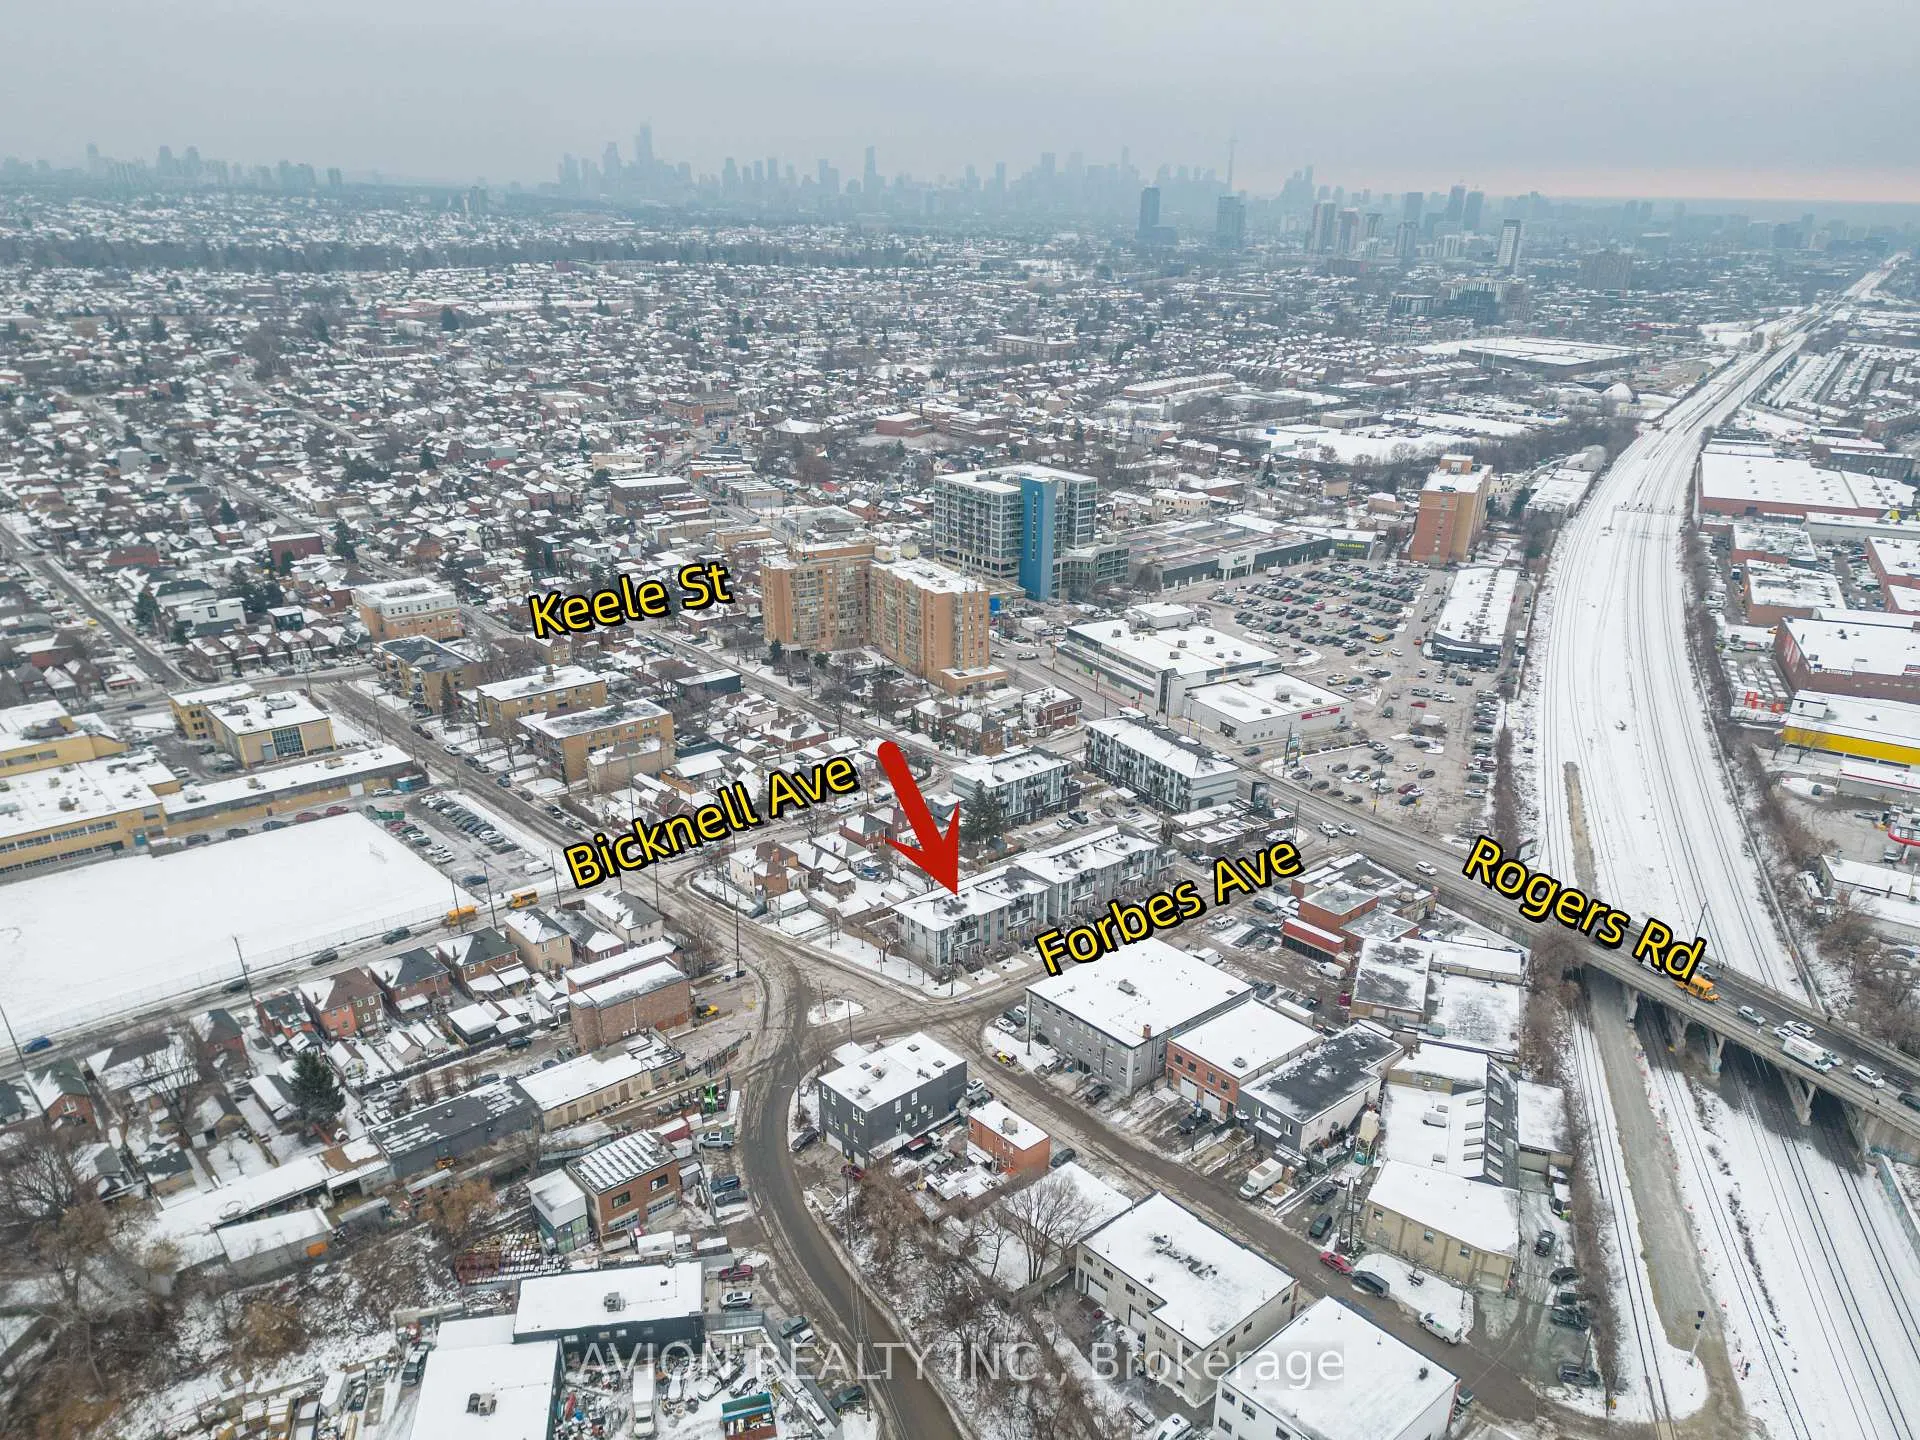
Unit 1, 21 Forbes Avenue, Toronto (Keelesdale-Eglinton West), ON M6M 0B5
Rare leasing opportunity in the Keelesdale-Eglinton West neighbourhood, where townhome rentals are seldom available. This recently built smart townhome has never been leased and has been well maintained, offering a clean, modern, and comfortable living environment.The main level features a bright open-concept living and dining area with pot lights throughout. The kitchen is equipped with quartz countertops, stainless steel appliances, and a large centre island, ideal for everyday living and casual entertaining.The spacious primary bedroom includes a private ensuite bathroom and a walk-out to a private terrace, providing excellent privacy. The second and third bedrooms are well-sized and suitable for bedrooms, a home office, or flexible use.Enjoy the convenience of a built-in garage with direct interior access, including a Tesla EV charger. Additional features include a water softener system, Nest thermostat, video doorbell, and outdoor security camera for added convenience. Ample visitor parking is available within the community.Ideally located with quick access to Highway 401 and easy commuting to downtown Toronto, close to public transit, parks, shops, and neighbourhood amenities. A rare opportunity to lease a well-appointed townhome in this desirable and well-connected community.
Ask about this home
A HOMEH agent will answer your questions about this home.
Know more about The Loop Urban Towns
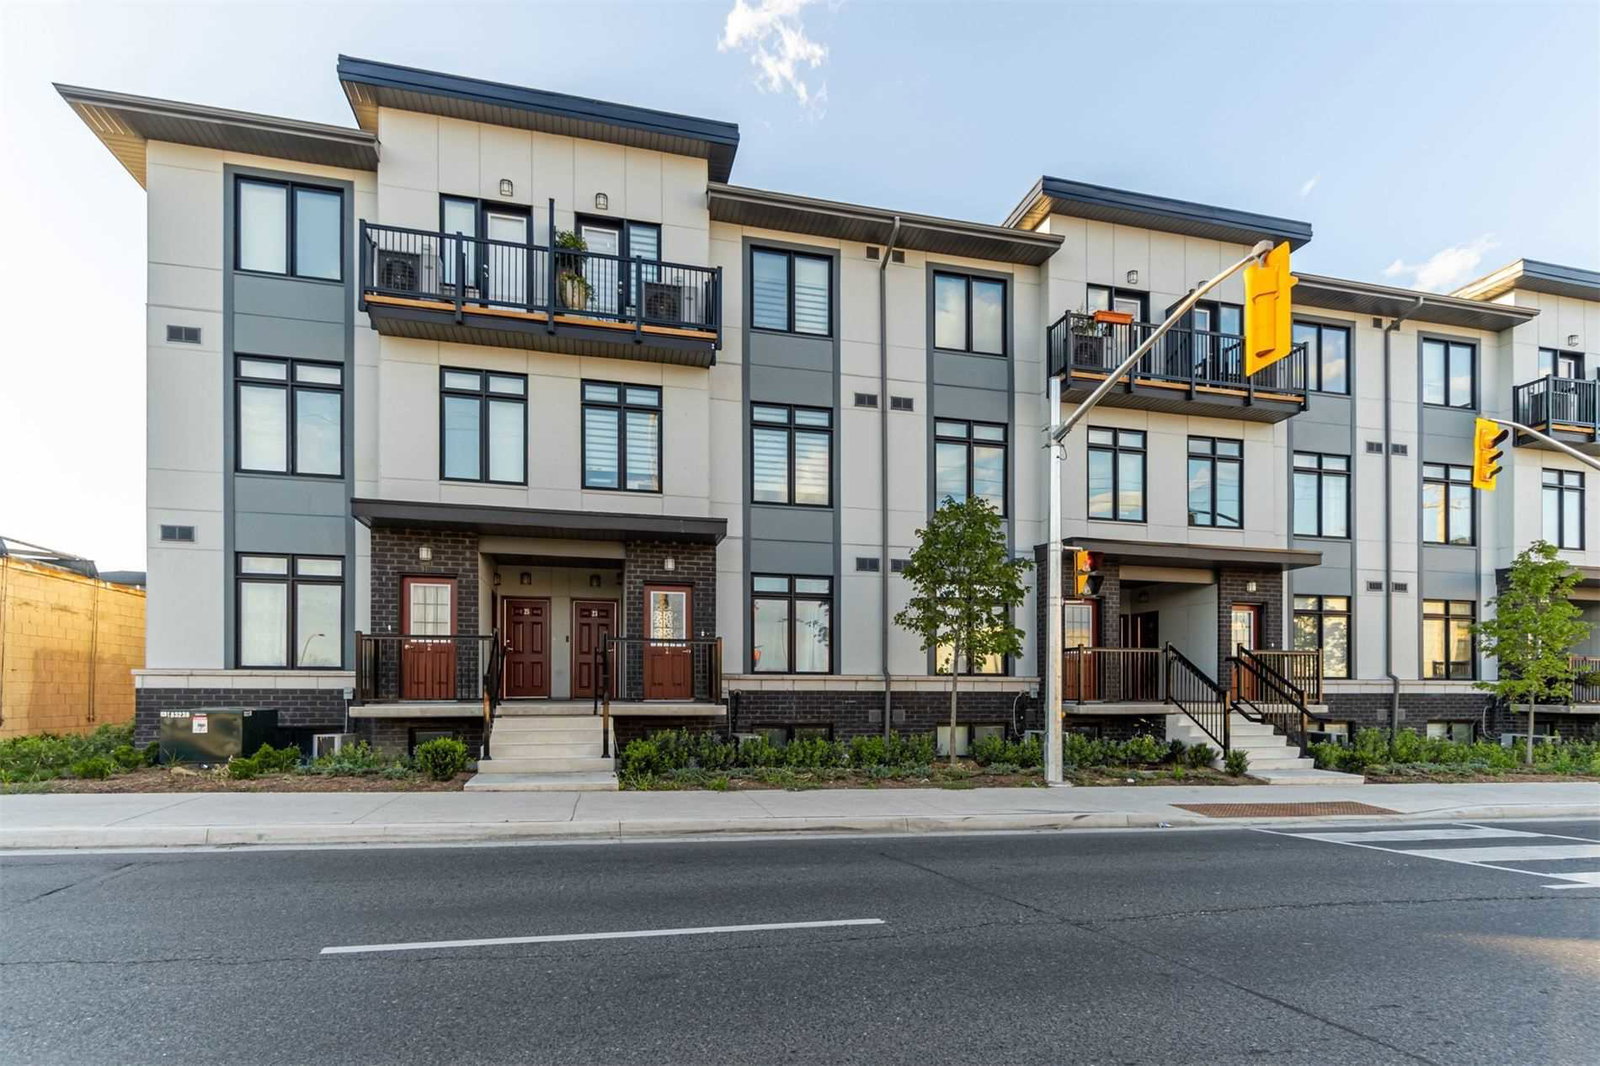
Condo building · 2-6 Bicknell Avenue
The Loop Urban Towns is a 3-storey condo with 62 suites, built in 2019 by VanMar Developments. Right now 1 for sale and 1 for rent are on the market here.
- 3storeys
- 62suites
- $634/sq ft
- 2019built
No similar units for rent in The Loop Urban Towns right now.
Around this home
Daily convenience, out of 100, from the distances below
Schools nearby
School rating, out of 10.
Helpful calculators
Your HOMEH agent

"I would see it this week."