

Unit 2005, 260 Scarlett Road
Unit 2005, 260 Scarlett Road
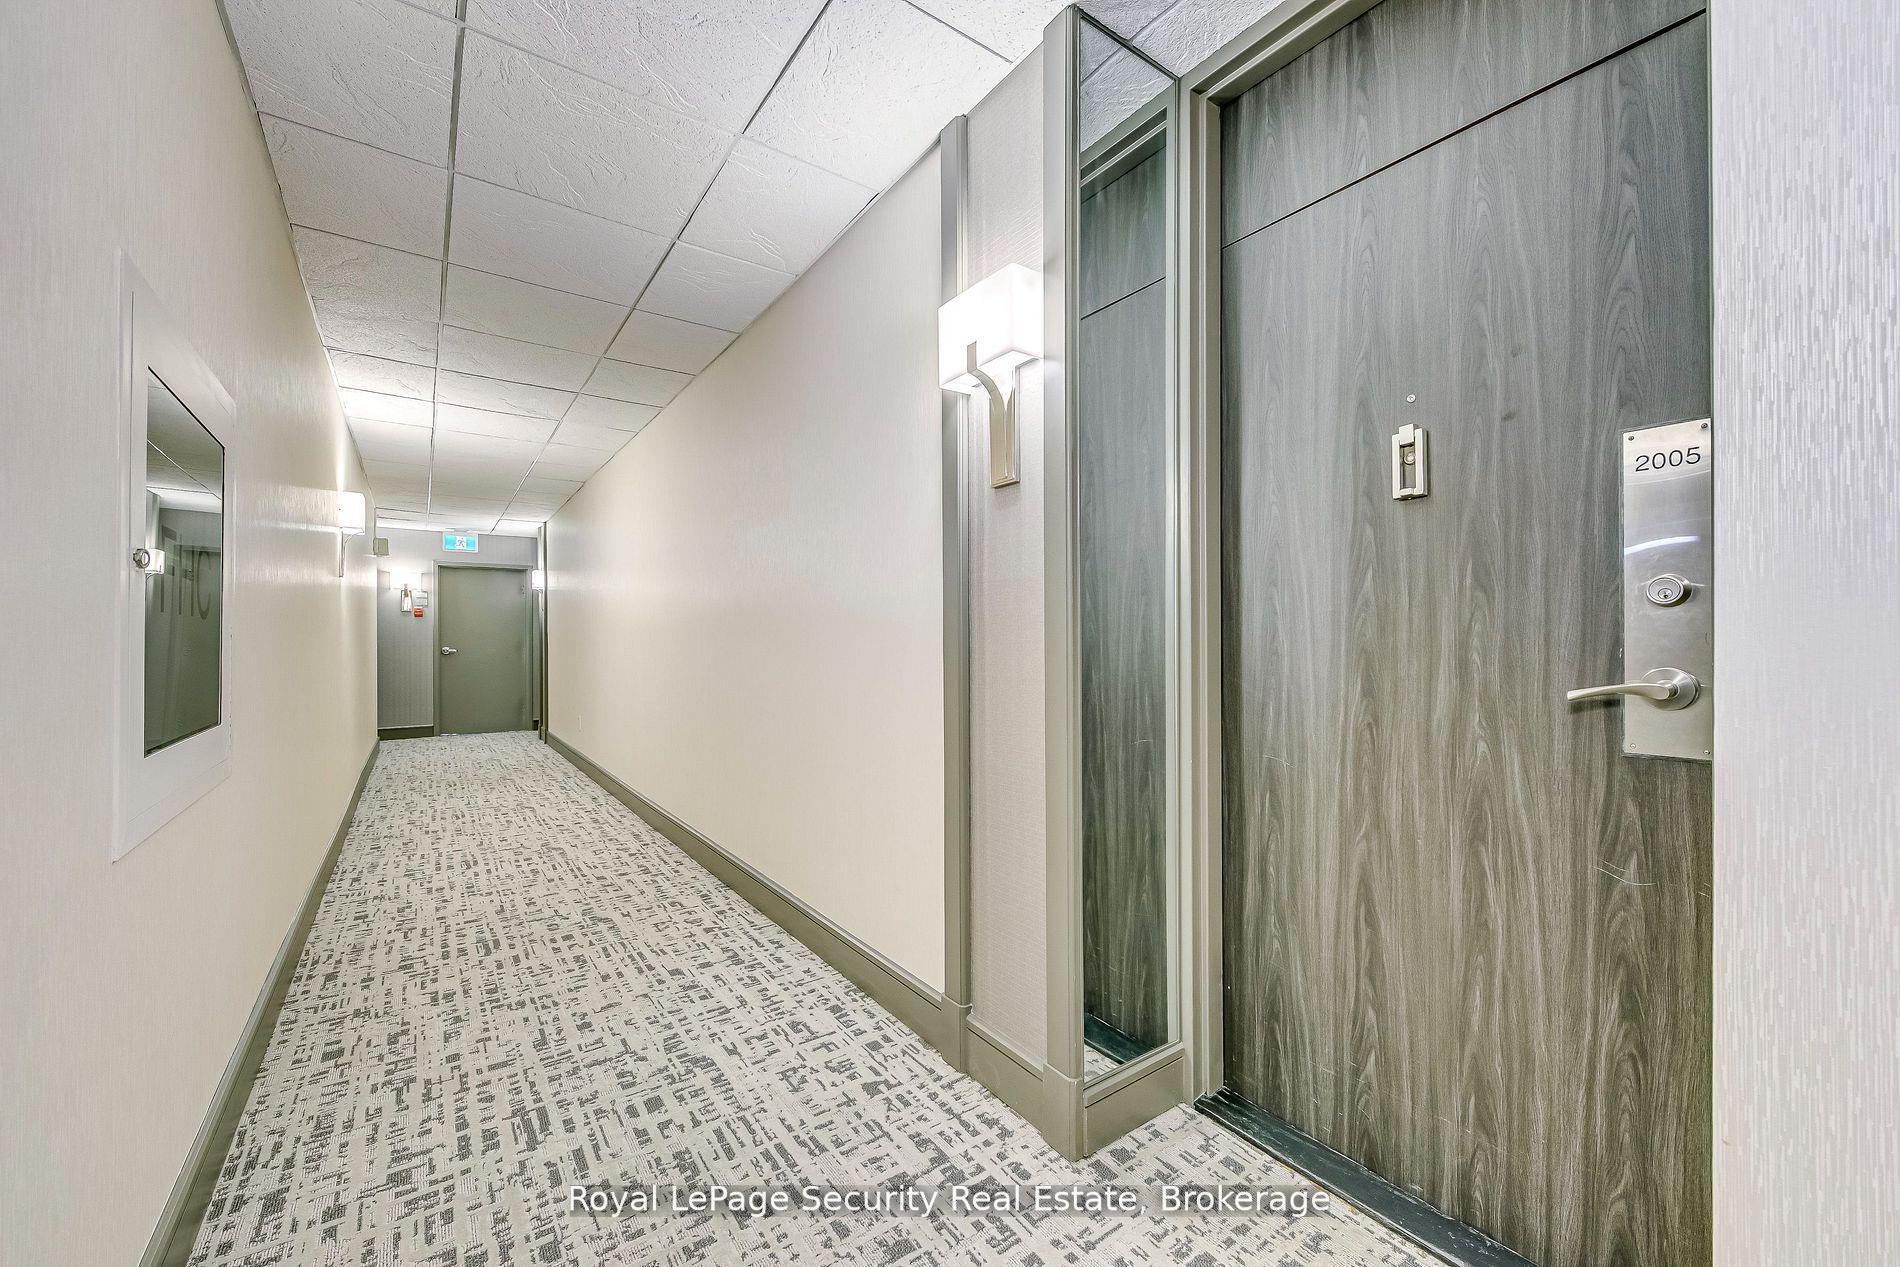 See all 43 photos
Facts and features
- ExposureSouth east
- LaundryEnsuite
- LockerExclusive
- BalconyOpen
- Central air
- Exercise room
- Gym
- Outdoor pool
- Party room/meeting room
The homeCondo Apartment, Apartment, 1,000–1,199 sq ft
- TypeCondo Apartment
- StyleApartment
- Living space1,000–1,199 sq ft
- BasementNone
- ExposureSouth East
- ViewCity, clear, panoramic, river, skyline
InsideVinyl, Ensuite, main level, Primary bedroom - main floor
- FlooringVinyl
- LaundryEnsuite, main level
- FeaturesPrimary bedroom - main floor
- SecurityCarbon monoxide detectors, smoke detector
- Rooms above ground5
- Bedrooms2
- Bathrooms2
- Kitchens1
OutsideBrick, Open, Landscaped
- ExteriorBrick
- BalconyOpen
- FeaturesLandscaped
Parking and locker1 Parking, Underground, Exclusive
- Spaces1 Parking
- GarageUnderground
- Parking typeExclusive
- DrivewayUnderground
- Spot350
- LockerExclusive
- Locker unit20
- Locker number2005
- Locker levelP2
BuildingLambton Square, Storeys 20, Units 768
- NameLambton Square
- Storeys20
- Units768
- Registered1975
- Condo corporation336
- AmenitiesBike storage, exercise room, gym, outdoor pool, party room/meeting room, sauna
- PetsAllowed
Heating, water and powerForced air, gas, Central air
- HeatingForced air, gas
- CoolingCentral air
Rent and termsRent $3,200 a month, Entire property, Unfurnished
- Rent$3,200 a month
- Space for rentEntire property
- FurnishedUnfurnished
- Lease12 months
- PaidMonthly
- Rent includesAll inclusive, building insurance, building maintenance, cable tv, central air conditioning, common elements, grounds maintenance, exterior maintenance, parking, water
- DepositRequired
- Credit checkRequired
- Employment letterRequired
- Rental applicationRequired
- ReferencesRequired
IncludedFridge, stove, built-in dishwasher, built-in microwave, range hood, mountable washer & dryer, living room bookshelf, water, hydro, heat, cable, internet, parking, locker, central air condition, ensuite laundry with washer & dryer, Living room wall mountable tv
- IncludedFridge, stove, built-in dishwasher, built-in microwave, range hood, mountable washer & dryer, living room bookshelf, water, hydro, heat, cable, internet, parking, locker, central air condition, ensuite laundry with washer & dryer
- Not includedLiving room wall mountable tv
NearbyClear view, golf, library, place of worship, public transit, school
- Close toClear view, golf, library, place of worship, public transit, school
Listing detailsW12468941, Rented, Oct 17, 2025
- MLS® numberW12468941
- StatusRented
- Listed onOct 17, 2025
- Days on market48
- UpdatedDec 4, 2025
- Possession30-59 days
- Occupied byOwner
- Listing brokerageRoyal LePage Security Real Estate
About this home
Unit 2005, 260 Scarlett Road, Toronto (Rockcliffe-Smythe), ON M6N 4X6
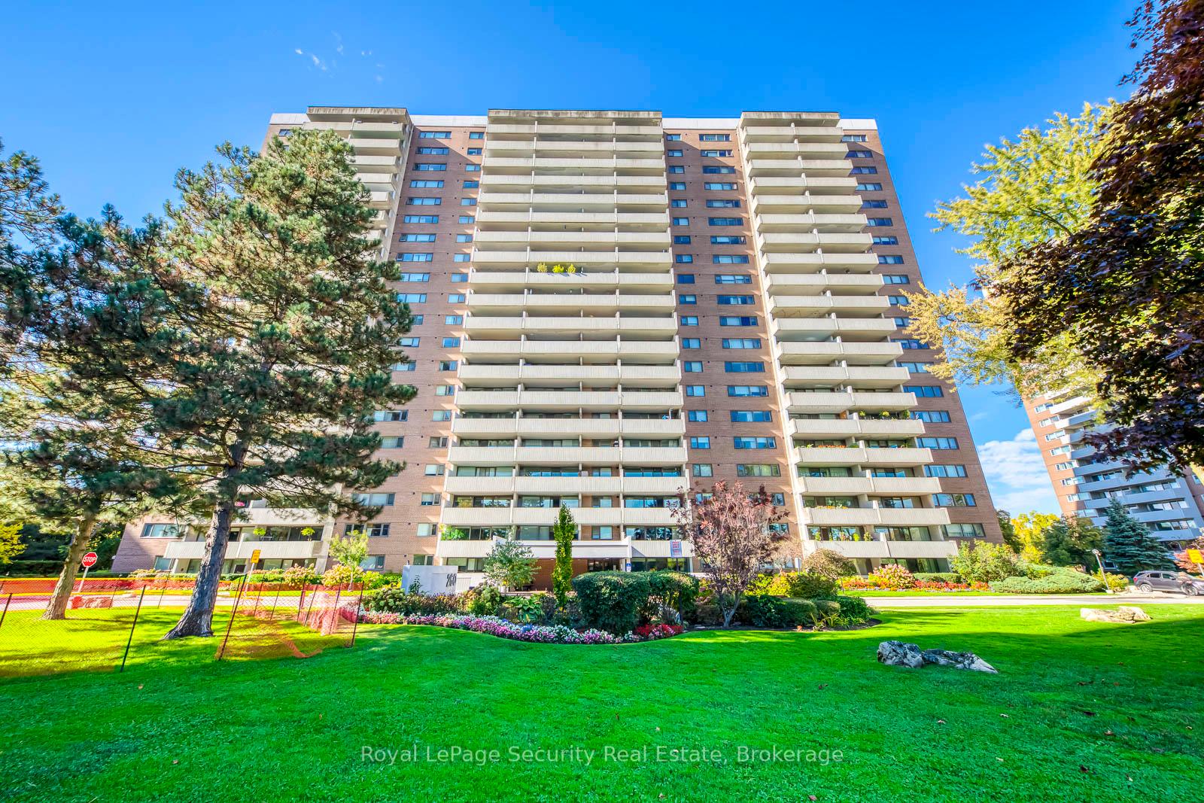
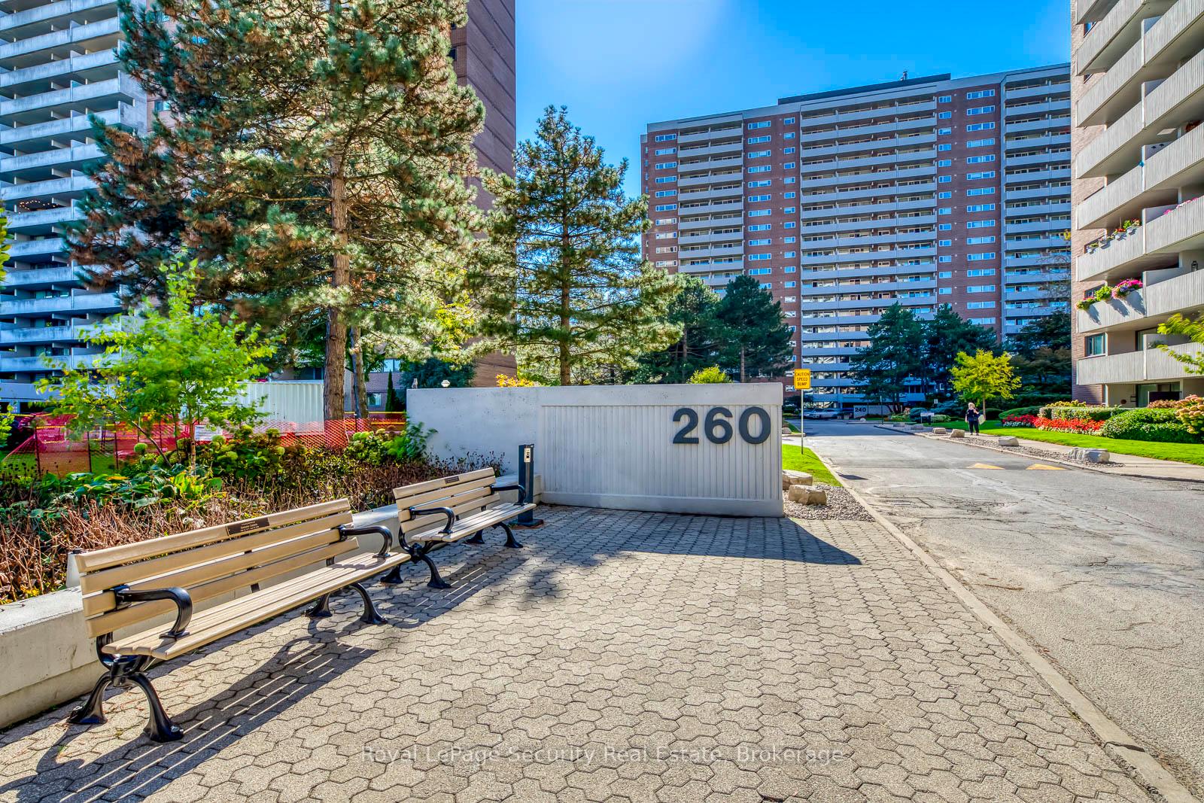
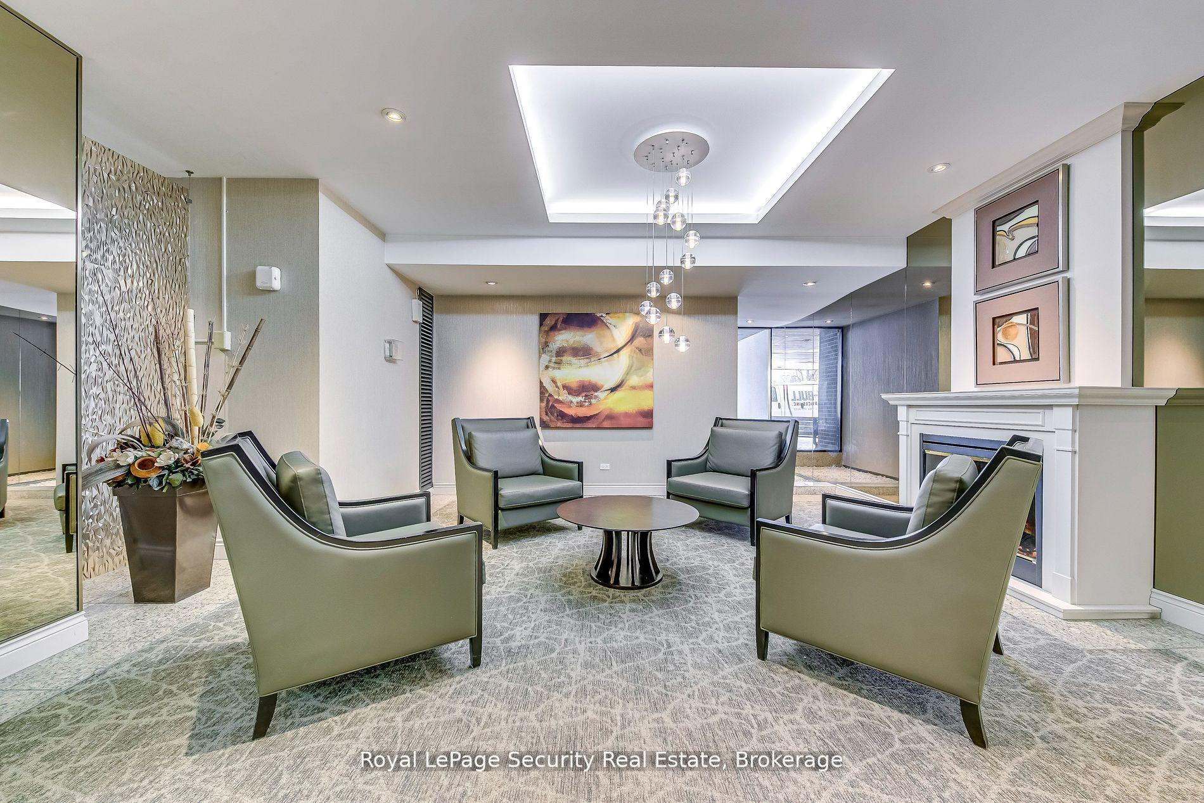
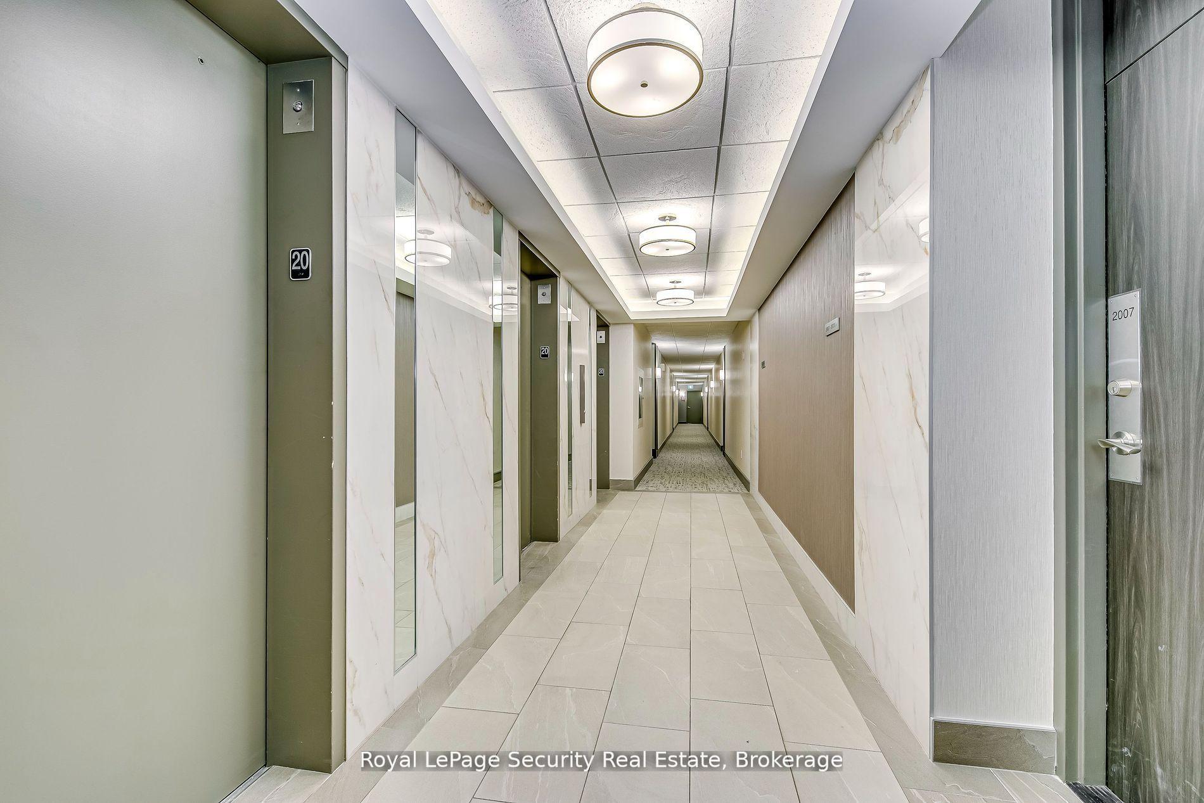
Welcome to the highly sought-after Lambton Square community! This stunning, updated top-floor unit offers a spacious and bright open-concept layout with high-end finishes throughout. 1030sqft living space + 130sqft balcony, total 1160sqft. The modern gourmet kitchen is a chefs dream, featuring ample cupboard space, undermount lighting, a central island with breakfast bar, quartz countertops, stylish backsplash, and stainless steel appliances including a fridge, stove, dishwasher, microwave rangehood. The spacious sunken living room, combined with the dining area, leads to a large balcony (5.55 x 2.23 meters) with panoramic south east city views and the CN Tower. Enjoy outdoor entertaining with an electric barbeque allowed. This lovely home boasts 2 generously sized bedrooms and 2 updated bathrooms, including a primary bedroom with a large mirrored closet and a 4-piece ensuite. The unit also features a laundry room with a new washer, new dryer, and shelving for added convenience. New flooring, baseboard and fresh professional paint were completed in November 2024. Included with the property is 1 parking space & 1 locker. The building has been elegantly renovated, with updated hallways and lobby. Residents enjoy access to excellent amenities such as an outdoor pool, party room, gym, sauna, car wash, bike storage, and nearby walking trails. Steps to TTC, the future LRT, and just a short walk to James Gardens and the trail system. Close to Lambton Golf & Country Club and Scarlett Woods Golf Course. Don't miss your chance to own this gorgeous home in a prime location!
Ask about this home
A HOMEH agent will answer your questions about this home.
Know more about Lambton Square
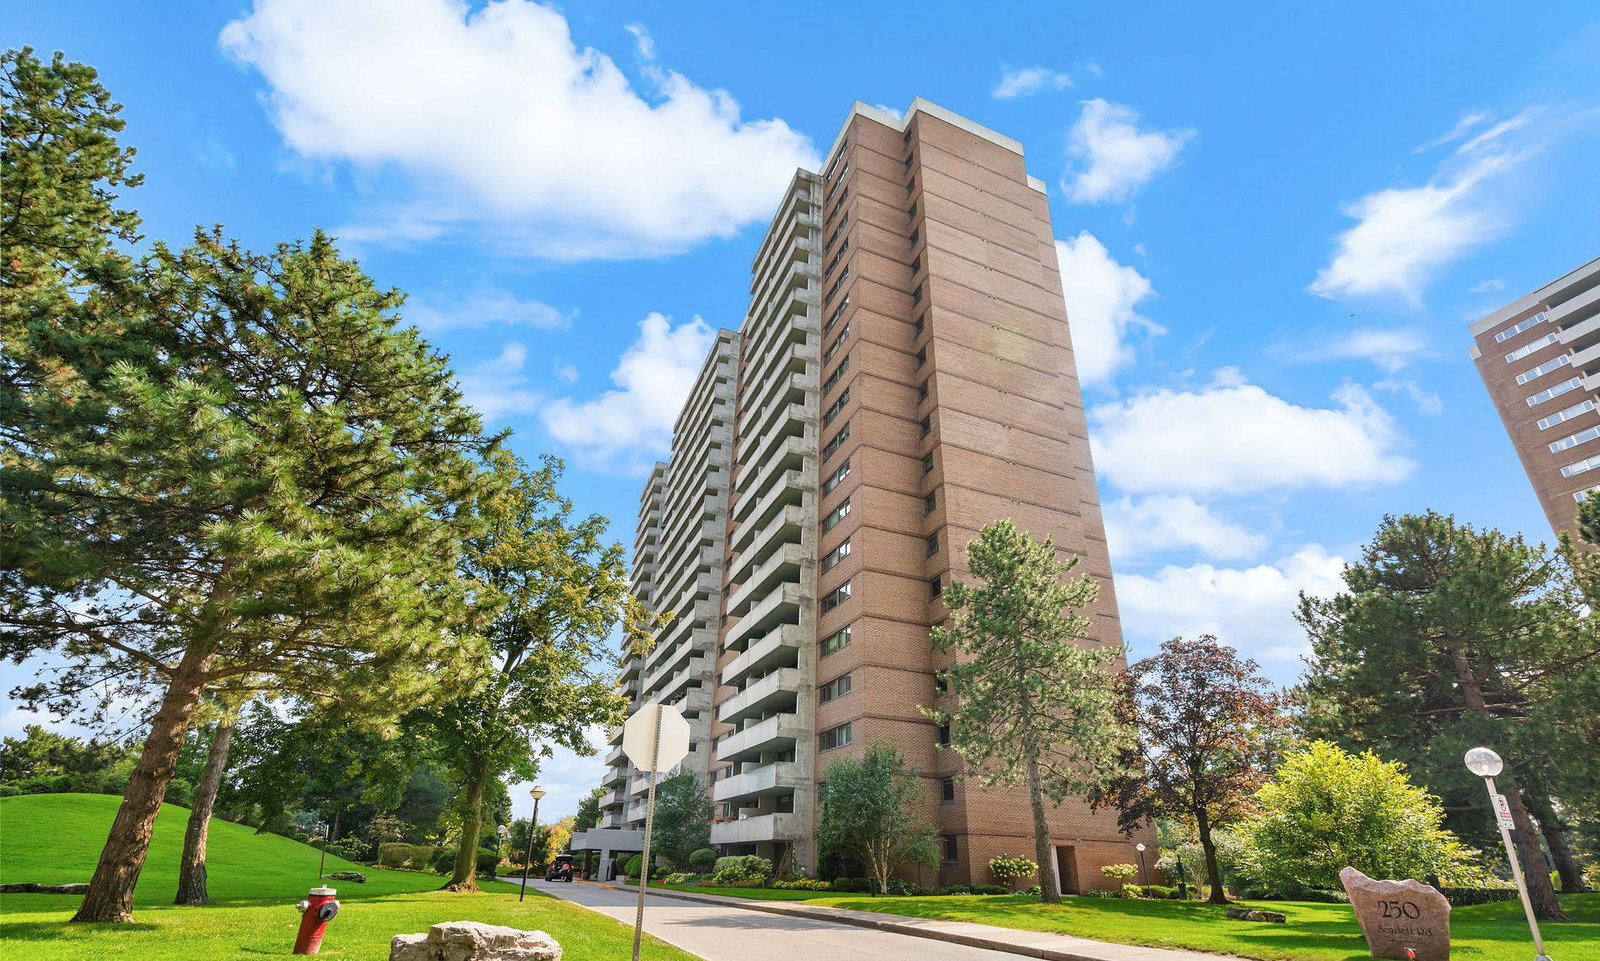
Condo building · 250 Scarlett Road
Lambton Square is a 20-storey condo with 768 suites, built in 1975 by Cadillac Fairview Corporation Limited. Right now 8 for sale and 1 for rent are on the market here.
- 20storeys
- 768suites
- $549/sq ft
- 1975built
No similar units for rent in Lambton Square right now.
Around this home
Daily convenience, out of 100, from the distances below
Schools nearby
School rating, out of 10.
Helpful calculators
Your HOMEH agent

"I would see it this week."