

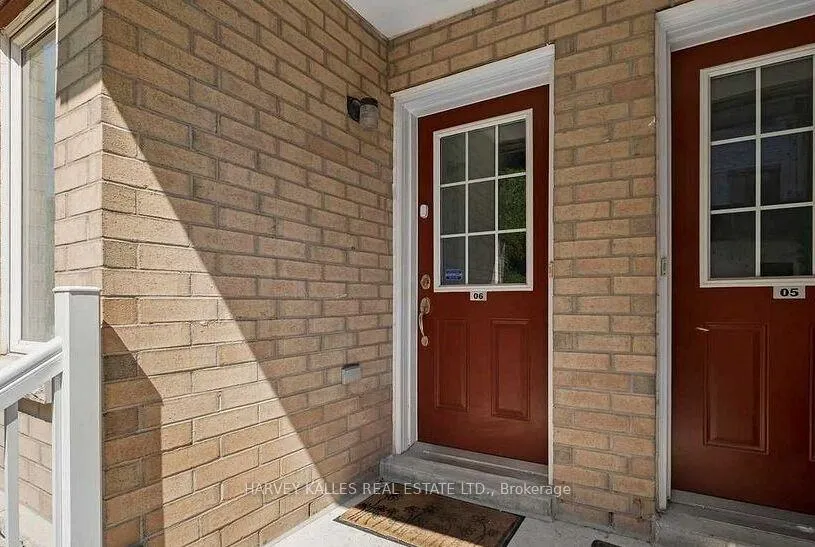
Unit 6, 21 Foundry Avenue
Unit 6, 21 Foundry Avenue
 See all 40 photos
Property history
Facts and features
- BasementNone
- ExposureNorth south
- LaundryCloset
- LockerNone
- Central air
The homeCondo Townhouse, 3-storey, 1,200–1,399 sq ft
- Type: Condo Townhouse
- Style: 3-storey
- Living space: 1,200–1,399 sq ft
- Basement: None
- Exposure: North South
InsideLaundry closet, upper level, Auto garage door remote, built-in oven, separate heating controls, water heater, Alarm system, carbon monoxide detectors, smoke detector
- Laundry: Laundry closet, upper level
- Features: Auto garage door remote, built-in oven, separate heating controls, water heater
- Security: Alarm system, carbon monoxide detectors, smoke detector
- Rooms above ground: 8
- Bedrooms: 3 + 1 in the basement
- Bathrooms: 2
- Kitchens: 1
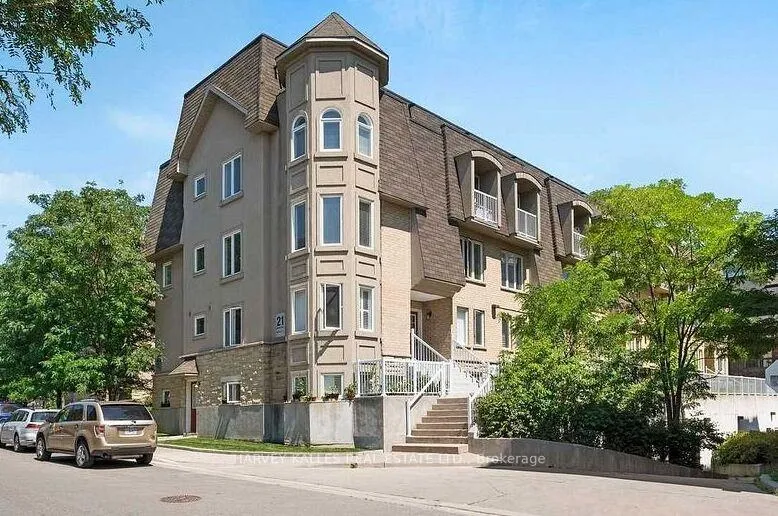
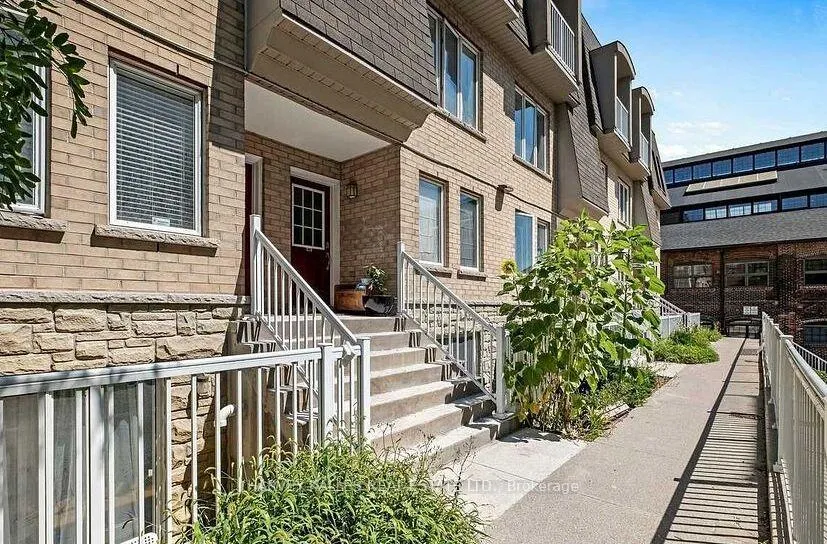
OutsideBrick, Terrace, Deck, patio, porch
- Exterior: Brick
- Balcony: Terrace
- Features: Deck, patio, porch
Parking and locker1 Parking, Underground, Parking type Owned
- Spaces: 1 Parking
- Garage: Underground
- Parking type: Owned
- Driveway: Underground
- Locker: None
BuildingDavenport Village Condos, Storeys 2, Units 132
- Name: Davenport Village Condos
- Storeys: 2
- Units: 132
- Registered: 2006
- Condo corporation: 1901
- Amenities: Bbqs allowed, visitor parking, bike storage
- Pets: Allowed
Heating, water and powerForced air, gas, Central air
- Heating: Forced air, gas
- Cooling: Central air
Costs and taxesTaxes $3,461 a year, Condo fee $690 a month, Common elements included, building insurance included, parking included, water included
- Taxes, 2025: $3,461 a year
- Condo fee: $690 a month
- Fee includes: Common elements included, building insurance included, parking included, water included
- HST: No HST
- Rental items: Hot water tank ($56.88/month), a/c unit (currently free, lease-to-own of $67.93/month begins aug 2026)
Included in the saleStainless steel-fridge, stove, hood fan, dishwasher, stacked washer/dryer, all electric light fixtures, window coverings, bathroom mirrors, all built-in shelving, tv brackets, built-in planters & seating on terrace, N/a
- Included: Stainless steel-fridge, stove, hood fan, dishwasher, stacked washer/dryer, all electric light fixtures, window coverings, bathroom mirrors, all built-in shelving, tv brackets, built-in planters & seating on terrace
- Not included: N/a
NearbyPark, public transit, rec./commun.centre, school, arts centre, library
- Close to: Park, public transit, rec./commun.centre, school, arts centre, library
Listing detailsW12795384, Sold, Feb 17, 2026
- MLS® number: W12795384
- Status: Sold
- Listed on: Feb 17, 2026
- Days on market: 30
- Updated: Mar 19, 2026
- Possession: Flexible
- Occupied by: Owner
- Listing brokerage: HARVEY KALLES REAL ESTATE LTD.
About this home
Unit 6, 21 Foundry Avenue, Toronto (Dovercourt-Wallace Emerson-Junction), ON M6H 4K7
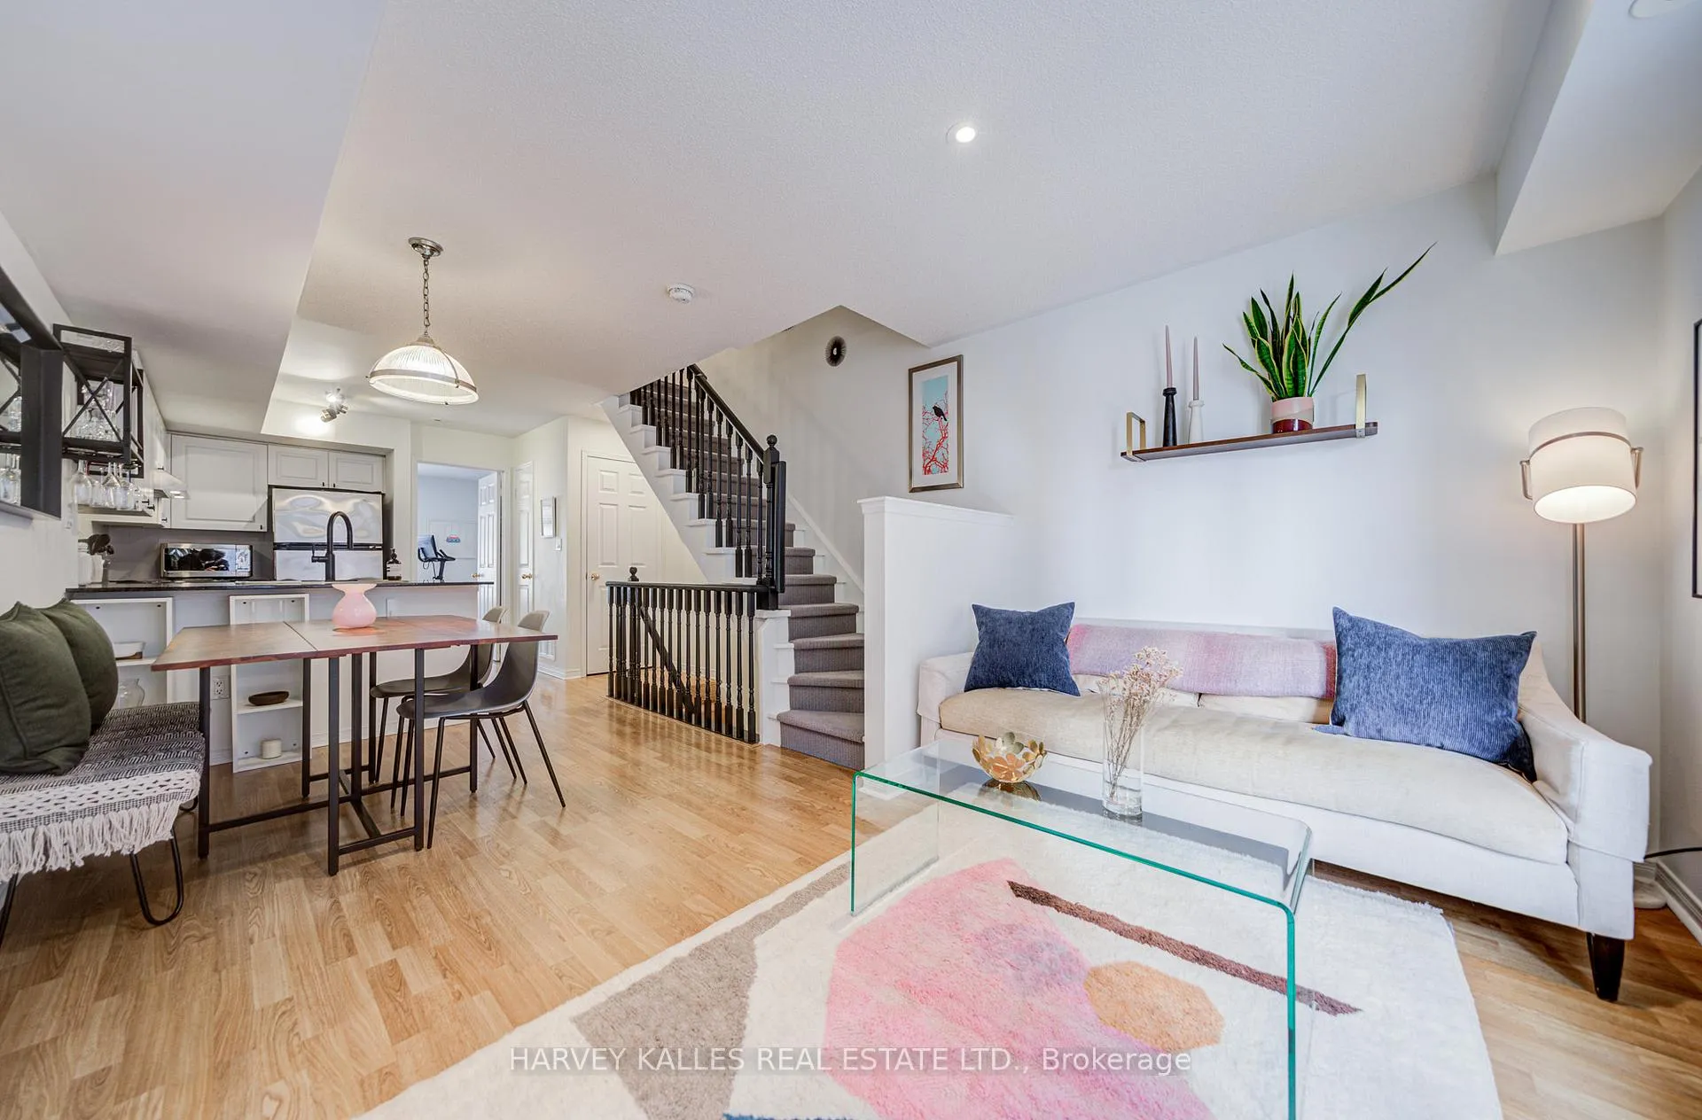
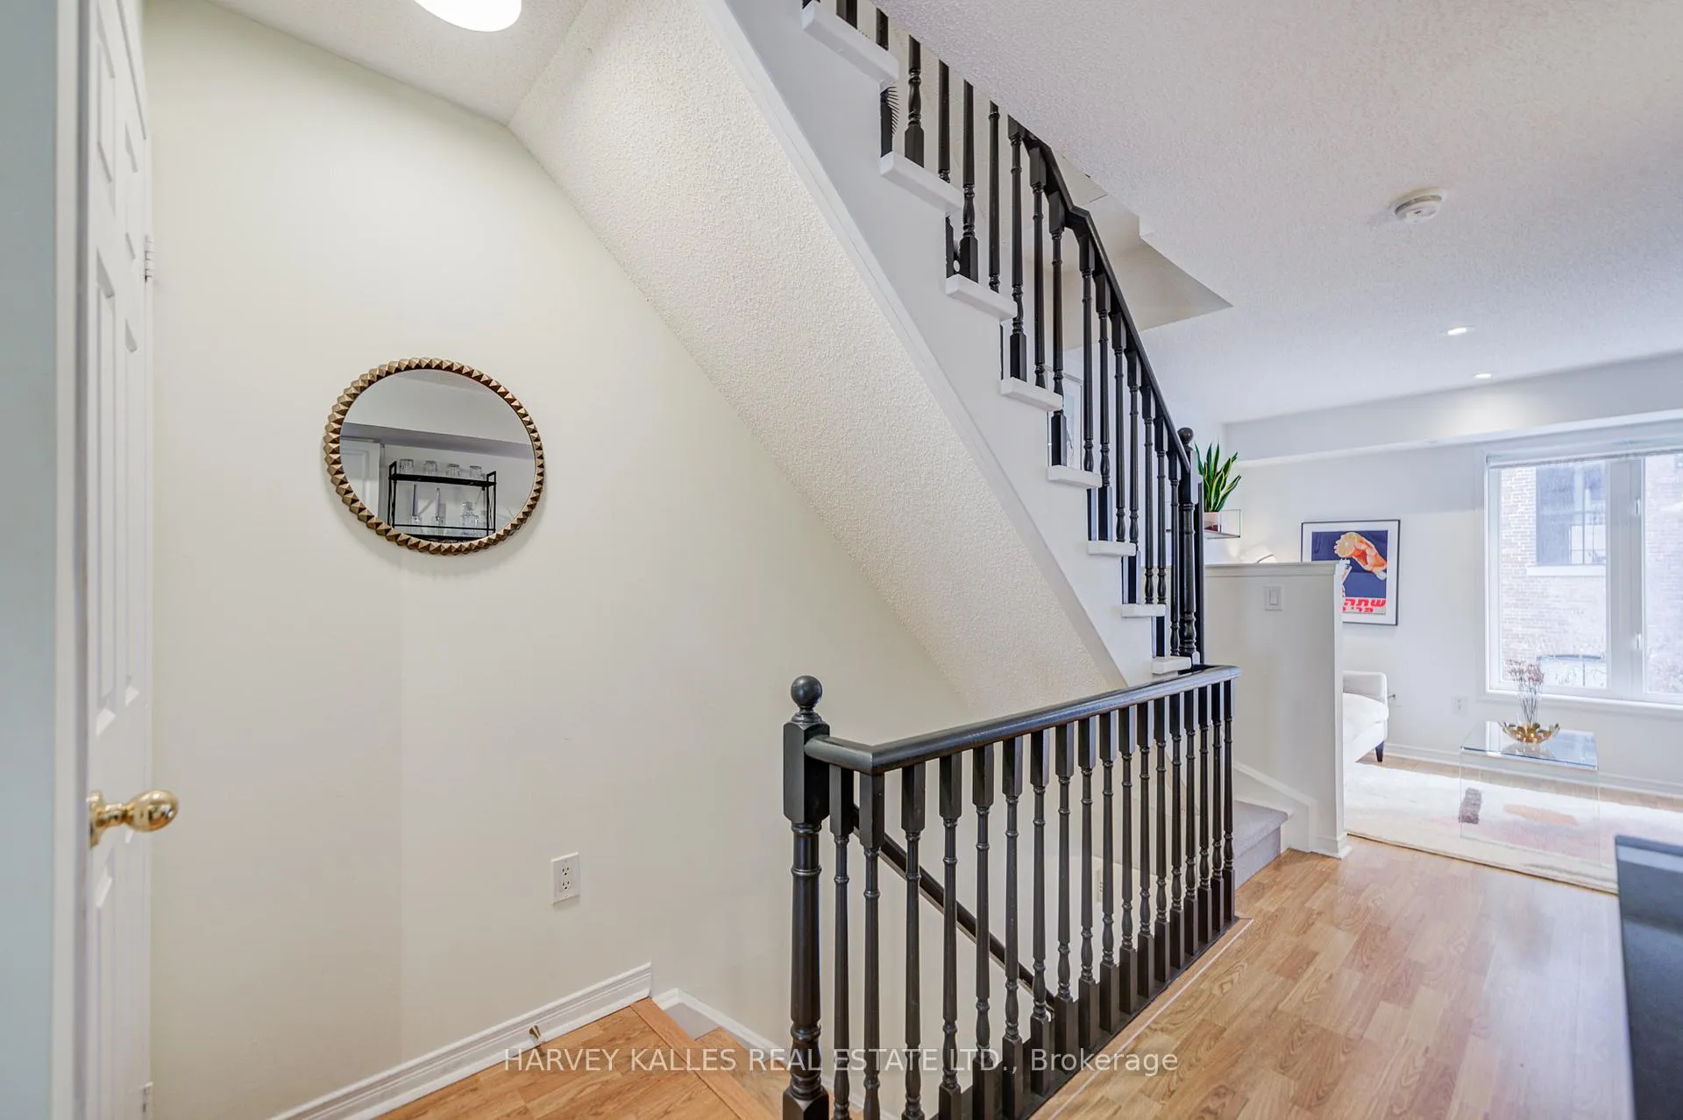
You have finally found it on Foundry! Welcome to a beautifully upgraded 3+1 bedroom townhouse offering stylish living across multiple floors in a vibrant community filled with young professionals and families! Layout includes upper levels and a rooftop terrace meaning an abundance of natural light as compared to lower level alternatives. Featuring 2 renovated full washrooms (including a primary en-suite!), this home has been thoughtfully updated throughout. The modernized kitchen shines with a new backsplash and stainless steel appliances. The addition of closet-organizers and pantry shelving have enhanced the exceptional storage solutions of this townhouse. Other recent upgrades include new 2nd level flooring, stair runners, upgraded A/C and recently painted rooms with designer wallpaper in the living area. Enjoy functional, seamless indoor-outdoor living! Excellent, bonus 181 sq ft terrace (with gas line for BBQ!) is perfect for dining, entertaining, morning coffee, relaxing and summer evenings under the stars. 1 owned parking spot plus a 2nd spot currently rented (rental arrangement can likely be carried over!) Prime location just steps to Aisle 24 market, Balzac's Coffee, Cheffry Bistro, Davenport Village Park (splash pad & playground) and only minutes to Earlscourt Park. Walk to groceries, Shoppers Drug Mart, Dupont West (Gus Tacos!) and Bloordale Village with restaurants like Sugo and access to Line 2 subway! A turnkey opportunity in a thriving neighbourhood. Just move in and enjoy!
Ask about this home
A HOMEH agent will answer your questions about this home.
Know more about Davenport Village Condos
Condo building · 10-75 Turntable Cres
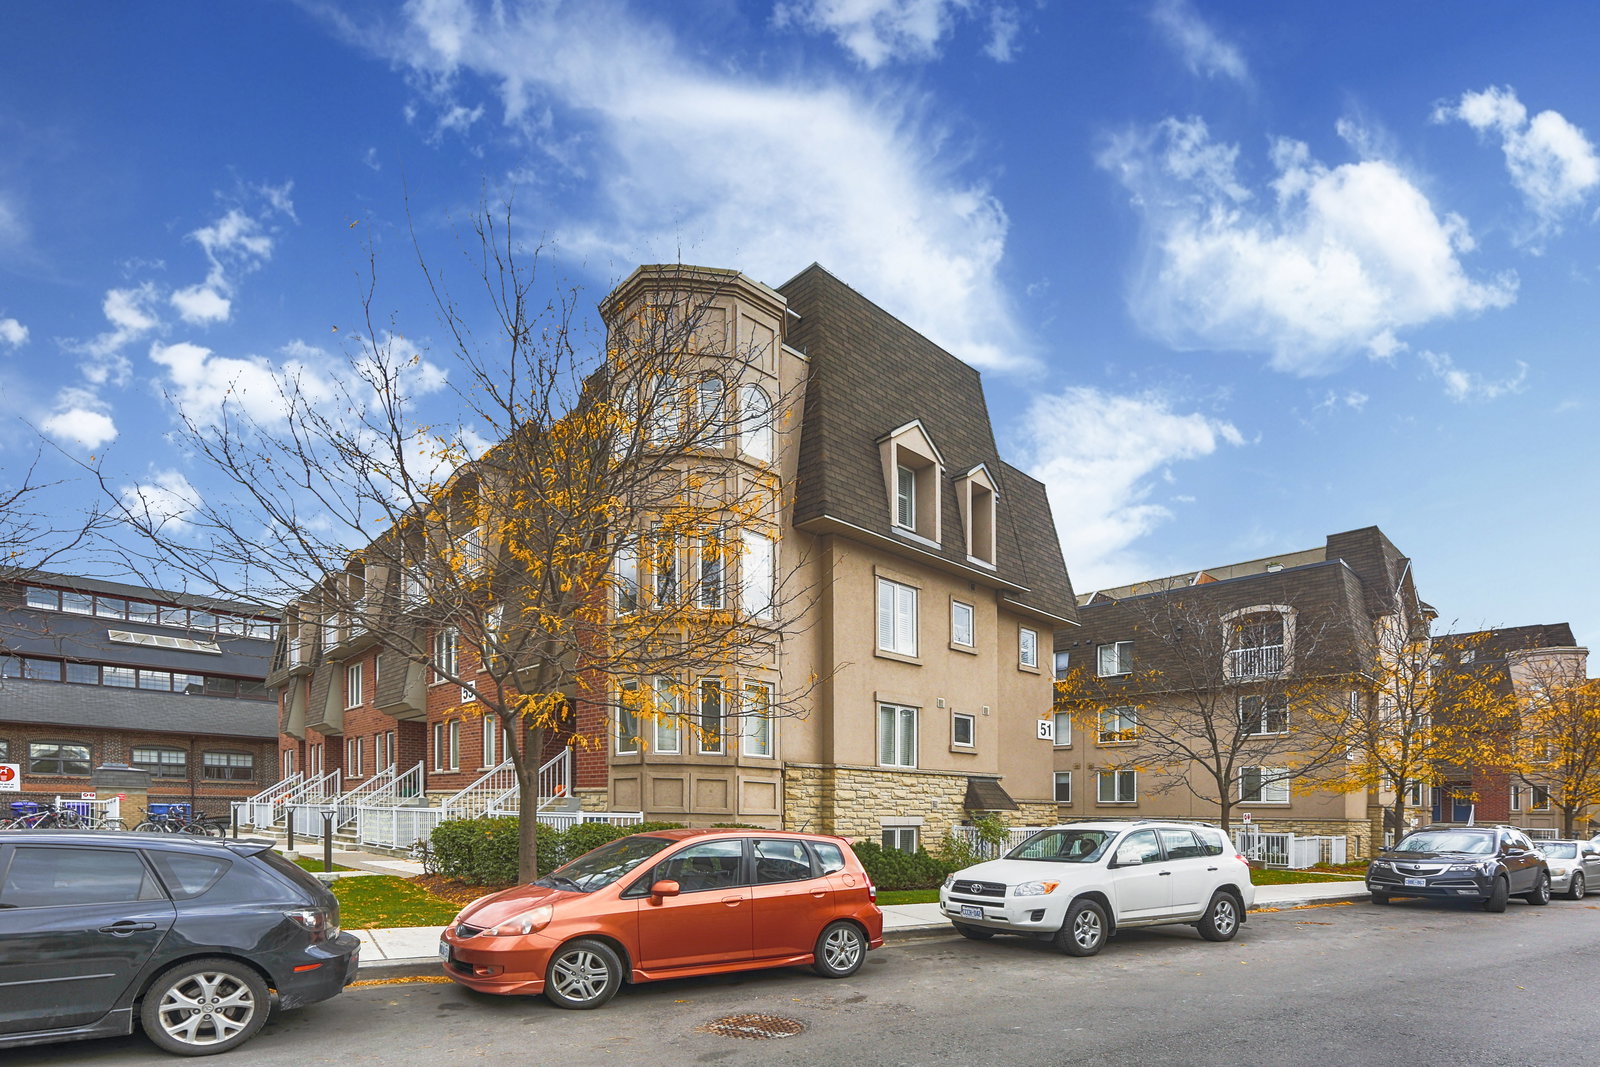
Davenport Village Condos is a 2-storey condo with 132 suites, built in 2006 by Davlan Construction Corporation. Right now 1 for sale is on the market here.
- 2storeys
- 132suites
- $652/sq ft
- 2006built
No similar units for sale in Davenport Village Condos right now.
Around this home
Daily convenience, out of 100, from the distances below
Schools nearby
School rating, out of 10.
Helpful calculators
Your HOMEH agent

"I would see it this week."