

40 Warren Crescent
40 Warren Crescent
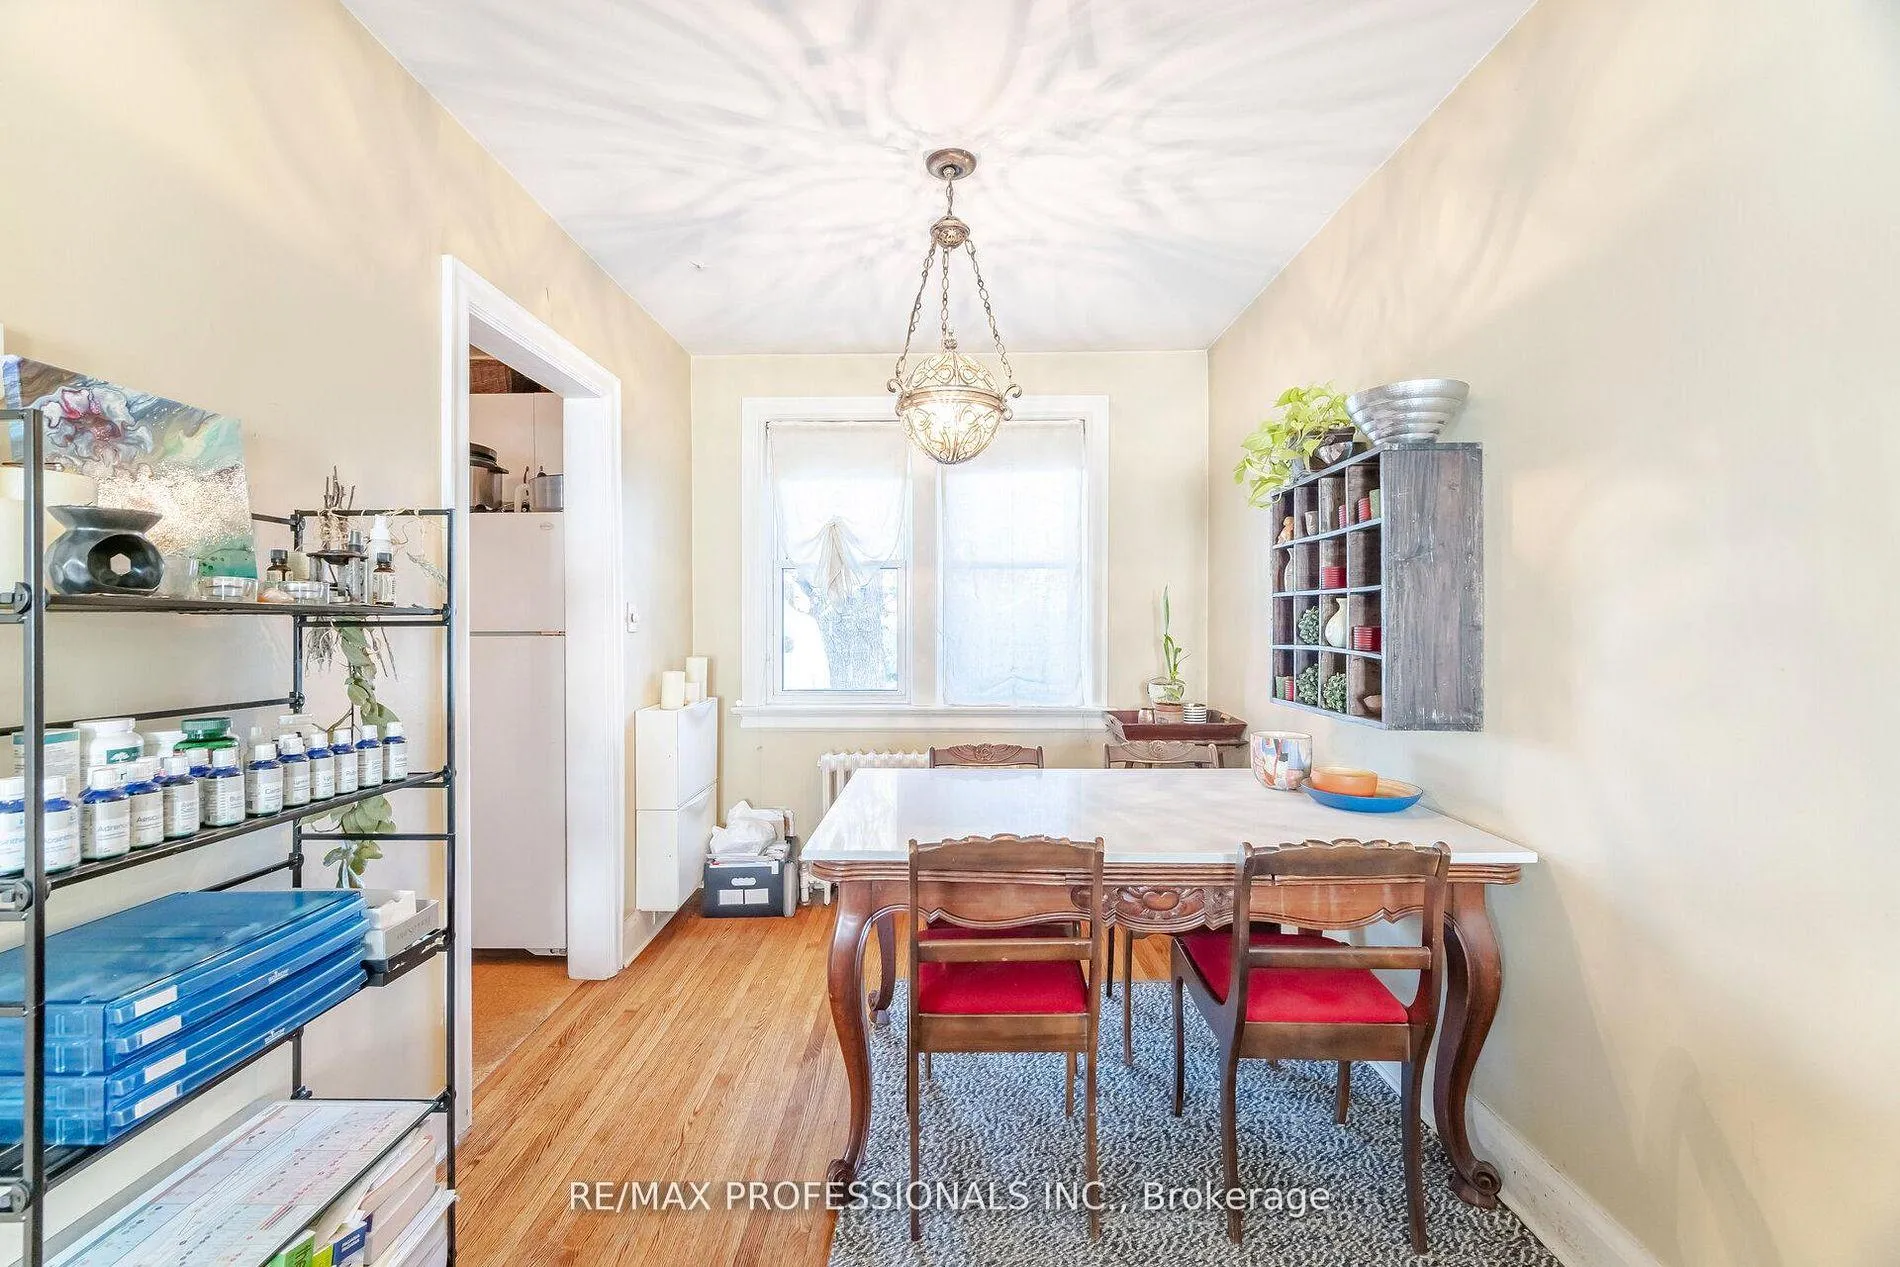 See all 20 photos
Property history
- $912,000ExpiredList: 2026-02-17|End: 2026-08-31|195 daysW12795532
- $989,900TerminatedList: 2025-11-27|End: 2026-02-17|82 daysW12583882
Facts and features
- BasementPart finished
- Age of home51–99 years
- Price per sq ft~$1,013
- Water, sewerMunicipal
- Hardwood floors
The homeDetached, 1 1/2 storey, Age 51–99 years
- Type: Detached
- Style: 1 1/2 storey
- Age: 51–99 years
- Living space: 700–1,100 sq ft
- Basement: Partially finished
- Special designation: Other
InsideHardwood, Cork, Ceramic, Vinyl, Lower level, Water heater, carpet free
- Flooring: Hardwood, Cork, Ceramic, Vinyl
- Laundry: Lower level
- Features: Water heater, carpet free
- Rooms above ground: 5
- Rooms in the basement: 2
- Bedrooms: 2
- Bathrooms: 1
- Kitchens: 1
Outside and lotBrick, Unknown, Unknown
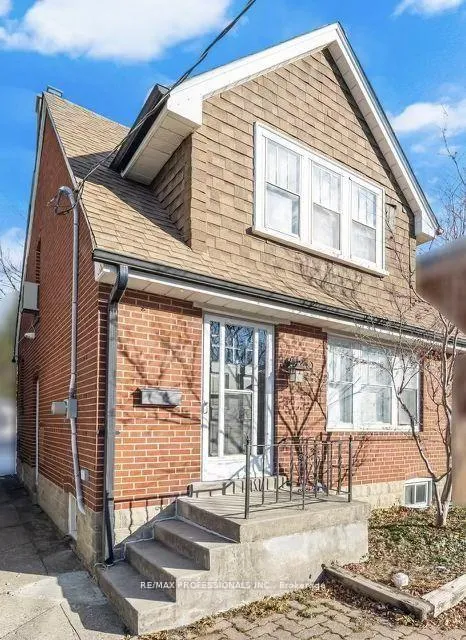
- Exterior: Brick
- Roof: Unknown
- Foundation: Unknown
- Size: 25 × 110 ft
- Shape: Rectangular
Parking1 Garage, Detached, Front yard parking
- Spaces: 1 Garage
- Garage: Detached
- Driveway: Front yard parking
Heating, water and powerRadiant, gas, Window unit(s), Municipal water
- Heating: Radiant, gas
- Cooling: Window unit(s)
- Water: Municipal water
- Sewer: Municipal sewer
- Natural gas: Yes
- Hydro: Yes
- Cable: Yes
- Telephone: Yes
Costs and taxesTaxes $4,758 a year, HST included in the price, Hot water tank (23.10/month).
- Taxes, 2025: $4,758 a year
- HST: HST included in the price
- Rental items: Hot water tank (23.10/month).
Included in the saleWashing machine (2024-high efficiency), refridgerator, all existing electrical light fixtures window coverings. oven/stove - as is, clothes dryer - as is
- Included: Washing machine (2024-high efficiency), refridgerator, all existing electrical light fixtures window coverings. oven/stove - as is, clothes dryer - as is
Listing detailsW12795532, Expired, Feb 17, 2026
- MLS® number: W12795532
- Status: Expired
- Listed on: Feb 17, 2026
- Days on market: 195
- Updated: Aug 31, 2026
- Possession: Flexible
- Occupied by: Owner
- Listing brokerage: RE/MAX PROFESSIONALS INC.
About this home
40 Warren Crescent, Toronto (Lambton Baby Point), ON M6S 4S2
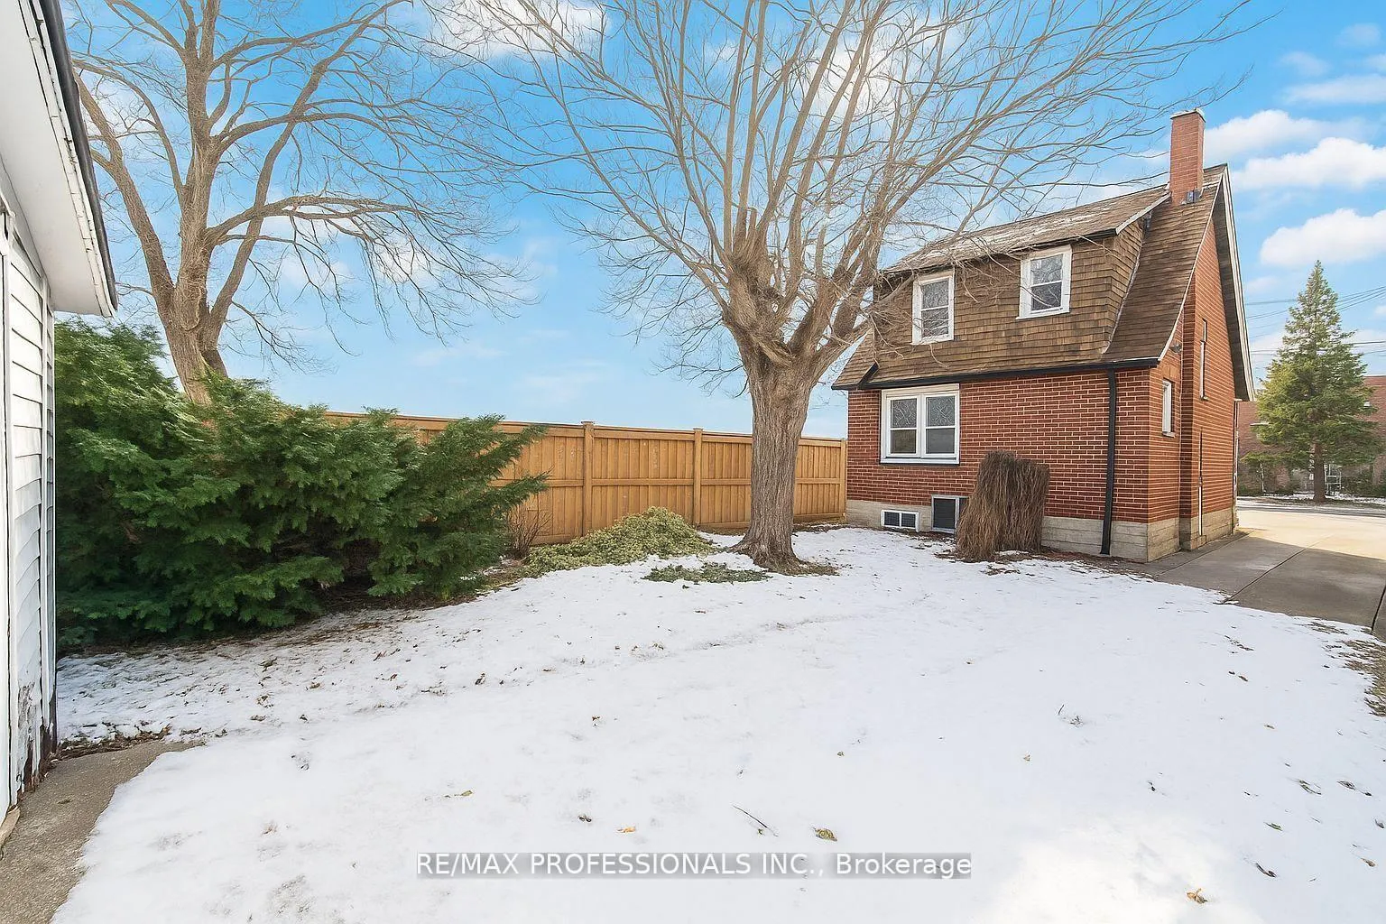
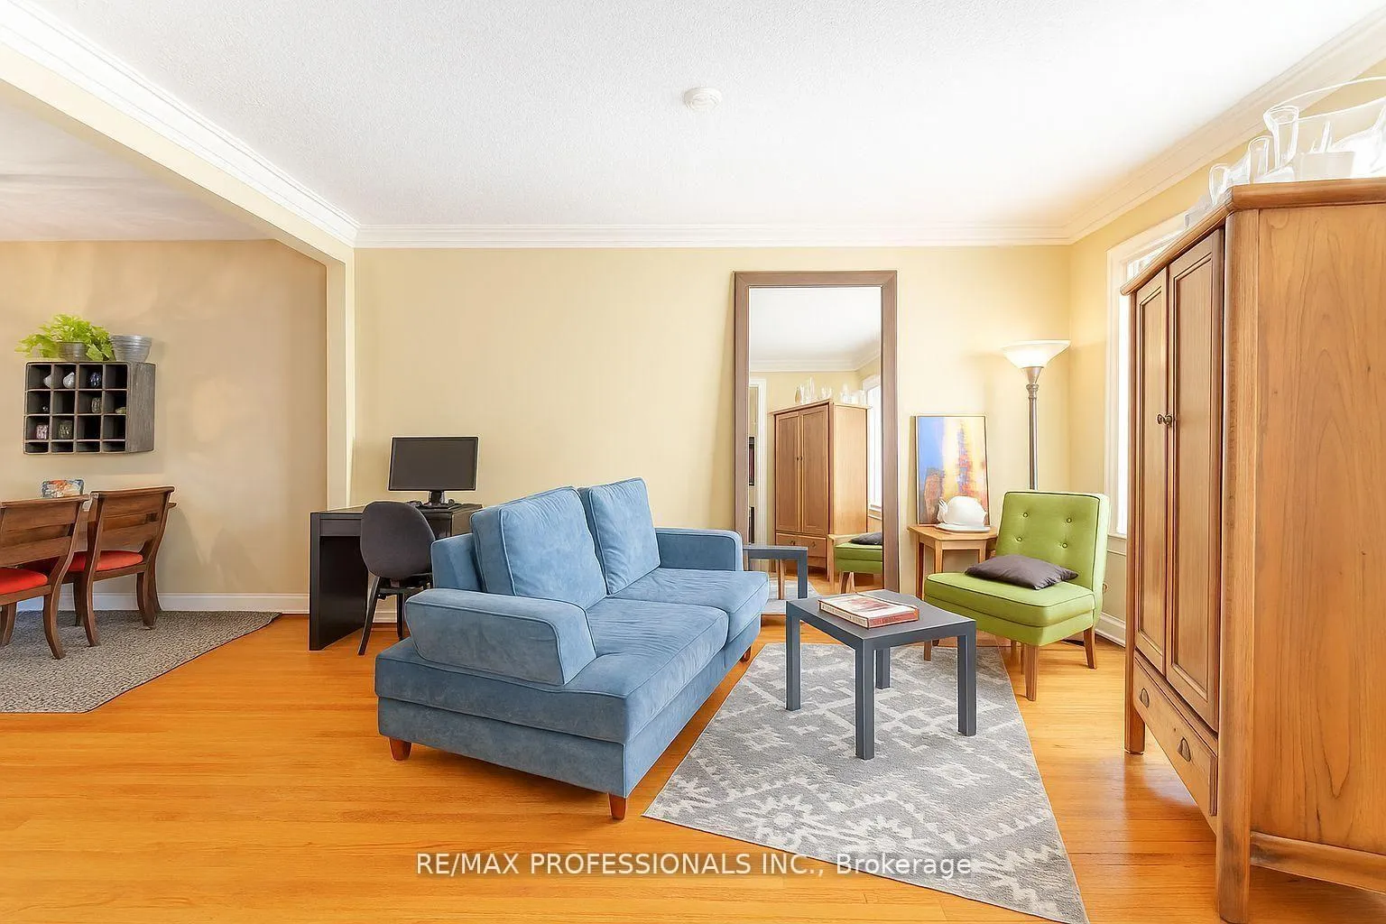
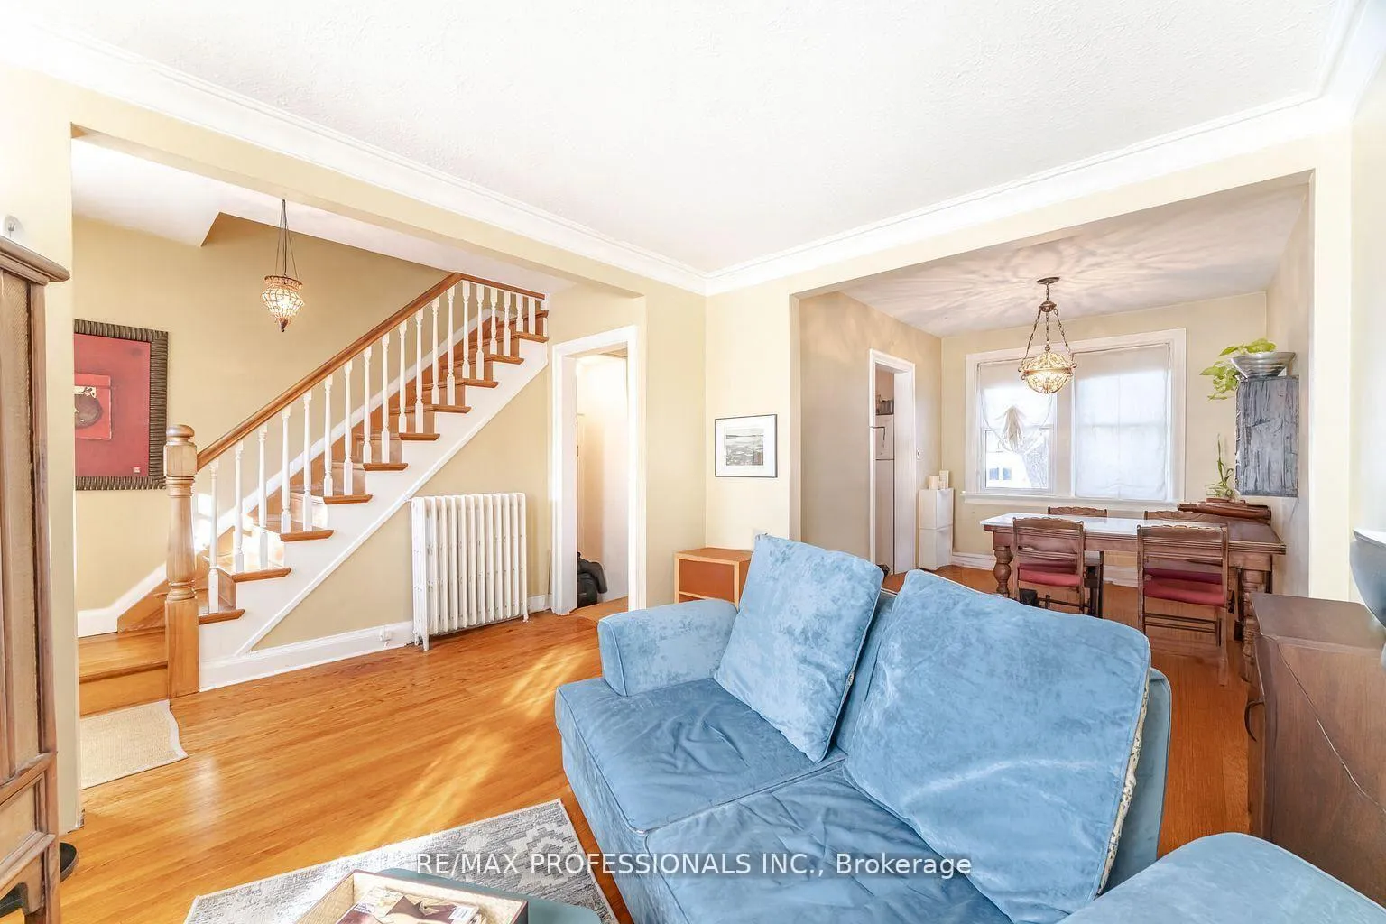
Detached Home, with Garage and Backyard! No monthly Condo Fees! Charming Detached home, nestled on a quiet, tree-lined street in the Lambton/Baby Point area of Toronto, and filled with opportunity. Surrounded by beautiful homes and the scenic Humber River trails, nearby schools, transit, parks and the boutique charm of Bloor West Village, offering a balance of nature and city convenience. This is an opportunity to own a Detached house in Toronto. The main floor features an inviting open concept layout with hardwood floors and double hung windows that provide natural sunlight. Whether you are a first time buyer looking for a detached home, or downsizing, or an investor/builder looking for a project, this homes offers a terrific canvas potential to make it a special home A separate side entrance leads to basement with a finished room, providing added flexibility for future redesign or potential for in-law suite The private backyard is filled with possibility- ready for gardening, entertaining or setting up your own outdoor oasis Opportunity to secure a Detached home in this neighbourhood- with versatile garage space, a backyard- and no monthly condo fees needs to be seen!
Ask about this home
A HOMEH agent will answer your questions about this home.
Around this home
Daily convenience, out of 100, from the distances below
Schools nearby
School rating, out of 10.
Helpful calculators
Your HOMEH agent

"I would see it this week."