

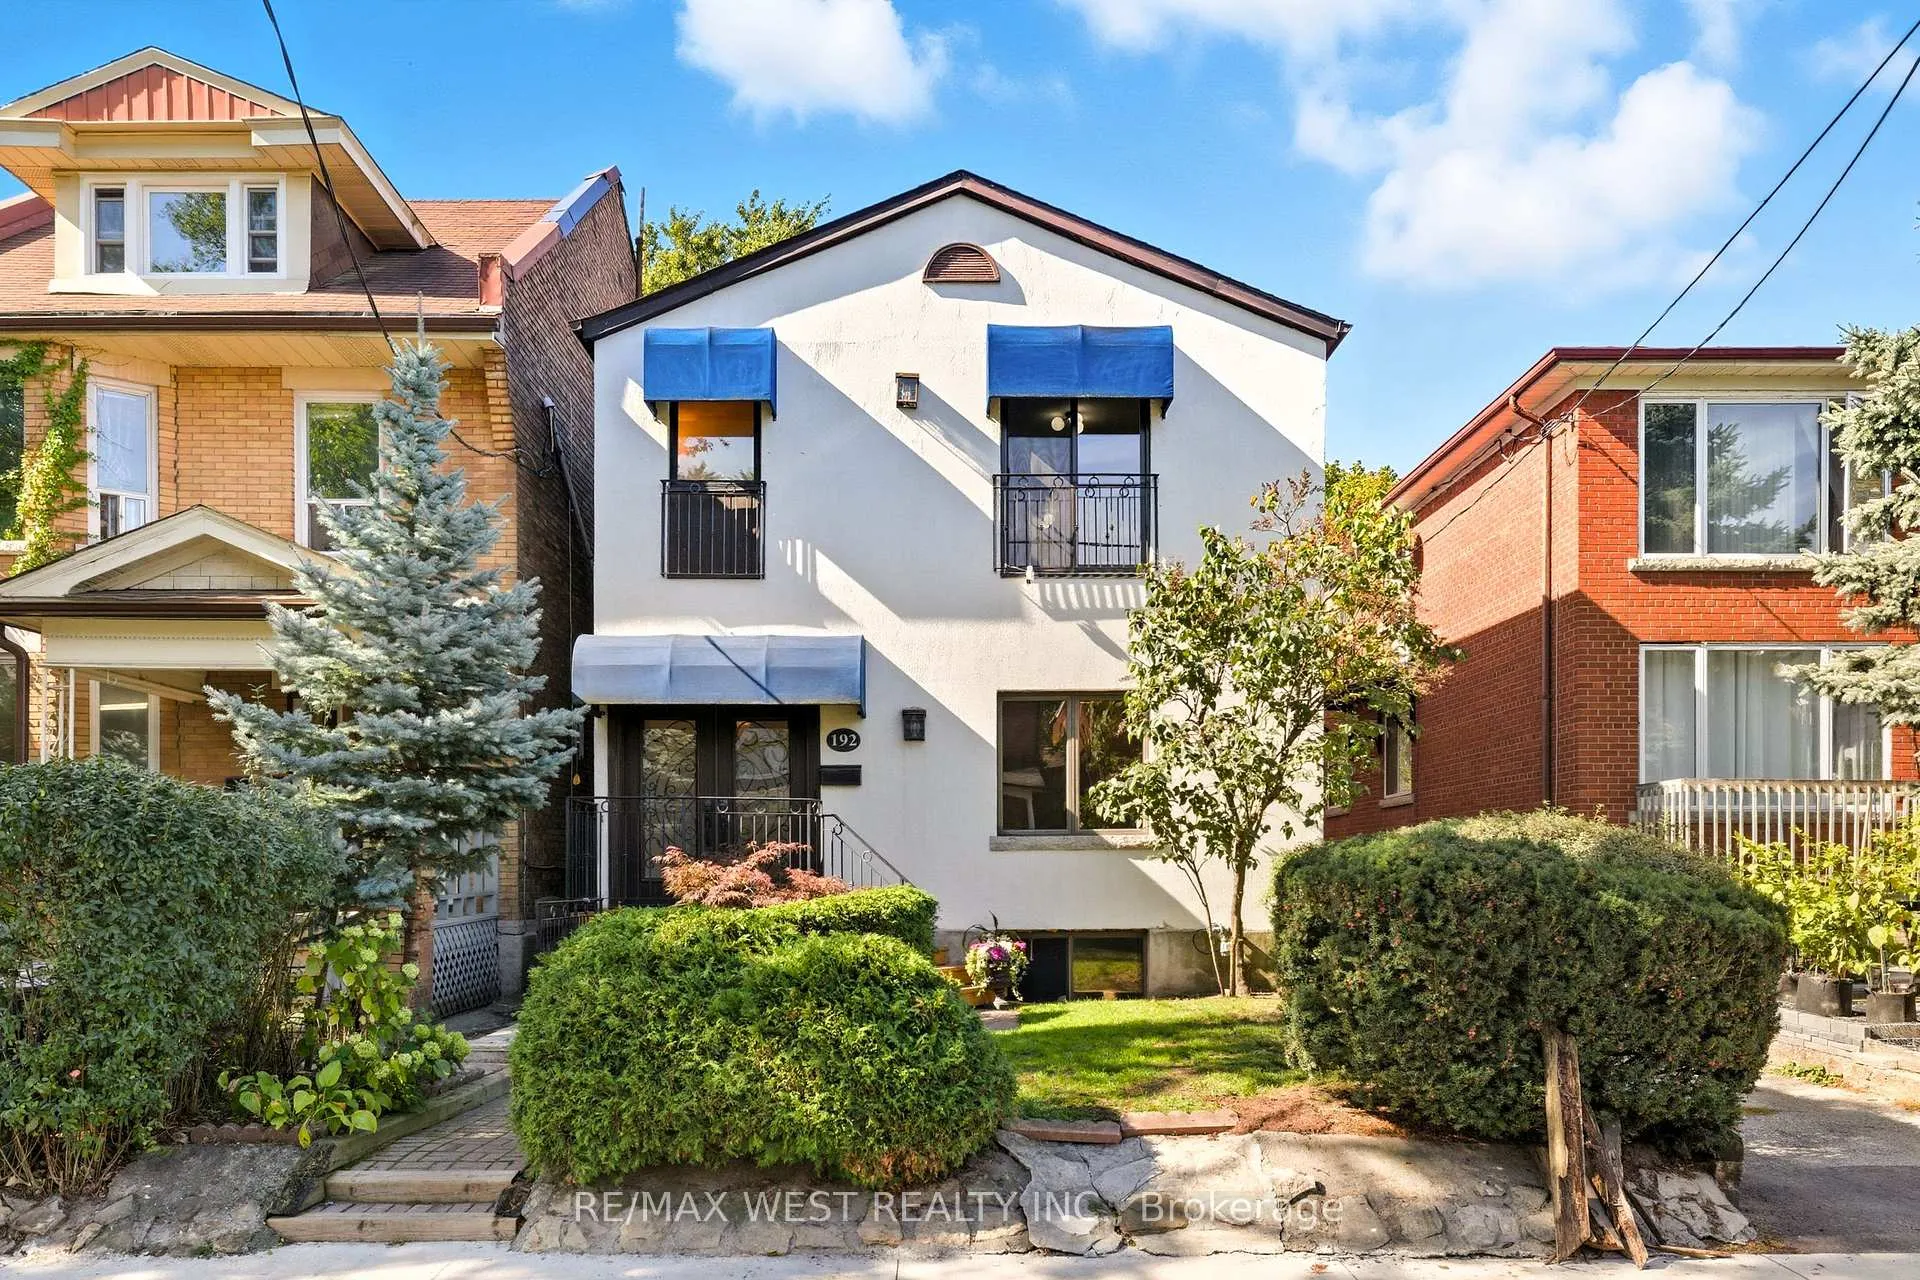
192 Pacific Avenue
192 Pacific Avenue
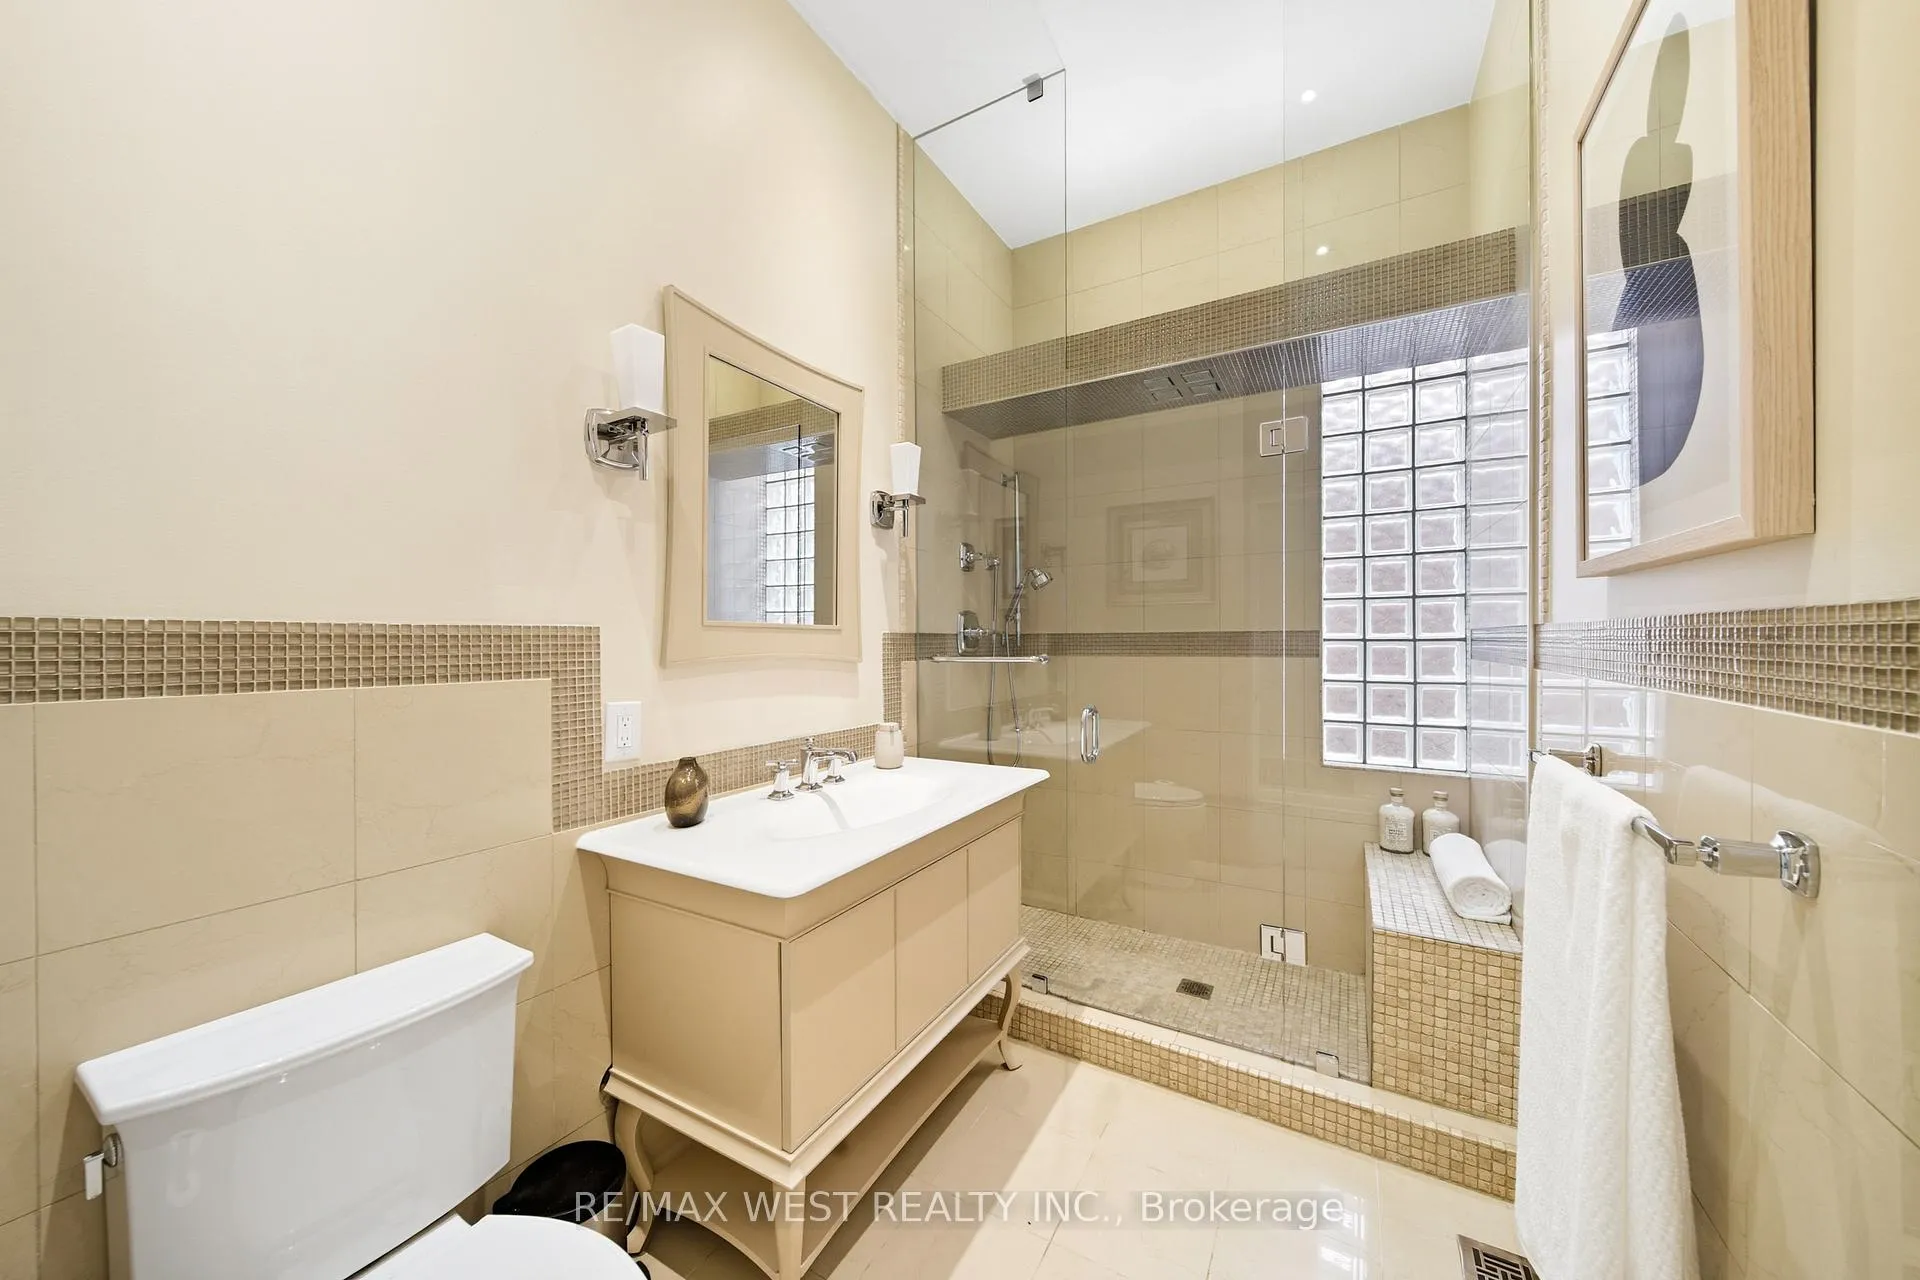 See all 38 photos
Property history
Facts and features
- BasementApartment
- Water, sewerMunicipal
- HeatingForced air
- CoolingCentral air
- Second kitchen
- Hardwood floors
- Fireplace
- Central air
The homeDetached, 2-storey, 2,000–2,500 sq ft
- Type: Detached
- Style: 2-storey
- Living space: 2,000–2,500 sq ft
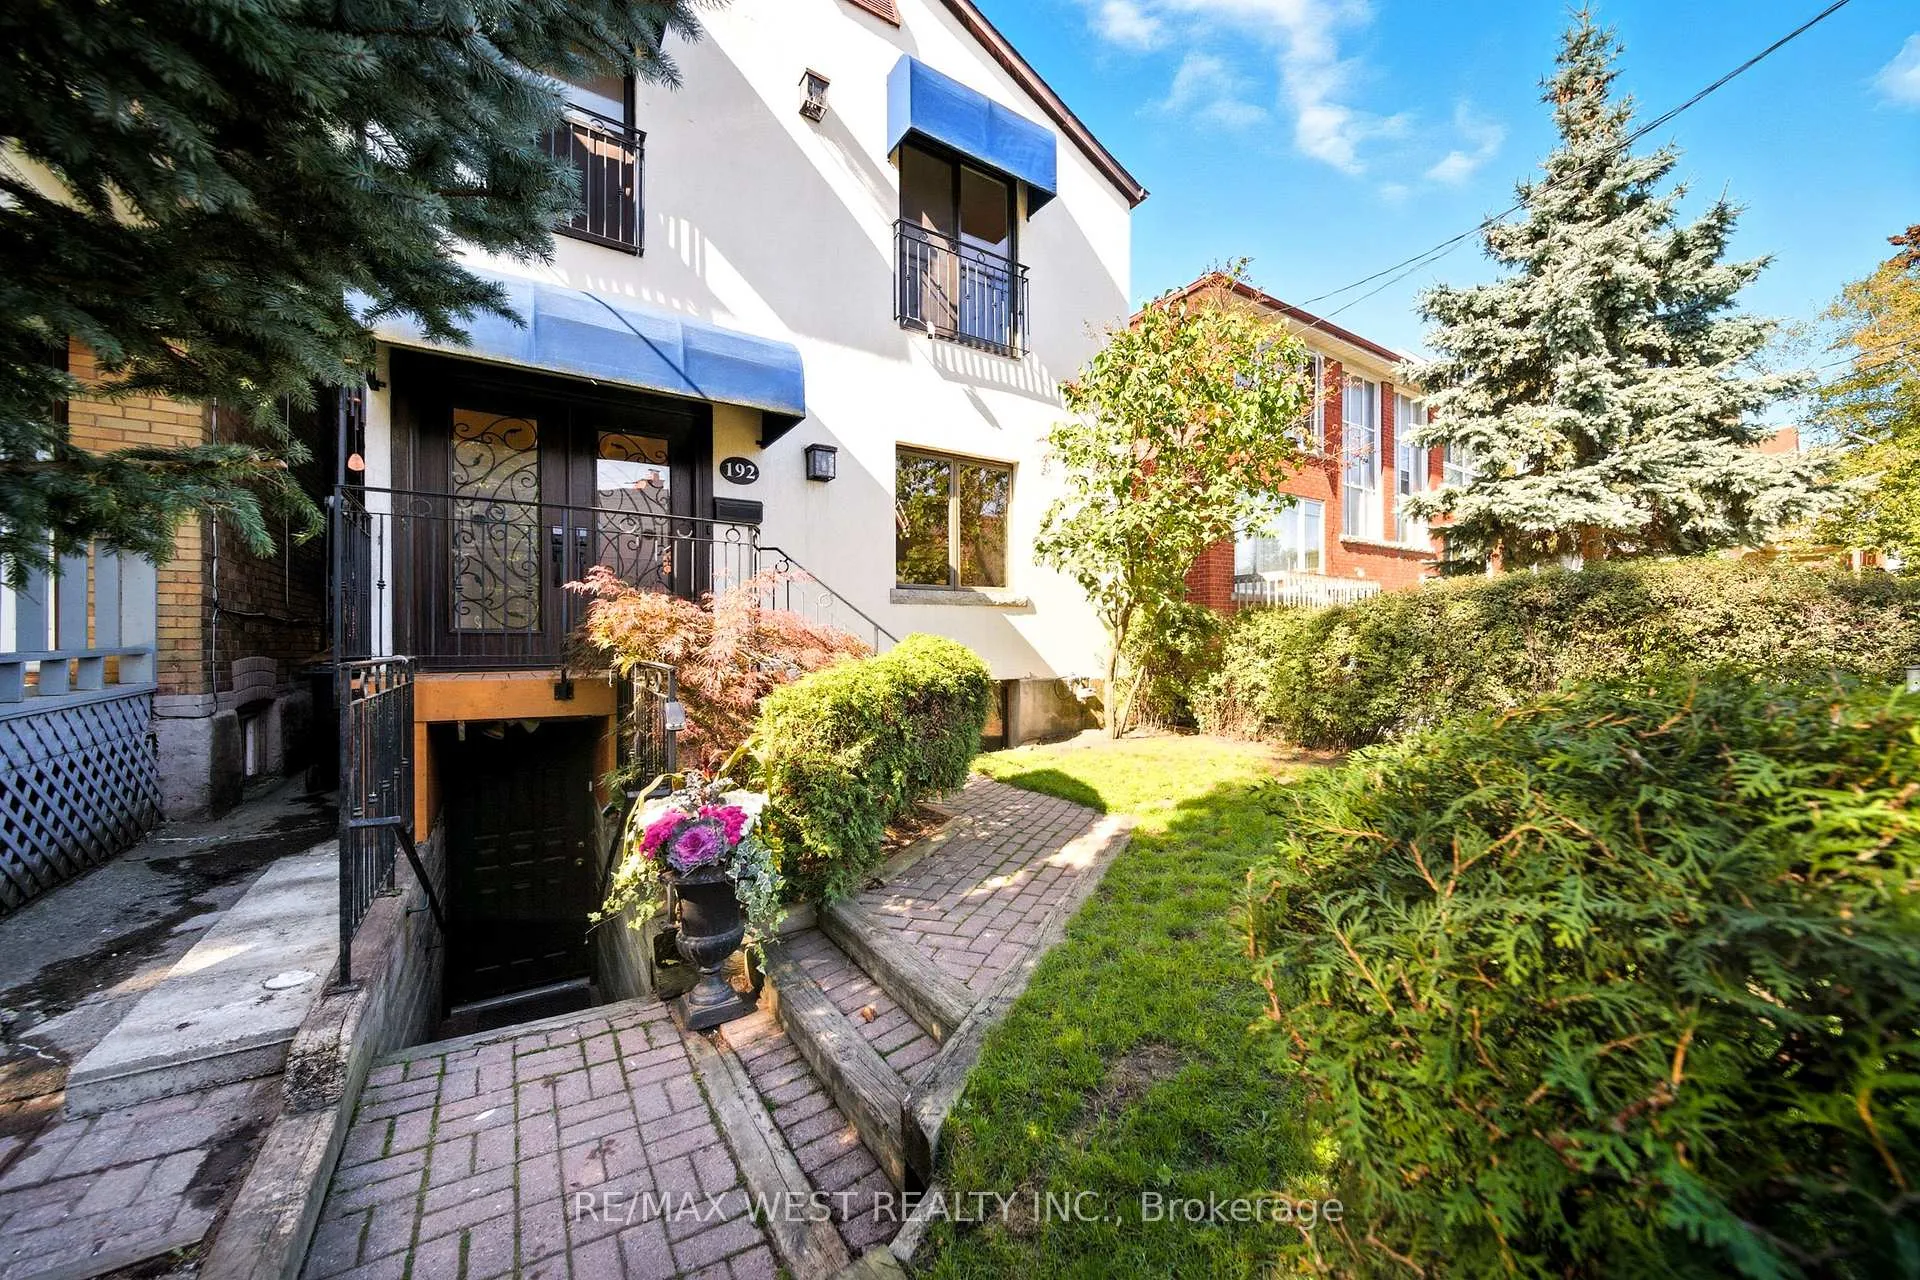
- Basement: Apartment, walk-up
InsideFireplace Yes, Hardwood, Main level
- Fireplace: Yes
- Flooring: Hardwood
- Laundry: Main level
- Features: Primary bedroom - main floor, in-law suite
- Rooms above ground: 9
- Rooms in the basement: 6
- Bedrooms: 4 + 2 in the basement
- Bathrooms: 3
- Kitchens: 2
- Family room: Yes
Outside and lotStucco (plaster), Asphalt shingle, Concrete block
- Exterior: Stucco (plaster)
- Roof: Asphalt shingle
- Foundation: Concrete block
- Size: 25 × 159 ft
Heating, water and powerForced air, gas, Central air, Municipal water
- Heating: Forced air, gas
- Cooling: Central air
- Water: Municipal water
- Sewer: Municipal sewer
Costs and taxesTaxes $8,981 a year, HST No HST, Furnace and hot water tank
- Taxes, 2025: $8,981 a year
- HST: No HST
- Rental items: Furnace and hot water tank
- Under contract: Hot water tank-gas
Included in the sale2 fridges, 2 stoves, 2 dishwashers, 2 range hoods, built in microwave, 2 washers, 2 dryers, freezer in lower level, weber gas bbq, all electric light fixtures, all window coverings, broadloom where attached., Not included None
- Included: 2 fridges, 2 stoves, 2 dishwashers, 2 range hoods, built in microwave, 2 washers, 2 dryers, freezer in lower level, weber gas bbq, all electric light fixtures, all window coverings, broadloom where attached.
- Not included: None
NearbyPark, public transit, rec./commun.centre, school, fenced yard, level
- Close to: Park, public transit, rec./commun.centre, school, fenced yard, level
Listing detailsW12796890, Sold, Feb 18, 2026
- MLS® number: W12796890
- Status: Sold
- Listed on: Feb 18, 2026
- Days on market: 17
- Updated: Mar 7, 2026
- Possession: 30-59 days
- Occupied by: Vacant
- Listing brokerage: RE/MAX WEST REALTY INC.
About this home
192 Pacific Avenue, Toronto (High Park North), ON M6P 2P5
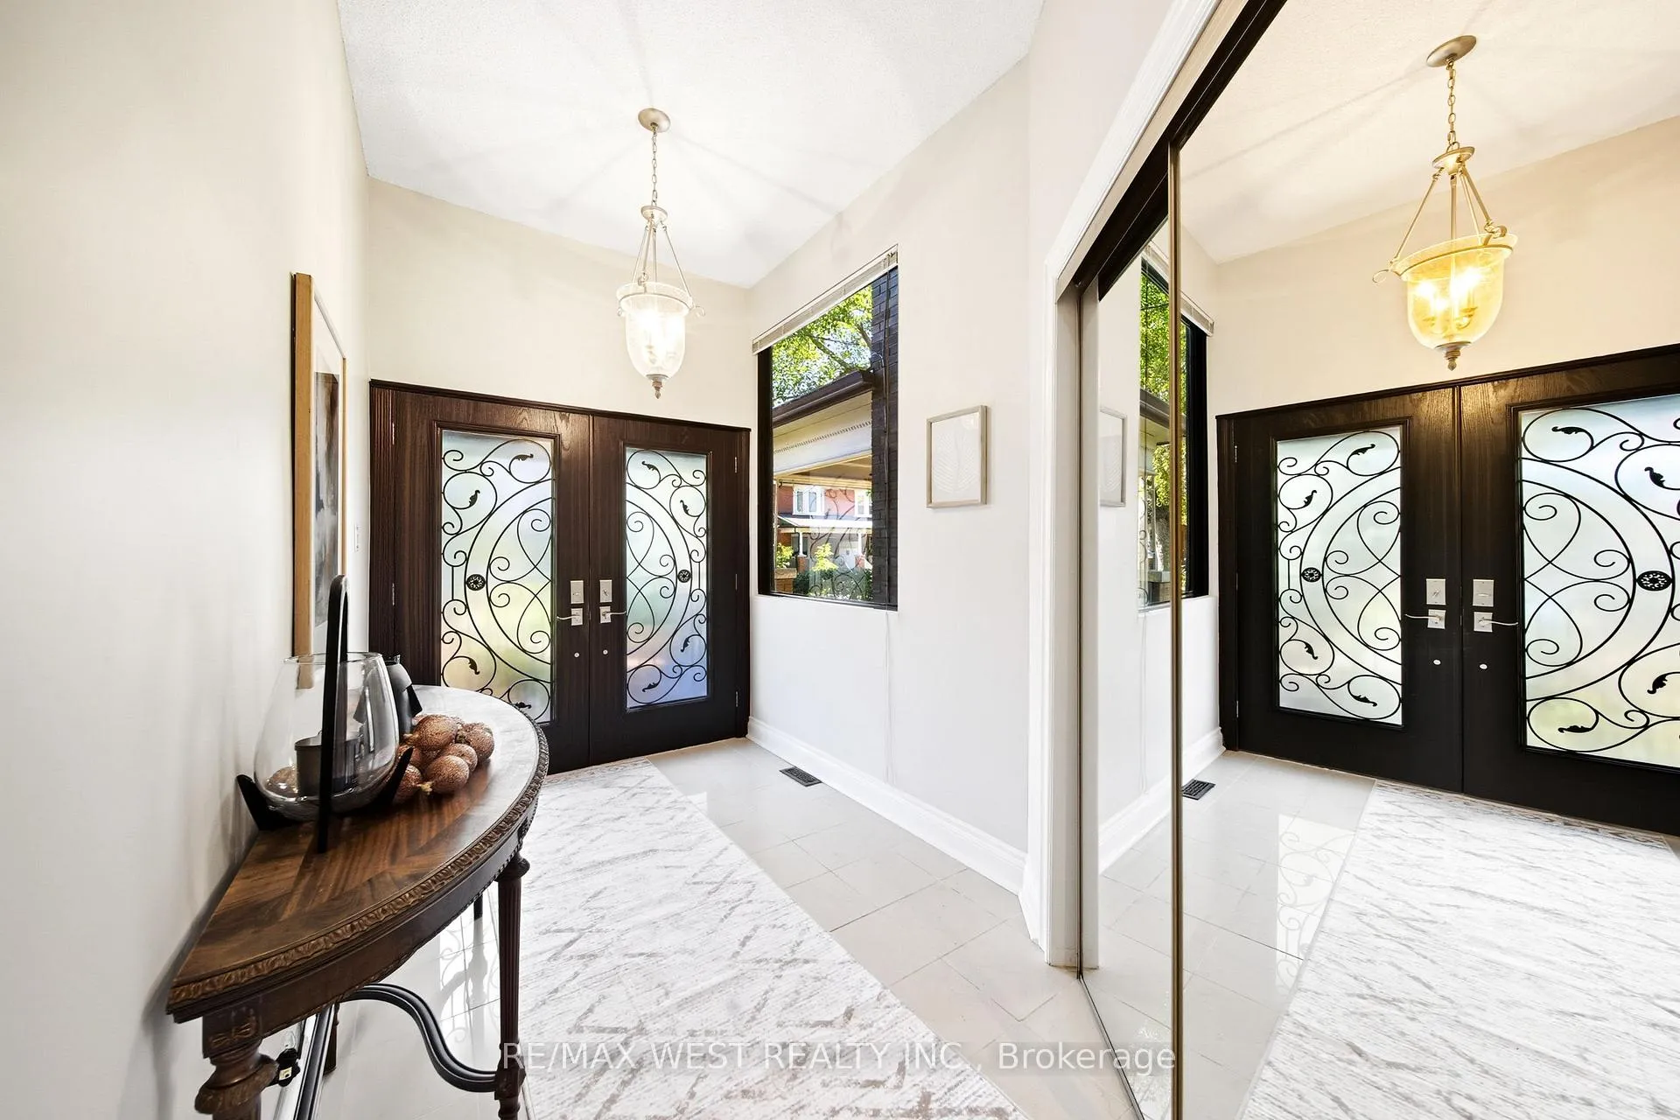
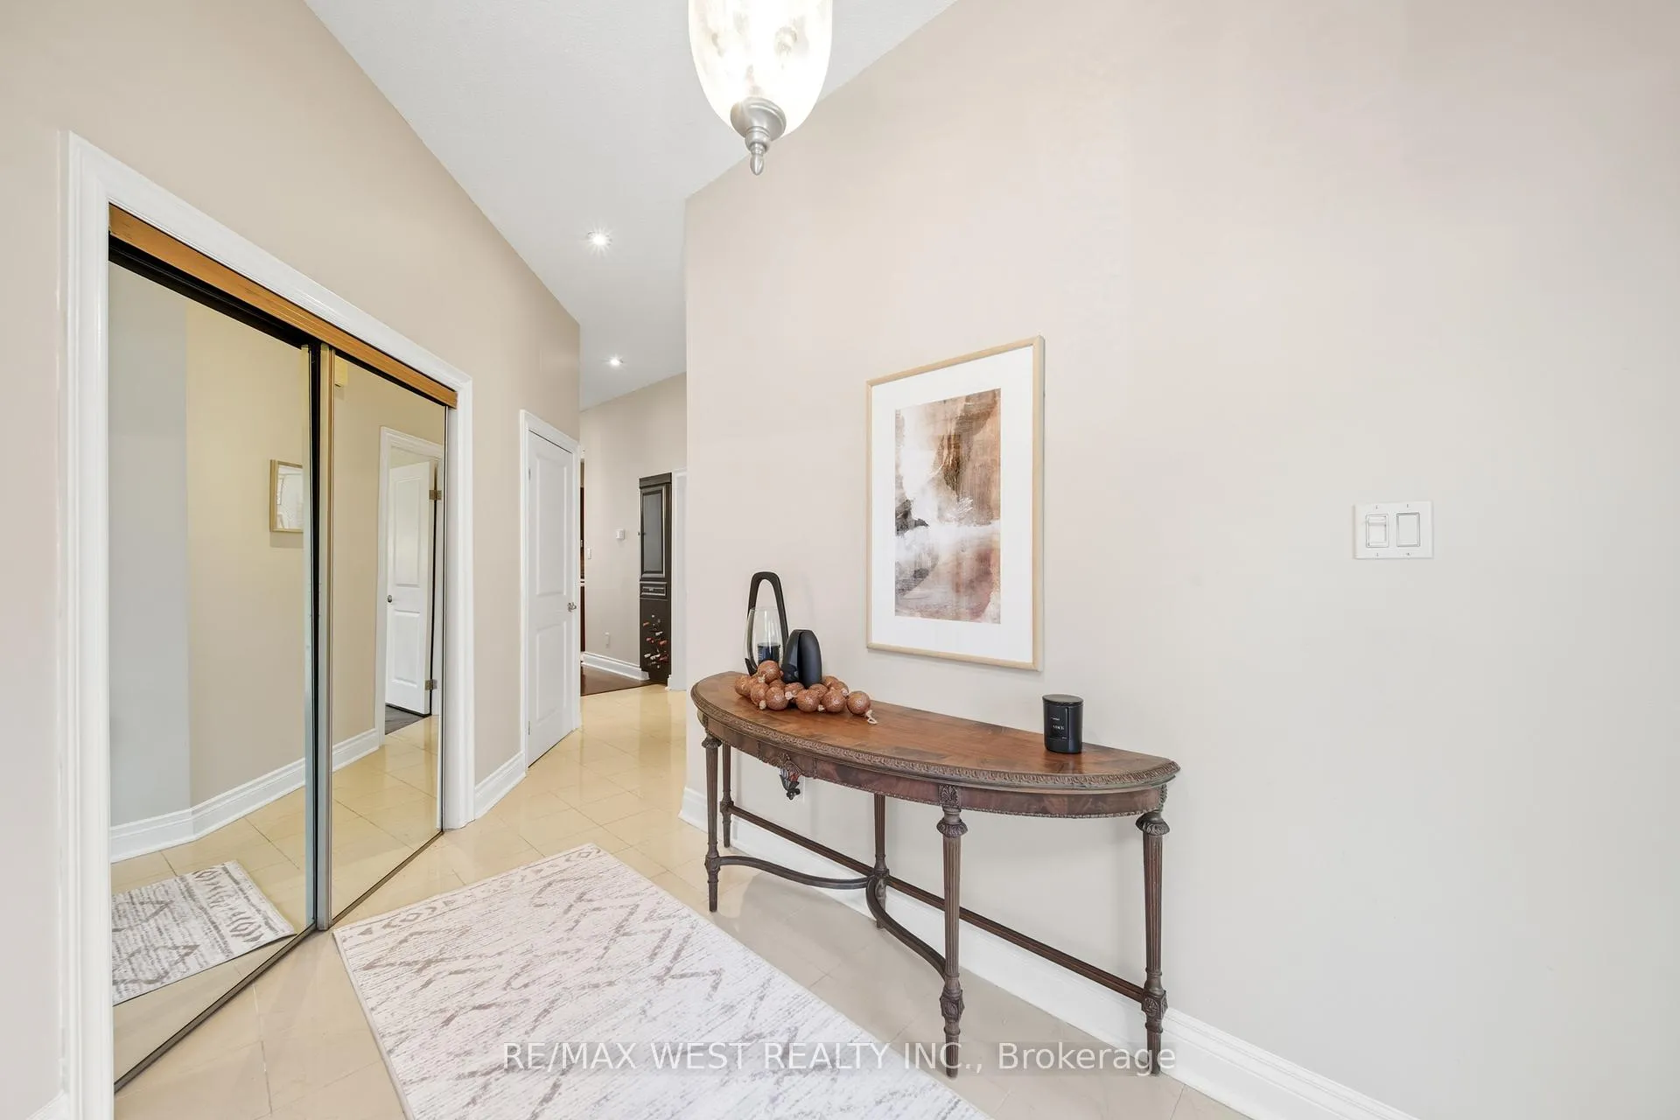
Welcome to 192 Pacific Avenue - a beautiful 4-bedroom home with 2,400 sq ft of above-ground living space, plus a self-contained 2-bedroom basement apartment. Situated in one of West Toronto's most desirable neighbourhoods, this home is just steps from High Park and its scenic trails, playgrounds & sports fields. It's also close to 3 lively shopping districts - The Junction, Roncesvalles, and Bloor West Village - each offering a great mix of shops, cafés, and restaurants. Families benefit from access to top-rated schools, Humberside CI & Keele Street PS. Commuters will appreciate the easy walk to the subway, GO Train, and UP Express stations. Inside, the main floor is bright and open, with 10-foot ceilings at the front and a stunning living room at the back with 17-foot cathedral ceilings, 2 skylights, and a cozy fireplace. Two walkouts lead to a large deck and a very deep, fully fenced backyard. You can also access a flexible lower-level space, separate from the apartment, that works well as a gym, TV room, or home office. The kitchen is designed for both everyday living and entertaining. It offers granite countertops, stainless steel appliances, a gas stove with a pot filler, plenty of cabinetry, and a large breakfast bar with seating for six. The main floor also includes a spacious primary bedroom with a spa-inspired bathroom, a separate laundry room, and rich hardwood floors throughout. Upstairs, you'll find 3 generously sized bedrooms, each with wall-to-wall closets. A 4-piece bathroom includes a separate soaker tub and walk-in shower. An open loft overlooks the living room and creates the perfect space for a home office, library, or reading nook. The lower-level apartment features high ceilings, 2 bedrooms, its own laundry, and a private front entrance. Use it for rental income, extended family, or in-laws. This move-in ready home offers space, flexibility, and an unbeatable location in one of Toronto's most sought-after West End communities.
Ask about this home
A HOMEH agent will answer your questions about this home.
Around this home
Daily convenience, out of 100, from the distances below
Schools nearby
School rating, out of 10.
Helpful calculators
Your HOMEH agent

"I would see it this week."